Sell Your Home
Get a free home valuation
Contact
Tell us about your needs

384 VIEDMA STREET

House For Sale
$669,000

BTC: 10.26388463

ETH: 351.61670100

-$60K (2026/03/26)
276 days
4 bds
4 ba
3,008 sqft

Overview

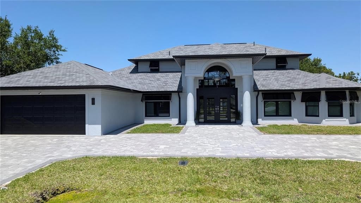
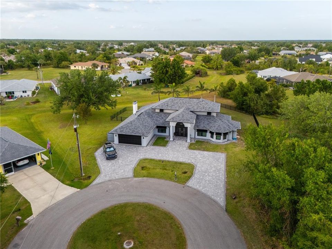
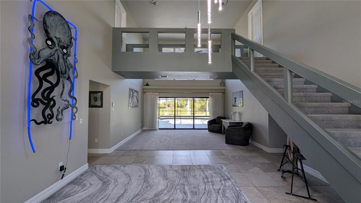
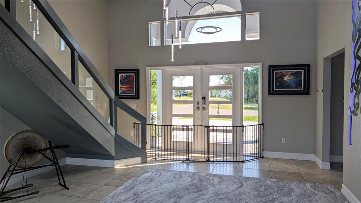
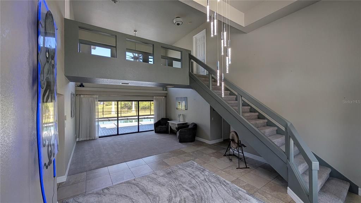
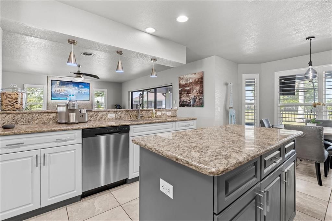
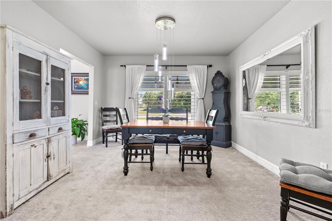
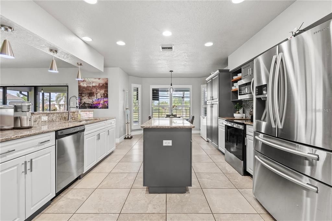
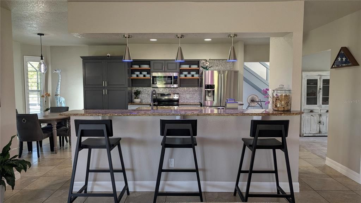
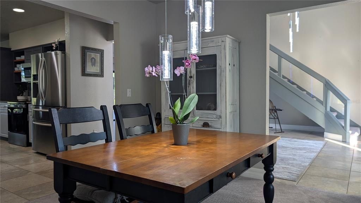
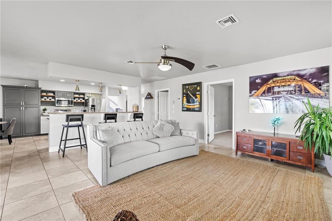
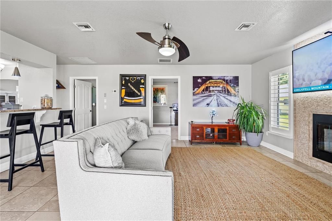
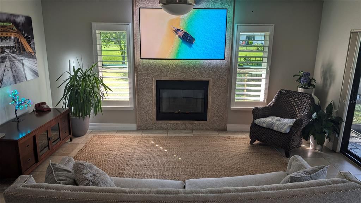
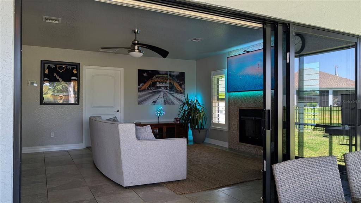
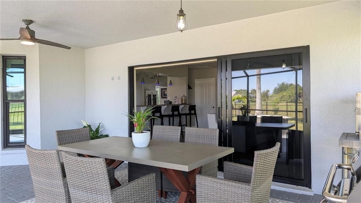
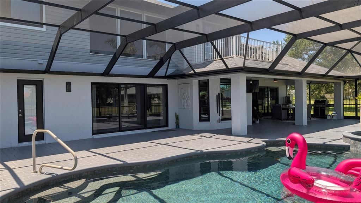
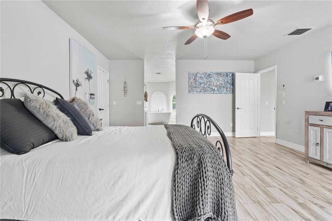
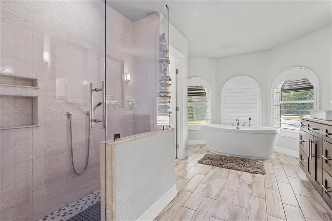
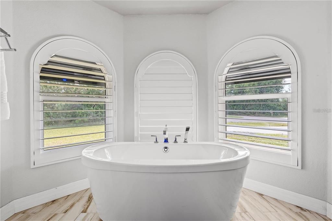
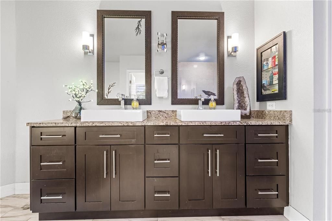
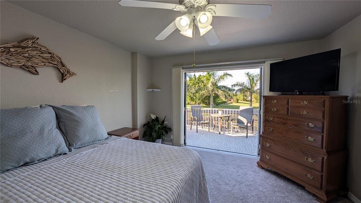
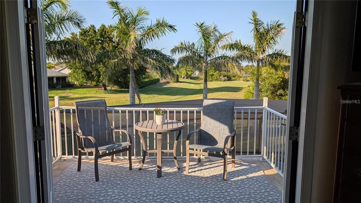
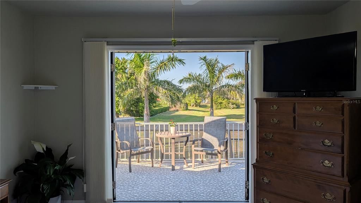
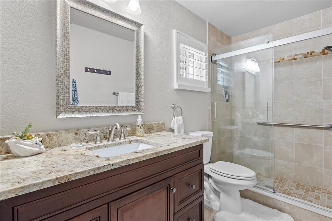
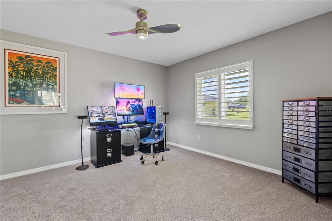
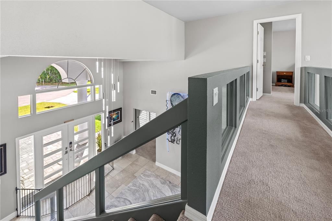
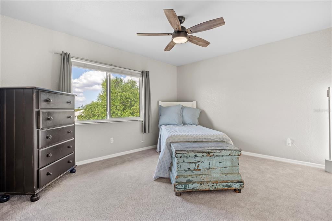
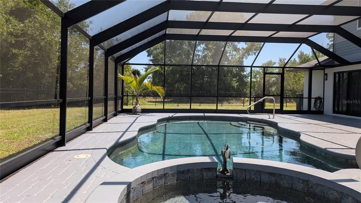
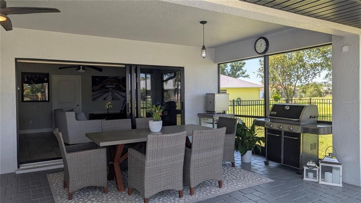
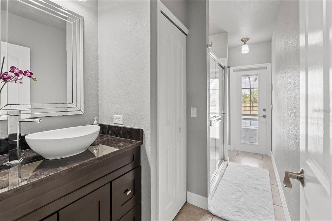
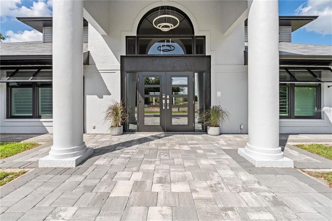
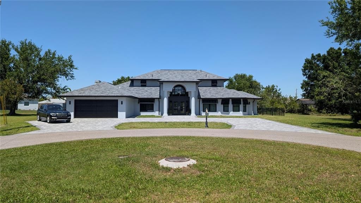
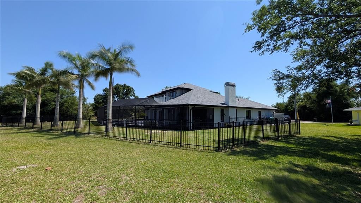
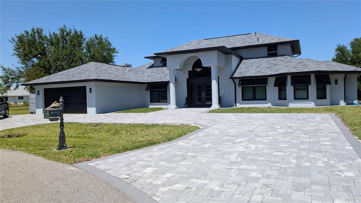
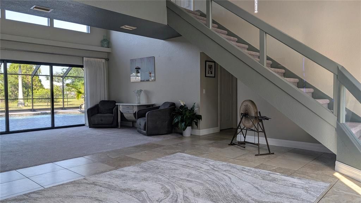
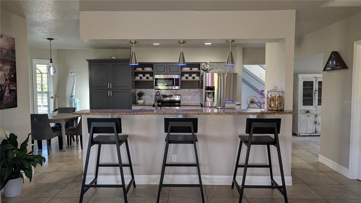
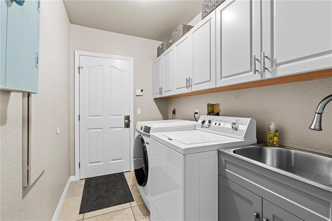
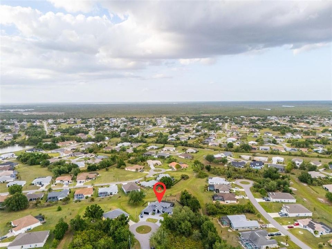
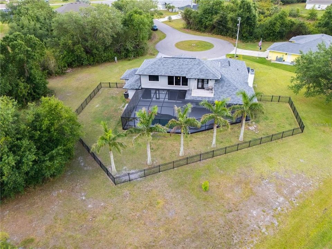
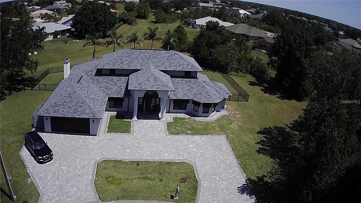
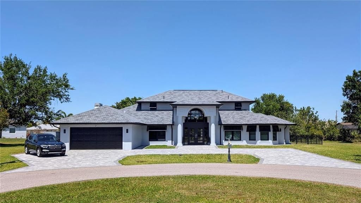
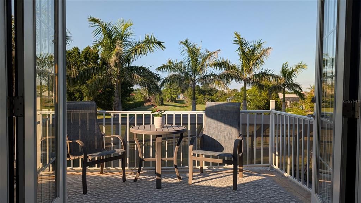
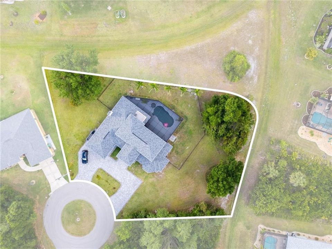
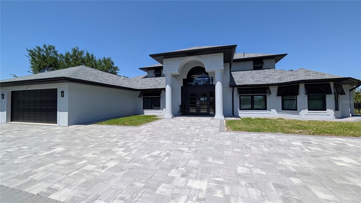
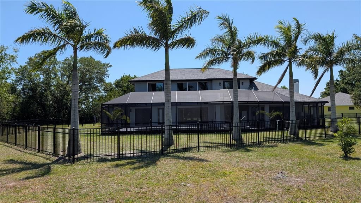
Architectural Masterpiece Awaits You. Discover an elite residence in Deep Creek, where contemporary design meets total renewal. Nestled on an expansive, private, double-sized lot at the end of a quiet cul-de-sac, this two-story haven has been completely revitalized by the current owners. The moment you approach the newly installed, massive stone paver drive—offering capacity for eleven vehicles and flanked by mature, richly wired lighted Royal Palms for the perfect ambiance you will recognize next level distinction. Step inside and be greeted by striking 18-ft ceilings and a breathtaking, open glass steel staircase—a centerpiece that defines the home's contemporary feel. Daylight streams through the tinted hurricane rated & impact-resistant windows, creating a warm glow across the main living areas. The entire interior has received a flawless update, including a complete repaint, plush carpeting, interior doors, and custom, designer-selected light fixtures. Unwind or entertain flawlessly in the opulent great room, featuring elegant plantation shutters and a welcoming wood-burning hearth. The residence offers four total sleeping quarters and four full bathrooms. An additional large room can also be a 5th bedroom but being used currently as an office. A dedicated bathroom located near a swimming pool, allows you and guests to rinse off and change without entering the main living areas of the home an added convenience. The state of the art culinary domain is equipped with luxurious stone slab counters, a spacious central island, a breakfast bar, and an informal eat in nook. Appliances include a new GE range, Samsung refrigeration unit, Magic Chef chest freezer, and dishwasher, all supported by dual storage pantries. The integrated laundry/utility space includes upper cabinets, a wash basin, a new brand new GE hot point washer is staying along with a Samsung dryer. Retreat to the sumptuous owner's suite, featuring an expansive walk-in wardrobe, a spa-like bathroom with dual Moen basins and stunning freestanding soaking tub for ultimate relaxation. Outdoor life rivals a private resort: the heated saline pool and spa are framed by elegant stone tiling and contained within a freshly installed screened enclosure. De stress and decompress on the upper-level deck for spectacular, secluded views. The exterior boasts brand new cladding, fascia, soffits, and gutters, secured by a sleek aluminum fence with dual access gates. Functionality is paramount, two new Rheem climate control units, two new water heaters, an upgraded electrical panel, a robust central vacuum system, motion-activated illumination, and a keyless garage door opener. Irrigation is managed efficiently via a recently drilled well utilizing a Rain Bird system and an external lighting timer. Live the celebrated Deep Creek lifestyle with unmatched satisfaction. This deed-restricted community offers a peaceful backdrop with lakes and greenbelts, and this specific home is within walking distance of the Deep Creek Golf Club, a championship Mark McCumber-designed course including the popular Creekside Tavern for dining. Beyond the golf links, enjoy being minutes from local favorites like the Deep Creek Pizzeria and Beef 'O' Brady's, with extensive shopping, restaurants, and waterfront destinations in downtown Punta Gorda with Port Charlotte just a short drive away. This property in a non-flood zone area. This exceptional home is ready for immediate occupancy.

Location

Details

Type:
Residential
Parking:
Circular Driveway / Driveway / Garage Door Opener / Parking Pad
Year Built:
1995
Lot:
0.59 Acres
Heating:
Central / Electric
Price/sqft:
$222
Cooling:
Central Air
HOA:
$420

Valuation

Our model vs. what's actually selling nearby.
Estimate
$557,450
$357K – $894K
Confidence Low
List vs. estimate
$111K above estimate
List $669,000 · +20.0%
Our model says this listing is priced above recent comparable activity. Room to negotiate.
Price per sq ft
$222
+0.6% vs. city median $221
Based on
8 MLS comparables
Median of recent comparable listings. Sold comps use closing price, active listings use list price.

Highlights

Annual tax
$5,169
2024
HOA
$420/yr
None
Pool
Gunite
View
Park/Greenbelt, Pool
Garage
2 car garage
Pets
Allowed
All facts and features
  • Flooring

    • Carpet

    • Tile

    Heating

    • Central

    • Electric

    Cooling

    • Central Air

    Appliances

    • Convection Oven

    • Dishwasher

    • Disposal

    • Electric Water Heater

    • Freezer

    • Microwave

    • Range

    Other interior features

    • Ceiling Fan(s)

    • Central Vacuum

    • Eating Space In Kitchen

    • High Ceilings

    • Open Floorplan

    • Primary Bedroom Main Floor

    • Solid Surface Counters

    • Solid Wood Cabinets

    • Split Bedroom

    • Stone Counters

    • Thermostat

    • Vaulted Ceiling(s)

    • Walk-In Closet(s)

    • Window Treatments

    Bedrooms and bathrooms

    • Bedrooms: 4

    • Full bathrooms: 4

  • Parking

    • Circular Driveway

    • Driveway

    • Garage Door Opener

    • Parking Pad

    Property

    • Levels: Two

    • Pool Private: Yes

    • Exterior Features: Balcony / French Doors / Irrigation System / Rain Gutters / Sliding Doors

    Lot

    • Lot: 0.59 Acres

    Other Property Information

    • Parcel Number: 402304410001

    • Zoning: RSF3.5

  • Type and style

    • Property Type: Residential

    • Property Sub Type: Single Family Residence

  • Utility

    • Cable Available

    • Cable Connected

    • Electricity Connected

    • Sewer Connected

    • Sprinkler Well

    • Water Connected

    Green energy

    • Windows

  • Other financial information

    • HOA: $420

    • HOA Frequency: Annually

    • Annual tax amount: $5,169

  • Source details

    • MLS ID: TB8442069

    Other facts

    • Construction Materials: Stucco

    • Foundation Details: Slab

    • Fireplace Features: Living Room / Wood Burning

    • Laundry Features: Inside / Laundry Room

    • Lot Features: Cul-De-Sac / Greenbelt / Irregular Lot / Landscaped / Oversized Lot

    • Patio And Porch Features: Patio / Porch / Screened

    • Pool Features: Gunite / Heated / In Ground / Outside Bath Access / Salt Water / Screen Enclosure

    • Window Features: Blinds / ENERGY STAR Qualified Windows / Storm Window(s) / Tinted Windows

    • Direction Faces: South

    • Architectural Style: Mid-Century Modern / Traditional

    • Fireplace: Yes

    • Garage Spaces: 2

    • Attached Garage: Yes

    • Garage: Yes

    • Living Area: 3008

    • Water Source: Public

    • Subdivision Name: PUNTA GORDA ISLES SEC 20

Private inquiry
Talk to the advisor on this listing.
Floor plans, HOA docs, off-market comparables, scheduling a private showing — one message, direct to the local specialist.

More like this

New
For Sale
$475,000
Lots/Land
7.50 acres
ACREAGE, PUNTA GORDA
24540 NOVA LANE
New
For Sale
$550,000
Multi-family
6 bds · 2,474 sqft
PORT CHARLOTTE SEC 23, PUNTA GORDA
1306-1308 SAXONY CIRCLE
For Sale
$599,900
House
3 bds · 3 ba · 2,200 sqft
PUNTA GORDA ISLES SEC 20, PUNTA GORDA
26171 MAMORA DRIVE
For Sale
$750,000
House
3 bds · 3 ba · 2,321 sqft
THE ESTATES ON PEACE RIVER, PUNTA GORDA
28960 GIN LANE
For Sale
$790,000
House
5 bds · 3 ba · 3,890 sqft
HARBOUR HEIGHTS, PUNTA GORDA
1064 HARBOUR WAY PLACE
For Sale
$534,900
House
3 bds · 3 ba · 2,264 sqft
PUNTA GORDA ISLES SEC 20, PUNTA GORDA
27423 NATAL DRIVE
-$19K
For Sale
$499,900
House
4 bds · 2 ba · 1,868 sqft
PUNTA GORDA ISLES SEC 20, PUNTA GORDA
336 CASALE G STREET
For Sale
$828,000
Lots/Land
7.59 acres
LAKE SUZY
SW COUNTY RD 769

Market around this address

Live counts in the same area.
View all

The multiple listing information is provided by the Stellar MLS from a copyrighted compilation of listings. The compilation of listings and each individual listing are ©2026-present Stellar MLS. All Rights Reserved. The information provided is for consumers' personal, noncommercial use and may not be used for any purpose other than to identify prospective properties consumers may be interested in purchasing. All properties are subject to prior sale or withdrawal. All information provided is deemed reliable but is not guaranteed accurate, and should be independently verified. Listing courtesy of: CHARLES RUTENBERG REALTY INC