Sell Your Home
Get a free home valuation
Contact
Tell us about your needs

3869 CABERNET TERRACE

House For Sale
$802,900

BTC: 9.82441113

ETH: 326.38211382

6 days
3 bds
3 ba
2,720 sqft

Overview

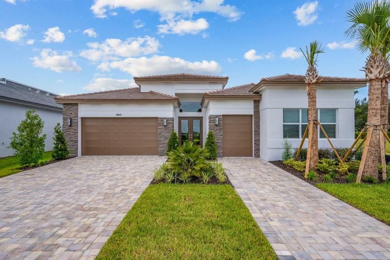
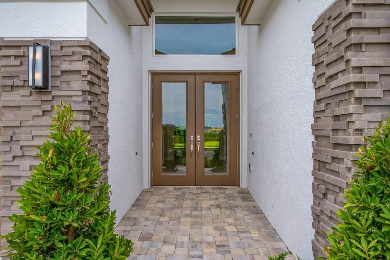
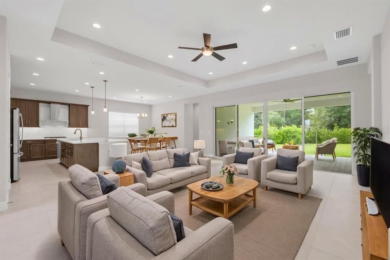
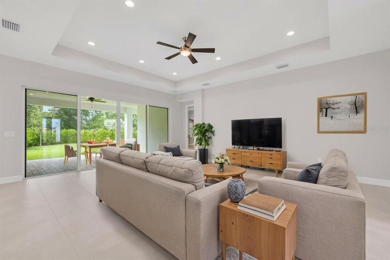
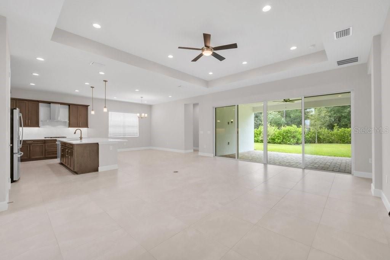
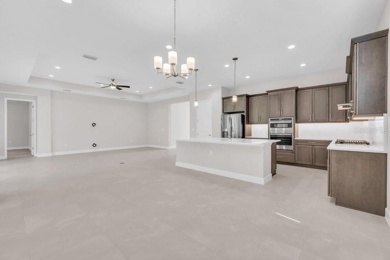
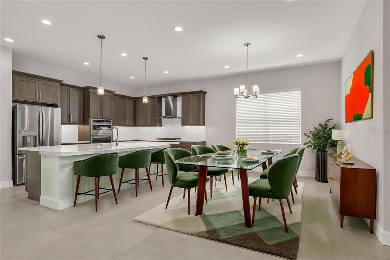
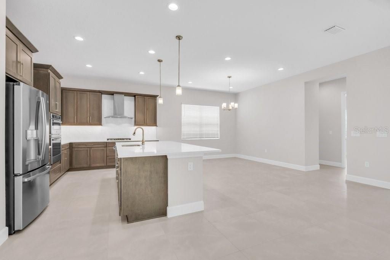
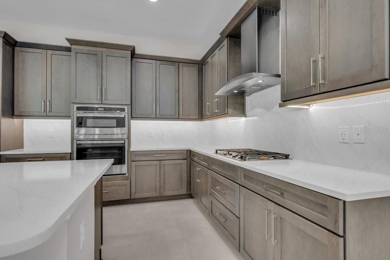
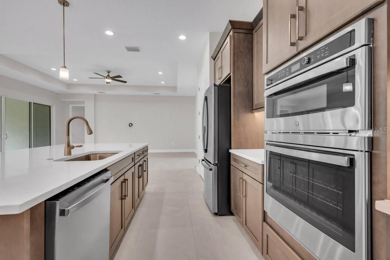
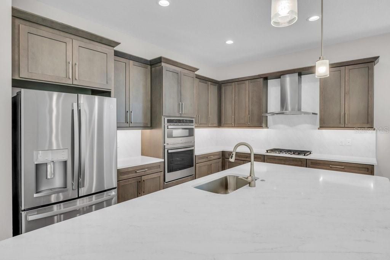
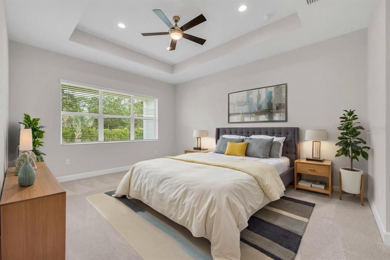
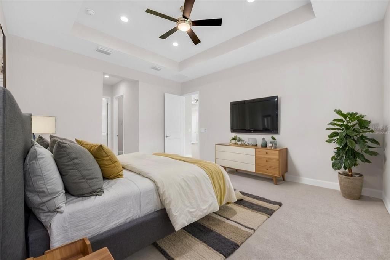
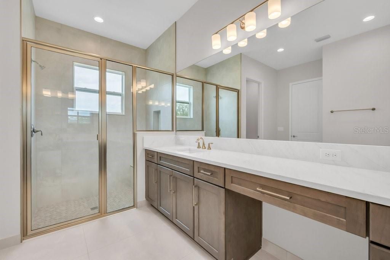
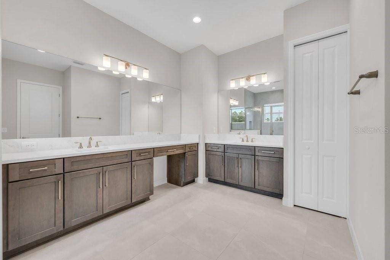
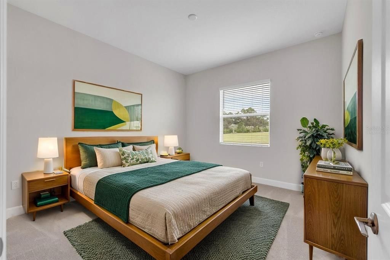
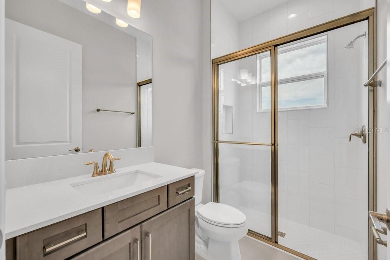
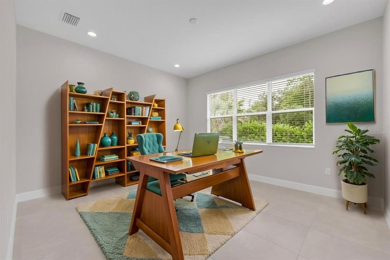
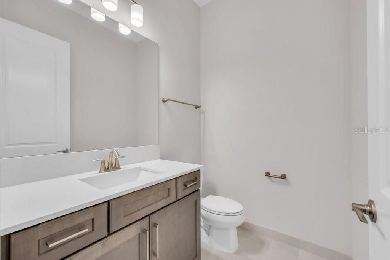
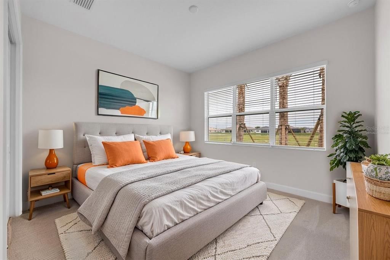
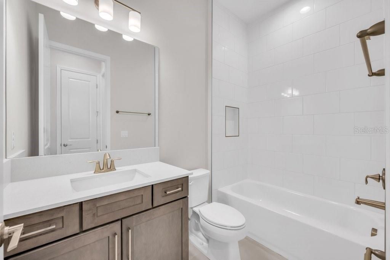
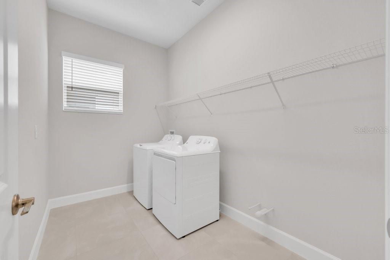
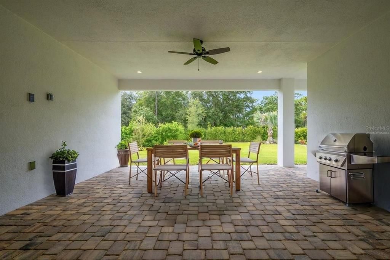
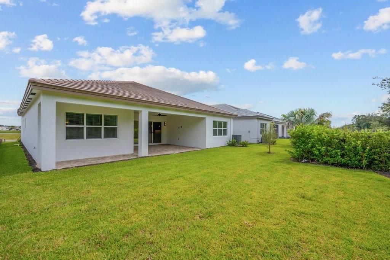
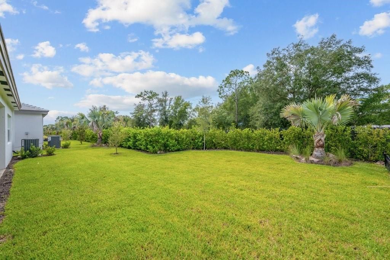
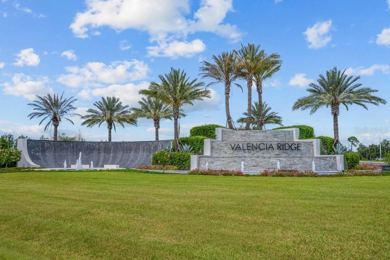
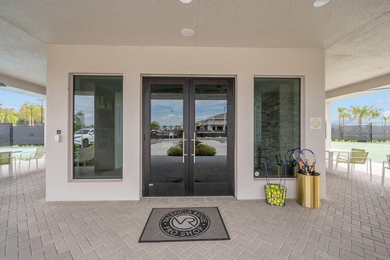
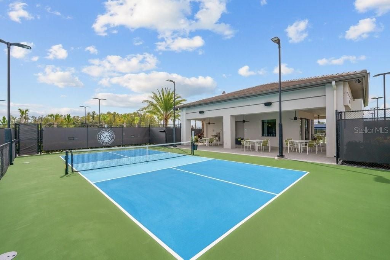
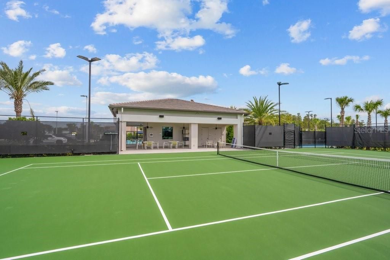
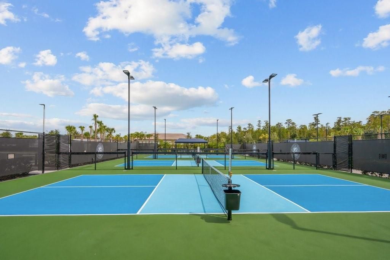
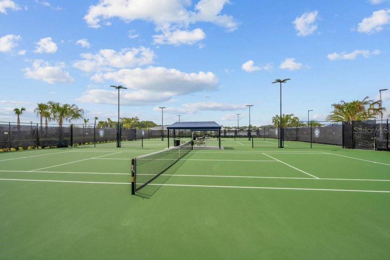
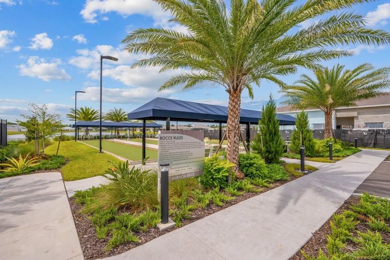
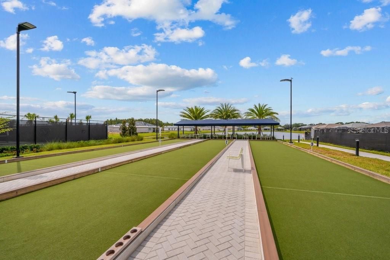
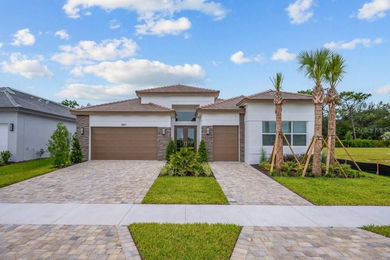
Virtually Staged. Located in Valencia Ridge, one of the most exciting new 55+ resort-style communities serving the Tampa area, this exceptional Sapphire model by GL Homes offers an incredible combination of luxury, lifestyle, and value. Designed for carefree 55+ living on Florida’s Gulf Coast, Valencia Ridge features endless entertainment, resort-style relaxation, action-packed activities, and beautifully appointed new homes with luxury included as standard.The Sapphire floor plan features 3 bedrooms, a dedicated home office, 3 full baths, a powder room, and an oversized 2.5-car garage with room for a golf cart or additional storage. Exceptional curb appeal begins with an upgraded brick paver driveway, tile roof, and designer coach lights. Enter through impressive double 8-foot glass entry doors and discover a beautifully designed open-concept layout where the great room, kitchen, and dining areas flow seamlessly together. Great room sliders open directly to the spacious extended covered lanai and private backyard surrounded by lush landscaping, creating an ideal setting for relaxing or entertaining. Inside, the home showcases large 24x24 rectified tile flooring throughout the main living areas, wet areas, and home office. The luxurious gourmet kitchen is beautifully appointed with highly upgraded 42-inch shaker-style Castle Brown cabinetry, cabinet lighting with crown molding and valance, soft-close drawers, Silestone Calacatta Premata countertops, a large center island with extended counter-height bar, undermount stainless-steel sink, full quartz backsplash, and upgraded stainless-steel appliances. The appliance package includes a GE Profile freestanding gas range, built-in oven and microwave/oven combination, chimney hood, and French-door refrigerator. Pot-and-pan drawers and a large pantry provide exceptional storage. The spacious primary suite features a coffered ceiling, ceiling fan, and two walk-in closets. The luxurious primary bath retreat offers dual vanities with shaker-style Castle Brown cabinetry, quartz countertops, a walk-in shower, and linen closet. The home office features matching tile flooring, while both secondary bedrooms are located down a private hallway and each includes its own en-suite full bath. The laundry room includes a pre-plumb for a future sink and an upgraded GE front-load washer and dryer. Additional upgrades include a variable-speed air handler, recessed lighting, designer lighting and ceiling fan package, pre-plumbing for a water softener system, 2-inch faux-wood window blinds, and more. Valencia Ridge is a premier active-adult community offering natural gas service and an impressive array of amenities, including a spectacular clubhouse, fitness center, yoga studio, sports lounge, resort-style pool, lap pool, pickleball and tennis courts, bocce courts, dog park, on-site restaurant, and a vibrant social calendar filled with clubs, events, and activities. Conveniently located in the Wiregrass area of Wesley Chapel near shopping, dining, medical facilities, major highways, and Tampa-area airports, this exceptional home delivers the perfect blend of luxury, convenience, and active Florida living. A recent builder incentive of $43,005 has already been applied to the list price. Originally priced at $845,905, this home is now offered at $802,900 when financing through GL Financial and closing with Nova Title, or when purchasing with cash and using Nova Title. Start living the dream today!

Location

Details

Type:
Residential
Parking:
Driveway / Garage Door Opener / Golf Cart Garage / Golf Cart Parking
Year Built:
2026
Lot:
0.19 Acres
Heating:
Electric / Heat Pump
Price/sqft:
$295
Cooling:
Central Air
HOA:
$1,047

Valuation

Our model vs. what's actually selling nearby.
Estimate
$650,855
$557K – $860K
Confidence Low
List vs. estimate
$152K above estimate
List $802,900 · +23.4%
Our model says this listing is priced above recent comparable activity. Room to negotiate.
Price per sq ft
$295
+41.3% vs. city median $208
Based on
16 MLS comparables
Median of recent comparable listings. Sold comps use closing price, active listings use list price.

Highlights

Annual tax
$2,814
2025
HOA
$1,047/qtr
24-Hour Guard, Common Area Taxes, Community Pool
Pool
Heated
Garage
2 car garage
Pets
Breed Restrictions
All facts and features
  • Flooring

    • Carpet

    • Tile

    Heating

    • Electric

    • Heat Pump

    Cooling

    • Central Air

    Appliances

    • Built-In Oven

    • Cooktop

    • Dishwasher

    • Disposal

    • Dryer

    • Gas Water Heater

    • Microwave

    • Range Hood

    • Refrigerator

    Other interior features

    • Coffered Ceiling(s)

    • Eating Space In Kitchen

    • High Ceilings

    • Open Floorplan

    • Primary Bedroom Main Floor

    • Solid Surface Counters

    • Solid Wood Cabinets

    • Thermostat

    • Walk-In Closet(s)

    Bedrooms and bathrooms

    • Bedrooms: 3

    • Bathrooms: 1

    • Full bathrooms: 3

  • Parking

    • Driveway

    • Garage Door Opener

    • Golf Cart Garage

    • Golf Cart Parking

    Property

    • Levels: One

    • Exterior Features: Irrigation System / Lighting / Sidewalk / Sliding Doors

    Lot

    • Lot: 0.19 Acres

    Other Property Information

    • Parcel Number: 202623014.0000.00363.0

    • Zoning: MPUD

  • Type and style

    • Property Type: Residential

    • Property Sub Type: Single Family Residence

  • Utility

    • BB/HS Internet Available

    • Electricity Connected

    • Fire Hydrant

    • Natural Gas Connected

    • Phone Available

    • Public

    • Sewer Connected

    • Sprinkler Recycled

    • Street Lights

    • Underground Utilities

    • Water Connected

  • Other financial information

    • HOA: $1,047

    • HOA Frequency: Quarterly

    • Annual tax amount: $2,814

  • Source details

    • MLS ID: TB8553726

    Other facts

    • Construction Materials: Block / Stucco

    • Foundation Details: Slab

    • Laundry Features: Inside

    • Lot Features: In County / Private / Sidewalk

    • Patio And Porch Features: Covered / Rear Porch

    • Pool Features: Heated

    • Window Features: Double Pane Windows / Low-Emissivity Windows

    • Direction Faces: East

    • Garage Spaces: 2

    • Attached Garage: Yes

    • Garage: Yes

    • Living Area: 2720

    • Water Source: Canal/Lake For Irrigation / Public

    • Subdivision Name: VALENCIA RIDGE

Private inquiry
Talk to the advisor on this listing.
Floor plans, HOA docs, off-market comparables, scheduling a private showing — one message, direct to the local specialist.

More like this

New
For Sale
$635,000
House
4 bds · 3 ba · 2,371 sqft
CHAPEL XINGS PCLS G1 & G2, WESLEY CHAPEL
6432 TIMBERDALE AVENUE
For Sale
$899,000
House
6 bds · 4 ba · 4,449 sqft
EPPERSON RANCH SOUTH PH 1, WESLEY CHAPEL
7697 ROMA DUNE DRIVE
For Sale
$620,000
House
3 bds · 2 ba · 2,437 sqft
ESTANCIA PH 1D, WESLEY CHAPEL
4053 MEDICCI LANE
For Sale
$975,000
House
3 bds · 3 ba · 2,836 sqft
FAIRWAY VILLAGE 02 LAURELWOOD, WESLEY CHAPEL
30311 FAIRWAY DRIVE
For Sale
$675,000
House
5 bds · 3 ba · 2,964 sqft
MEADOW POINTE 4 PH 2 PRCL N O &, WESLEY CHAPEL
3123 HILLIARD DR
For Sale
$564,000
House
4 bds · 2 ba · 3,269 sqft
EPPERSON RANCH PH 5-2, WESLEY CHAPEL
7840 ABBY BROOKS CIRCLE
For Sale
$650,000
House
5 bds · 3 ba · 3,292 sqft
EPPERSON RANCH SOUTH PH 3B &, WESLEY CHAPEL
31584 COLADA DRIFT WAY
For Sale
$675,000
House
4 bds · 3 ba · 2,855 sqft
ESTANCIA PH 3A & 3B, WESLEY CHAPEL
28907 REVARO LANE

Market around this address

Live counts in the same area.
View all

The multiple listing information is provided by the Stellar MLS from a copyrighted compilation of listings. The compilation of listings and each individual listing are ©2026-present Stellar MLS. All Rights Reserved. The information provided is for consumers' personal, noncommercial use and may not be used for any purpose other than to identify prospective properties consumers may be interested in purchasing. All properties are subject to prior sale or withdrawal. All information provided is deemed reliable but is not guaranteed accurate, and should be independently verified. Listing courtesy of: SALTZBERG & ASSOCIATES REAL ESTATE