Sell Your Home
Get a free home valuation
Contact
Tell us about your needs

3907 ROLLING TERRACE LANE

House For Sale
$629,000

BTC: 8.13712807

ETH: 256.83952634

New
4 bds
3 ba
2,776 sqft

Overview

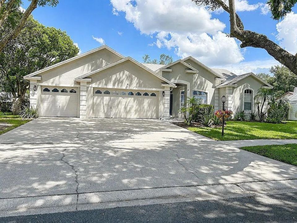
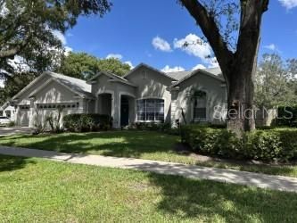
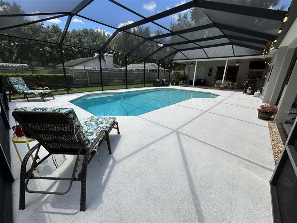
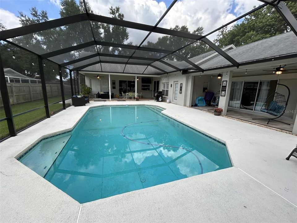
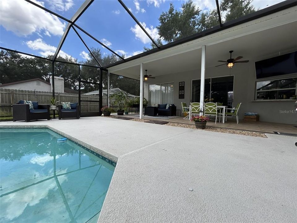
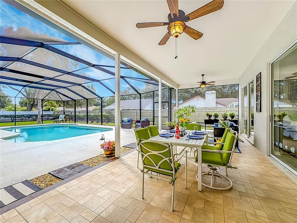
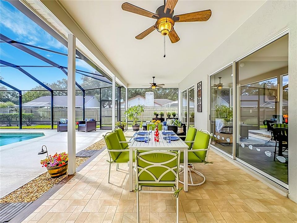
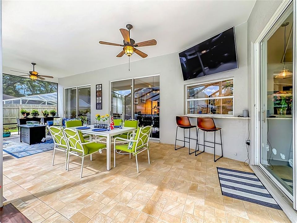
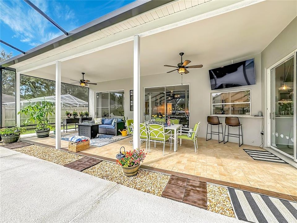
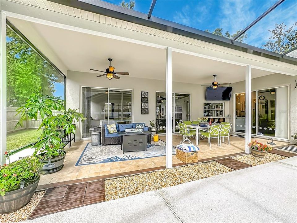
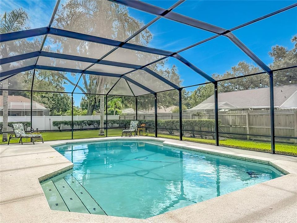
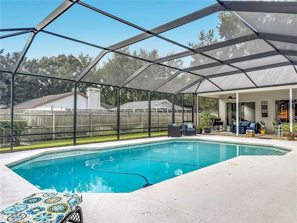
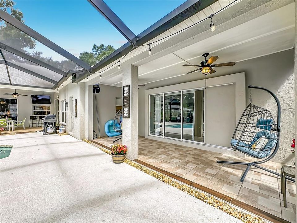
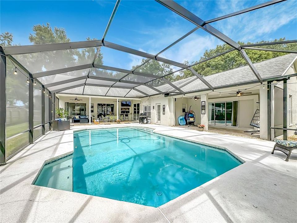
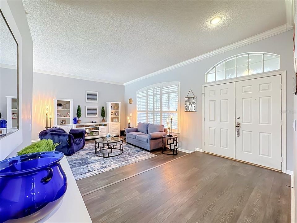
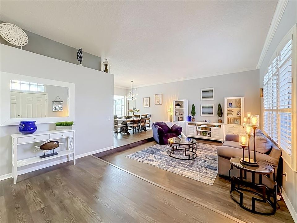
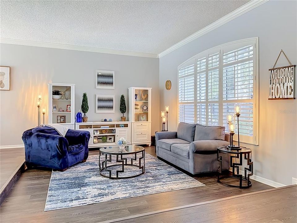
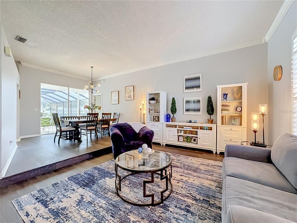
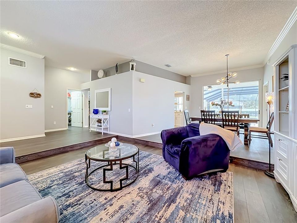
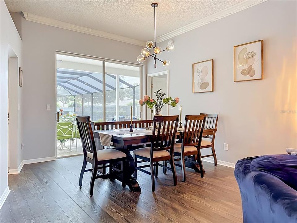
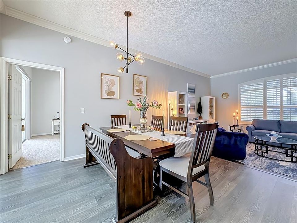
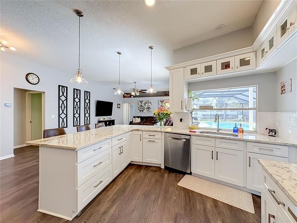
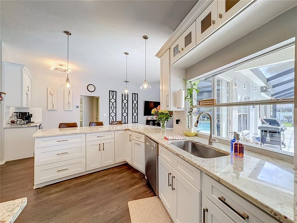
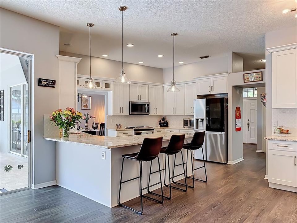
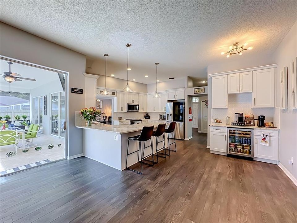
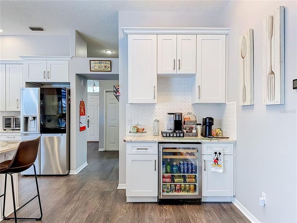
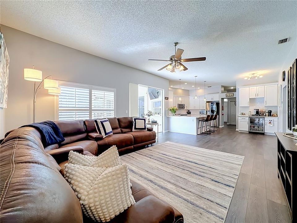
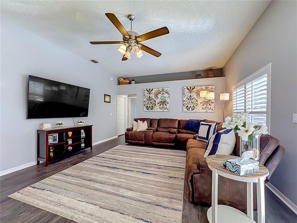
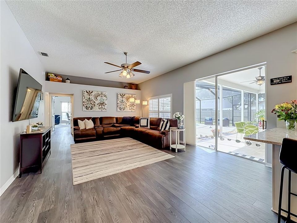
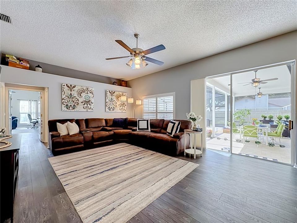
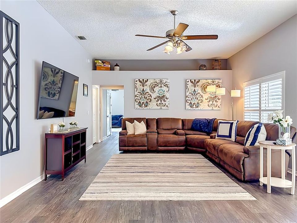
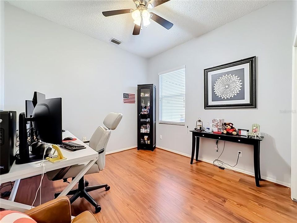
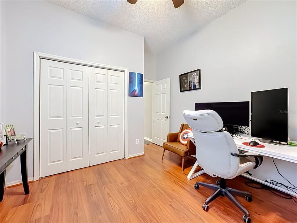
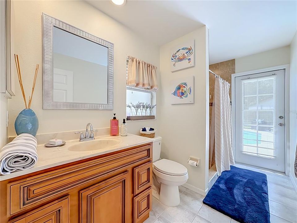
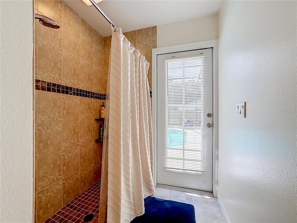
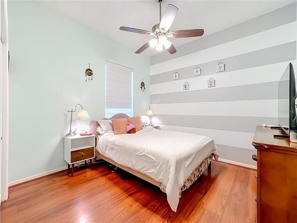
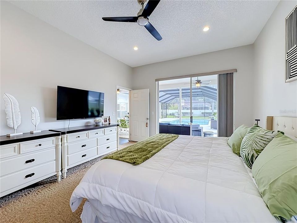
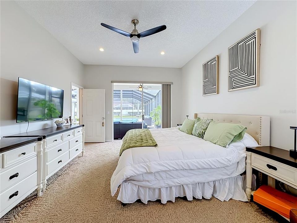
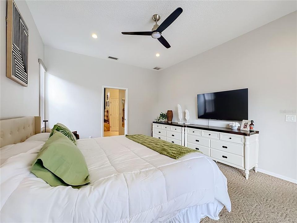
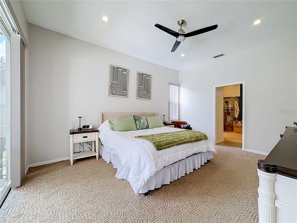
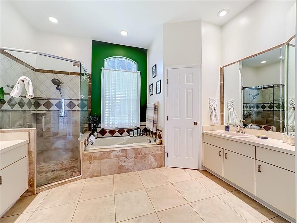
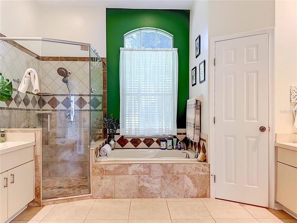
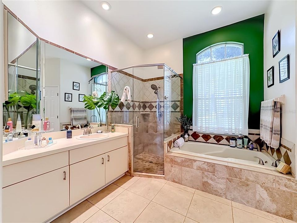
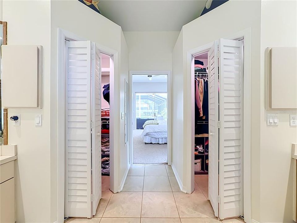
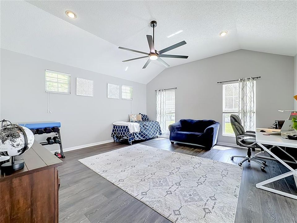
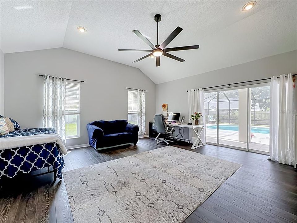
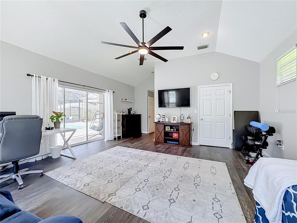
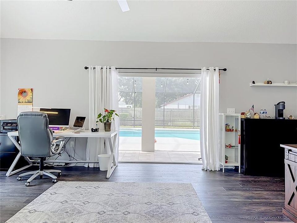
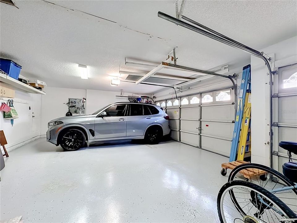
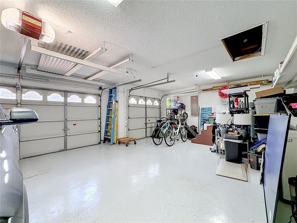
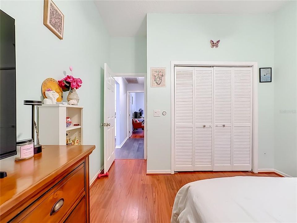
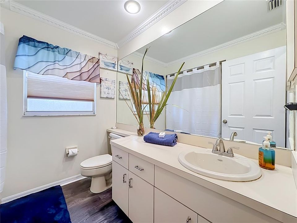
Welcome to this beautifully maintained home in the picturesque neighborhood of Lithia Ridge in Valrico. Ideally situated on a quiet cul-de-sac, this spacious 4-bedroom, 3-full-bath home also offers a flexible bonus/multi-generational room, a 3-car garage, and a wide 3-car driveway. Set on an impressive .38-acre lot with a fully fenced backyard, the property offers plenty of space to enjoy the Florida lifestyle. A custom oversized pool cage completed in 2025 surrounds the sparkling swimming pool, while two separate tiled patio/lanai areas create inviting spaces for relaxing, entertaining, or dining outdoors. The beautifully manicured landscaping is supported by a WiFi-enabled irrigation system. Additional exterior improvements include newer exterior paint, new outdoor lighting, a 2025 water softener, and recently trimmed and serviced trees. Step inside to an inviting open floor plan featuring soaring ceilings, abundant natural light, refreshed interior paint, updated light fixtures, luxury vinyl flooring, and a desirable split-bedroom layout that provides added flexibility for extended family and guests. At the heart of the home is the newly designed kitchen featuring 42-inch Shaker-style cabinetry, stainless steel appliances, an oversized peninsula with sink, high-end Mona Lisa granite countertops, and a must-see custom beverage station. The kitchen opens directly to the great room, creating a spacious gathering area with large windows and beautiful views of the backyard and pool. The spacious primary suite features two walk-in closets and a private ensuite bathroom with dual sinks and vanities, a soaking tub, and a separate walk-in shower. Oversized sliding glass doors provide direct access to the pool and outdoor living area. The additional bedrooms are generously sized and thoughtfully positioned within the split floor plan for comfortable, private living. The large bonus room at the rear of the home offers excellent flexibility as a multi-generational living area, guest retreat, home office, media room, playroom, or potential future in-law suite. Sliding glass doors open directly to the second lanai, allowing the outdoor space to become a natural extension of the room. Additional features include a newer HVAC system with two exterior units and two air handlers, along with numerous thoughtful updates throughout the home. Lithia Ridge offers residents a community park with a playground, basketball court, sports field, lake, and walking areas. A neighborhood walkway also provides convenient access toward the local elementary school. Shopping, dining, and everyday conveniences are just minutes away along Lithia Pinecrest Road and Bloomingdale Avenue. Beautifully updated and thoughtfully designed, this cul-de-sac home offers flexible living space, a resort-style backyard, and an impressive combination of comfort, functionality, and Florida outdoor living. This is one Lithia Ridge home you won't want to miss!
Location

Details

Type:
Residential
Parking:
Driveway / Garage Door Opener
Year Built:
1993
Lot:
0.38 Acres
Heating:
Central / Electric
Price/sqft:
$227
Cooling:
Central Air
HOA:
$40

Valuation

Our model vs. what's actually selling nearby.
Estimate
$388,500
$303K – $626K
Confidence Low
List vs. estimate
$240K above estimate
List $629,000 · +61.9%
Our model says this listing is priced above recent comparable activity. Room to negotiate.
Price per sq ft
$226
+5.3% vs. city median $215
Based on
8 MLS comparables
Median of recent comparable listings. Sold comps use closing price, active listings use list price.

Highlights

Annual tax
$8,274
2025
HOA
$40/mo
Pool
In Ground
Garage
3 car garage
Pets
Allowed
All facts and features
  • Flooring

    • Carpet

    • Ceramic Tile

    • Luxury Vinyl

    Heating

    • Central

    • Electric

    Cooling

    • Central Air

    Appliances

    • Bar Fridge

    • Dishwasher

    • Disposal

    • Dryer

    • Electric Water Heater

    • Ice Maker

    • Microwave

    • Range

    • Range Hood

    • Refrigerator

    • Washer

    • Water Softener

    Other interior features

    • Ceiling Fan(s)

    • Crown Molding

    • High Ceilings

    • Kitchen/Family Room Combo

    • Open Floorplan

    • Primary Bedroom Main Floor

    • Split Bedroom

    • Thermostat

    • Walk-In Closet(s)

    • Window Treatments

    Bedrooms and bathrooms

    • Bedrooms: 4

    • Full bathrooms: 3

  • Parking

    • Driveway

    • Garage Door Opener

    Property

    • Levels: One

    • Pool Private: Yes

    • Exterior Features: Irrigation System / Lighting / Private Yard / Sliding Doors

    Lot

    • Lot: 0.38 Acres

    Other Property Information

    • Parcel Number: U08302136S00000100031.0

    • Zoning: PD

  • Type and style

    • Property Type: Residential

    • Property Sub Type: Single Family Residence

  • Utility

    • Cable Available

    • Electricity Connected

    • Water Connected

  • Other financial information

    • HOA: $40

    • HOA Frequency: Monthly

    • Annual tax amount: $8,274

  • Source details

    • MLS ID: A4704678

    Other facts

    • Construction Materials: Block / Stucco

    • Foundation Details: Slab

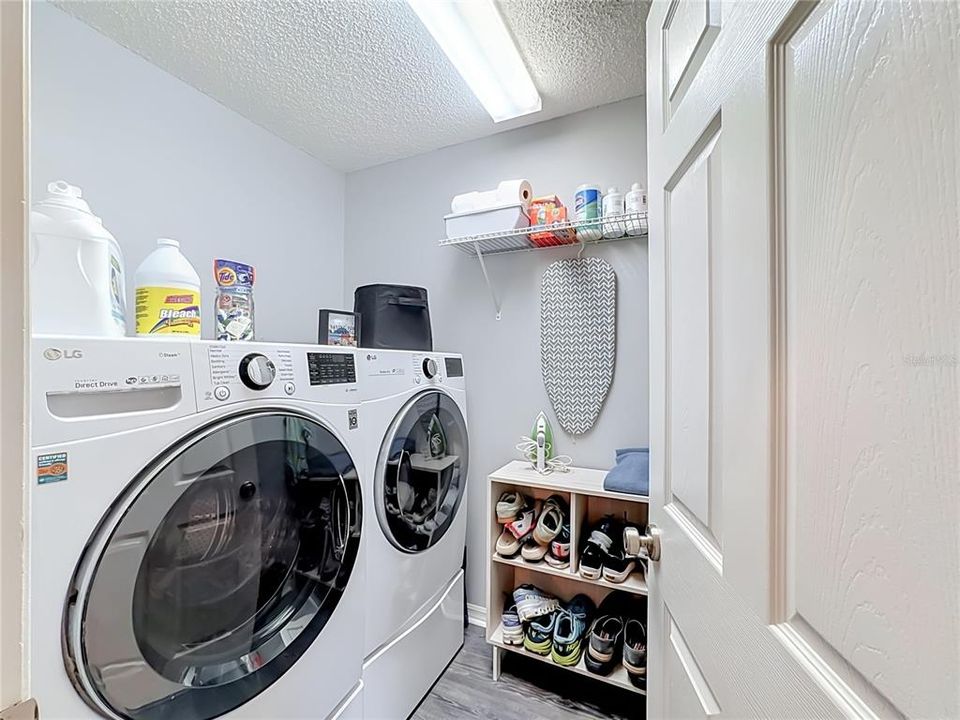
    • Laundry Features: Electric Dryer Hookup / Inside / Laundry Room / Washer Hookup

    • Lot Features: Cul-De-Sac / Landscaped / Level / Sidewalk

    • Patio And Porch Features: Covered / Patio / Screened / Wrap Around

    • Pool Features: In Ground / Screen Enclosure

    • Window Features: Blinds

    • Direction Faces: West

    • Architectural Style: Ranch

    • Garage Spaces: 3

    • Attached Garage: Yes

    • Garage: Yes

    • Living Area: 2776

    • Water Source: Public

    • Subdivision Name: LITHIA RIDGE PH II

Private inquiry
Talk to the advisor on this listing.
Floor plans, HOA docs, off-market comparables, scheduling a private showing — one message, direct to the local specialist.

More like this

New
For Sale
$485,000
House
4 bds · 2 ba · 2,560 sqft
FISHHAWK RANCH PH 2 PRCL, LITHIA
15110 HERONGLEN DRIVE
New
For Sale
$662,500
House
4 bds · 2 ba · 2,484 sqft
BUCKHORN GOLF CLUB ESTATES PHA, VALRICO
2709 FAIRWAY VIEW DRIVE
New
For Sale
$585,000
House
4 bds · 3 ba · 2,605 sqft
RIVER CROSSING ESTATES PH 3, VALRICO
1321 RIVERFIELD COURT
New
For Sale
$569,000
House
4 bds · 3 ba · 2,277 sqft
BLOOMINGDALE SEC U V PH, VALRICO
3928 NORTHRIDGE DRIVE
New
For Sale
$495,000
House
4 bds · 2 ba · 2,010 sqft
BLOOMINGDALE SEC BB PH, VALRICO
2007 RIVER CROSSING DRIVE
New
For Sale
$495,000
House
4 bds · 3 ba · 2,446 sqft
BLOOMINGDALE SEC W, VALRICO
1424 DUMONT DRIVE
-$10K
For Sale
$479,000
House
4 bds · 2 ba · 2,109 sqft
BRANDON RIDGE UNIT 1, VALRICO
1820 S RIDGE DRIVE
New
For Sale
$619,900
House
5 bds · 4 ba · 3,372 sqft
LUMSDEN POINTE PH 1, VALRICO
1124 SPLIT SILK STREET

Market around this address

Live counts in the same area.
View all

The multiple listing information is provided by the Stellar MLS from a copyrighted compilation of listings. The compilation of listings and each individual listing are ©2026-present Stellar MLS. All Rights Reserved. The information provided is for consumers' personal, noncommercial use and may not be used for any purpose other than to identify prospective properties consumers may be interested in purchasing. All properties are subject to prior sale or withdrawal. All information provided is deemed reliable but is not guaranteed accurate, and should be independently verified. Listing courtesy of: RE/MAX PALM