
Sell Your Home
Get a free home valuation
Contact
Tell us about your needs
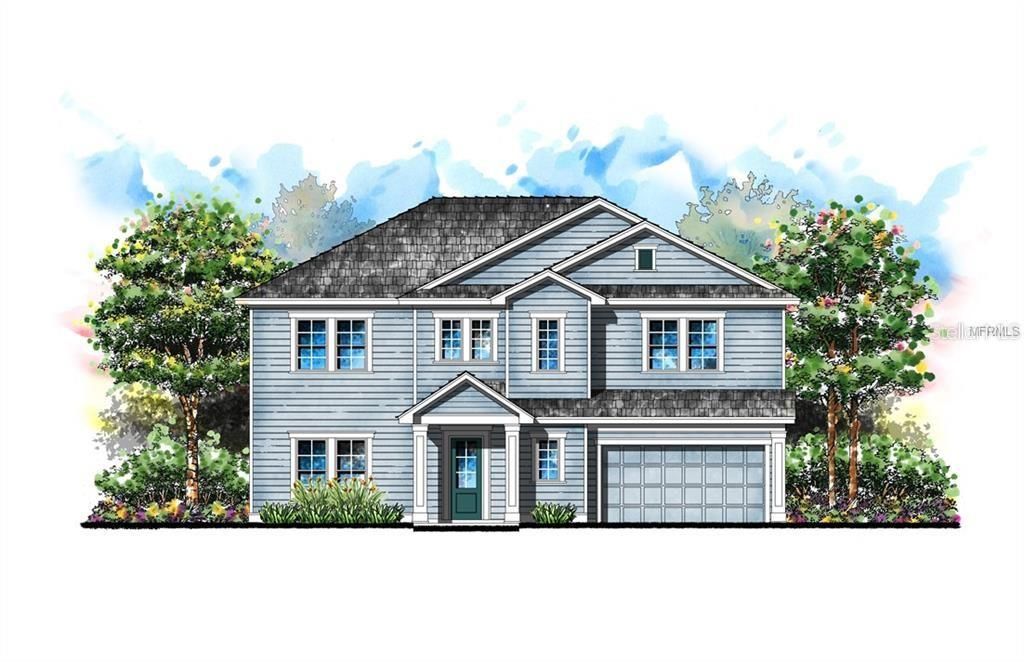
3911 W TACON STREET

House Recently Sold
$934,822

BTC: 11.24394996

ETH: 352.76301887

Sold on: 2020-04-01
34 days
5 bds
4 ba
3,460 sqft

Overview

Pre-Construction. To be built. Pre-construction. To Be Built. in Virginia Park on an oversized 75x100 lot in the Roosevelt, Coleman, Plant School District. Mobley Homes Custom presents everything you would expect from one of South Tampa’s best builders, including 10' ceilings, 8' doors, hardwood floors, double AC system & high-end finishes. You’ll appreciate the open island kitchen, featuring stainless steel appliances, eat-in dinette, walk-in pantry, farm style sink, office/command center, & Level 2 - 42” cabinets. Owner’s retreat upstairs features; spacious master bedroom, large his & her closets, double vanity bath w/Level 2 cabinets, plus, an oversized tub & shower combo. Home design includes large covered lanai with access to a full bath, lower level flex space w/closet perfect for a den, kid's play area, or 5th bedroom. Bonus room upstairs with 2 suites, laundry (w/ cabinets included), & 4 bedrooms in all. Completion Summer 2019. Photos are of the similar plan with upgrades. Plan/finishes may vary. Included features include generous allowances that may be applied to upgrades (i.e. the standard appliance allowance is $3,700, that budget may be applied to any buyer selections). Included options: Level 1 Wood on 1st Floor (excluding baths and bedrooms) & Stairs and Upstairs Hallways, 5” Crown Molding on First Floor (excluding bedrooms and closets), All Windows and Doors Cased with 3.5" Delta Howe Casing, as well as, Pavers for Driveway, Rear Lanai, & Front Porch. Level 1 granite throughout the home. Call for details.

Location

Details

Type:
Residential
Parking:
Garage Door Opener / Oversized
Year Built:
2019
Lot:
0.17 Acres
Heating:
Central / Electric
Price/sqft:
$257
Cooling:
Central Air
HOA:
No Data

Valuation

Our model vs. what's actually selling nearby.
Estimate
$929,000
$859K – $1.1M
Confidence Low
List vs. estimate
$40K below estimate
List $889,000 · -4.3%
Our model says this listing is priced below recent comparable activity. Expect competition.
Price per sq ft
$256
-10.4% vs. city median $286
Based on
9 MLS comparables
Median of recent comparable listings. Sold comps use closing price, active listings use list price.

Highlights

Annual tax
$1,492
2018
Garage
2 car garage
All facts and features
  • Flooring

    • Carpet

    Heating

    • Central

    • Electric

    Cooling

    • Central Air

    Appliances

    • Dishwasher

    • Disposal

    • Dryer

    • Microwave

    • Range

    • Refrigerator

    • Washer

    Other interior features

    • Eating Space In Kitchen

    • High Ceilings

    • Kitchen/Family Room Combo

    • Open Floorplan

    • Solid Surface Counters

    • Walk-In Closet(s)

    • Window Treatments

    Bedrooms and bathrooms

    • Bedrooms: 5

    • Full bathrooms: 4

  • Parking

    • Garage Door Opener

    • Oversized

    Property

    • Exterior Features: French Doors / Rain Gutters

    Lot

    • Lot: 0.17 Acres

    Other Property Information

    • Parcel Number: A3329183TP00004900018.0

    • Zoning: RS-60

  • Type and style

    • Property Type: Residential

    • Property Sub Type: Single Family Residence

  • Utility

    • BB/HS Internet Available

    • Cable Available

    • Electricity Connected

    • Public

  • Other financial information

    • Annual tax amount: $1,492

  • Source details

    • MLS ID: T3154055

    Other facts

    • Construction Materials: Block / Stucco / Wood Frame

    • Foundation Details: Slab

    • Lot Features: City Lot

    • Patio And Porch Features: Covered / Front Porch / Rear Porch

    • Direction Faces: North

    • Architectural Style: Mediterranean

    • Garage Spaces: 2

    • Attached Garage: Yes

    • Garage: Yes

    • Living Area: 3460

    • Water Source: None

    • Lot Size Dimensions: 75 x 100

    • Subdivision Name: VIRGINIA PARK

Private inquiry
Talk to the advisor on this listing.
Floor plans, HOA docs, off-market comparables, scheduling a private showing — one message, direct to the local specialist.

More like this

Recently Sold
$860,000
House
3 bds · 2 ba · 1,378 sqft
SOUTHLAND ADD RESUBDIVISI, TAMPA
4003 W SAN RAFAEL STREET
Recently Sold
$1,225,955
Townhouse
3 bds · 3 ba · 3,514 sqft
MADRID REV, TAMPA
2806 W BARCELONA STREET
Recently Sold
$757,000
House
3 bds · 2 ba · 2,277 sqft
PALMA CEIA PARK, TAMPA
3009 W SAN NICHOLAS STREET
New
Recently Sold
$619,000
Townhouse
3 bds · 2 ba · 2,277 sqft
WESTSHORE PALMS, TAMPA
4308 W GRAY STREET UNIT 4
New
Recently Sold
$710,000
Lots/Land
0.22 acres
WEST SHORE CREST, TAMPA
205 S OCCIDENT STREET
New
Recently Sold
$710,000
House
4 bds · 3 ba · 2,124 sqft
WEST SHORE CREST, TAMPA
205 S OCCIDENT STREET
New
Recently Sold
$1,020,000
House
4 bds · 3 ba · 1,993 sqft
PALMA CEIA PARK, TAMPA
2911 W SAN NICHOLAS STREET
New
Recently Sold
$998,218
House
6 bds · 4 ba · 3,515 sqft
CLAIR MEL SUB UNIT, TAMPA
4010 W DE LEON STREET

Market around this address

Live counts in the same area.
View all

The multiple listing information is provided by the Stellar MLS from a copyrighted compilation of listings. The compilation of listings and each individual listing are ©2026-present Stellar MLS. All Rights Reserved. The information provided is for consumers' personal, noncommercial use and may not be used for any purpose other than to identify prospective properties consumers may be interested in purchasing. All properties are subject to prior sale or withdrawal. All information provided is deemed reliable but is not guaranteed accurate, and should be independently verified. Listing courtesy of: EXIT BAYSHORE REALTY