Sell Your Home
Get a free home valuation
Contact
Tell us about your needs
39118 GRIFFIN LANDING

House Active With Contract
$475,000

BTC: 5.66724333

ETH: 179.24528302

3 days
3 bds
2 ba
1,815 sqft

Overview

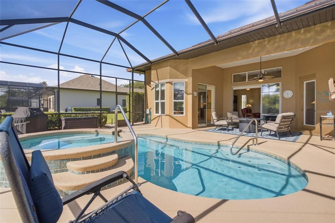
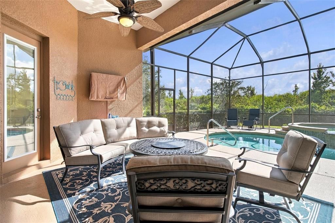
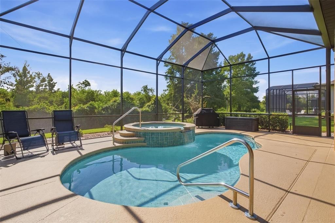
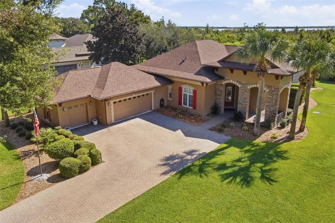
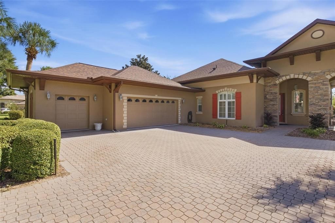
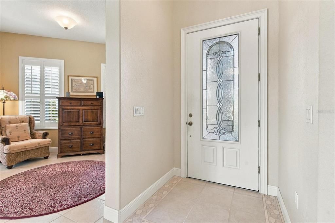
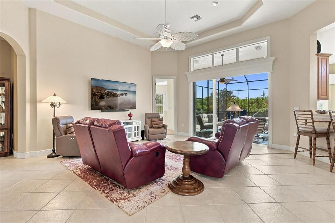
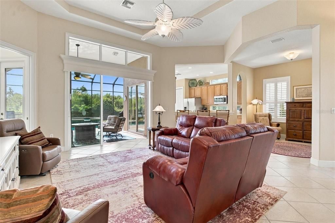
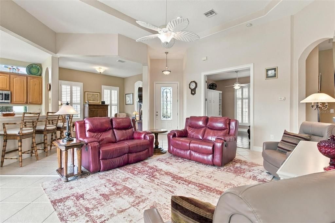
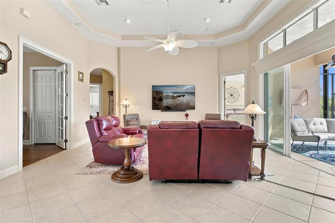
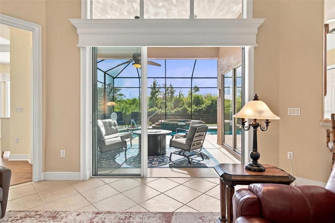
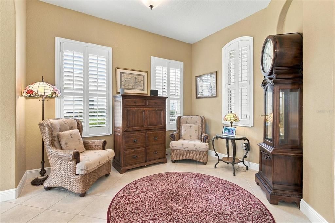
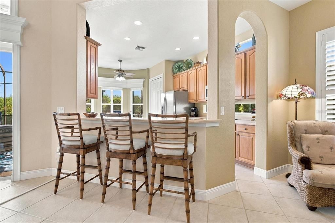
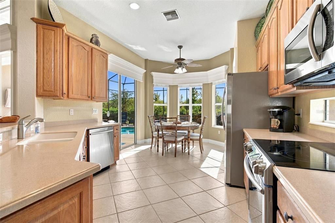
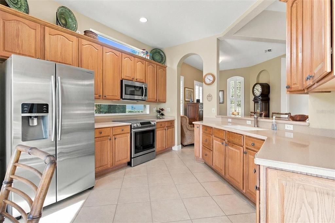
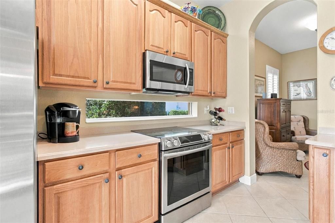
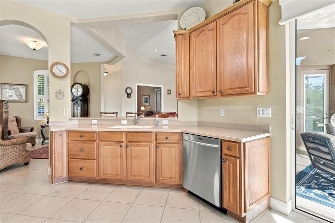
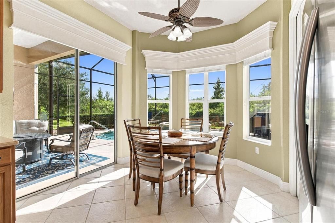
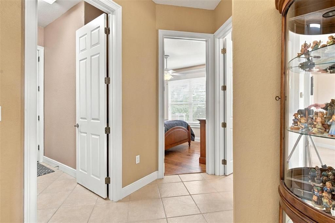
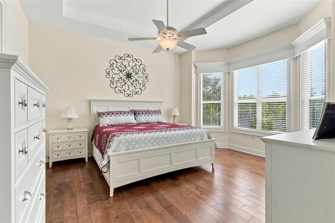
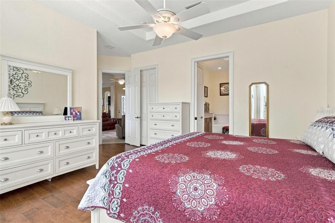
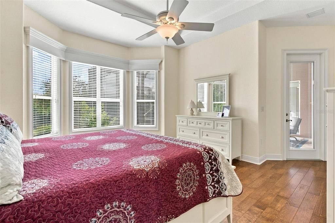
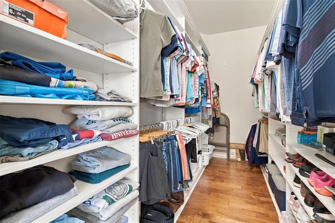
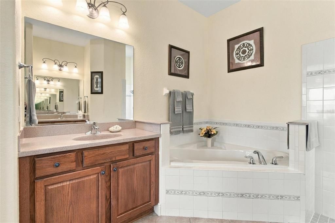
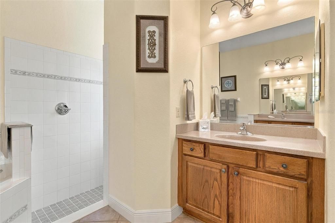
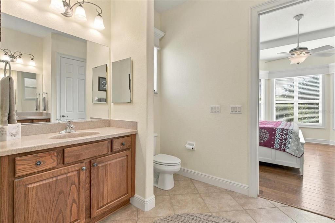
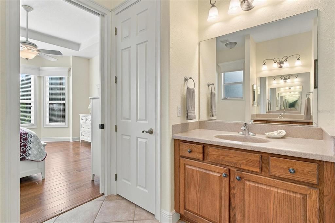
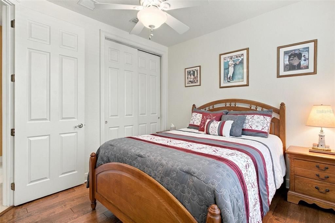
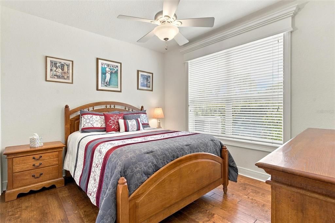
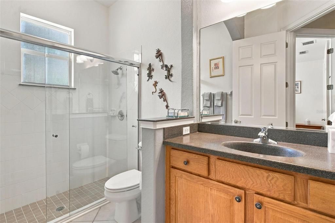
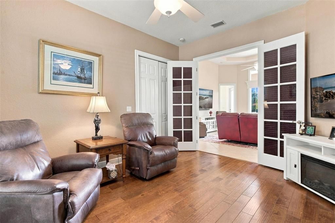
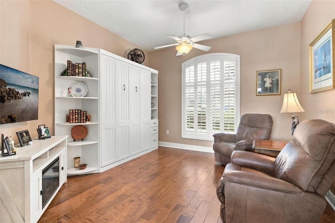
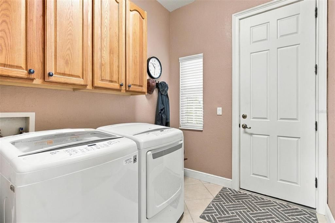
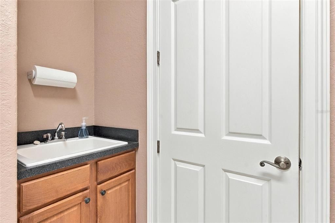
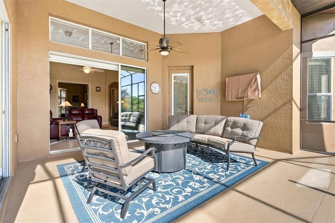
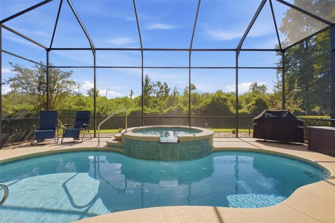
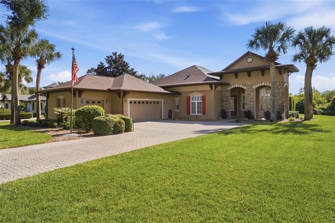
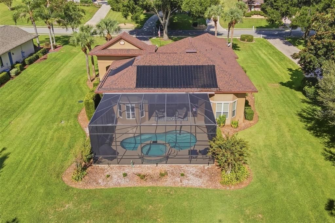
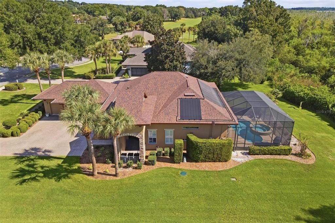
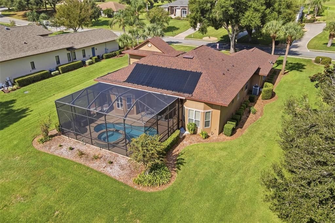
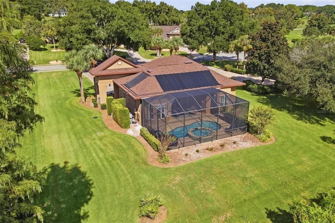
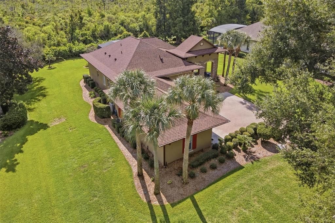
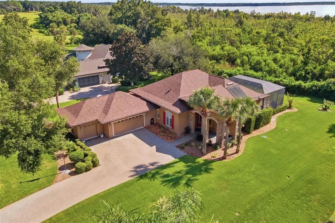
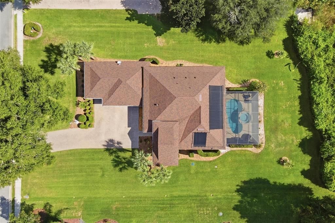
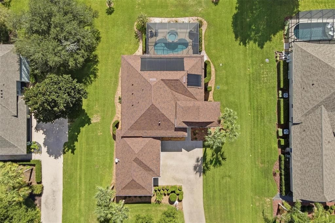
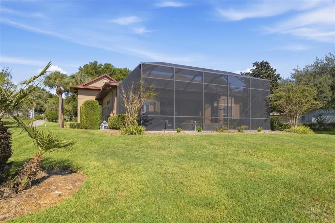
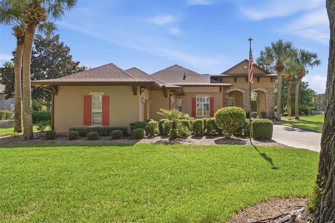
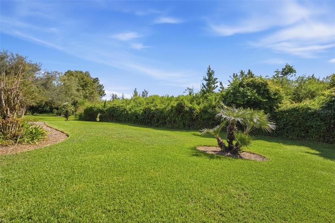
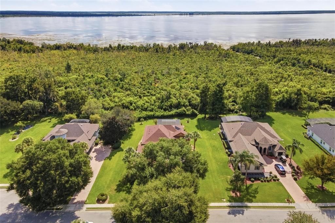
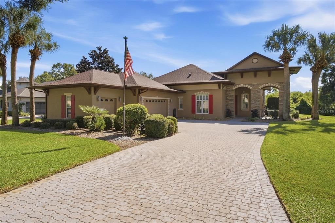
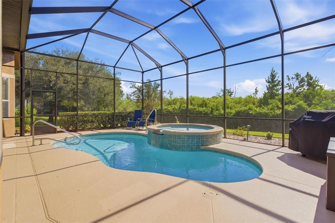
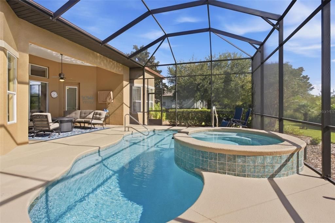
NEW LISTING — GRIFFIN LANDING! SPECTACULAR POOL HOME AT AN AFFORDABLE PRICE! Enjoy peace of mind in this beautiful 24/7 guard-gated, manned security Golf community, thoughtfully designed for residents of all ages and surrounded by mature trees, sidewalks, and a welcoming neighborhood atmosphere. From the moment you arrive, the brick-paver driveway and impressive curb appeal make a lasting first impression. A side-entry oversized two-car garage, along with a separate golf cart garage, provides ample space for vehicles, recreational equipment, and storage. Step inside and prepare to fall in love with this spectacular home. The foyer welcomes guests and opens to a spacious great room, dining area, and kitchen combination, all leading to the amazing, heated pool and spa—perfect for year-round relaxation. The kitchen features a convenient snack bar and a separate dinette area for additional dining space. The oversized primary suite offers a deep walk-in closet and a private spa-inspired bath, creating a relaxing retreat with a soaking tub, shell-style shower, separate dual raised vanities, and a water closet. Bedrooms two and three—with the third currently used as a den—feature large closets and share the remodeled guest bath, complete with a beautiful walk-in glass shower. Additional highlights include the ROOF REPLACED in 2021, Hot Water Heater replaced 2026. Custom Electric Blinds in great room and dinette area! You will love the interior laundry room with custom cabinetry and a sink for convenient cleanup. Upgrades include custom wood-trimmed windows and cornices, diagonally laid tile and engineered hardwood floors, plus tray ceilings, three wall-mounted TVs, and more! You will not be disappointed—call today!
Location

Details

Type:
Residential
Parking:
Garage Door Opener / Golf Cart Garage / Golf Cart Parking / Oversized
Year Built:
2006
Lot:
0.53 Acres
Heating:
Central / Electric / Heat Pump
Price/sqft:
$262
Cooling:
Central Air
HOA:
$182

Valuation

Our model vs. what's actually selling nearby.
Estimate
$369,000
$259K – $495K
Confidence Low
List vs. estimate
$106K above estimate
List $475,000 · +28.7%
Our model says this listing is priced above recent comparable activity. Room to negotiate.
Price per sq ft
$261
+25.6% vs. city median $208
Based on
13 MLS comparables
Median of recent comparable listings. Sold comps use closing price, active listings use list price.

Highlights

Annual tax
$3,501
2025
HOA
$182/mo
Common Area Taxes, Private Road, Security
Pool
Gunite
View
Trees/Woods
Garage
2 car garage
Furnished
Furnished
Pets
Allowed
All facts and features
  • Flooring

    • Engineered Hardwood

    • Tile

    Heating

    • Central

    • Electric

    • Heat Pump

    Cooling

    • Central Air

    Appliances

    • Dishwasher

    • Disposal

    • Dryer

    • Electric Water Heater

    • Microwave

    • Range

    • Refrigerator

    • Tankless Water Heater

    • Washer

    Other interior features

    • Ceiling Fan(s)

    • Eating Space In Kitchen

    • High Ceilings

    • Living Room/Dining Room Combo

    • Solid Surface Counters

    • Solid Wood Cabinets

    • Split Bedroom

    • Tray Ceiling(s)

    • Walk-In Closet(s)

    • Window Treatments

    Bedrooms and bathrooms

    • Bedrooms: 3

    • Full bathrooms: 2

  • Parking

    • Garage Door Opener

    • Golf Cart Garage

    • Golf Cart Parking

    • Oversized

    Property

    • Levels: One

    • Pool Private: Yes

    • Exterior Features: French Doors / Irrigation System / Rain Gutters / Sliding Doors

    Lot

    • Lot: 0.53 Acres

    Other Property Information

    • Parcel Number: 131824050000G00900

    • Zoning: PUD

  • Type and style

    • Property Type: Residential

    • Property Sub Type: Single Family Residence

  • Utility

    • BB/HS Internet Available

    • Cable Connected

    • Electricity Connected

    • Underground Utilities

  • Other financial information

    • HOA: $182

    • HOA Frequency: Monthly

    • Annual tax amount: $3,501

  • Source details

    • MLS ID: G5118085

    Other facts

    • Construction Materials: Stucco

    • Foundation Details: Slab

    • Laundry Features: Inside / Laundry Room

    • Lot Features: In County / Landscaped / Level / Near Golf Course / Sidewalk / Street Dead-End

    • Patio And Porch Features: Enclosed / Front Porch / Rear Porch / Screened

    • Pool Features: Gunite / Heated / In Ground / Pool Sweep / Screen Enclosure

    • Window Features: Double Pane Windows / Insulated Windows / Shutters / Window Treatments

    • Direction Faces: West

    • Garage Spaces: 2

    • Attached Garage: Yes

    • Garage: Yes

    • Living Area: 1815

    • Water Source: Public

    • Subdivision Name: HARBOR HILLS UN #1

Private inquiry
Talk to the advisor on this listing.
Floor plans, HOA docs, off-market comparables, scheduling a private showing — one message, direct to the local specialist.

More like this

New
Active With Contract
$574,000
House
3 bds · 2 ba · 2,278 sqft
HARBOR HILLS, LADY LAKE
39634 GROVE HEIGHTS
New
Active With Contract
$415,000
House
3 bds · 2 ba · 1,950 sqft
HARBOR HILLS UNIT 01, LADY LAKE
6027 SPINNAKER LOOP
Active With Contract
$422,000
House
3 bds · 2 ba · 1,826 sqft
FAIRVIEW ESTATES, LADY LAKE
40044 AGUSTA DRIVE
Active With Contract
$425,000
House
3 bds · 2 ba · 1,783 sqft
EAGLE RIDGE FIRST ADD SUB, FRUITLAND PARK
4024 EAGLE RIDGE ROAD
Active With Contract
$500,000
House
3 bds · 2 ba · 1,787 sqft
GLENN HILLS SUB, LADY LAKE
3650 GREGORY ROAD
Active With Contract
$369,900
3 bds · 2 ba · 2,190 sqft
HARBOR HILLS UNIT 01A, LADY LAKE
6042 TOPSAIL ROAD
-$75K
Active With Contract
$375,000
House
3 bds · 2 ba · 2,256 sqft
HARBOR HILLS UNIT 01, LADY LAKE
5311 SADDLEBACK COURT
-$71K
Active With Contract
$489,000
House
3 bds · 2 ba · 2,504 sqft
HARBOR HILLS PH III SUB, LADY LAKE
39819 GROVE HEIGHTS

Market around this address

Live counts in the same area.
View all

The multiple listing information is provided by the Stellar MLS from a copyrighted compilation of listings. The compilation of listings and each individual listing are ©2026-present Stellar MLS. All Rights Reserved. The information provided is for consumers' personal, noncommercial use and may not be used for any purpose other than to identify prospective properties consumers may be interested in purchasing. All properties are subject to prior sale or withdrawal. All information provided is deemed reliable but is not guaranteed accurate, and should be independently verified. Listing courtesy of: MORRIS REALTY AND INVESTMENTS