Sell Your Home
Get a free home valuation
Contact
Tell us about your needs

3926 NORTHRIDGE DRIVE

House For Sale
$625,000

BTC: 7.89141414

ETH: 255.20620661

3 days
4 bds
3 ba
2,680 sqft

Overview

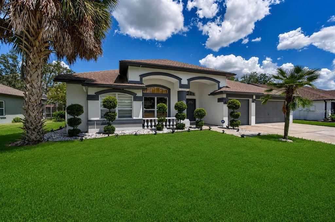
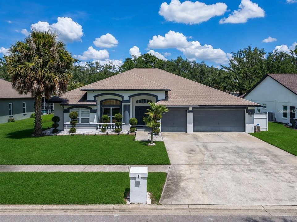
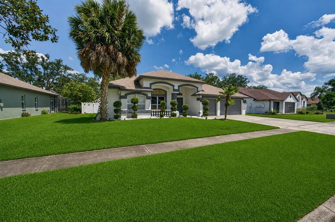
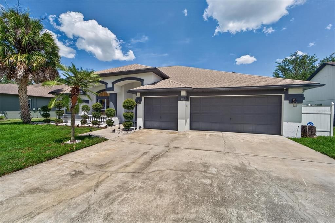
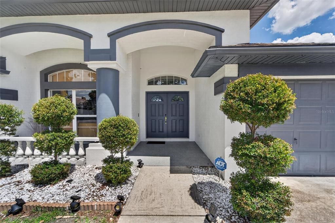
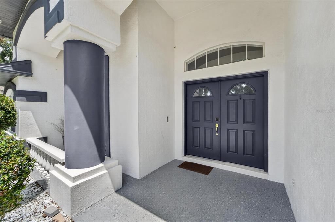
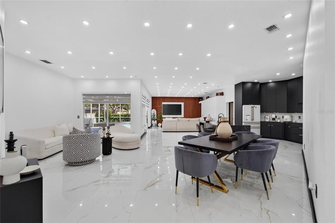
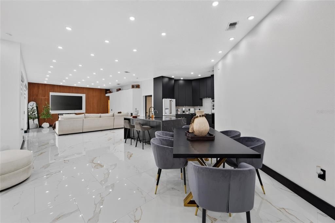
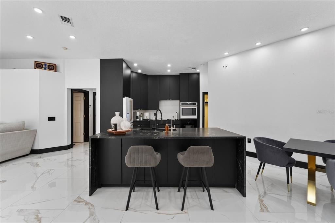
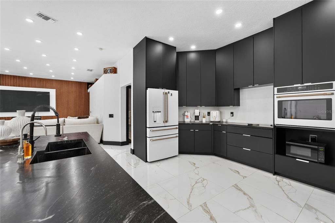
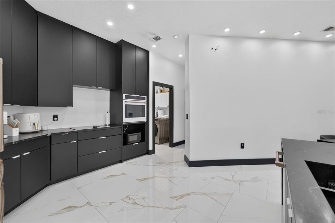
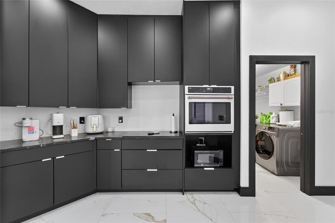
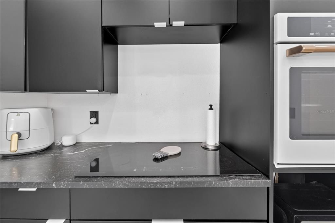
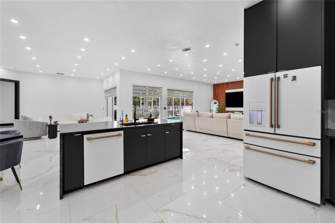
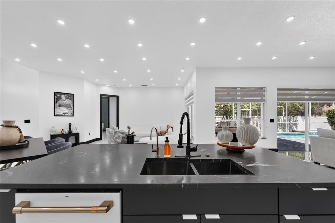
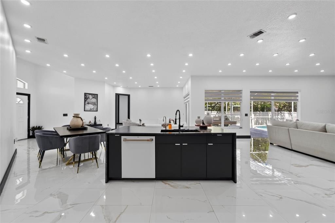
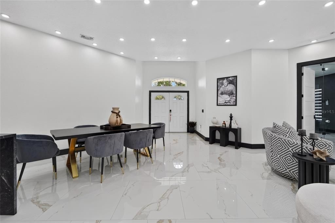
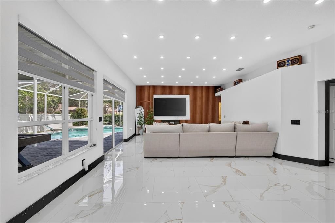
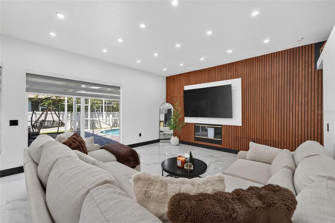
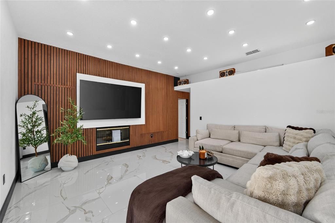
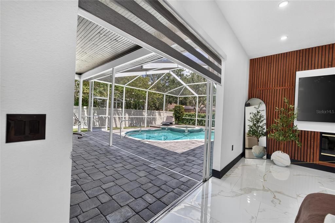
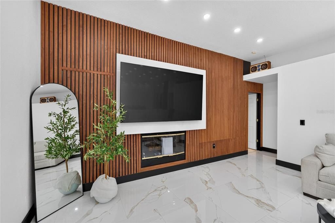
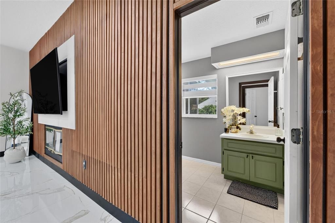
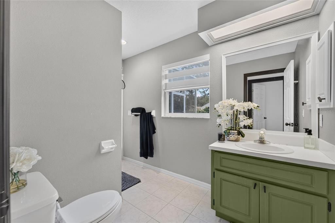
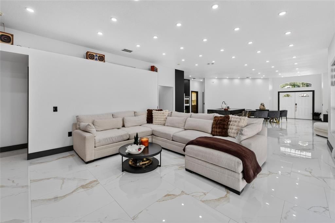
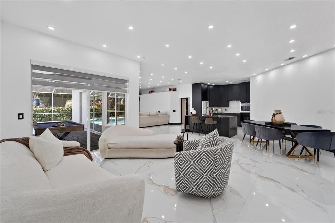
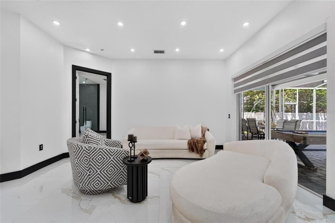
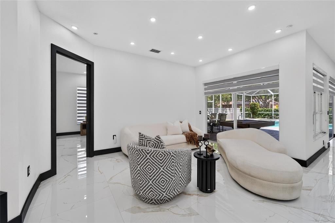
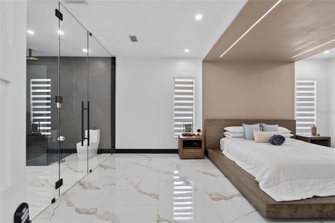
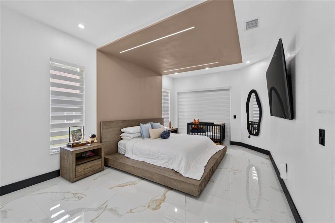
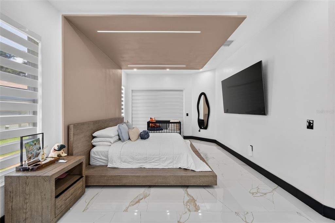
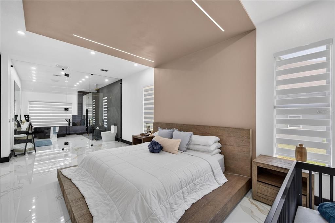
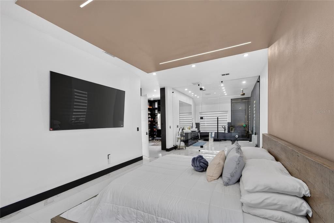
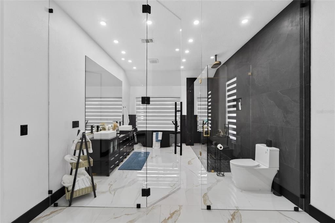
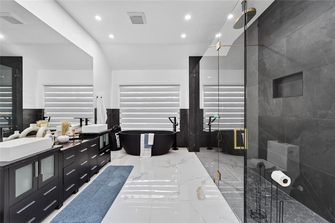
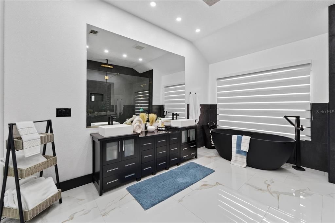
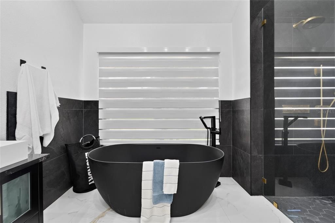
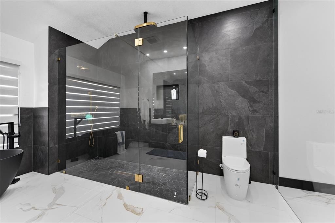
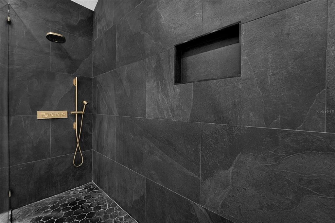
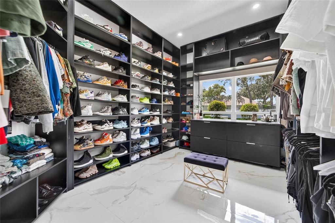
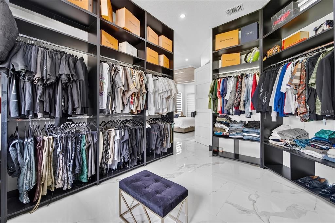
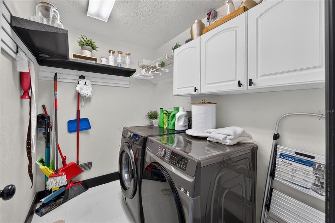
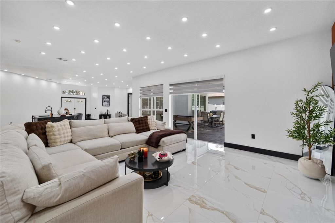
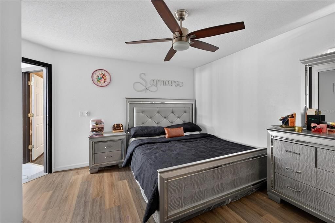
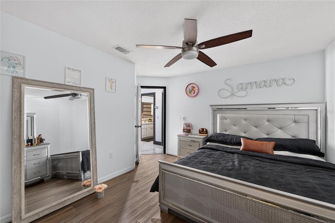
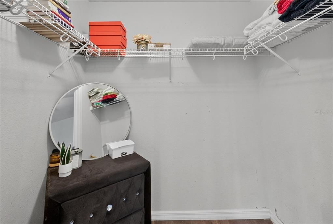
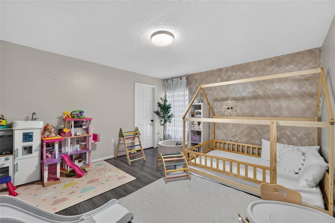
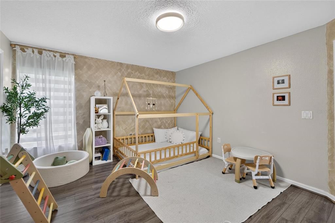
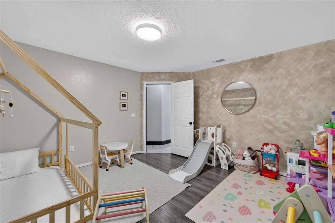
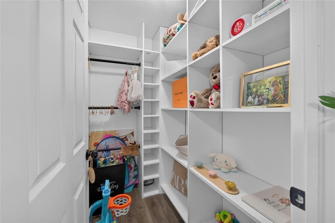
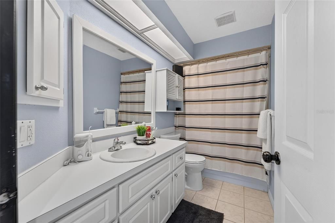
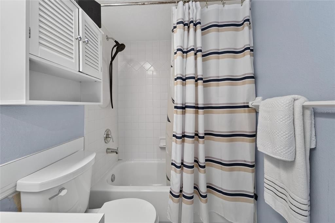
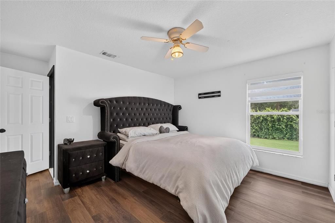
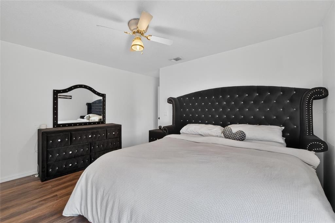
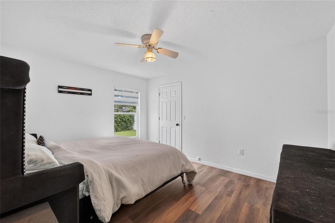
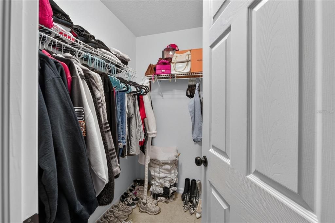
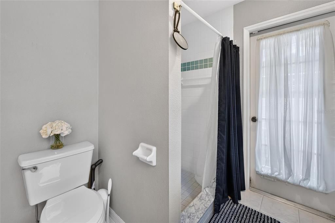
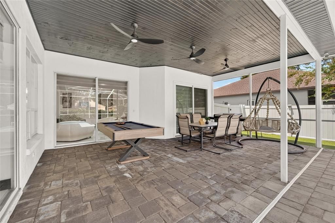
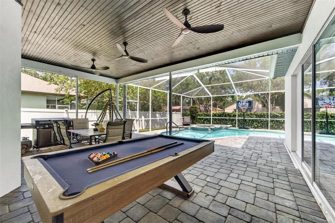
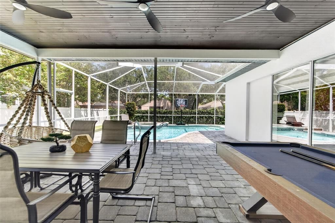
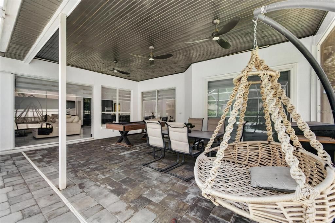
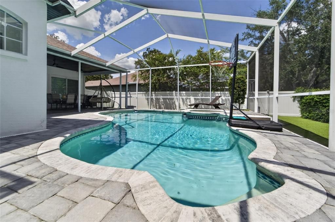
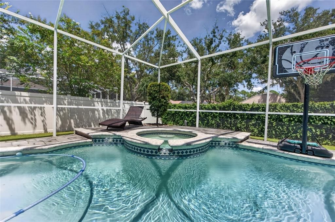
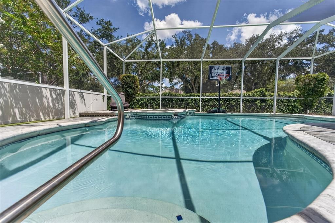
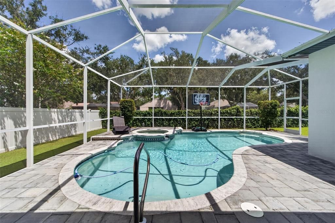
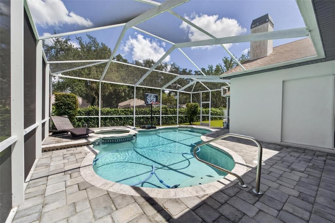
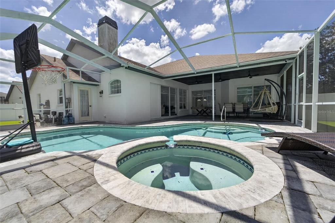
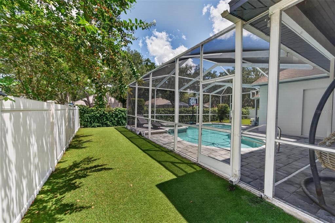
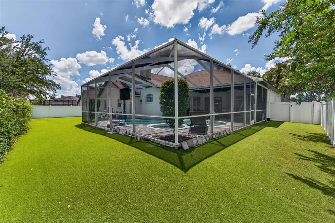
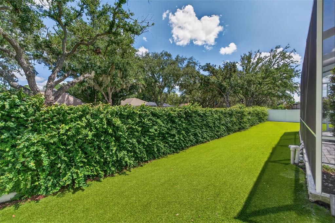
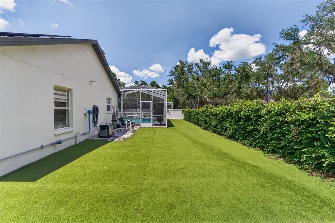
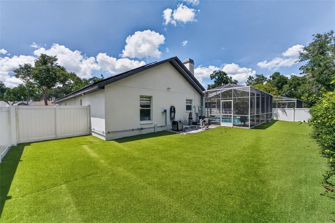
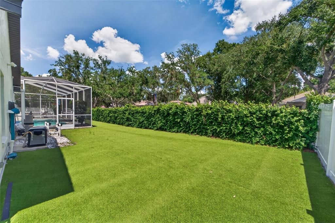
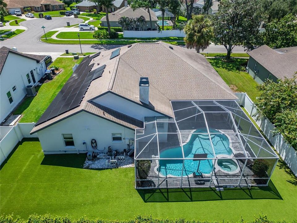
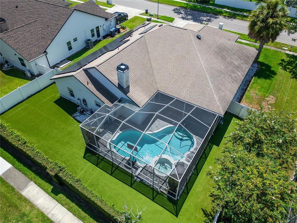
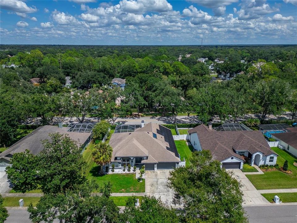
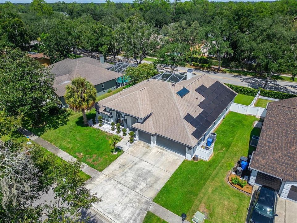
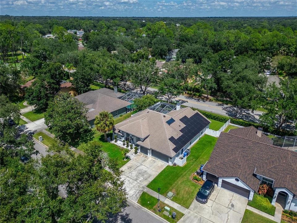
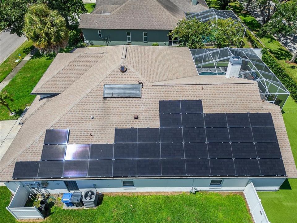
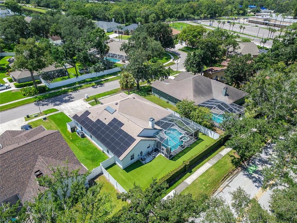
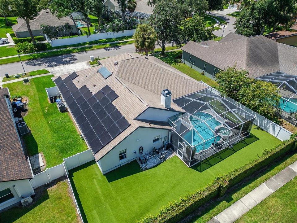
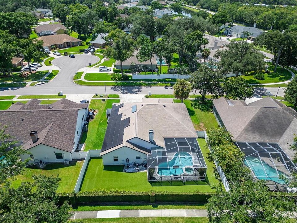
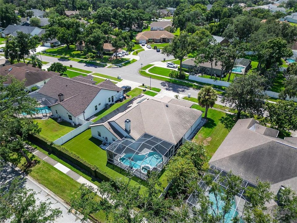
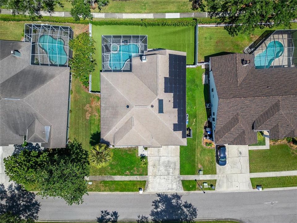
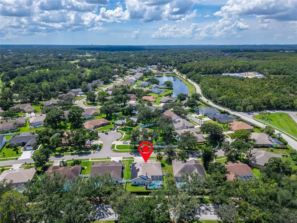
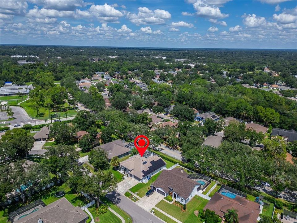
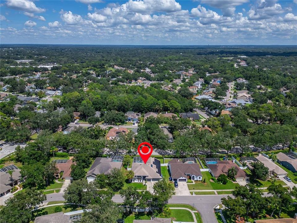
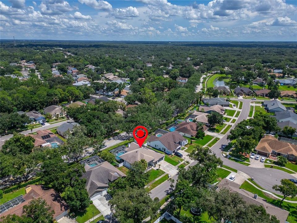
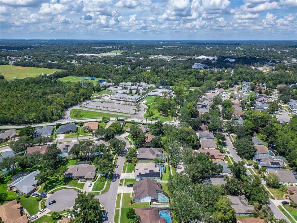
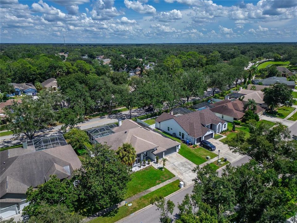
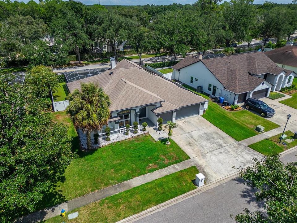
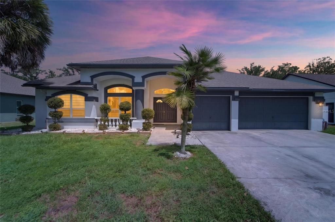
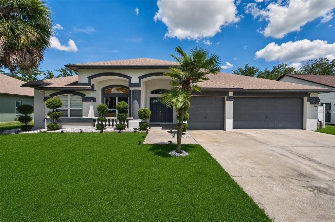
Welcome to this well-maintained 4-bedroom, 3-bath traditional-style home in a desirable Valrico location. Situated on a quiet, pleasant street, this property offers an inviting combination of indoor comfort and exceptional outdoor living, with convenient access to shopping, dining, and nearby schools, including Alafia Elementary, Burns Middle, and Bloomingdale High School. The beautifully landscaped, low-maintenance yard features a fully fenced artificial turf backyard for added privacy. The welcoming front porch provides a comfortable spot to enjoy the outdoors, while the screened rear porch overlooks the expansive backyard and pool area. The paver patio creates the perfect setting for outdoor dining, entertaining, or relaxing poolside. The backyard is truly the highlight of the home, featuring a refreshing swimming pool and jacuzzi, making it an ideal space for entertaining family and friends or unwinding at the end of the day. Inside, the open floor plan provides a bright and versatile living space with plenty of natural light and sleek, flat ceilings. The updated kitchen opens directly to the living room and outdoor living areas, creating an excellent flow for everyday living and entertaining. It features beautiful quartz countertops, a large island with ample workspace, stylish lighting, and premium appliances. The recently updated primary suite is conveniently located with direct access to the pool area and living room. The ensuite bathroom provides added privacy and convenience, while the generous closet space offers plenty of room for storage. Three additional bedrooms are also located on the other side of the home and offer comfortable accommodations with ample closet space.The home has been thoughtfully maintained and extensively renovated within the past two years. Additional features include an HVAC replaced in 2019, solar water heater, whole-house water softener, reverse osmosis system at the kitchen sink, premium appliances, and more. With its spacious layout, renovated interior, pool, jacuzzi, screened porch, fenced backyard, and energy-conscious features, this Valrico home offers a fantastic combination of comfort, functionality, and outdoor living. Schedule your showing today!

Location

Details

Type:
Residential
Parking:
No Data
Year Built:
1995
Lot:
0.25 Acres
Heating:
Central
Price/sqft:
$233
Cooling:
Central Air
HOA:
$275

Valuation

Our model vs. what's actually selling nearby.
Estimate
$499,900
$363K – $639K
Confidence Low
List vs. estimate
$125K above estimate
List $625,000 · +25.0%
Our model says this listing is priced above recent comparable activity. Room to negotiate.
Price per sq ft
$233
+8.2% vs. city median $215
Based on
15 MLS comparables
Median of recent comparable listings. Sold comps use closing price, active listings use list price.

Highlights

Annual tax
$9,483
2024
HOA
$275/yr
Maintenance Grounds
Pool
Gunite
View
Pool, Trees/Woods
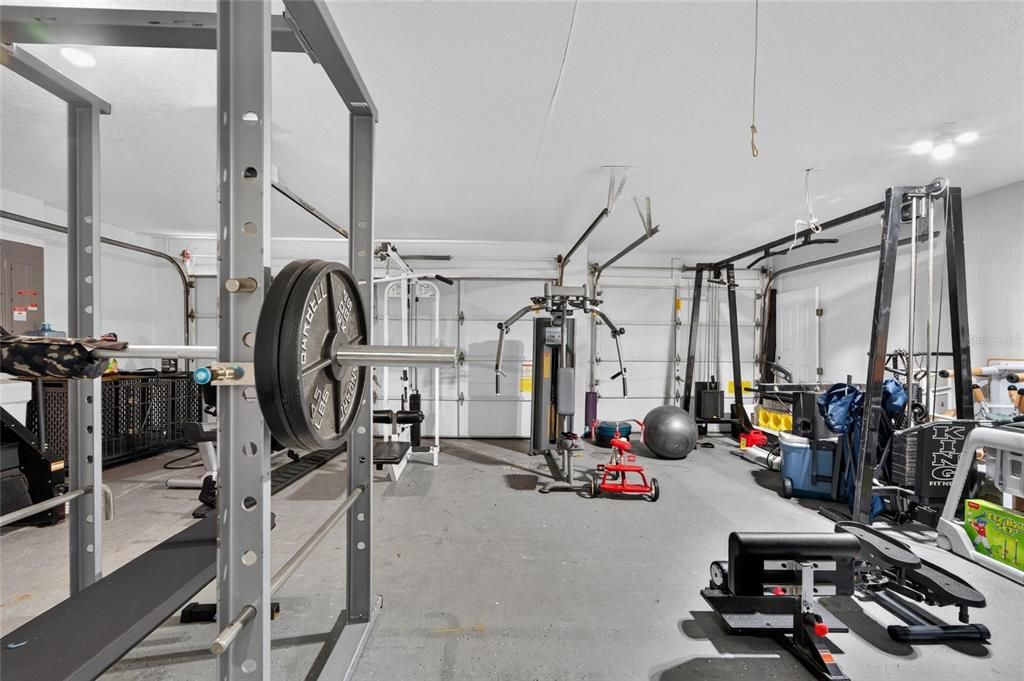
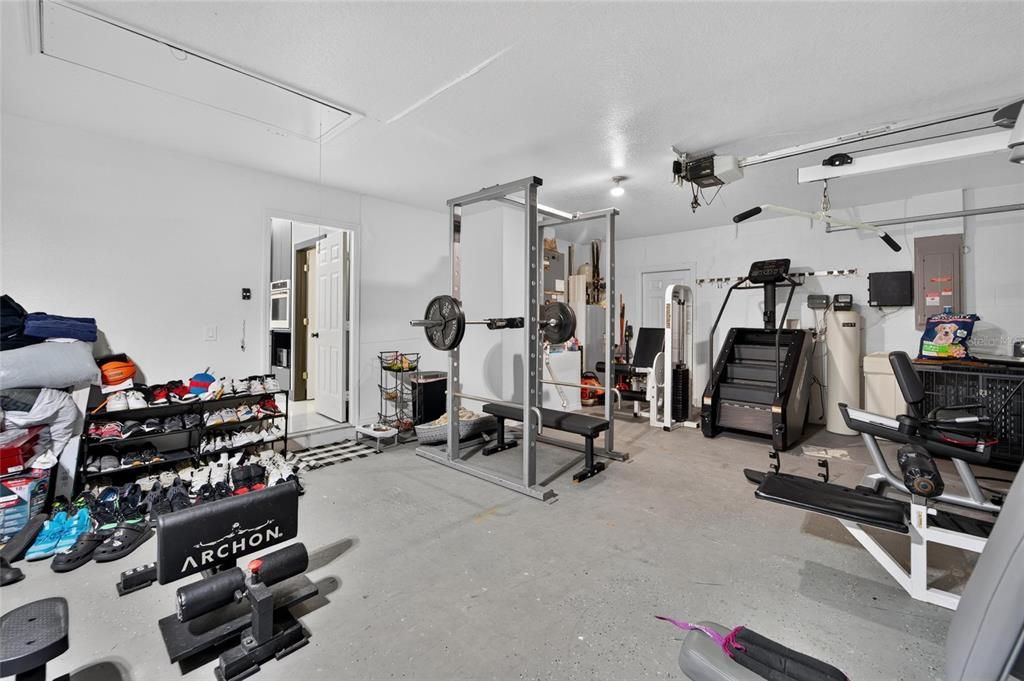
Garage
3 car garage
Pets
Allowed
All facts and features
  • Flooring

    • Ceramic Tile

    • Luxury Vinyl

    Heating

    • Central

    Cooling

    • Central Air

    Appliances

    • Cooktop

    • Dishwasher

    • Dryer

    • Electric Water Heater

    • Microwave

    • Range

    • Refrigerator

    • Washer

    Other interior features

    • Cathedral Ceiling(s)

    • Ceiling Fan(s)

    • Kitchen/Family Room Combo

    • Living Room/Dining Room Combo

    • Open Floorplan

    • Primary Bedroom Main Floor

    • Split Bedroom

    • Walk-In Closet(s)

    Bedrooms and bathrooms

    • Bedrooms: 4

    • Full bathrooms: 3

  • Property

    • Levels: One

    • Pool Private: Yes

    • Exterior Features: Irrigation System / Outdoor Grill / Outdoor Kitchen / Rain Gutters / Sidewalk / Sliding Doors

    Lot

    • Lot: 0.25 Acres

    Other Property Information

    • Parcel Number: U07302136F00000100029.0

    • Zoning: PD

  • Type and style

    • Property Type: Residential

    • Property Sub Type: Single Family Residence

  • Utility

    • Cable Connected

    • Electricity Connected

    • Street Lights

  • Other financial information

    • HOA: $275

    • HOA Frequency: Annually

    • Annual tax amount: $9,483

  • Source details

    • MLS ID: TB8543720

    Other facts

    • Construction Materials: Block / Stucco

    • Foundation Details: Slab

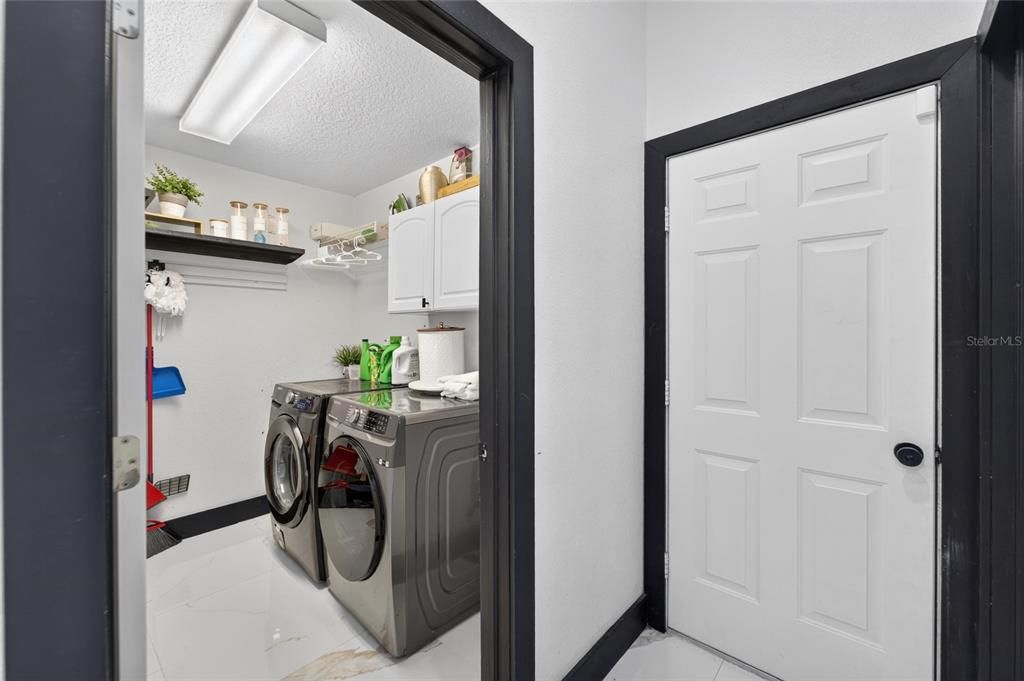
    • Laundry Features: Laundry Room

    • Patio And Porch Features: Covered / Patio

    • Pool Features: Gunite / Heated / In Ground

    • Direction Faces: West

    • Architectural Style: Ranch

    • Garage Spaces: 3

    • Attached Garage: Yes

    • Garage: Yes

    • Living Area: 2680

    • Water Source: Public

    • Lot Size Dimensions: 87 x 125

    • Subdivision Name: BLOOMINGDALE SEC U V PH

Private inquiry
Talk to the advisor on this listing.
Floor plans, HOA docs, off-market comparables, scheduling a private showing — one message, direct to the local specialist.

More like this

-$20K
For Sale
$765,000
House
5 bds · 3 ba · 3,125 sqft
DOGWOOD HILLS UNIT 2, BRANDON
113 LOCUST DRIVE
New
For Sale
$800,000
House
4 bds · 2 ba · 3,076 sqft
BARRINGTON OAKS EAST, BRANDON
104 BARRINGTON DRIVE
New
For Sale
$479,000
House
4 bds · 2 ba · 2,109 sqft
BRANDON RIDGE UNIT 1, VALRICO
1820 S RIDGE DRIVE
New
For Sale
$515,000
House
4 bds · 3 ba · 2,420 sqft
BLOOMINGDALE SEC BB PH, VALRICO
2020 ALAFIA OAKS DRIVE
New
For Sale
$649,900
House
5 bds · 3 ba · 3,456 sqft
BLOOMINGDALE SEC AA GG UNI, VALRICO
2304 DELAMERE COURT
New
For Sale
$479,900
House
4 bds · 2 ba · 1,844 sqft
SUMMITVIEW, VALRICO
4613 DOVER BLUFF COURT
New
For Sale
$629,000
House
4 bds · 3 ba · 2,776 sqft
LITHIA RIDGE PH II, VALRICO
3907 ROLLING TERRACE LANE
For Sale
$485,000
House
4 bds · 2 ba · 2,560 sqft
FISHHAWK RANCH PH 2 PRCL, LITHIA
15110 HERONGLEN DRIVE

Market around this address

Live counts in the same area.
View all

The multiple listing information is provided by the Stellar MLS from a copyrighted compilation of listings. The compilation of listings and each individual listing are ©2026-present Stellar MLS. All Rights Reserved. The information provided is for consumers' personal, noncommercial use and may not be used for any purpose other than to identify prospective properties consumers may be interested in purchasing. All properties are subject to prior sale or withdrawal. All information provided is deemed reliable but is not guaranteed accurate, and should be independently verified. Listing courtesy of: LPT REALTY, LLC