Sell Your Home
Get a free home valuation
Contact
Tell us about your needs

39407 TREELINE DRIVE

House For Sale
$589,000

BTC: 7.47367180

ETH: 240.50632911

6 days
4 bds
3 ba
2,502 sqft

Overview

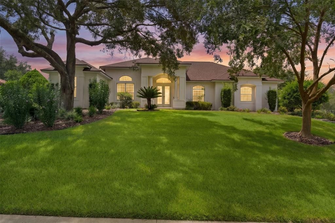
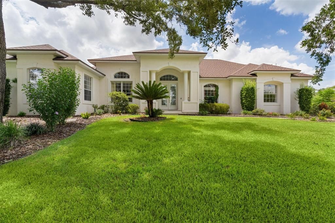
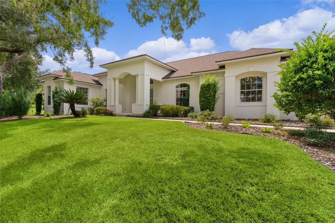
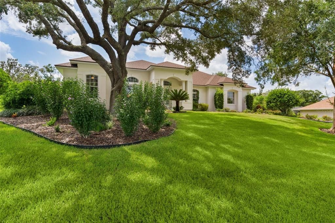
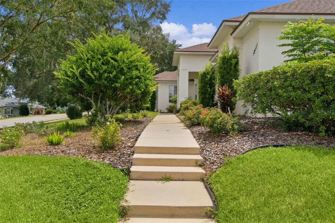
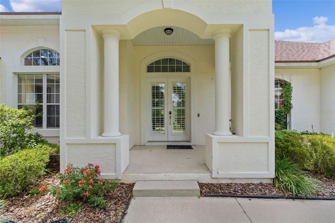
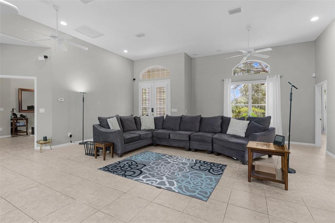
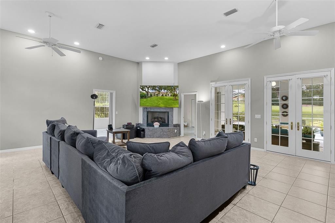
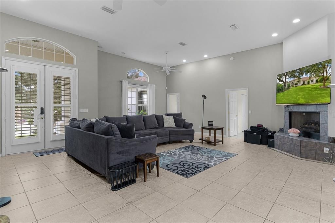
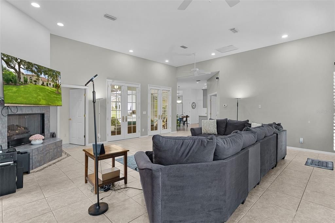
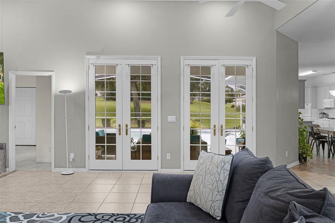
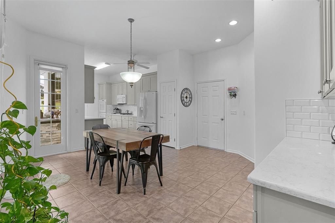
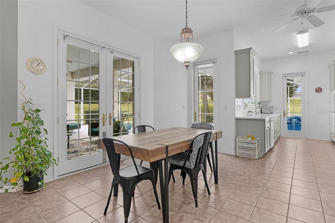
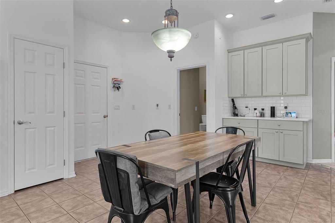
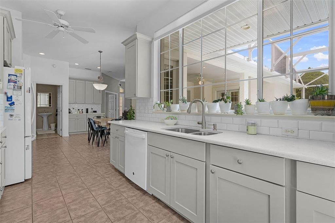
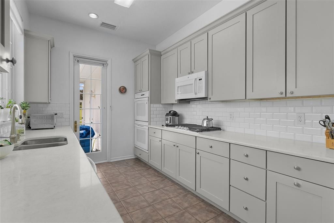
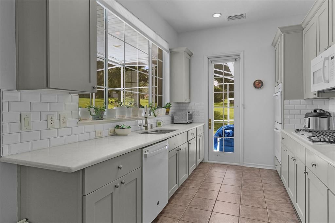
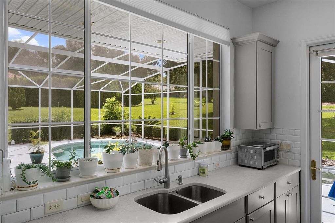
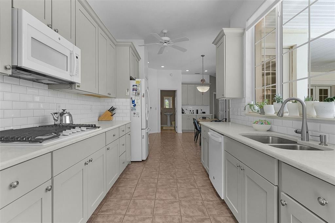
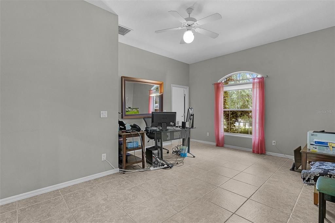
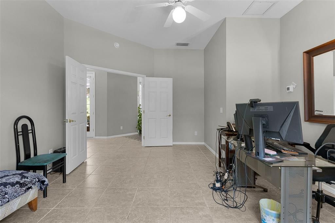
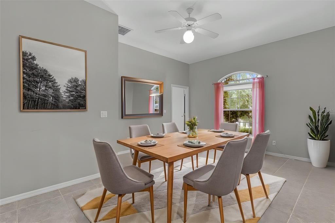
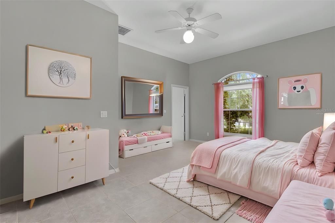
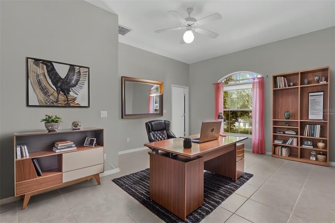
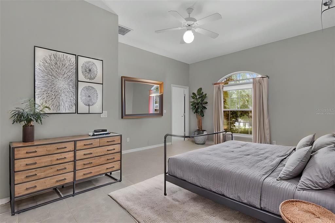
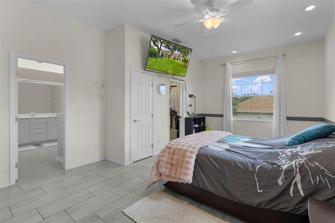
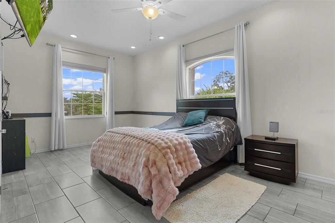
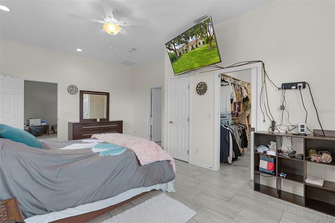
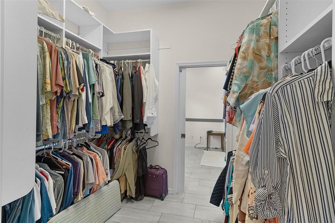
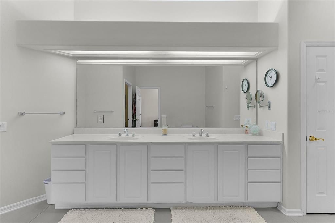
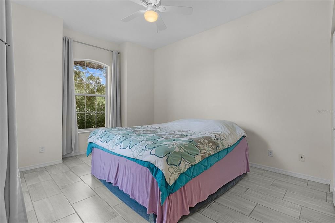
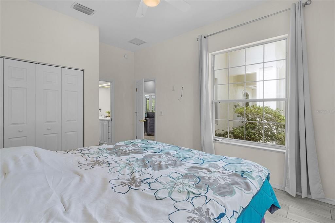
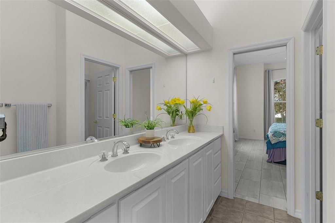
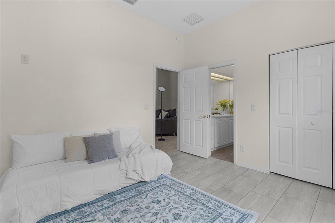
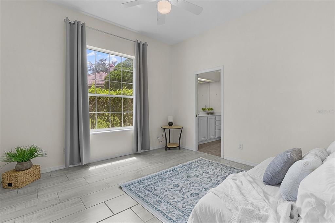
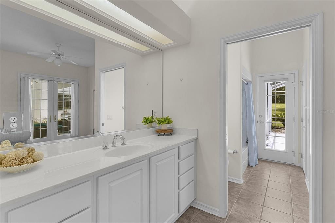
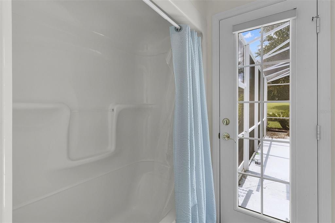
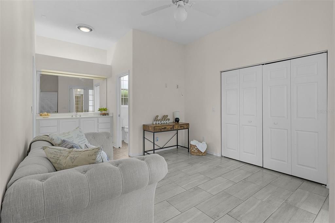
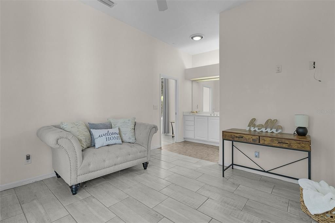
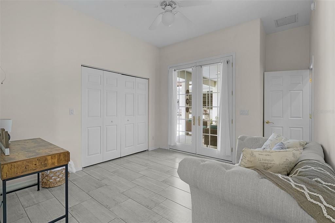
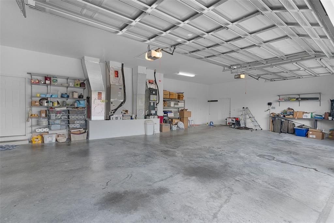
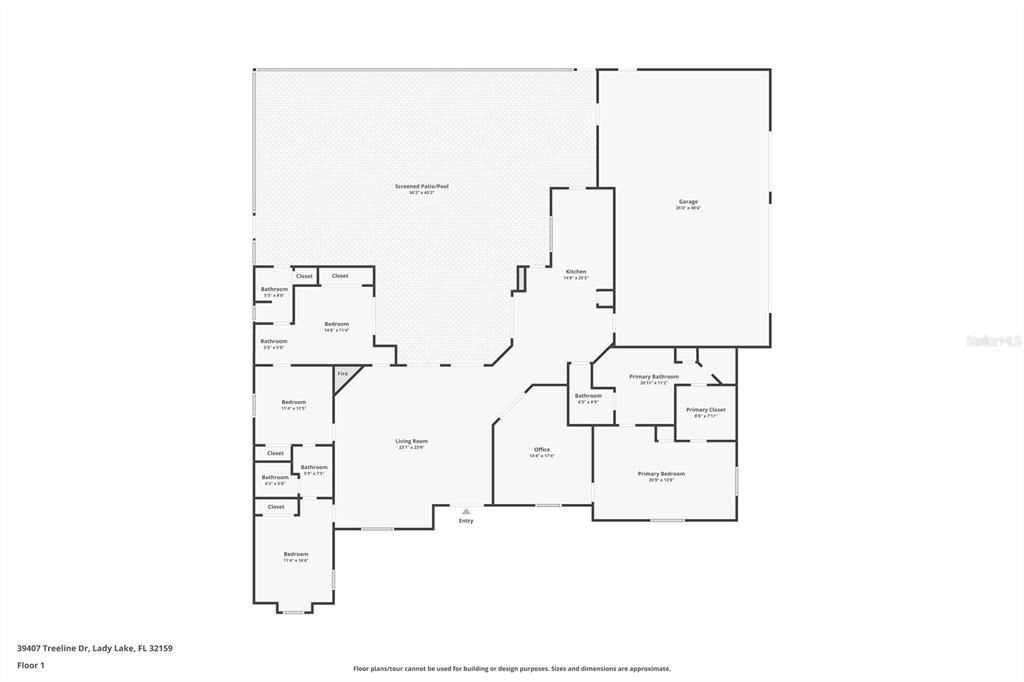
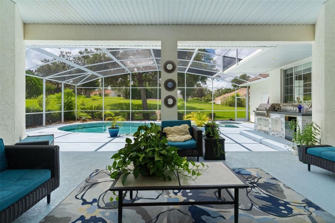
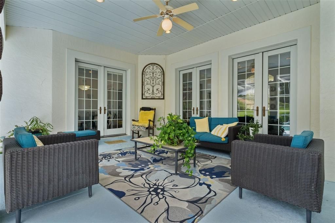
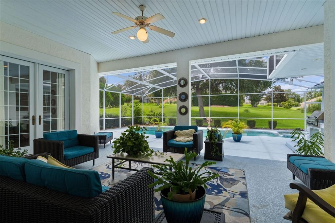
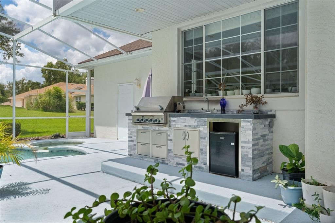
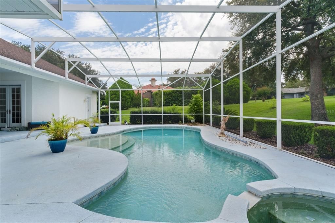
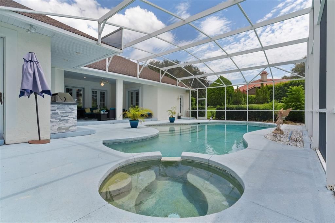
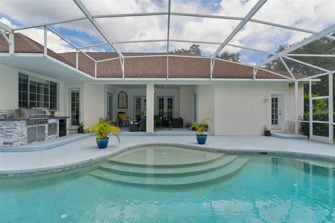
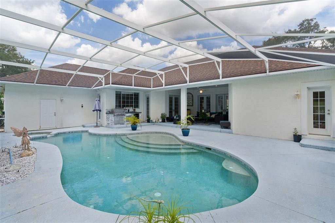
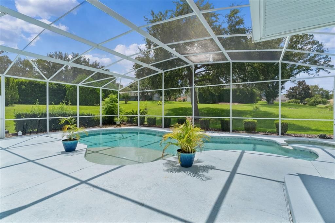
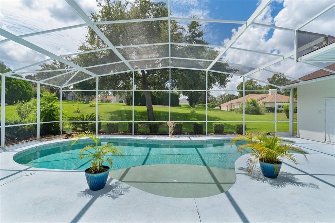
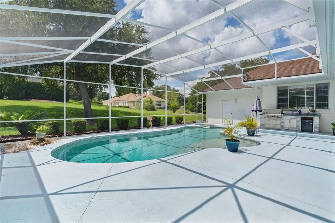
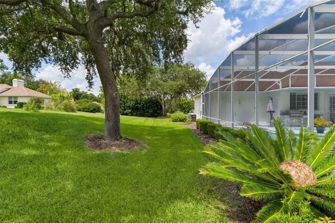
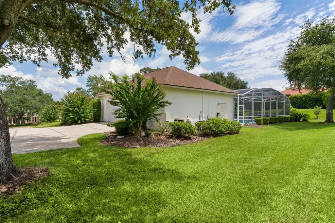
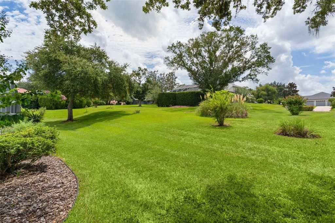
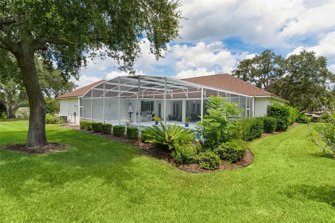
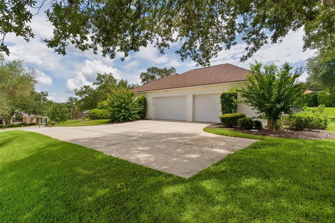
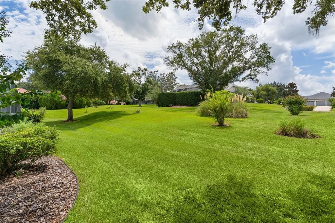
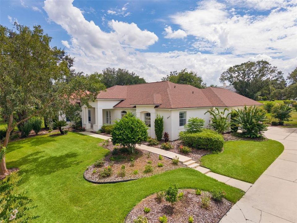
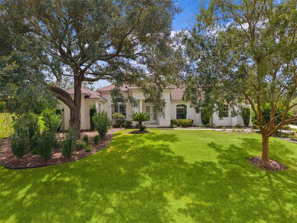
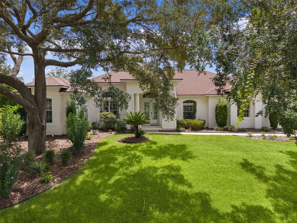
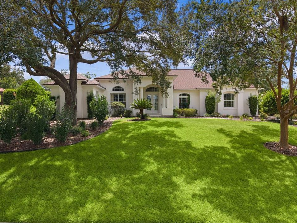
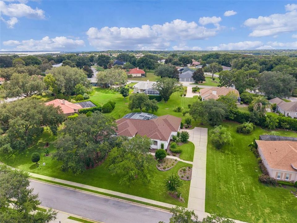
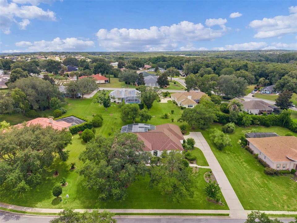
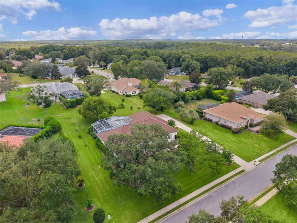
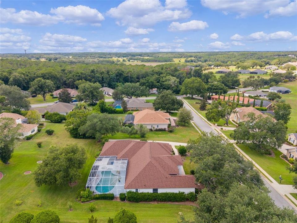
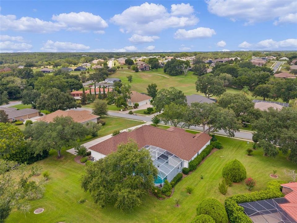
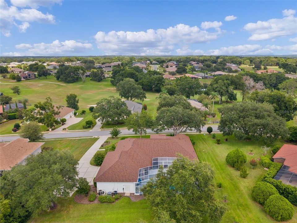
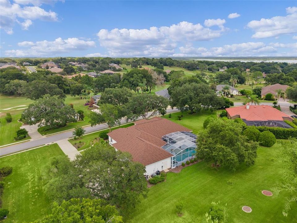
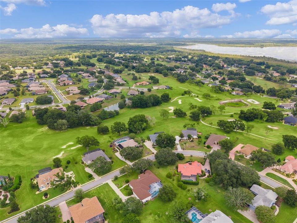
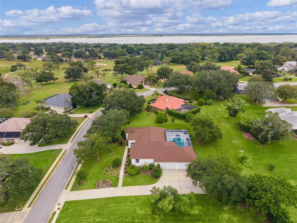
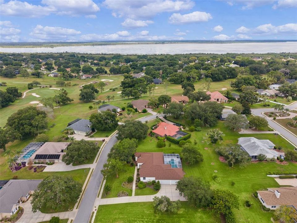
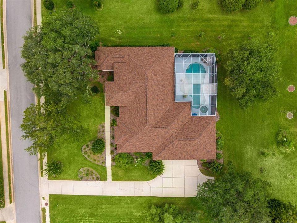
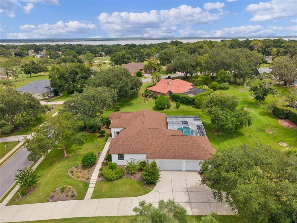
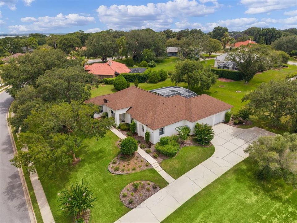
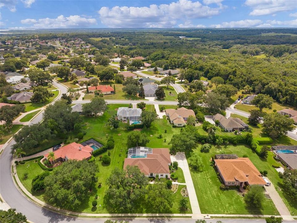
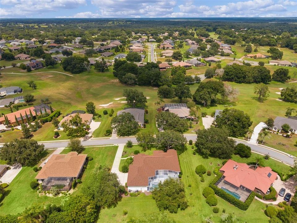
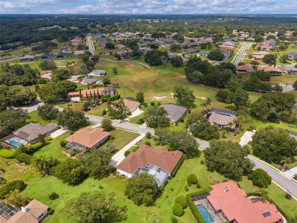
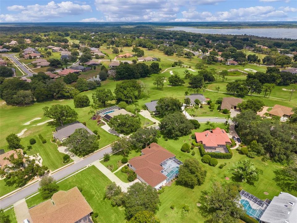
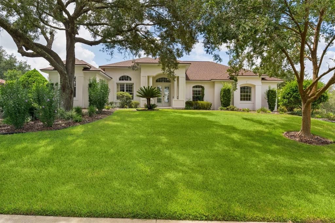
Virtually Staged. Welcome to this stunning block-construction pool home in the highly desirable Harbor Hills community, offering impressive architectural details, spacious living areas, valuable updates, and exceptional indoor-outdoor Florida living. Beautiful curb appeal begins with updated landscaping (2026), a manicured lawn, distinctive rooflines with NEW asphalt ROOF (2026), deep-set windows, and elegant transom windows. A columned front portico and gorgeous double entry doors with transom create a grand and inviting entrance. Step inside to a bright, open floor plan, with renewed tile flooring (2020). The space features neutral paint and thoughtfully designed living spaces. The spacious living room showcases a custom propane fireplace, and double French doors that open to the expansive covered lanai, screened pool, and outdoor entertaining area. For added comfort and peace of mind, the home features a Carrier A/C system installed in 2023 and an A. O. Smith Energy Saver water heater installed in 2021. The combined kitchen and dining area is designed for both everyday living and entertaining, featuring light-colored cabinetry, granite countertops, a tiled backsplash, built-in double ovens, a gas cooktop, and a built-in microwave. A gorgeous picture window above the kitchen sink overlooks the pool and backyard, bringing beautiful outdoor views into the heart of the home. The spacious primary suite offers a private retreat complete with an ensuite bath, dual sinks, and walk-in closet. Additional living and bedroom spaces provide flexibility for family, guests, or a home office. Step outside to your own private Florida oasis. The expansive covered lanai with an outdoor kitchen overlooks the screened, heated swimming pool and spa, creating an ideal setting for relaxing, dining, entertaining, or enjoying Florida living year-round. A desirable 3-car side-entry garage provides abundant space for vehicles, golf carts, storage, and more. Located along the shores of Lake Griffin, Harbor Hills is a gated, multi-generational community offering a sought-after Central Florida lifestyle with golf, tennis, boating, and beautiful scenic surroundings. Enjoy the combination of resort-style community living and convenient access to everything Central Florida has to offer. With its heated pool and spa, outdoor kitchen, 3-car garage, open floor plan, updated landscaping, newer Carrier A/C, Energy Saver water heater, renewed tile flooring, and distinctive architectural design, this Harbor Hills home delivers the space, upgrades, lifestyle, and Florida living you've been searching for. Schedule your private showing today!

Location

Details

Type:
Residential
Parking:
No Data
Year Built:
2000
Lot:
0.60 Acres
Heating:
Electric / Heat Pump
Price/sqft:
$235
Cooling:
Central Air
HOA:
$548

Valuation

Our model vs. what's actually selling nearby.
Estimate
$583,000
$478K – $1.0M
Confidence Low
List vs. estimate
At estimate
List $589,000 · +1.0%
List is in line with recent comparable activity.
Price per sq ft
$235
+10.9% vs. city median $212
Based on
5 MLS comparables
Median of recent comparable listings. Sold comps use closing price, active listings use list price.

Highlights

Annual tax
$4,771
2025
HOA
$548/qtr
24-Hour Guard, Community Pool
Pool
Gunite
Garage
3 car garage
Pets
Allowed
All facts and features
  • Flooring

    • Ceramic Tile

    Heating

    • Electric

    • Heat Pump

    Cooling

    • Central Air

    Appliances

    • Dishwasher

    • Dryer

    • Microwave

    • Range

    • Refrigerator

    • Washer

    Other interior features

    • Ceiling Fan(s)

    • Solid Surface Counters

    Bedrooms and bathrooms

    • Bedrooms: 4

    • Bathrooms: 1

    • Full bathrooms: 3

  • Property

    • Levels: One

    • Pool Private: Yes

    • Exterior Features: Outdoor Kitchen

    Lot

    • Lot: 0.60 Acres

    Other Property Information

    • Parcel Number: 131824050000P00300

    • Zoning: PUD

  • Type and style

    • Property Type: Residential

    • Property Sub Type: Single Family Residence

  • Utility

    • Cable Connected

    • Electricity Connected

    • Natural Gas Connected

  • Other financial information

    • HOA: $548

    • HOA Frequency: Quarterly

    • Annual tax amount: $4,772

  • Source details

    • MLS ID: G5116507

    Other facts

    • Construction Materials: Block / Concrete / Stucco

    • Foundation Details: Slab

    • Fireplace Features: Gas

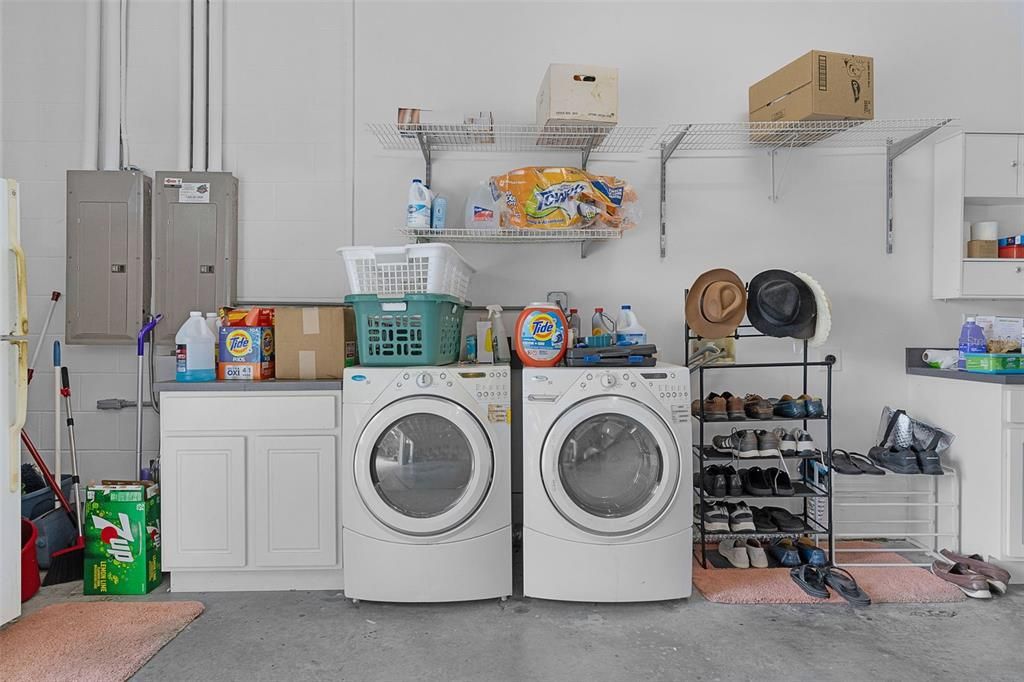
    • Laundry Features: In Garage

    • Pool Features: Gunite / Heated / In Ground

    • Direction Faces: Northeast

    • Other Structures: Outdoor Kitchen

    • Fireplace: Yes

    • Garage Spaces: 3

    • Attached Garage: Yes

    • Garage: Yes

    • Living Area: 2502

    • Water Source: Public

    • Subdivision Name: HARBOR HILLS UN #1

Private inquiry
Talk to the advisor on this listing.
Floor plans, HOA docs, off-market comparables, scheduling a private showing — one message, direct to the local specialist.

More like this

New
For Sale
$500,000
House
3 bds · 2 ba · 1,787 sqft
GLENN HILLS SUB, LADY LAKE
3650 GREGORY ROAD
For Sale
$437,500
House
3 bds · 2 ba · 2,050 sqft
HARBOR HILLS PH III SUB, LADY LAKE
39843 GROVE HEIGHTS
For Sale
$689,000
House
3 bds · 3 ba · 2,512 sqft
HARBOR HILLS PH 6A, LADY LAKE
39513 HILLRISE LANE
-$50K
For Sale
$749,900
House
4 bds · 3 ba · 3,389 sqft
SADDLE HILL SUB, FRUITLAND PARK
3845 SADDLE HILL TRAIL
-$25K
For Sale
$624,900
House
4 bds · 2 ba · 2,115 sqft
SADDLE HILL SUB, FRUITLAND PARK
3849 SADDLE HILL TRAIL
For Sale
$722,900
House
4 bds · 2 ba · 2,642 sqft
SADDLE HILL SUB, FRUITLAND PARK
3840 SADDLE HILL TRAIL
-$35K
For Sale
$724,900
House
4 bds · 3 ba · 3,292 sqft
SADDLE HILL SUB, FRUITLAND PARK
3841 SADDLE HILL TRAIL
For Sale
$699,450
House
4 bds · 3 ba · 2,500 sqft
HARBOR HILLS PH 6B, LADY LAKE
5141 GREENS DRIVE

Market around this address

Live counts in the same area.
View all

The multiple listing information is provided by the Stellar MLS from a copyrighted compilation of listings. The compilation of listings and each individual listing are ©2026-present Stellar MLS. All Rights Reserved. The information provided is for consumers' personal, noncommercial use and may not be used for any purpose other than to identify prospective properties consumers may be interested in purchasing. All properties are subject to prior sale or withdrawal. All information provided is deemed reliable but is not guaranteed accurate, and should be independently verified. Listing courtesy of: REAL BROKER, LLC