Sell Your Home
Get a free home valuation
Contact
Tell us about your needs
6053 SPINNAKER LOOP

House For Sale
$617,500

BTC: 7.36741633

ETH: 233.01886792

2 days
3 bds
3 ba
3,024 sqft

Overview

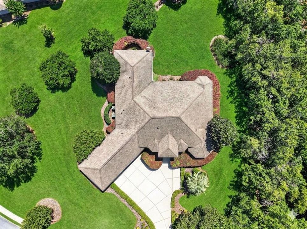
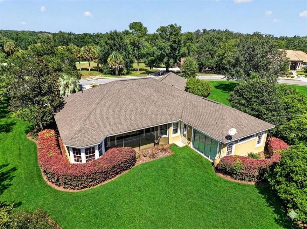
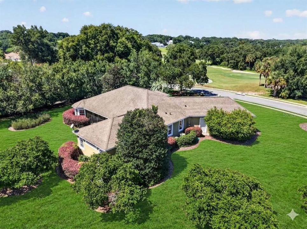
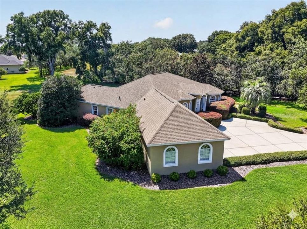
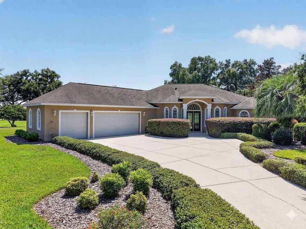
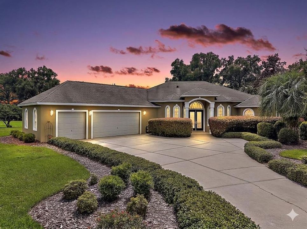
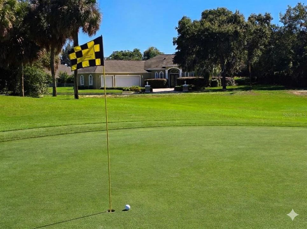
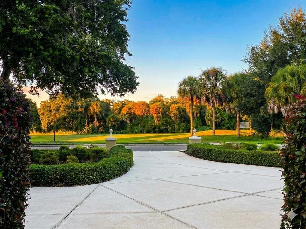
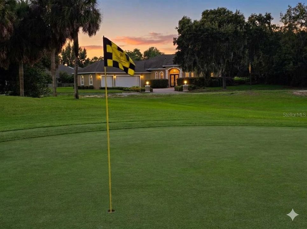
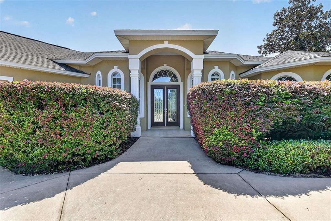
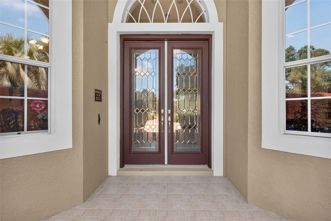
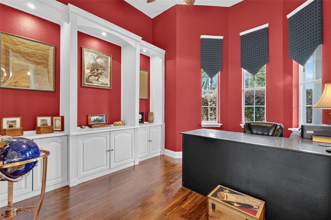
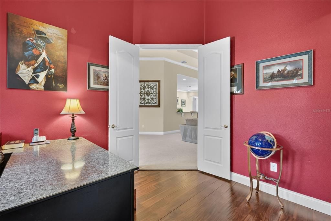
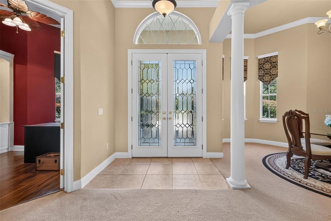
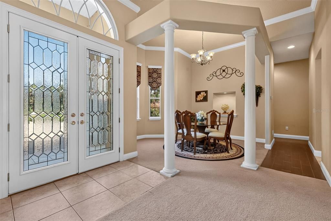
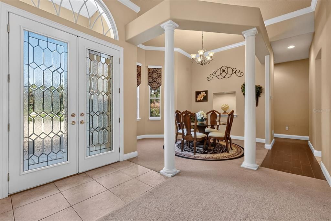
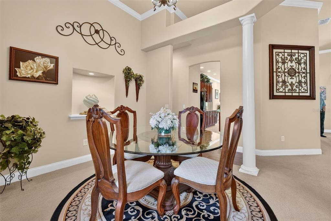
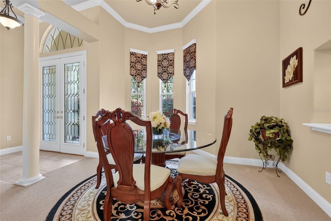
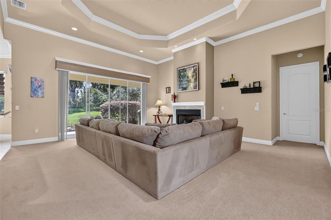
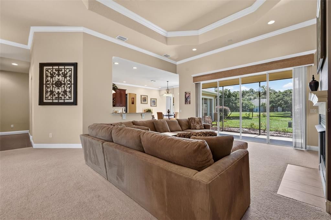
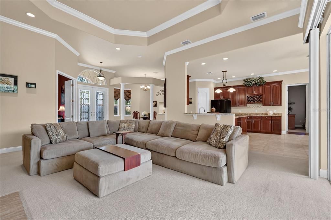
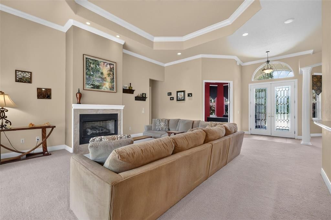
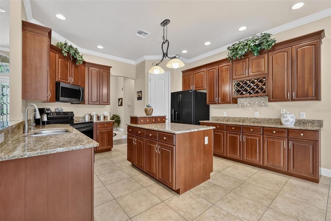
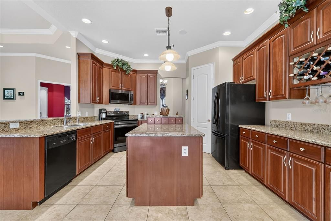
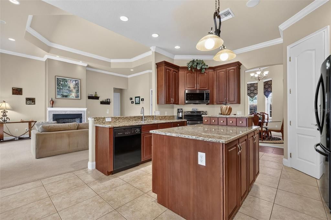
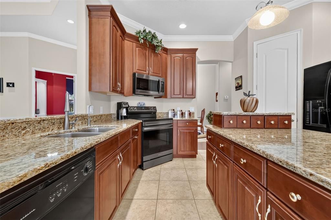
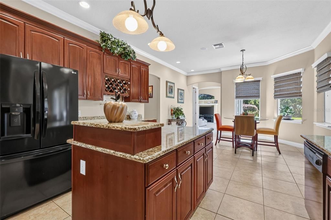
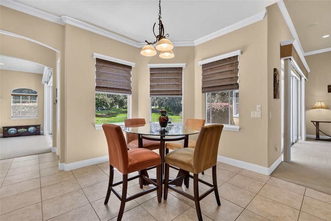
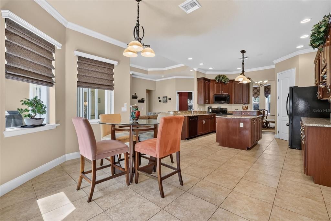
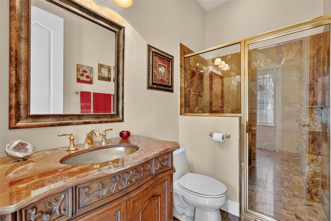
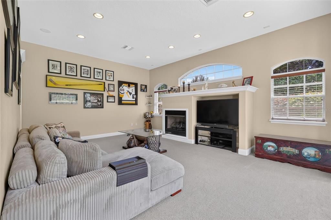
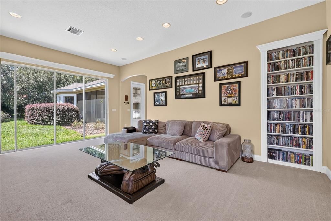
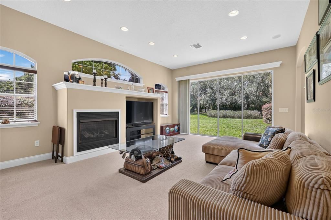
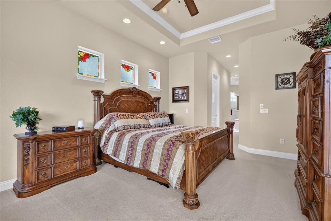
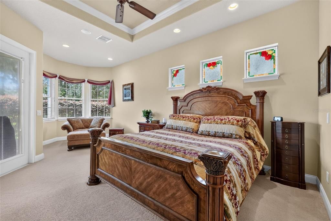
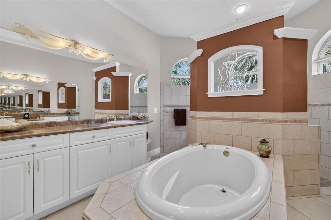
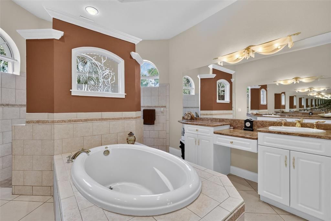
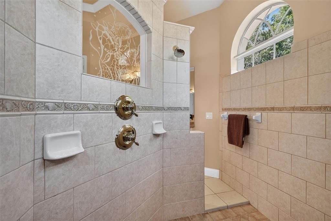
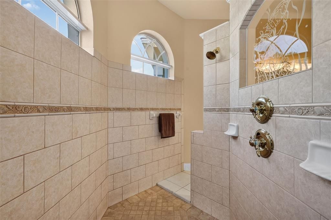
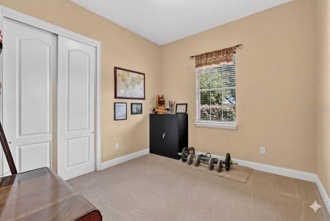
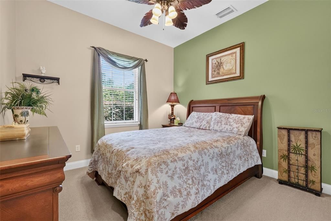
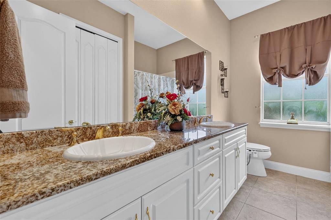
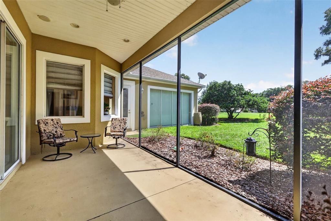
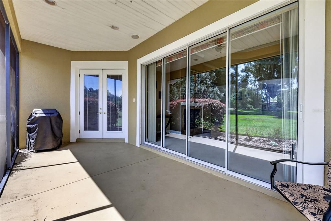
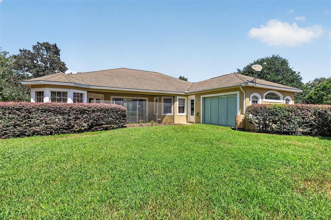
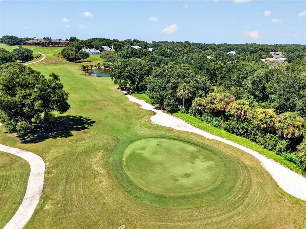
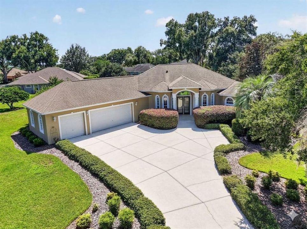
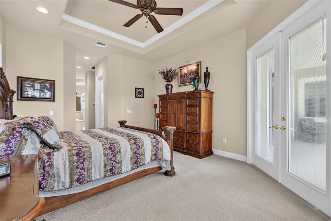
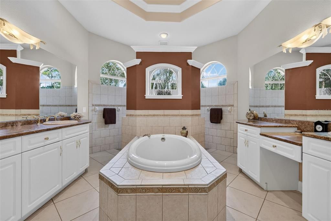
Experience luxury golf-course living in this spectacular custom estate, nestled within a highly desirable, 24/7 guard-gated community. Offering over 3,000 square feet of immaculate living space, this home beautifully blends elegance with functionality, complete with high volume ceilings (ranging from 10 to 14 feet), refined crown molding, and an expansive 3-car garage with dedicated golf cart parking. The grand foyer opens into an impressive great room featuring a cozy gas fireplace, a formal dining area, and a private den/office. Designed for effortless entertaining, the chef’s kitchen boasts an oversized prep island, a spacious dinette, and premium appliances. Unwind in the sun-drenched family room, where a second gas fireplace and a sweeping wall of glass sliding doors seamlessly merge indoor comfort with the outdoor landscape. The private primary suite is a true sanctuary, featuring a dedicated sitting area, lanai access, and a spa-like ensuite with a soaking tub, a walk-through dual-headed shower, and travertine vanities. A thoughtful split-floorplan places the secondary bedrooms on the opposite side of the home for optimal guest privacy. Guests will be captivated by the one-of-a-kind, remodeled third bath, showcasing rare onyx flooring, a matching shower wall, and a custom vanity. Premium Upgrades & Peace of Mind: - Seller will install a BRAND NEW ROOF prior to closing or offer a price concession! - Dual HVAC units replaced (2018), water heater replaced (2023), and a transferable termite bond included. - Whole-house water filtration/softener system and custom valances.
Location

Details

Type:
Residential
Parking:
Golf Cart Garage
Year Built:
2005
Lot:
0.68 Acres
Heating:
Central
Price/sqft:
$204
Cooling:
Central Air
HOA:
$182

Valuation

Our model vs. what's actually selling nearby.
Estimate
$532,250
$489K – $608K
Confidence Medium
List vs. estimate
$85K above estimate
List $617,500 · +16.0%
Our model says this listing is priced above recent comparable activity. Room to negotiate.
Price per sq ft
$204
-2.0% vs. city median $208
Based on
6 MLS comparables
Median of recent comparable listings. Sold comps use closing price, active listings use list price.

Highlights

Annual tax
$3,976
2025
HOA
$182/mo
24-Hour Guard, Maintenance Grounds, Private Road
Garage
3 car garage
Pets
Allowed
All facts and features
  • Flooring

    • Carpet

    • Ceramic Tile

    Heating

    • Central

    Cooling

    • Central Air

    Appliances

    • Dishwasher

    • Disposal

    • Dryer

    • Electric Water Heater

    • Microwave

    • Range

    • Refrigerator

    • Washer

    • Water Filtration System

    • Water Softener

    Other interior features

    • Ceiling Fan(s)

    • Crown Molding

    • Eating Space In Kitchen

    • High Ceilings

    • Open Floorplan

    • Solid Wood Cabinets

    • Split Bedroom

    • Walk-In Closet(s)

    • Window Treatments

    Bedrooms and bathrooms

    • Bedrooms: 3

    • Full bathrooms: 3

  • Parking

    • Golf Cart Garage

    Property

    • Levels: One

    • Exterior Features: None

    Lot

    • Lot: 0.68 Acres

    Other Property Information

    • Parcel Number: 131824050000D00100

    • Zoning: PUD

  • Type and style

    • Property Type: Residential

    • Property Sub Type: Single Family Residence

  • Utility

    • BB/HS Internet Available

    • Electricity Connected

    • Underground Utilities

    • Water Connected

  • Other financial information

    • HOA: $182

    • HOA Frequency: Monthly

    • Annual tax amount: $3,976

  • Source details

    • MLS ID: O6446634

    Other facts

    • Construction Materials: Block

    • Foundation Details: Slab

    • Fireplace Features: Family Room / Gas

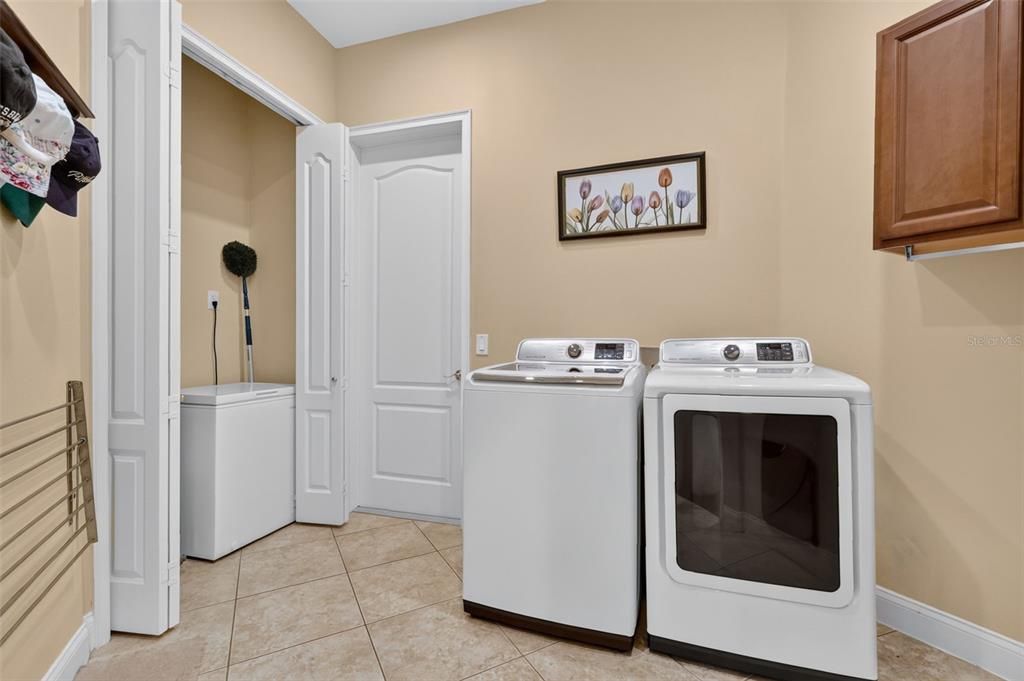
    • Laundry Features: Laundry Room

    • Direction Faces: Northeast

    • Fireplace: Yes

    • Garage Spaces: 3

    • Attached Garage: Yes

    • Garage: Yes

    • Living Area: 3024

    • Water Source: Public

    • Subdivision Name: HARBOR HILLS UNIT 01

Private inquiry
Talk to the advisor on this listing.
Floor plans, HOA docs, off-market comparables, scheduling a private showing — one message, direct to the local specialist.

More like this

For Sale
$780,000
House
4 bds · 3 ba · 2,615 sqft
HARBOR HILLS PH 6B, LADY LAKE
6043 APEX WAY
-$20K
For Sale
$445,000
House
3 bds · 2 ba · 1,910 sqft
EAGLE NEST SUB, FRUITLAND PARK
5329 EAGLES NEST ROAD
For Sale
$589,000
House
4 bds · 3 ba · 2,502 sqft
HARBOR HILLS UN #1, LADY LAKE
39407 TREELINE DRIVE
For Sale
$689,000
House
3 bds · 3 ba · 2,512 sqft
HARBOR HILLS PH 6A, LADY LAKE
39513 HILLRISE LANE
-$30K
For Sale
$669,500
House
4 bds · 3 ba · 2,500 sqft
HARBOR HILLS PH 6B, LADY LAKE
5141 GREENS DRIVE
-$10K
For Sale
$539,000
House
4 bds · 3 ba · 2,332 sqft
HARBOR HILLS/ THE GROVE, LADY LAKE
5331 GROVE MANOR
-$5K
For Sale
$619,900
House
3 bds · 2 ba · 1,850 sqft
HARBOR HILLS PT REP, LADY LAKE
6042 LANDINGS BOULEVARD
-$24K
For Sale
$534,500
House
5 bds · 2 ba · 2,448 sqft
HARBOR HILLS UNIT 01, LADY LAKE
5701 CRESTVIEW DRIVE

Market around this address

Live counts in the same area.
View all

The multiple listing information is provided by the Stellar MLS from a copyrighted compilation of listings. The compilation of listings and each individual listing are ©2026-present Stellar MLS. All Rights Reserved. The information provided is for consumers' personal, noncommercial use and may not be used for any purpose other than to identify prospective properties consumers may be interested in purchasing. All properties are subject to prior sale or withdrawal. All information provided is deemed reliable but is not guaranteed accurate, and should be independently verified. Listing courtesy of: ERA GRIZZARD REAL ESTATE