Vender tu casa
Valoración gratuita de tu hogar
Contacto
Cuéntenos sobre sus necesidades
6053 SPINNAKER LOOP

Casa En Venta
$617,500

BTC: 7.43975904

ETH: 253.90625000

18 días
3 camas
3 baños
3,024 sqft

Visión general

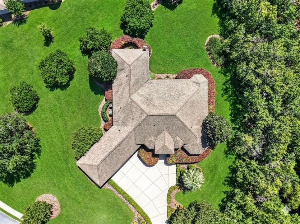
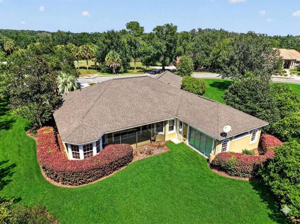
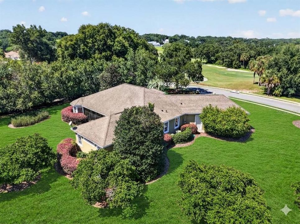
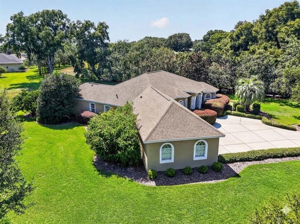
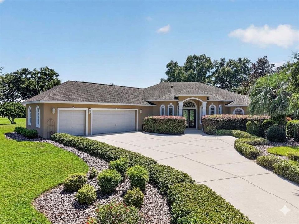
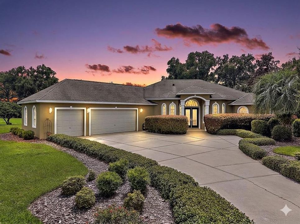
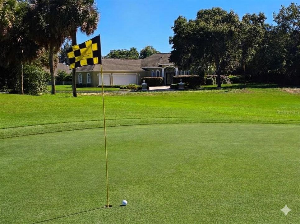
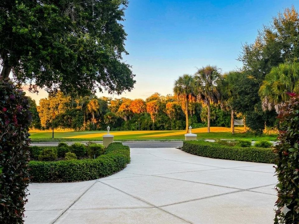
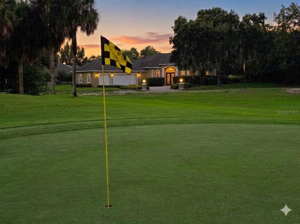
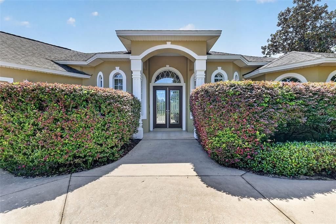
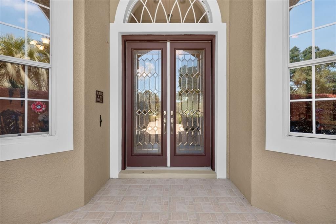
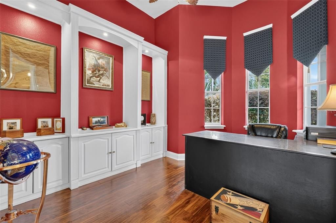
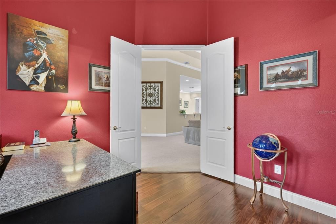
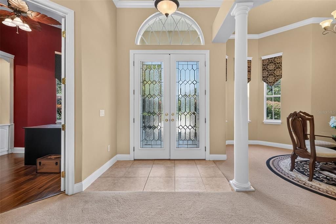
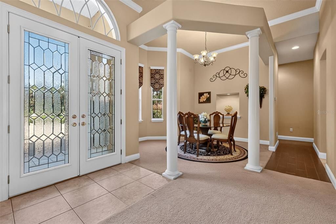
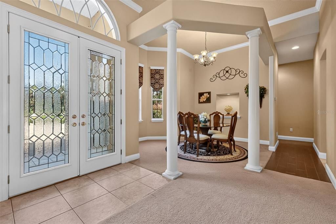
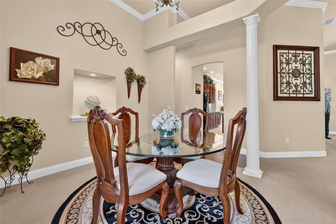
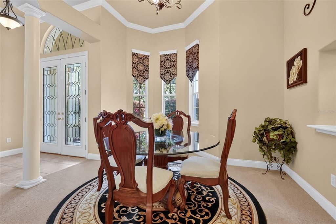
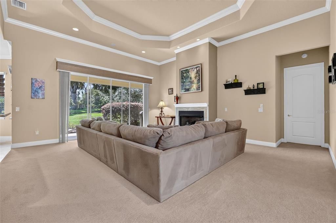
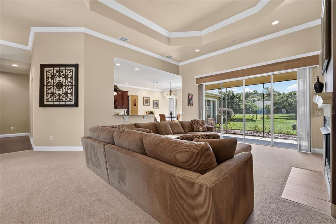
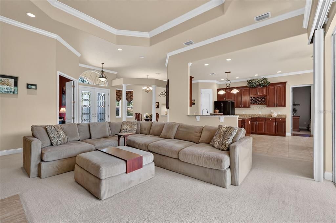
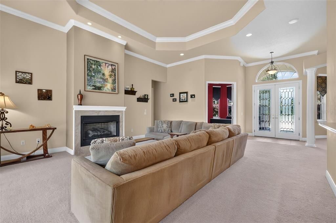
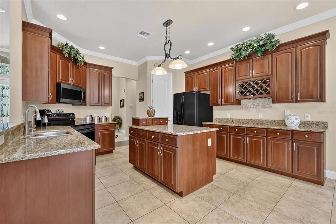
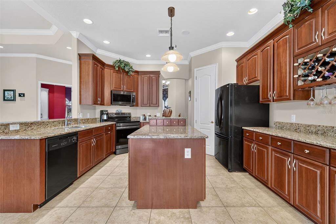
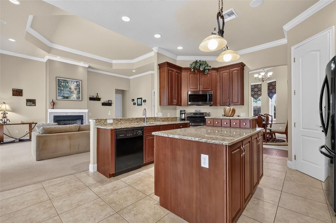
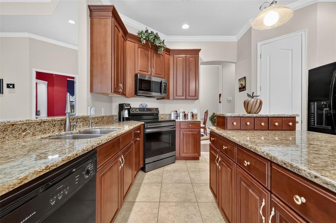
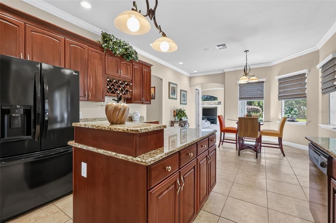
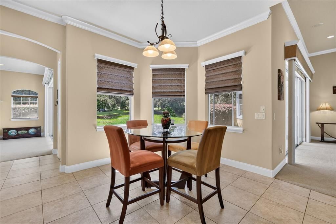
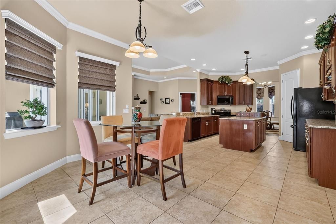
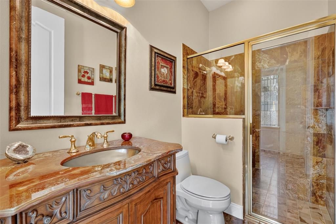
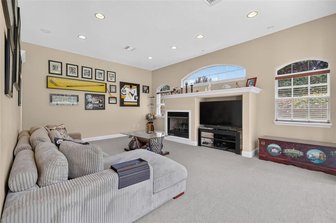
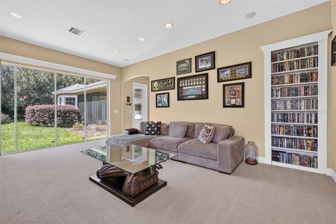
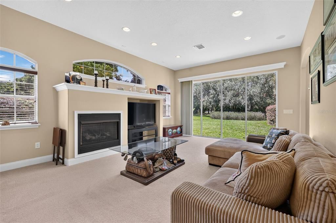
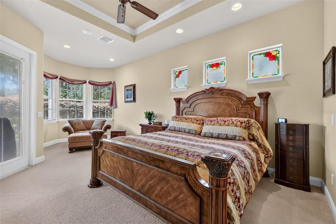
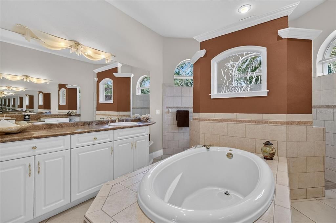
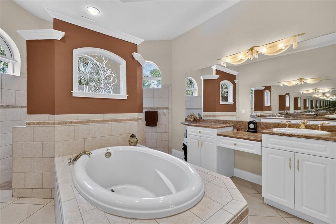
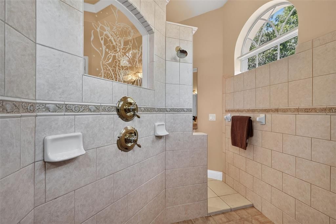
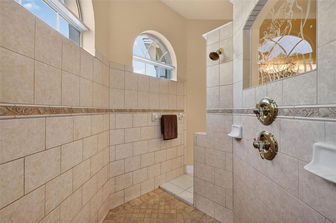
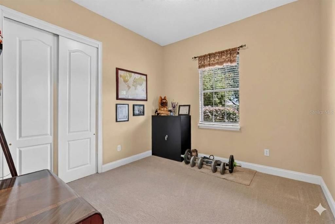
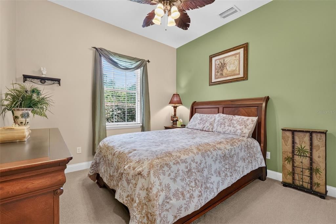
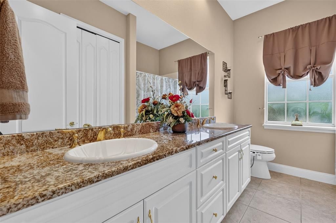
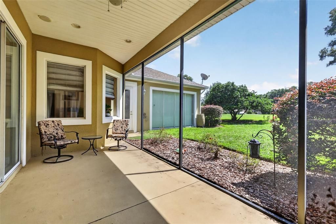
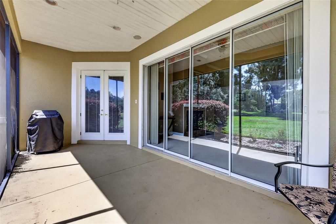
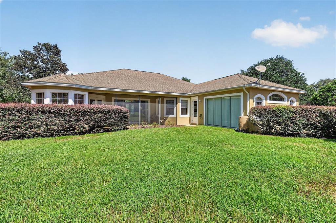
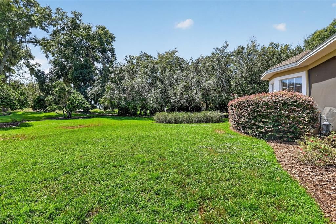
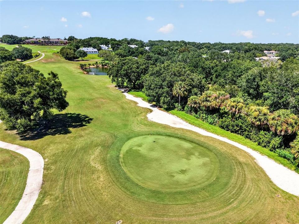
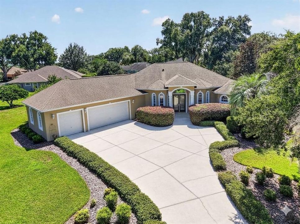
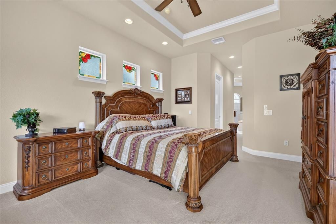
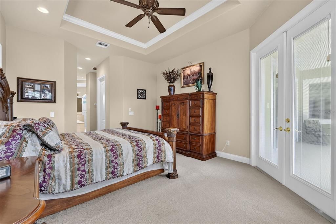
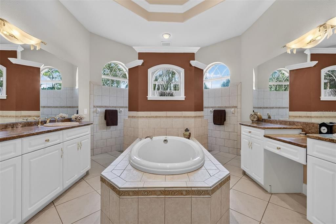
Experience luxury golf-course living in this spectacular custom estate, nestled within a highly desirable, 24/7 guard-gated community. Offering over 3,000 square feet of immaculate living space, this home beautifully blends elegance with functionality, complete with high volume ceilings (ranging from 10 to 14 feet), refined crown molding, and an expansive 3-car garage with dedicated golf cart parking. The grand foyer opens into an impressive great room featuring a cozy gas fireplace, a formal dining area, and a private den/office. Designed for effortless entertaining, the chef’s kitchen boasts an oversized prep island, a spacious dinette, and premium appliances. Unwind in the sun-drenched family room, where a second gas fireplace and a sweeping wall of glass sliding doors seamlessly merge indoor comfort with the outdoor landscape. The private primary suite is a true sanctuary, featuring a dedicated sitting area, lanai access, and a spa-like ensuite with a soaking tub, a walk-through dual-headed shower, and travertine vanities. A thoughtful split-floorplan places the secondary bedrooms on the opposite side of the home for optimal guest privacy. Guests will be captivated by the one-of-a-kind, remodeled third bath, showcasing rare onyx flooring, a matching shower wall, and a custom vanity. Premium Upgrades & Peace of Mind: - Seller will install a BRAND NEW ROOF prior to closing or offer a price concession! - Dual HVAC units replaced (2018), water heater replaced (2023), and a transferable termite bond included. - Whole-house water filtration/softener system and custom valances.
Ubicación

Detalles
Tipo:
Residential
Estacionamiento:
Golf Cart Garage
Año de construcción:
2005
Lote:
0.68 Hectáreas
Calefacción:
Central
precio por sq. medidor:
$204
Enfriamiento:
Central Air
HOA:
$182

Valuation

Our model vs. what's actually selling nearby.
Estimate
$600,000
$525K – $817K
Confidence Low
List vs. estimate
$17K above estimate
List $617,500 · +2.9%
Our model says this listing is priced above recent comparable activity. Room to negotiate.
Price per sq ft
$204
-2.0% vs. city median $208
Based on
5 MLS comparables
Median of recent comparable listings. Sold comps use closing price, active listings use list price.

Destacados

Annual tax
$3,976
2025
HOA
$182/mo
24-Hour Guard, Maintenance Grounds, Private Road
Garage
3 car garage
Pets
Allowed
Más hechos y características
  • Piso

    • Carpet

    • Ceramic Tile

    Calefacción

    • Central

    Enfriamiento

    • Central Air

    Accesorios

    • Dishwasher

    • Disposal

    • Dryer

    • Electric Water Heater

    • Microwave

    • Range

    • Refrigerator

    • Washer

    • Water Filtration System

    • Water Softener

    Otras características interiores

    • Ceiling Fan(s)

    • Crown Molding

    • Eating Space In Kitchen

    • High Ceilings

    • Open Floorplan

    • Solid Wood Cabinets

    • Split Bedroom

    • Walk-In Closet(s)

    • Window Treatments

    Dormitorios y baños

    • Dormitorios: 3

    • Baños completos: 3

  • Estacionamiento

    • Golf Cart Garage

    Propiedad

    • Pisos: One

    • Características Exteriores: None

    Lote

    • Lote: 0.68 Hectáreas

    Otra Información de Propiedad

    • Número de Parcela: 131824050000D00100

    • Zonificación: PUD

  • Tipo y estilo

    • Tipo de propiedad: Residential

    • Subtipo de propiedad: Single Family Residence

  • Utilidad

    • BB/HS Internet Available

    • Electricity Connected

    • Underground Utilities

    • Water Connected

  • Otra información financiera

    • HOA: $182

    • Frecuencia HOA: Monthly

    • Importe anual de impuestos: $3,976

  • Detalles de la fuente

    • MLS ID: O6446634

    Otros hechos

    • Materiales de construcción: Block

    • Detalles de la fundación: Slab

    • Características de la chimenea: Family Room / Gas

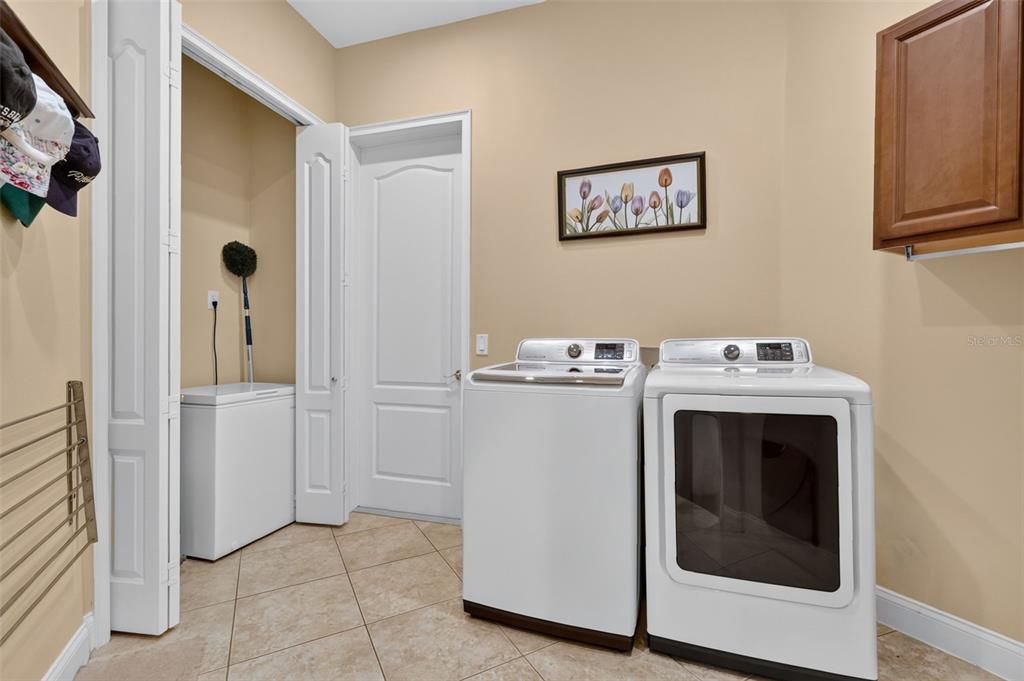
    • Características de lavandería: Laundry Room

    • Caras de dirección: Northeast

    • Hogar: Si

    • Espacios de garaje: 3

    • Garaje adjunto: Si

    • Garaje: Si

    • Salón: 3024

    • Fuente de agua: Public

    • Nombre de subdivisión: HARBOR HILLS UNIT 01

Consulta privada
Habla con el asesor de este inmueble.
Planos, documentos del HOA, comparables off-market, agendar una visita privada — un solo mensaje directo al especialista local.

Más como esta

Nuevo
En Venta
$644,000
Casa
4 camas · 3 baños · 2,586 sqft
HARBOR HILLS PH 6B, LADY LAKE
5084 GREENS DRIVE
En Venta
$780,000
Casa
4 camas · 3 baños · 2,615 sqft
HARBOR HILLS PH 6B, LADY LAKE
6043 APEX WAY
-$20K
En Venta
$445,000
Casa
3 camas · 2 baños · 1,910 sqft
EAGLE NEST SUB, FRUITLAND PARK
5329 EAGLES NEST ROAD
-$24K
En Venta
$564,900
Casa
4 camas · 3 baños · 2,502 sqft
HARBOR HILLS UN #1, LADY LAKE
39407 TREELINE DRIVE
-$10K
En Venta
$679,000
Casa
3 camas · 3 baños · 2,512 sqft
HARBOR HILLS PH 6A, LADY LAKE
39513 HILLRISE LANE
-$30K
En Venta
$669,500
Casa
4 camas · 3 baños · 2,500 sqft
HARBOR HILLS PH 6B, LADY LAKE
5141 GREENS DRIVE
-$10K
En Venta
$539,000
Casa
4 camas · 3 baños · 2,332 sqft
HARBOR HILLS/ THE GROVE, LADY LAKE
5331 GROVE MANOR
-$5K
En Venta
$619,900
Casa
3 camas · 2 baños · 1,850 sqft
HARBOR HILLS PT REP, LADY LAKE
6042 LANDINGS BOULEVARD

Mercado cerca de esta dirección

Conteos en vivo en la misma zona.
Ver todo

The multiple listing information is provided by the Stellar MLS from a copyrighted compilation of listings. The compilation of listings and each individual listing are ©2026-present Stellar MLS. All Rights Reserved. The information provided is for consumers' personal, noncommercial use and may not be used for any purpose other than to identify prospective properties consumers may be interested in purchasing. All properties are subject to prior sale or withdrawal. All information provided is deemed reliable but is not guaranteed accurate, and should be independently verified. Listing courtesy of: ERA GRIZZARD REAL ESTATE