Sell Your Home
Get a free home valuation
Contact
Tell us about your needs

3941 SOUTHERN VISTA LOOP

House For Sale
$525,000

BTC: 8.05461798

ETH: 275.93238868

11 days
5 bds
3 ba
2,791 sqft

Overview

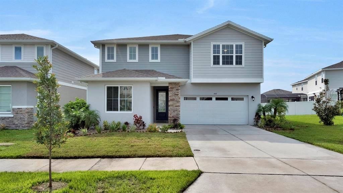
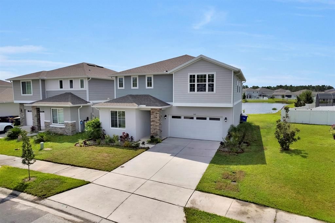
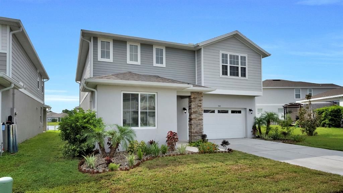
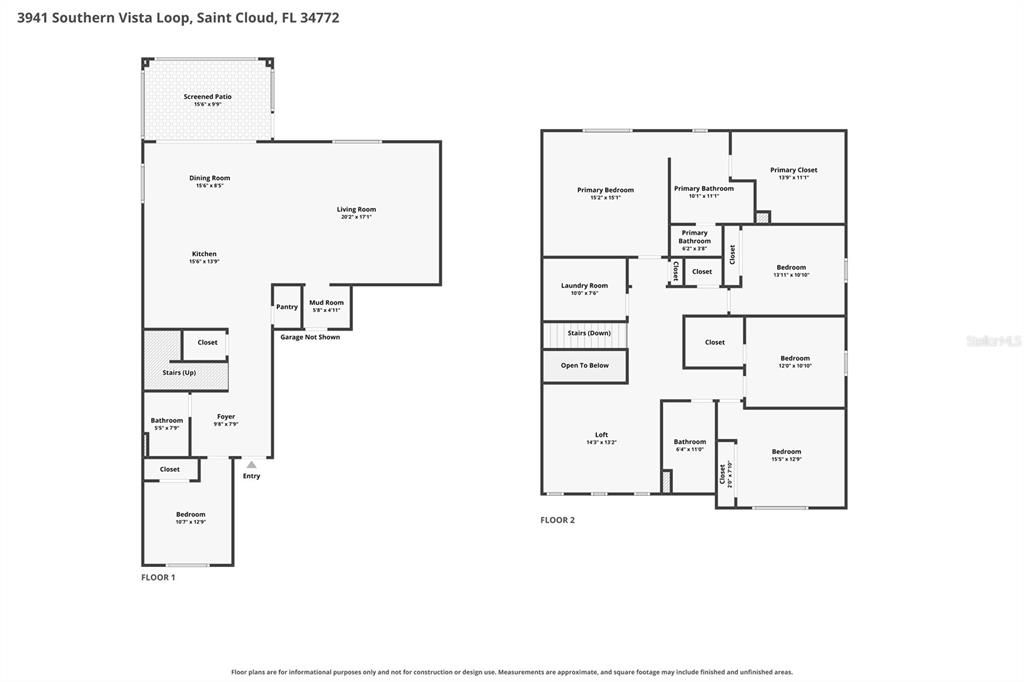
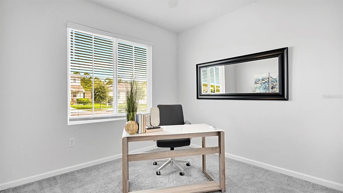
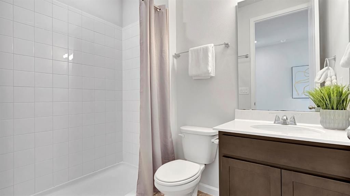
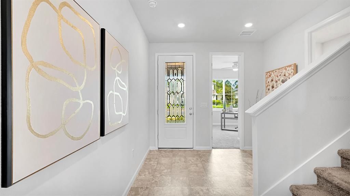
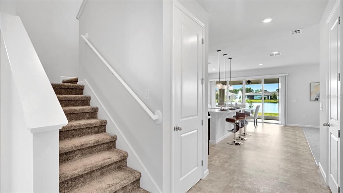

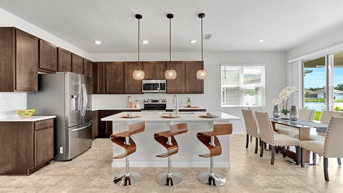
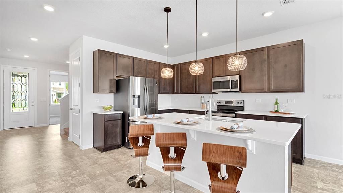
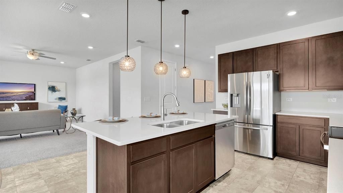
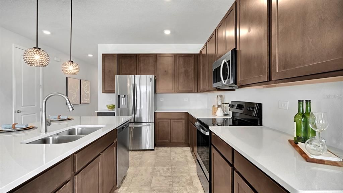
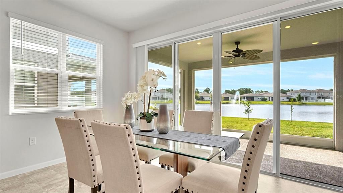
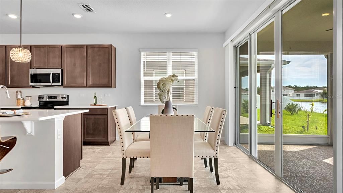
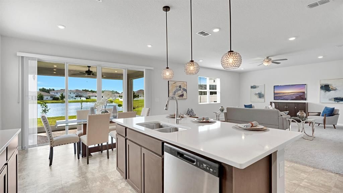
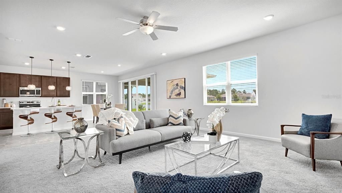
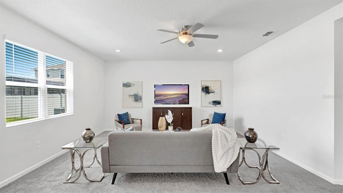
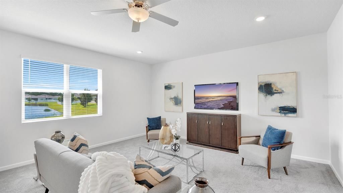
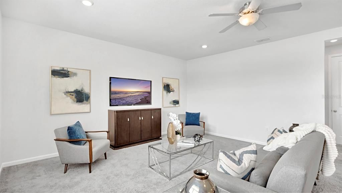
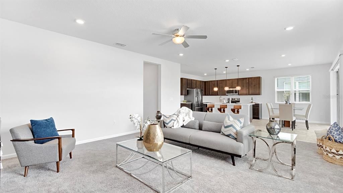
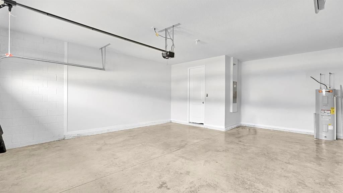
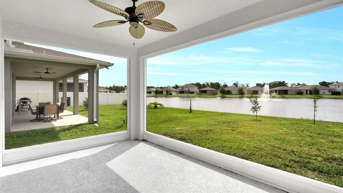
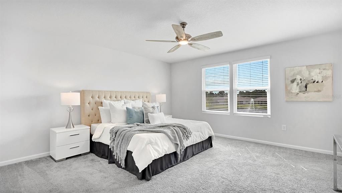
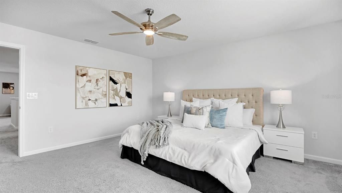
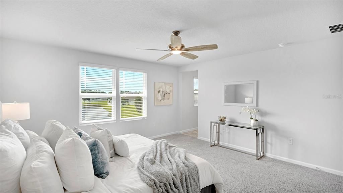
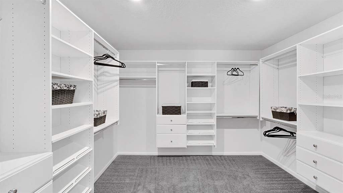
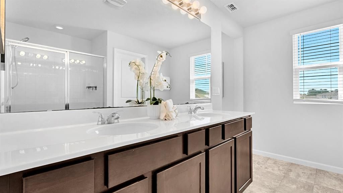
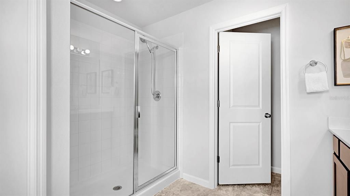
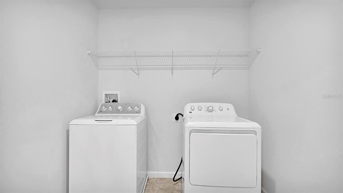
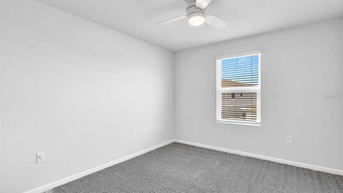
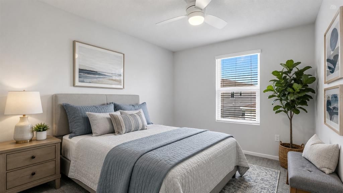
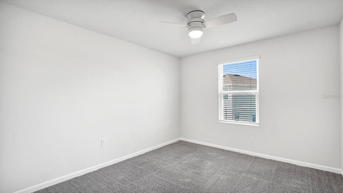
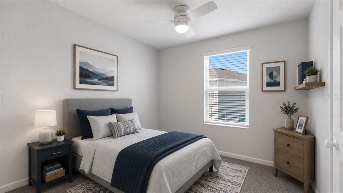
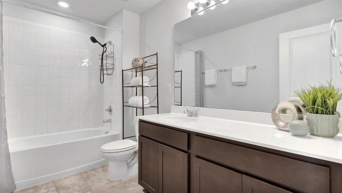
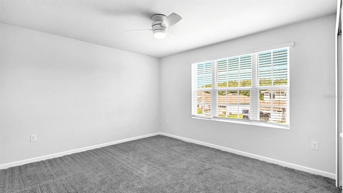
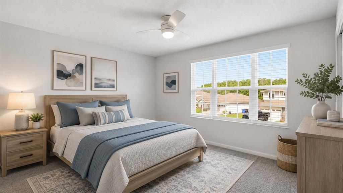
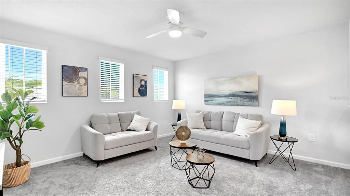
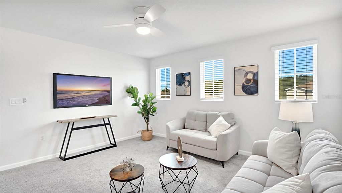
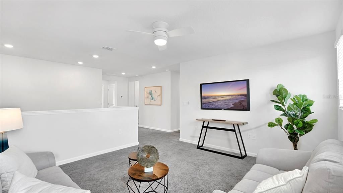
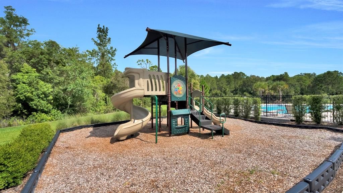
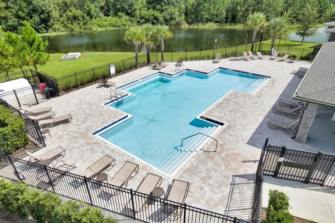
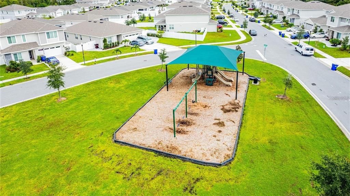
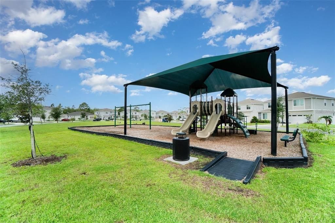
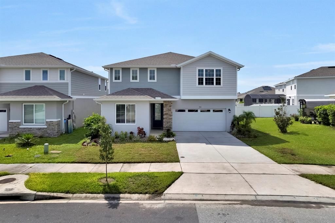
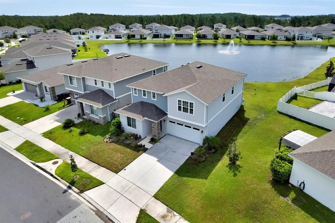
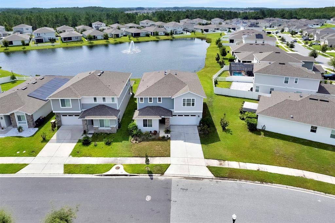
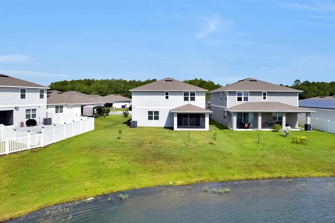
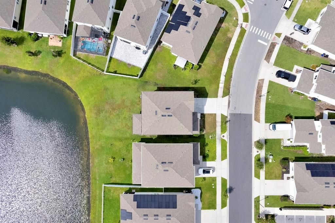
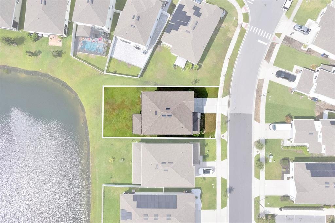
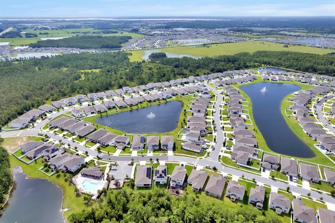
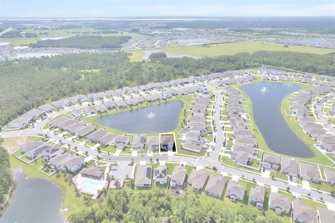
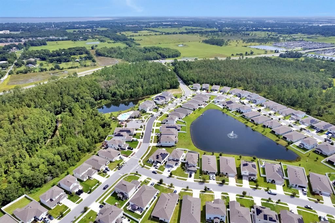
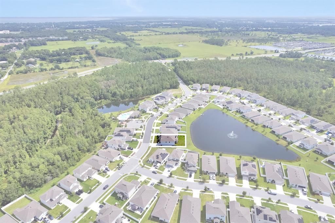
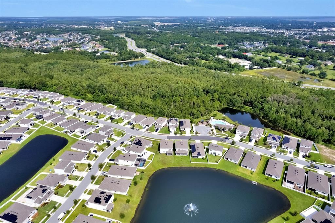
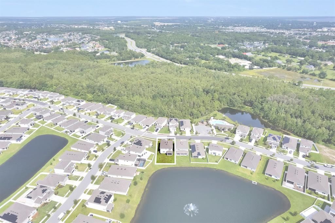
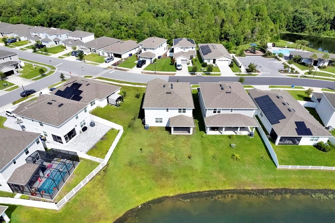
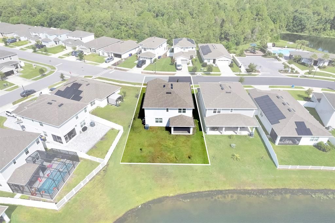
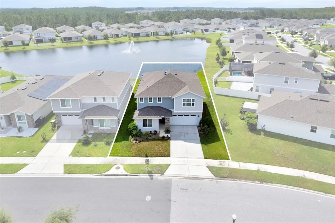
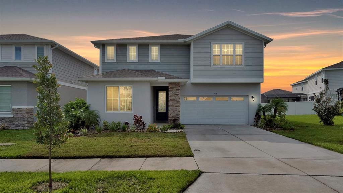
Virtually Staged. Built in 2022 and beautifully maintained, this spacious 5-bedroom, 3-bath home offers nearly 2,800 square feet of thoughtfully designed living space with peaceful pond views and room for everyone. From the moment you step inside, you'll appreciate the bright, open floor plan, soaring ceilings, and abundant natural light that fill the home with warmth and create an inviting atmosphere throughout. The heart of the home is the stunning kitchen featuring granite countertops, stainless steel appliances, 42-inch upper cabinets, pendant lighting, a large center island with seating, a walk-in pantry, and plenty of cabinet and counter space for everyday living and entertaining. The kitchen flows seamlessly into the dining area and expansive living room, all overlooking the tranquil pond through sliding glass doors that lead to the screened and covered lanai—the perfect place to enjoy your morning coffee or unwind while taking in the peaceful water views. A first-floor bedroom and full bath provide an ideal setup for guests, extended family, or a private home office. Upstairs is designed with both comfort and versatility in mind, featuring an expansive loft that provides the perfect bonus living space for movie nights, a game room, or home office. The private primary retreat offers peaceful pond views, a spacious en-suite bath, and an oversized walk-in closet with custom built-ins. Three additional bedrooms and another full bath complete the second floor, providing plenty of room for a growing family, overnight guests, or dedicated work and hobby spaces—all thoughtfully arranged to maximize both privacy and everyday convenience. One of the secondary bedrooms also features its own walk-in closet, and ceiling fans in every bedroom, the living room, and the loft provide year-round comfort. Thoughtful upgrades throughout include blinds on every window, washer and dryer, generous under-the-stair storage, gutters, and a two-car garage. For those working remotely, running a business, or enjoying online gaming, direct hardwired internet connections are available in the living room, loft, and one secondary bedroom, providing fast, reliable connectivity where it matters most. The home also features durable flooring throughout the kitchen and wet areas with comfortable carpeting in the bedrooms, living room, and loft. Step outside to your screened lanai and backyard where you'll enjoy serene pond views along with your own fruit trees, including lime, grapefruit, lemon-lime hybrid, and orange. Even better, the community amenities couldn't be more convenient—the neighborhood pool, playground, and mailboxes are located directly across the street and just a few doors down, making it easy to enjoy everything the community has to offer without having to drive. Conveniently located near Lake Nona Medical City, shopping, dining, top-rated schools, and major roadways, this home also offers an easy commute to some of Central Florida's most popular destinations. Orlando International Airport (MCO) is approximately 25 minutes away, while Walt Disney World is approximately 35–40 minutes away, making travel, work, and entertainment all within easy reach. Why wait to build when you can own this like-new home with thoughtful upgrades already in place? Don't miss your opportunity to make this exceptional home yours—schedule your private showing today!

Location

Details

Type:
Residential
Parking:
No Data
Year Built:
2022
Lot:
0.15 Acres
Heating:
Central
Price/sqft:
$188
Cooling:
Central Air
HOA:
$320

Valuation

Our model vs. what's actually selling nearby.
Estimate
$549,106
$439K – $584K
Confidence Low
List vs. estimate
$24K below estimate
List $525,000 · -4.4%
Our model says this listing is priced below recent comparable activity. Expect competition.
Price per sq ft
$188
-14.6% vs. city median $220
Based on
8 MLS comparables
Median of recent comparable listings. Sold comps use closing price, active listings use list price.

Highlights

Annual tax
$7,573
2025
HOA
$320/qtr
Maintenance Grounds, Pool Maintenance, Recreational Facilities
View
Park/Greenbelt, Pool
Garage
2 car garage
Pets
Allowed
All facts and features
  • Flooring

    • Carpet

    • Linoleum

    Heating

    • Central

    Cooling

    • Central Air

    Appliances

    • Dishwasher

    • Disposal

    • Dryer

    • Electric Water Heater

    • Exhaust Fan

    • Microwave

    • Range

    • Refrigerator

    • Washer

    • Water Softener

    Other interior features

    • Ceiling Fan(s)

    • Eating Space In Kitchen

    • Kitchen/Family Room Combo

    • Open Floorplan

    • PrimaryBedroom Upstairs

    • Stone Counters

    • Thermostat

    • Walk-In Closet(s)

    • Window Treatments

    Bedrooms and bathrooms

    • Bedrooms: 5

    • Full bathrooms: 3

  • Property

    • Levels: Two

    • Exterior Features: Irrigation System / Rain Gutters / Sidewalk

    Lot

    • Lot: 0.15 Acres

    Other Property Information

    • Parcel Number: 132630066600010220

    • Zoning: RES

  • Type and style

    • Property Type: Residential

    • Property Sub Type: Single Family Residence

  • Utility

    • BB/HS Internet Available

    • Electricity Connected

    • Public

    • Sewer Connected

    • Water Connected

  • Other financial information

    • HOA: $320

    • HOA Frequency: Quarterly

    • Annual tax amount: $7,573

  • Source details

    • MLS ID: O6426522

    Other facts

    • Construction Materials: Block / Concrete / Stucco

    • Foundation Details: Slab

    • Laundry Features: Inside / Laundry Room / Upper Level

    • Lot Features: Landscaped / Sidewalk

    • Patio And Porch Features: Covered / Front Porch / Rear Porch / Screened

    • Window Features: Blinds

    • Direction Faces: Northwest

    • Architectural Style: Traditional

    • Garage Spaces: 2

    • Attached Garage: Yes

    • Garage: Yes

    • Living Area: 2791

    • Water Source: Public

    • Subdivision Name: SOUTHERN PINES PH 3B

Private inquiry
Talk to the advisor on this listing.
Floor plans, HOA docs, off-market comparables, scheduling a private showing — one message, direct to the local specialist.

More like this

New
For Sale
$504,013
House
3 bds · 2 ba · 1,742 sqft
TWIN LKS PH 7B, ST CLOUD
5127 BUTTONSAGE DRIVE
New
For Sale
$540,132
House
4 bds · 3 ba · 2,174 sqft
TWIN LKS PH 7B, ST CLOUD
5123 BUTTONSAGE DRIVE
New
For Sale
$405,000
House
4 bds · 2 ba · 1,859 sqft
WHALEYS CREEK PH 2, ST CLOUD
3517 VEGA CREEK DRIVE
New
For Sale
$425,000
House
3 bds · 2 ba · 1,592 sqft
CANOE CREEK WOODS UNIT 5, ST CLOUD
1123 ANNE ELISA CIRCLE
New
For Sale
$389,999
House
4 bds · 2 ba · 1,874 sqft
CANOE CREEK ESTATES, ST CLOUD
2927 ELBIB DR
New
For Sale
$399,000
House
4 bds · 2 ba · 2,080 sqft
HANOVER LAKES PH 4, ST CLOUD
5059 TIBET COURT
New
For Sale
$399,000
House
3 bds · 2 ba · 1,247 sqft
ST CLOUD, ST CLOUD
916 VERMONT AVENUE
New
For Sale
$379,900
House
3 bds · 2 ba · 1,675 sqft
EAGLE MEADOW, ST CLOUD
1796 CAYMAN COVE CIRCLE

Market around this address

Live counts in the same area.
View all

The multiple listing information is provided by the Stellar MLS from a copyrighted compilation of listings. The compilation of listings and each individual listing are ©2026-present Stellar MLS. All Rights Reserved. The information provided is for consumers' personal, noncommercial use and may not be used for any purpose other than to identify prospective properties consumers may be interested in purchasing. All properties are subject to prior sale or withdrawal. All information provided is deemed reliable but is not guaranteed accurate, and should be independently verified. Listing courtesy of: LPT REALTY, LLC