Sell Your Home
Get a free home valuation
Contact
Tell us about your needs
3944 NW 40TH COURT

House For Sale
$457,900

BTC: 7.07509271

ETH: 240.66560148

-$11K (2026/08/12)
13 days
4 bds
3 ba
2,166 sqft

Overview

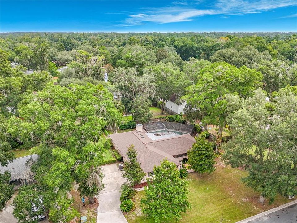
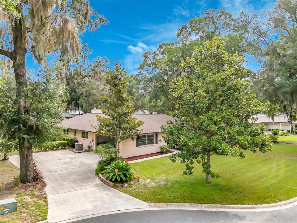
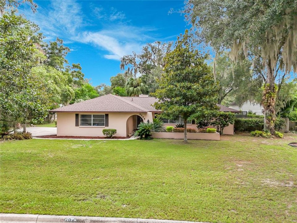
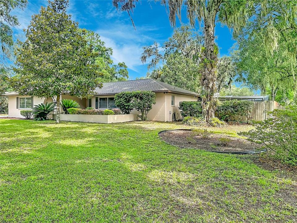
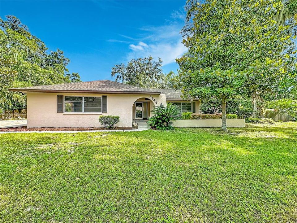
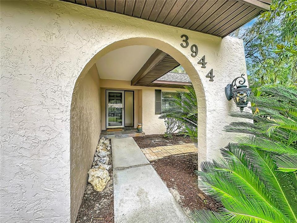
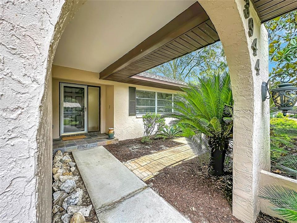
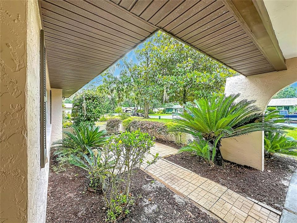
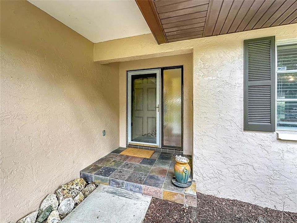
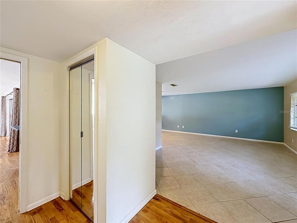
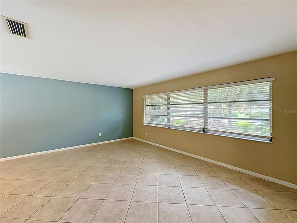
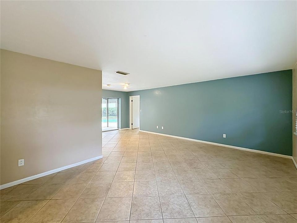
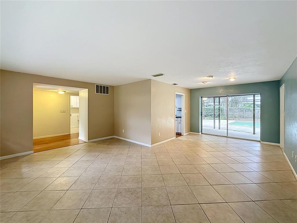
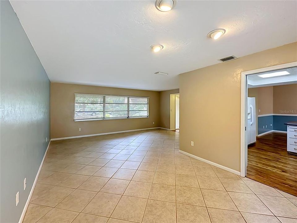
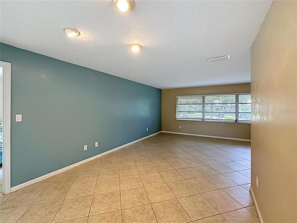
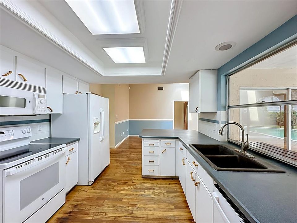
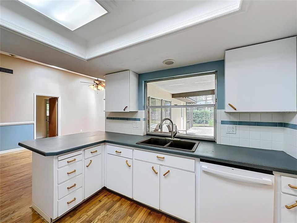
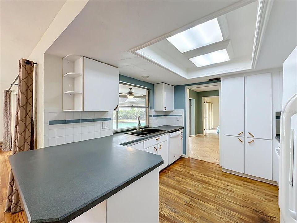
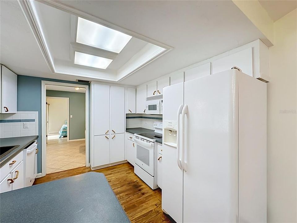
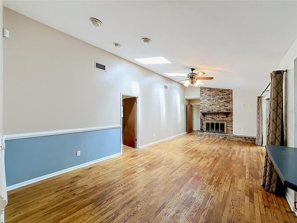
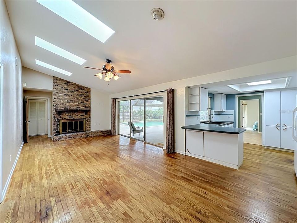
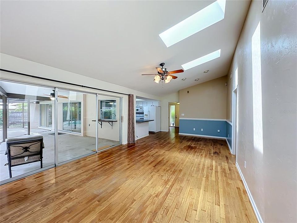
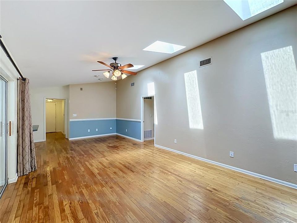
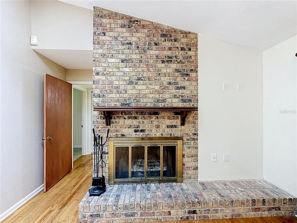
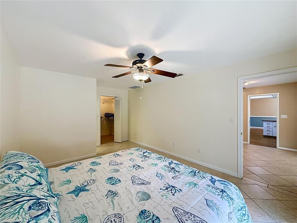
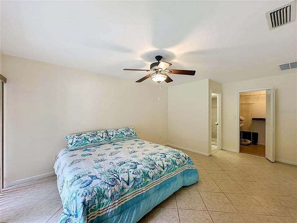
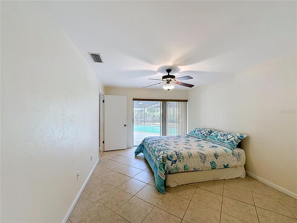
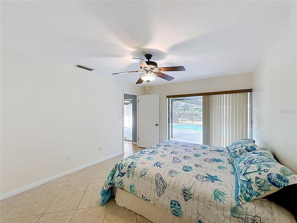
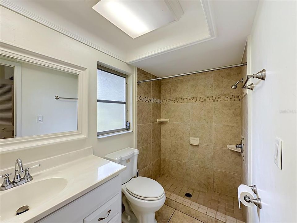
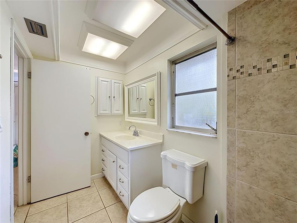
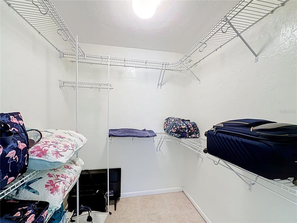
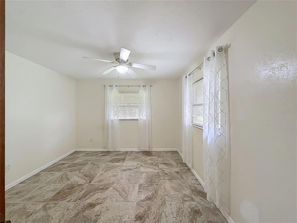
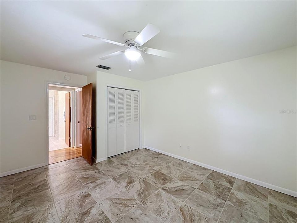
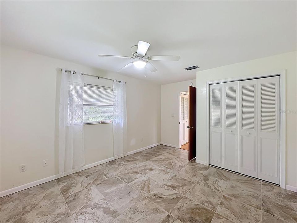
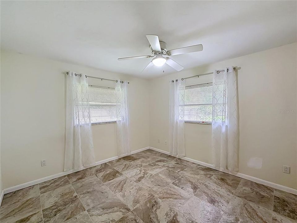
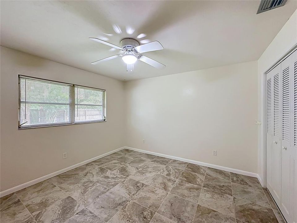
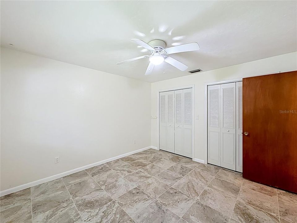
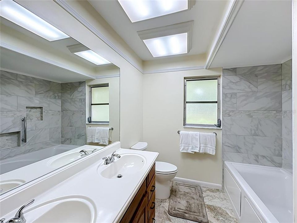
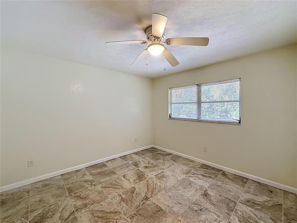
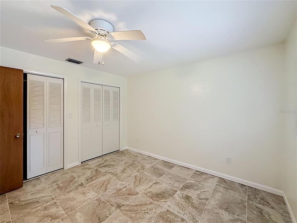
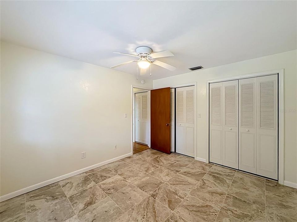
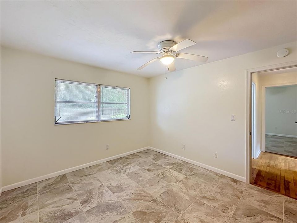
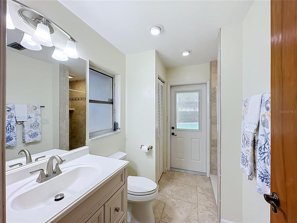
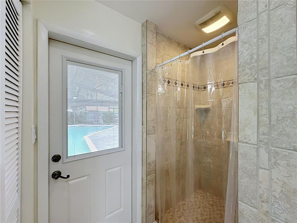
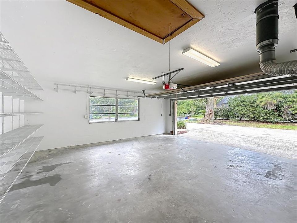
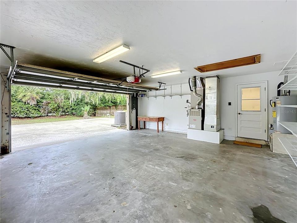
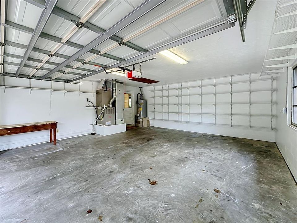
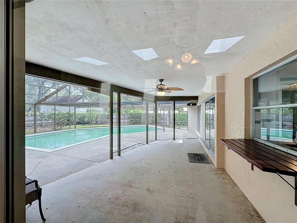
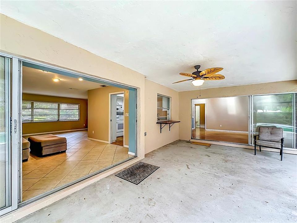
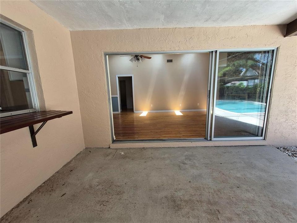
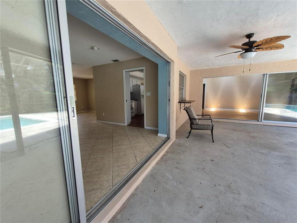
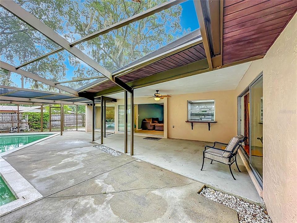
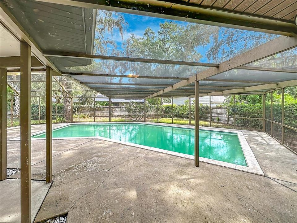
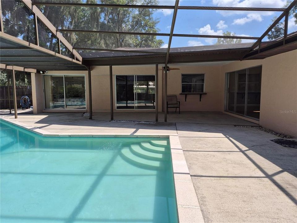
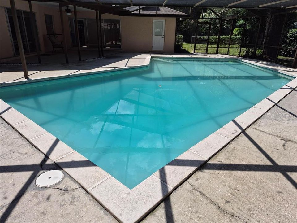
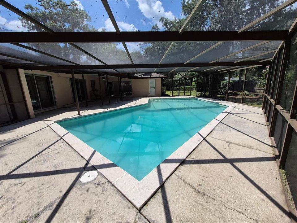
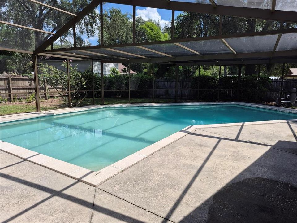
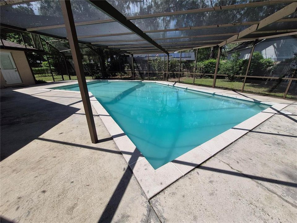
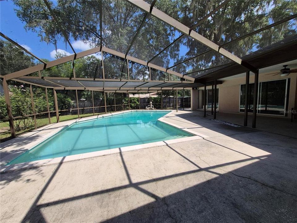
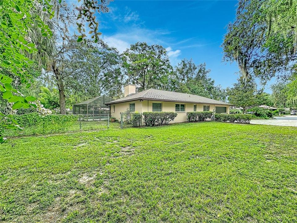
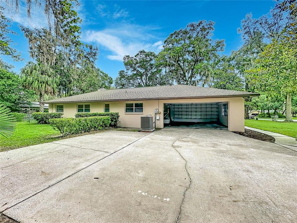
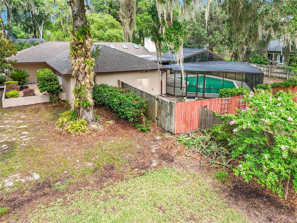
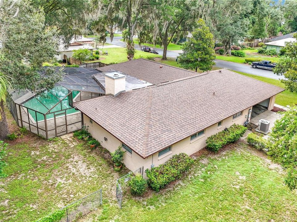
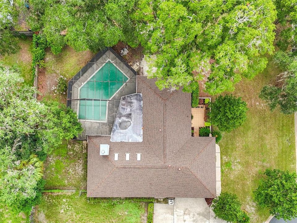
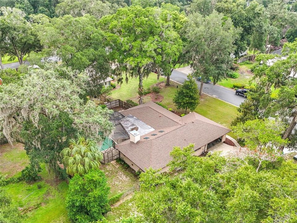
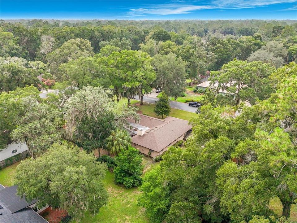
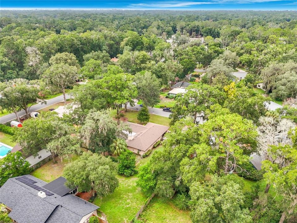
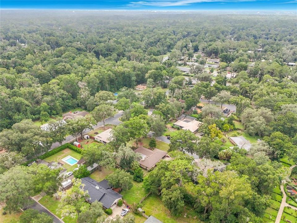
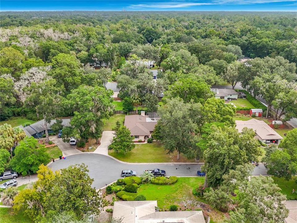
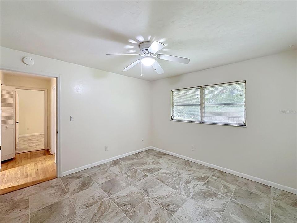
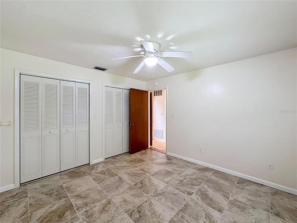
Welcome to this beautifully designed 4-bedroom, 3-bath Rutenberg pool home in the highly desirable Foxfire Woods neighborhood. Ideally located just minutes from the University of Florida, shopping, dining, medical facilities, and Gainesville's expanding technology centers, this home has the perfect combination of convenience, comfort, and privacy. The unique split-split floor plan provides exceptional privacy for family members and guests alike. At the heart of the home, the spacious great room features a cozy wood-burning fireplace, new skylights that fill the home with natural light, and fully retractable sliding glass doors that open to the outdoor living area, creating the perfect setting for indoor-outdoor living and entertaining. The primary suite is a peaceful retreat with sliding glass doors overlooking the sparkling pool, allowing you to wake up to beautiful views each morning. Relax with your morning coffee in the inviting entry courtyard or unwind on the expansive pool deck, all enclosed within a screened pool cage for year-round enjoyment. Thoughtful upgrades throughout the home include organized closet shelving systems in the bedroom closets and garage, providing exceptional storage and organization. Major recent improvements include a new roof (30-yr transferrable warranty) and a new heating and air conditioning system, both installed in 2025, giving buyers added value and peace of mind. With its open design, abundant natural light, private outdoor spaces, quality storage solutions, and outstanding location, this Foxfire Woods home provides the Florida lifestyle you've been looking for. Whether you're entertaining friends or enjoying a quiet evening by the pool, this move-in-ready home is ready to welcome you. Recent appraisal documents square footage of 2,166 square feet.
Location

Details

Type:
Residential
Parking:
No Data
Year Built:
1978
Lot:
0.41 Acres
Heating:
Central / Electric
Price/sqft:
$211
Cooling:
Central Air
HOA:
No Data

Valuation

Our model vs. what's actually selling nearby.
Estimate
$329,900
$278K – $464K
Confidence Low
List vs. estimate
$128K above estimate
List $457,900 · +38.8%
Our model says this listing is priced above recent comparable activity. Room to negotiate.
Price per sq ft
$211
-2.5% vs. city median $216
Based on
15 MLS comparables
Median of recent comparable listings. Sold comps use closing price, active listings use list price.

Highlights

Annual tax
$6,342
2025
Pool
In Ground
Garage
2 car garage
Pets
Allowed
All facts and features
  • Flooring

    • Engineered Hardwood

    • Porcelain Tile

    Heating

    • Central

    • Electric

    Cooling

    • Central Air

    Appliances

    • Dishwasher

    • Microwave

    • Range

    • Refrigerator

    Other interior features

    • Cathedral Ceiling(s)

    • Ceiling Fan(s)

    • Open Floorplan

    • Primary Bedroom Main Floor

    • Skylight(s)

    • Split Bedroom

    • Walk-In Closet(s)

    Bedrooms and bathrooms

    • Bedrooms: 4

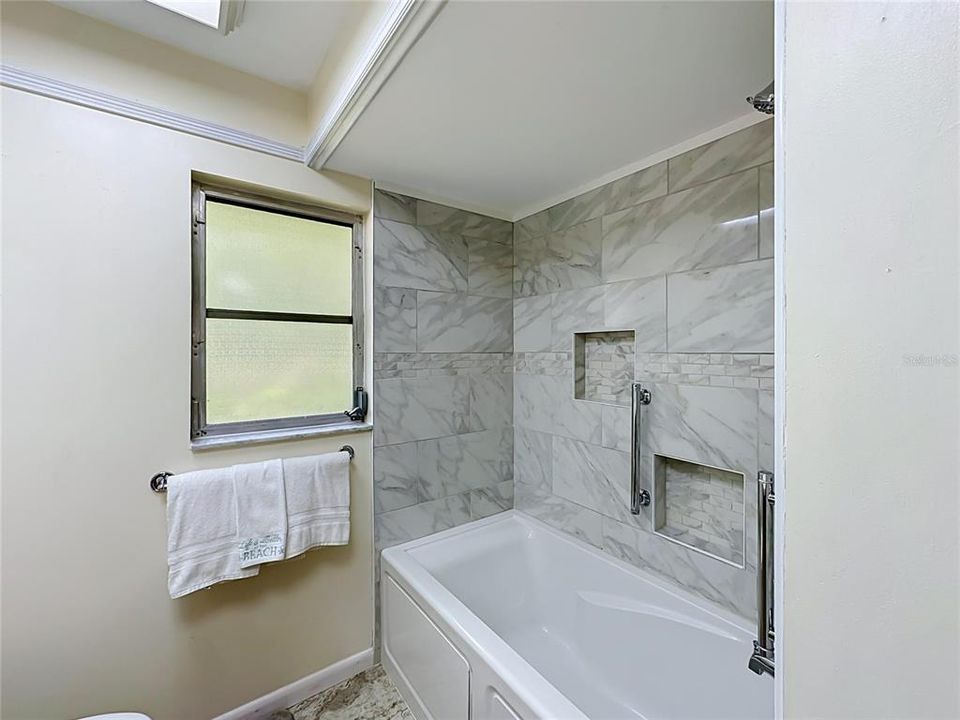
    • Full bathrooms: 3

  • Property

    • Levels: One

    • Pool Private: Yes

    • Exterior Features: Courtyard / Sidewalk / Sliding Doors

    Lot

    • Lot: 0.41 Acres

    Other Property Information

    • Parcel Number: 06072010011

    • Zoning: RSF1

  • Type and style

    • Property Type: Residential

    • Property Sub Type: Single Family Residence

  • Utility

    • Electricity Connected

    • Sewer Connected

    • Water Connected

  • Other financial information

    • Annual tax amount: $6,343

  • Source details

    • MLS ID: O6430373

    Other facts

    • Construction Materials: Stucco

    • Foundation Details: Slab

    • Fireplace Features: Family Room / Living Room

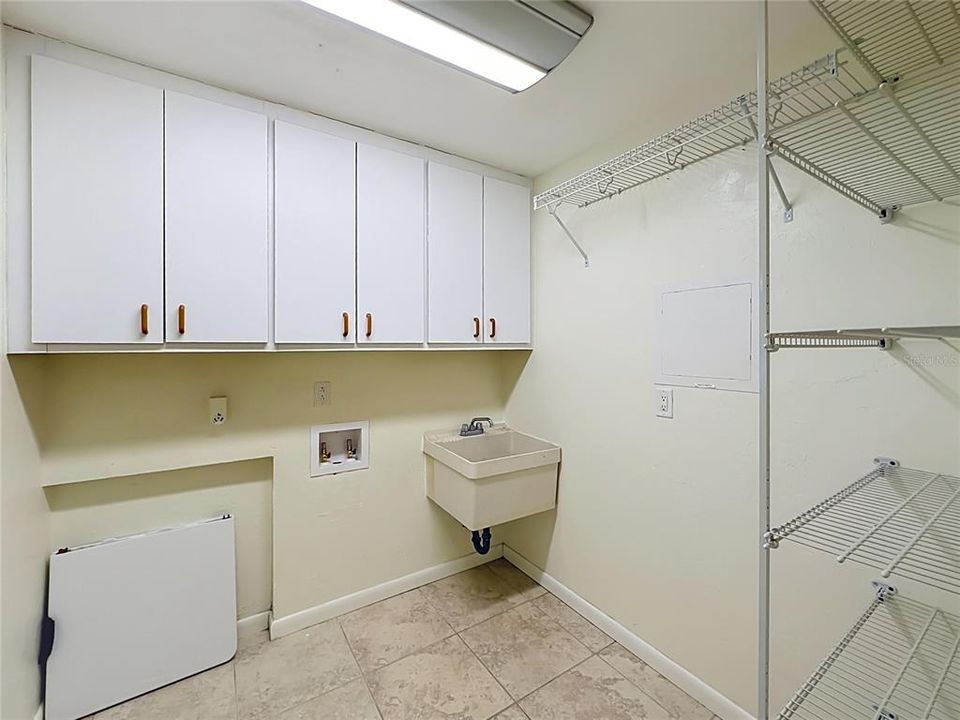
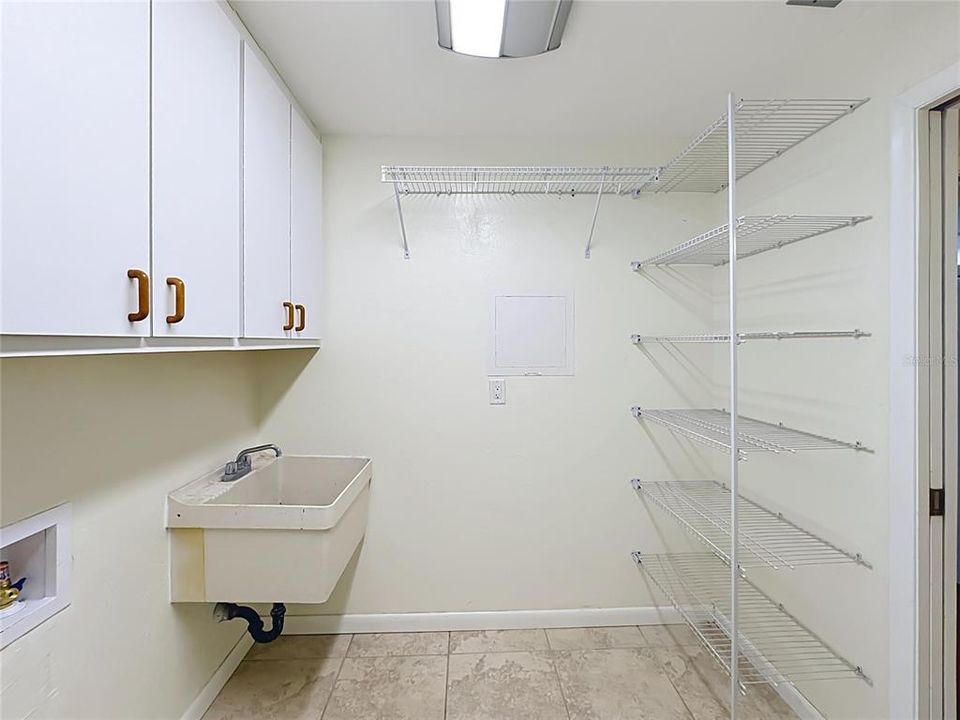
    • Laundry Features: Electric Dryer Hookup / Inside / Laundry Room / Washer Hookup

    • Pool Features: In Ground

    • Direction Faces: South

    • Fireplace: Yes

    • Garage Spaces: 2

    • Attached Garage: Yes

    • Garage: Yes

    • Living Area: 2166

    • Water Source: Public

    • Subdivision Name: FOXFIRE WOODS

Private inquiry
Talk to the advisor on this listing.
Floor plans, HOA docs, off-market comparables, scheduling a private showing — one message, direct to the local specialist.

More like this

For Sale
$575,000
House
4 bds · 2 ba · 2,915 sqft
SUBURBAN HEIGHTS, GAINESVILLE
4624 NW 19TH PLACE
New
For Sale
$464,000
House
4 bds · 3 ba · 2,324 sqft
LANDMARK WOODS, GAINESVILLE
4630 NW 12TH PLACE
New
For Sale
$369,000
House
3 bds · 2 ba · 1,701 sqft
BLUES CREEK, GAINESVILLE
6929 NW 51ST TERRACE
New
For Sale
$425,000
House
4 bds · 2 ba · 1,949 sqft
CHATWORTH COURT, GAINESVILLE
2711 NW 31ST TERRACE
New
For Sale
$325,000
House
3 bds · 2 ba · 1,410 sqft
SAVANNAH PLACE, GAINESVILLE
5131 NW 35TH PLACE
New
For Sale
$340,000
House
3 bds · 2 ba · 1,288 sqft
CAPRI CLUSTER PH 5, GAINESVILLE
4341 NW 34TH TERRACE
New
For Sale
$359,900
House
4 bds · 2 ba · 1,857 sqft
NORTHWOOD OAKS, GAINESVILLE
5609 NW 34TH STREET
New
For Sale
$339,000
House
4 bds · 2 ba · 2,217 sqft
SCAFFORD, GAINESVILLE
3705 NW 7TH PLACE

Market around this address

Live counts in the same area.
View all

The multiple listing information is provided by the Stellar MLS from a copyrighted compilation of listings. The compilation of listings and each individual listing are ©2026-present Stellar MLS. All Rights Reserved. The information provided is for consumers' personal, noncommercial use and may not be used for any purpose other than to identify prospective properties consumers may be interested in purchasing. All properties are subject to prior sale or withdrawal. All information provided is deemed reliable but is not guaranteed accurate, and should be independently verified. Listing courtesy of: BEYCOME OF FLORIDA LLC