Sell Your Home
Get a free home valuation
Contact
Tell us about your needs
3948 SE 40TH STREET

House For Sale
$685,000

BTC: 8.94723093

ETH: 295.25862069

New
3 bds
2 ba
3,114 sqft

Overview

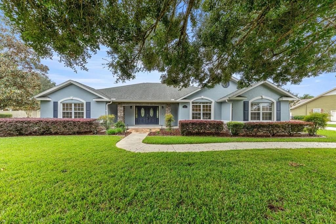
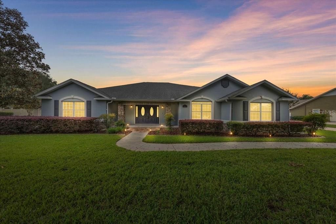
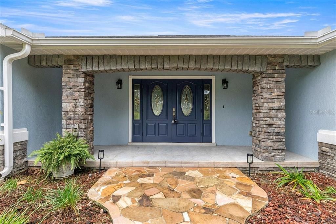
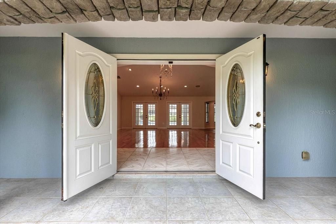
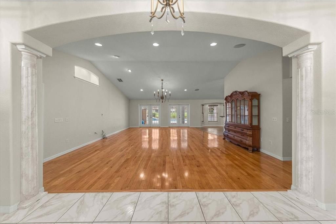
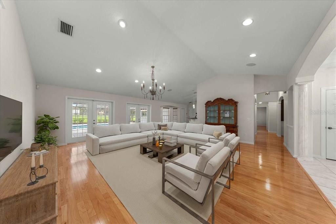
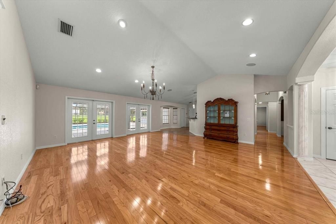
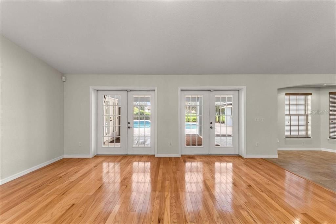
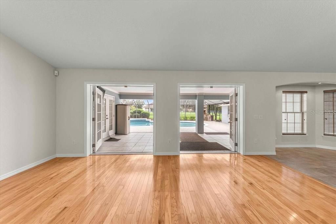
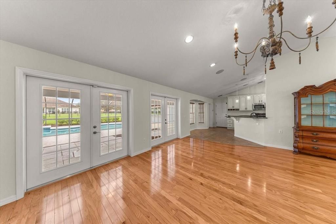
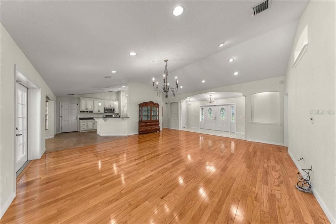
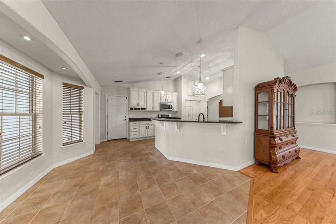
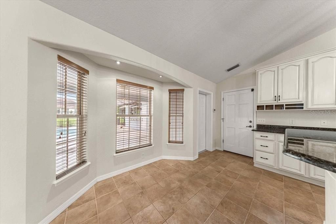
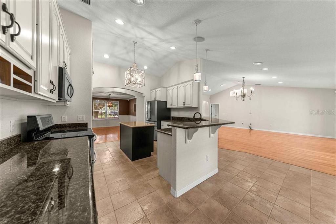
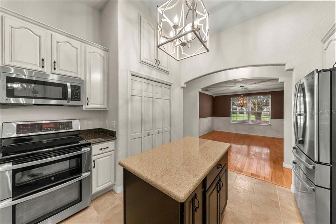
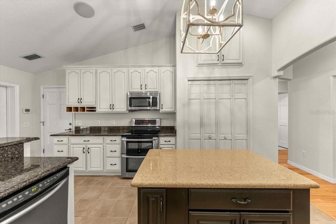
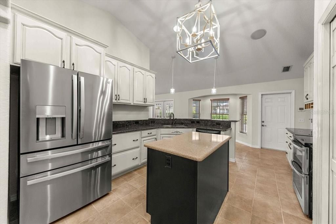
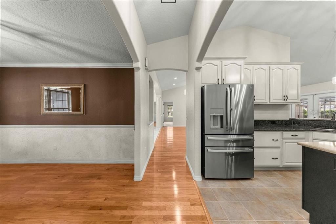
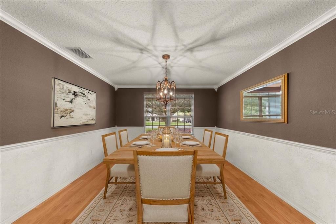
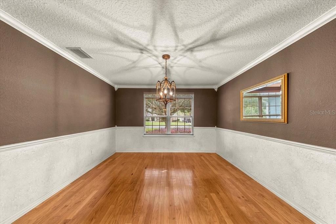
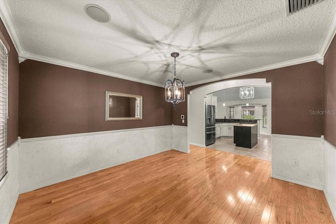
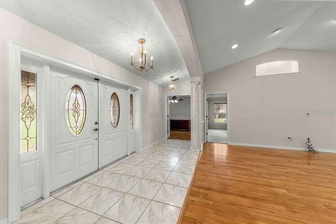
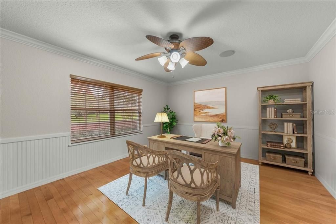
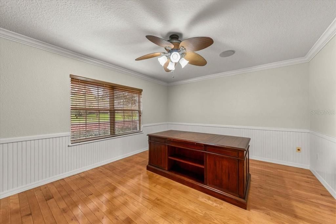
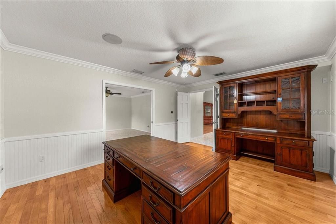
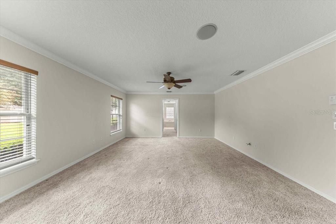
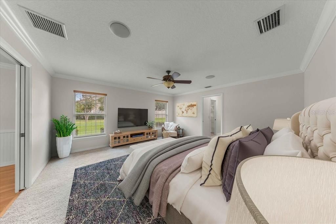
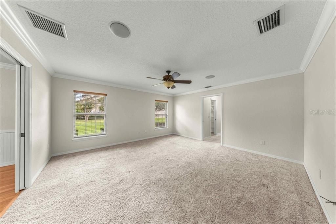
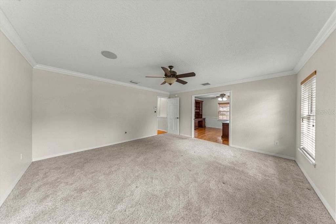
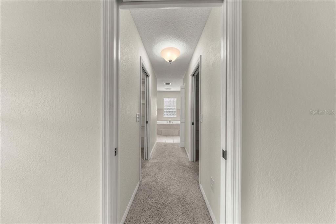
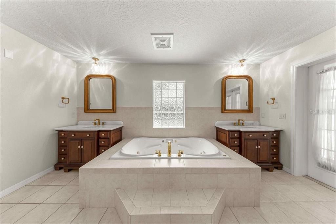
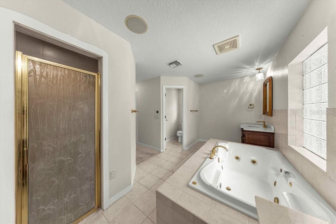
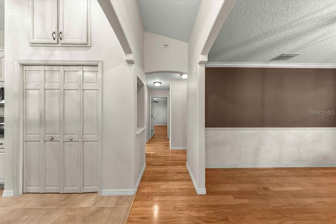
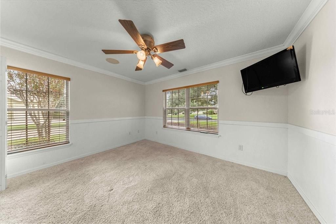
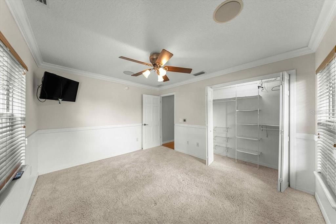
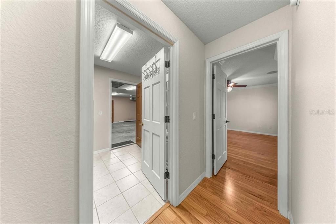
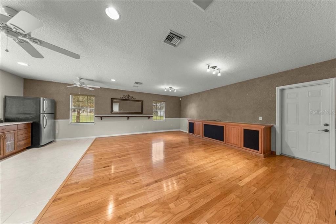
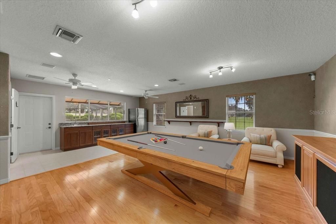
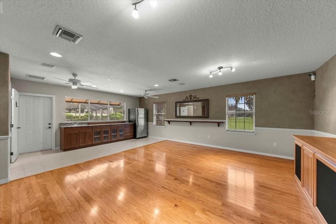
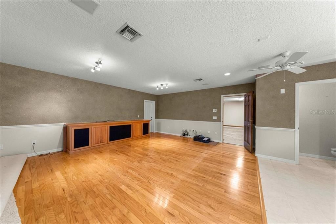
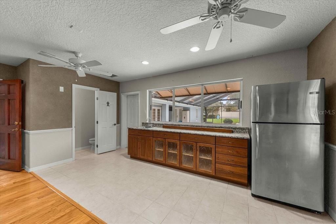
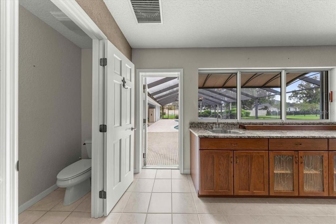
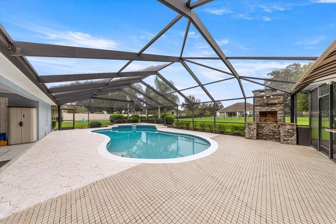
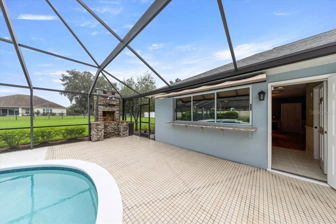
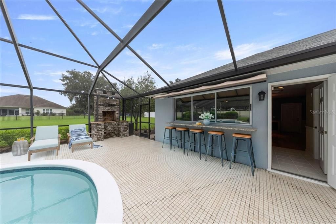
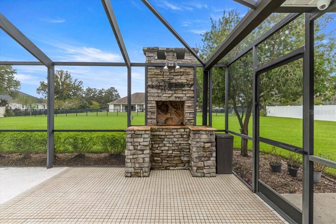
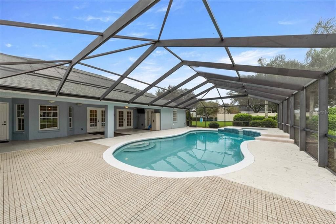
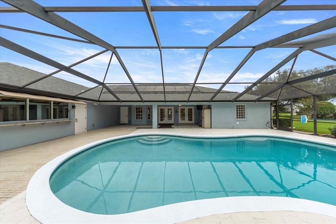
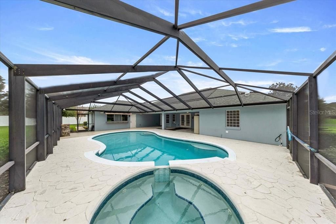
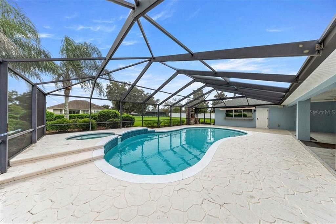
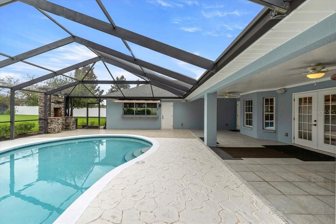
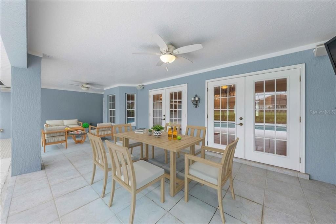
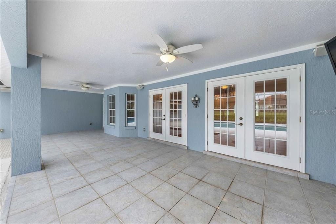
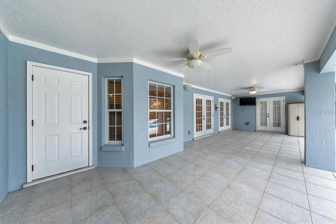
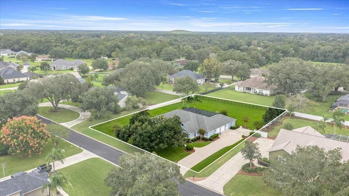
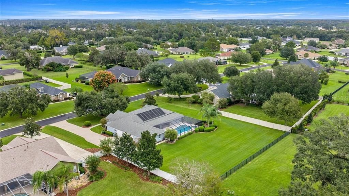
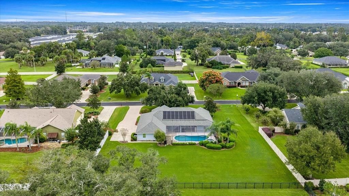
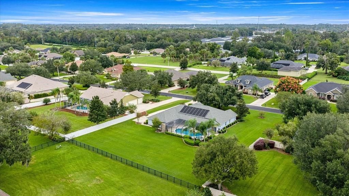
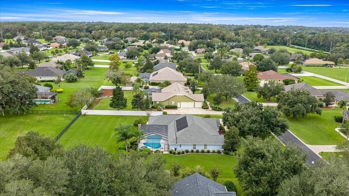
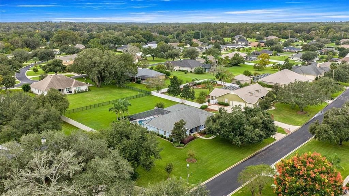
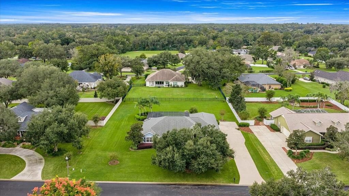
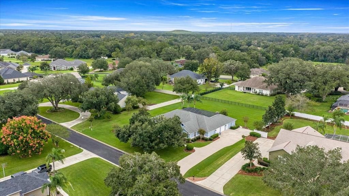
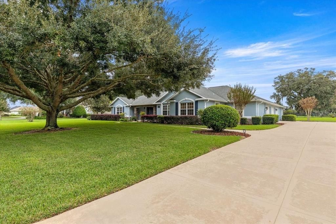
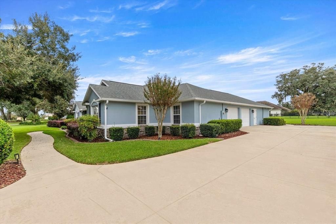
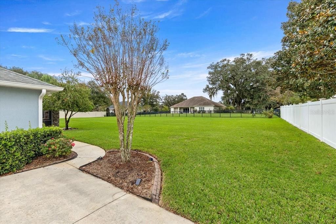
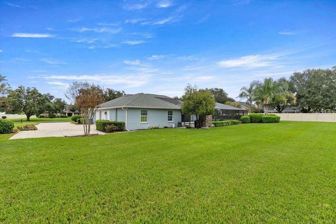
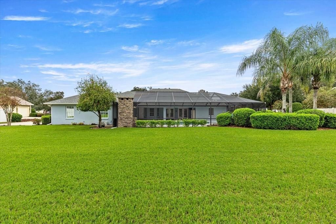
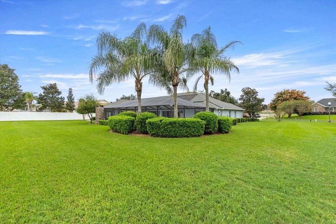
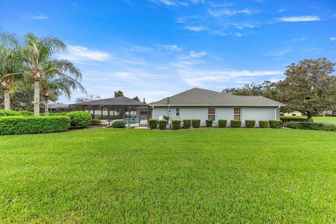
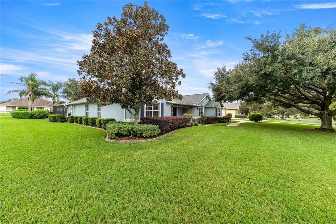
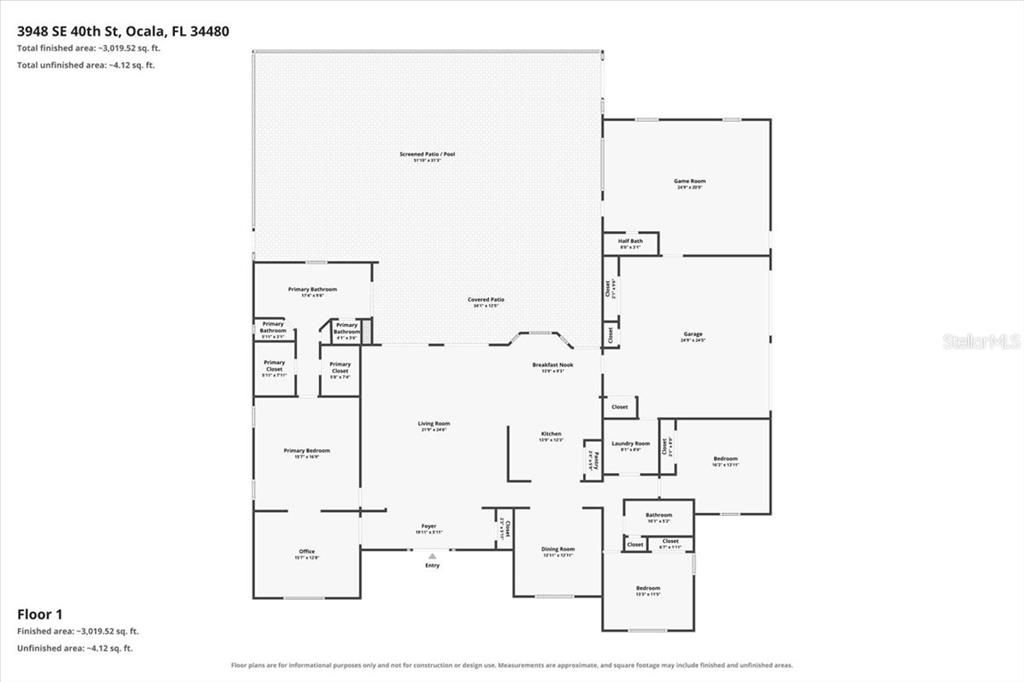
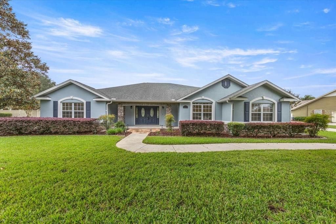
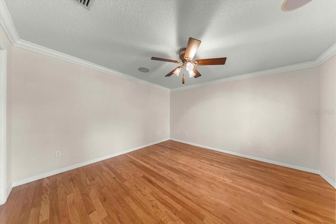
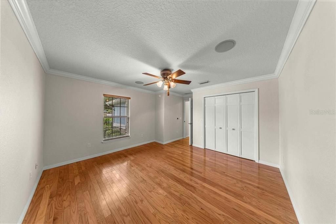
Virtually Staged. Welcome to 3,114 square feet of comfortable Florida living with a screened saltwater pool, spa and separate pool house designed for entertaining. Step through the foyer where a private office sits to the left before the home opens into a spacious family room with two sets of French doors overlooking the pool and outdoor living area. The primary suite is privately positioned away from the guest bedrooms and features dual closets, marble countertops, a jetted tub, walk-in shower and direct access to the pool. The kitchen offers granite countertops and a breakfast nook, with a separate formal dining room nearby. Guest bedrooms and the second full bathroom are located on the opposite side of the home. Crown molding finishes the bedrooms and formal dining room, while composite wood and tile flooring extend throughout most of the home. Outside, enjoy a freshly painted pool deck, screened saltwater pool with solar heating, gas-heated spa, WiFi-controlled Hayward system and upgraded WiFi pool lighting. The pool was resurfaced with new tile and a new pump in 2021, and the enclosure was rescreened in 2026. The separate pool house adds something special, featuring a half bath and bar area with granite countertop, refrigerator, sink and cabinetry. A sliding pass-through window opens directly to the pool, creating a great setup for entertaining. The space offers plenty of flexibility for a game room, home gym, hobby space or private retreat. Additional features include a 2021 roof, 2021 exterior paint, real wood blinds, lighted art niches, updated light fixtures, whole-home speakers with individual room controls, irrigation, additional attic and kitchen storage, security equipment and original home blueprints. Wire 3 fiber internet is also being installed. This home brings together a spacious split-bedroom layout, dedicated office, inviting indoor living spaces and an outdoor setup made for enjoying Florida year-round.
Location

Florida • OCALA • 34480 • House • For Sale

Details

Type:
Residential
Parking:
Driveway / Garage Faces Side
Year Built:
2005
Lot:
0.75 Acres
Heating:
Central
Price/sqft:
$220
Cooling:
Central Air
HOA:
$125

Valuation

Our model vs. what's actually selling nearby.
Estimate
$599,000
$461K – $919K
Confidence Low
List vs. estimate
$86K above estimate
List $685,000 · +14.4%
Our model says this listing is priced above recent comparable activity. Room to negotiate.
Price per sq ft
$219
+22.9% vs. city median $178
Based on
7 MLS comparables
Median of recent comparable listings. Sold comps use closing price, active listings use list price.

Highlights

Annual tax
$5,540
2025
HOA
$125/mo
Pool
Heated
Garage
2 car garage
Pets
Allowed
All facts and features
  • Flooring

    • Recycled/Composite Flooring

    • Tile

    Heating

    • Central

    Cooling

    • Central Air

    Appliances

    • Bar Fridge

    • Dishwasher

    • Dryer

    • Electric Water Heater

    • Microwave

    • Range

    • Washer

    Other interior features

    • High Ceilings

    • Stone Counters

    • Tray Ceiling(s)

    • Walk-In Closet(s)

    • Wet Bar

    • Window Treatments

    Bedrooms and bathrooms

    • Bedrooms: 3

    • Bathrooms: 1

    • Full bathrooms: 2

  • Parking

    • Driveway

    • Garage Faces Side

    Property

    • Levels: One

    • Pool Private: Yes

    • Exterior Features: French Doors / Outdoor Grill

    Lot

    • Lot: 0.75 Acres

    Other Property Information

    • Parcel Number: 3136300308

    • Zoning: RE

  • Type and style

    • Property Type: Residential

    • Property Sub Type: Single Family Residence

  • Utility

    • Public

  • Other financial information

    • HOA: $125

    • HOA Frequency: Monthly

    • Annual tax amount: $5,541

  • Source details

    • MLS ID: OM733331

    Other facts

    • Construction Materials: Block / Stucco

    • Foundation Details: Slab

    • Laundry Features: Laundry Room

    • Pool Features: Heated / In Ground / Lighting / Salt Water / Screen Enclosure

    • Window Features: Blinds

    • Direction Faces: North

    • Garage Spaces: 2

    • Attached Garage: Yes

    • Garage: Yes

    • Living Area: 3114

    • Water Source: Public

    • Lot Size Dimensions: 153 x 213

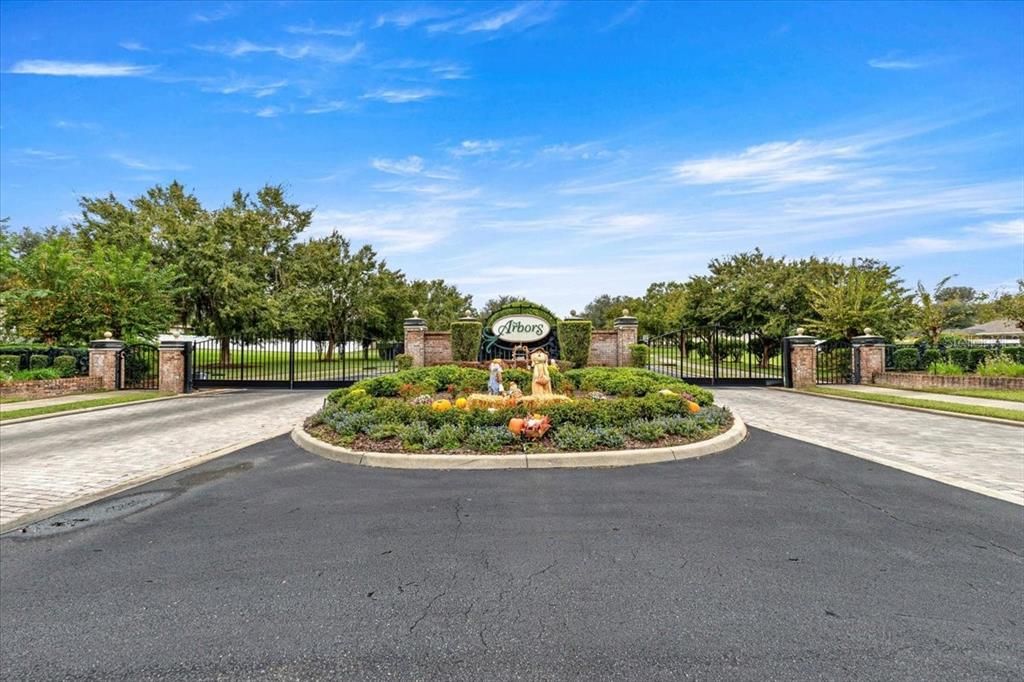
    • Subdivision Name: ARBORS

Private inquiry
Talk to the advisor on this listing.
Floor plans, HOA docs, off-market comparables, scheduling a private showing — one message, direct to the local specialist.

More like this

For Sale
$625,000
House
3 bds · 2 ba · 2,631 sqft
DALTON WOODS, OCALA
4505 SE 48TH PLACE RD
New
For Sale
$594,900
House
3 bds · 2 ba · 2,376 sqft
SUMMERTON SOUTH, OCALA
5317 SE 39TH LOOP
New
For Sale
$799,900
House
4 bds · 2 ba · 2,608 sqft
SHERWOOD FOREST, OCALA
2008 SE 16TH LANE
New
For Sale
$595,000
Lots/Land
1.13 acres
BASELINE BUS CENTER, OCALA
ASPEN AVENUE
For Sale
$649,000
House
5 bds · 4 ba · 3,247 sqft
QUAIL HOLLOW, OCALA
2631 SE 27TH STREET
For Sale
$844,900
House
4 bds · 3 ba · 2,969 sqft
SHERWOOD FOREST, OCALA
2020 SE 15TH LANE
For Sale
$699,900
House
3 bds · 2 ba · 2,658 sqft
SUMMERSET ESTATES, OCALA
4030 SE 23RD STREET
For Sale
$529,987
Multi-family
8 bds · 3,233 sqft
CITRUS PARK, OCALA
3900 SE 17TH COURT

Market around this address

Live counts in the same area.
View all

The multiple listing information is provided by the Stellar MLS from a copyrighted compilation of listings. The compilation of listings and each individual listing are ©2026-present Stellar MLS. All Rights Reserved. The information provided is for consumers' personal, noncommercial use and may not be used for any purpose other than to identify prospective properties consumers may be interested in purchasing. All properties are subject to prior sale or withdrawal. All information provided is deemed reliable but is not guaranteed accurate, and should be independently verified. Listing courtesy of: BOFFO REAL ESTATE GROUP LLC