Sell Your Home
Get a free home valuation
Contact
Tell us about your needs
2020 SE 15TH LANE

House For Sale
$844,900

BTC: 10.62767296

ETH: 358.66044632

New
4 bds
3 ba
2,969 sqft

Overview

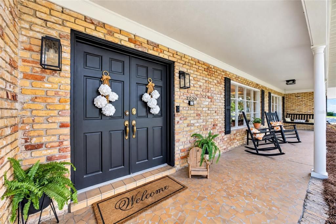
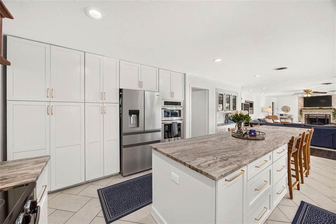
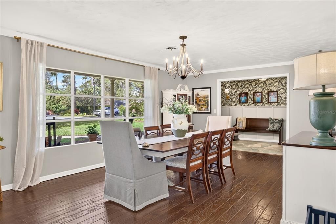
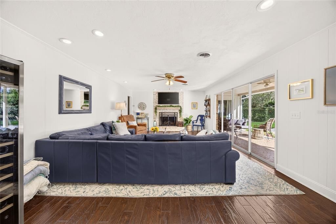
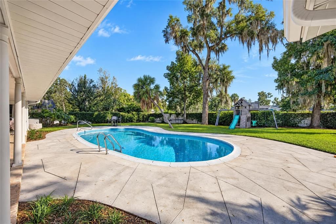
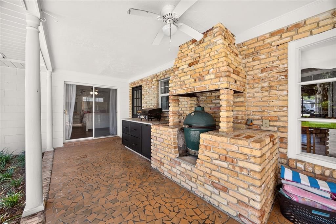
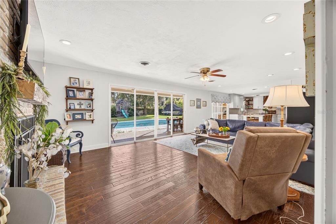
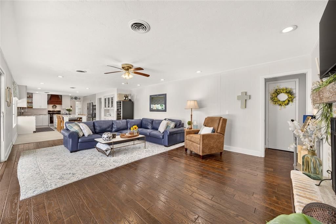
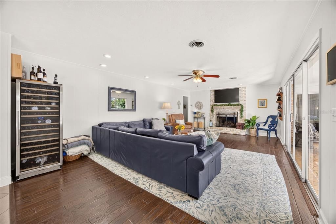
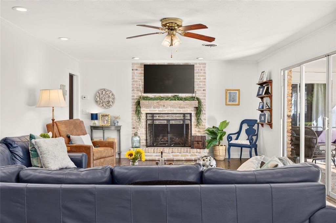
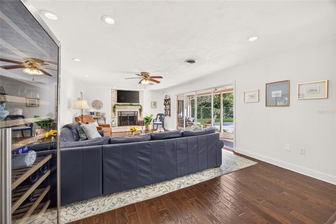
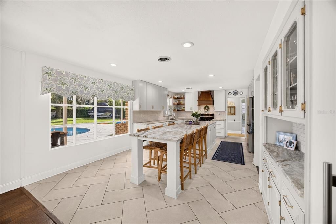
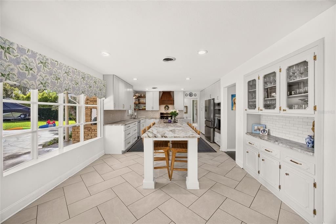
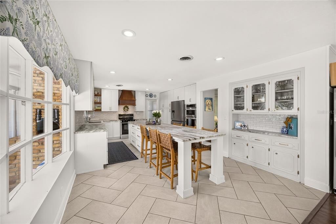
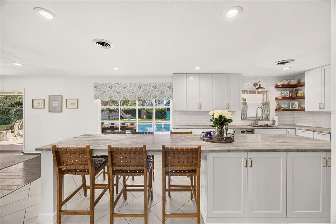
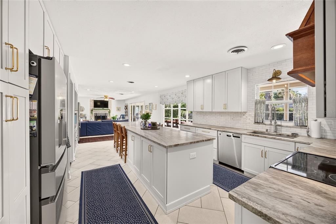
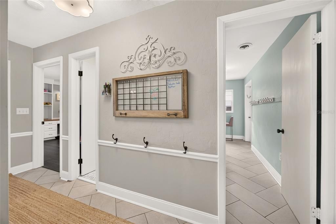
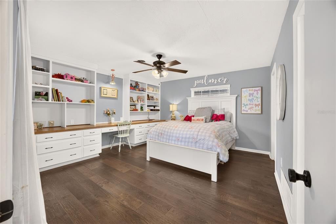
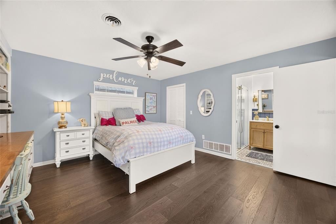
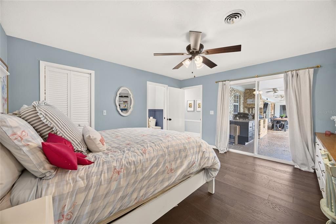
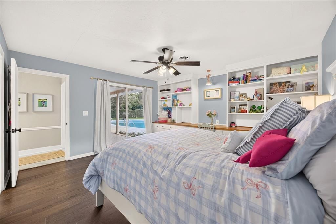
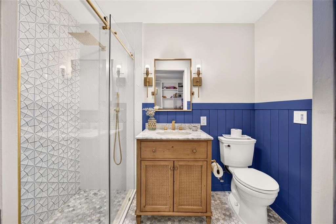
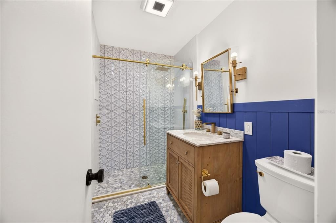
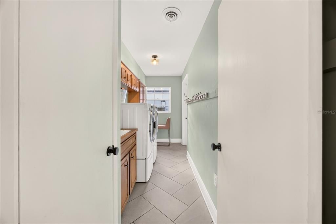
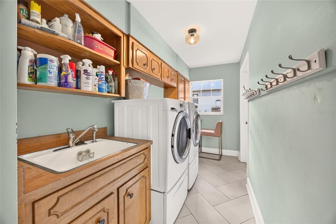
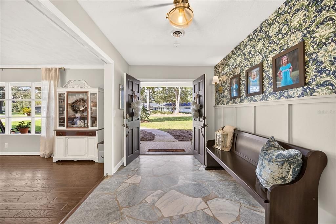
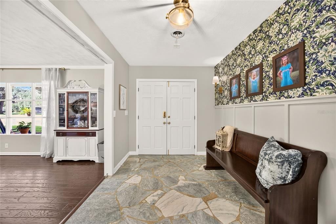
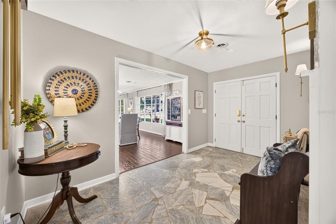
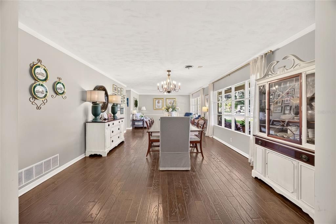
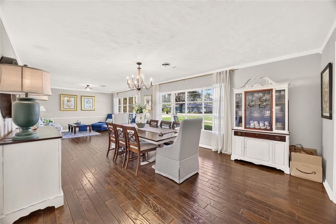
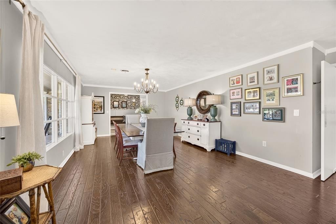
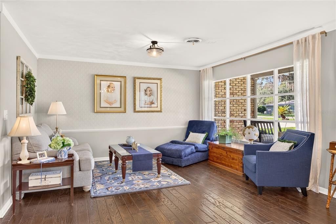
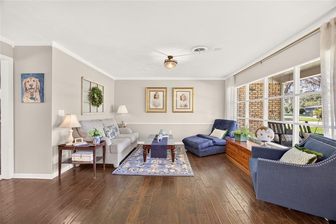
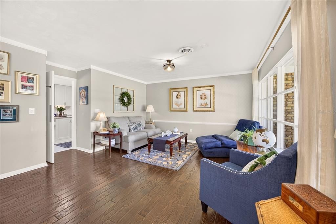
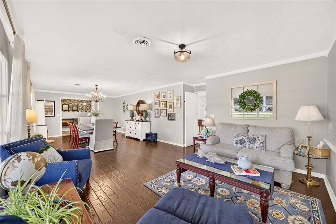
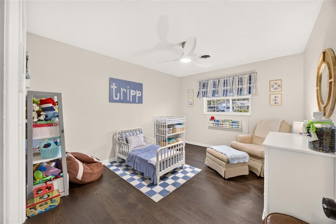
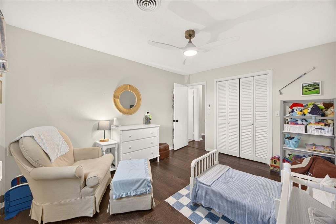
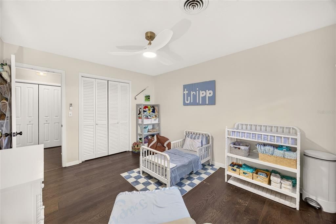
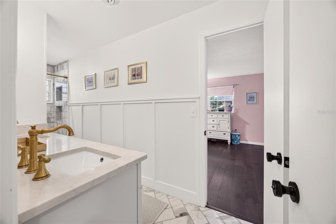
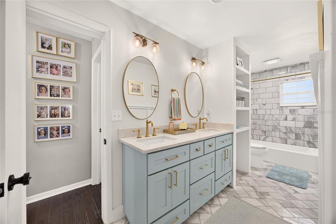
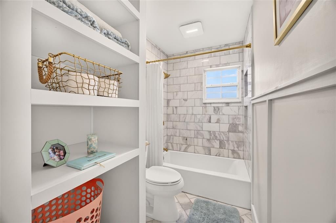
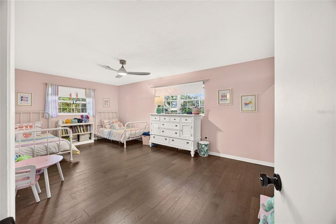
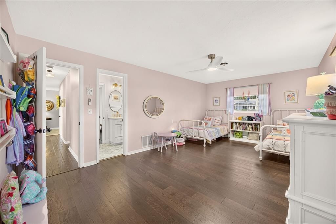
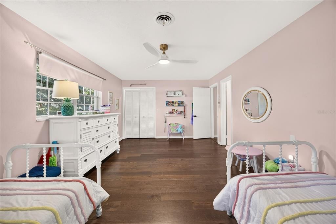
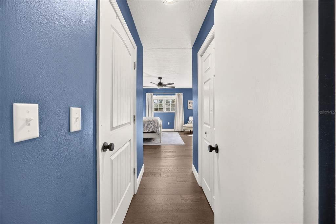
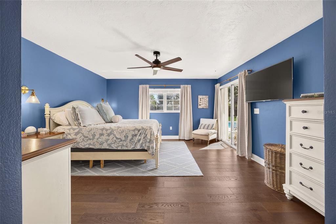
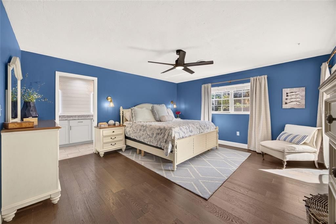
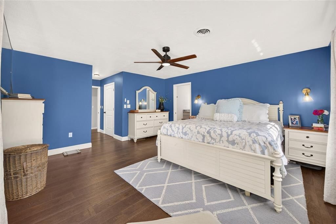
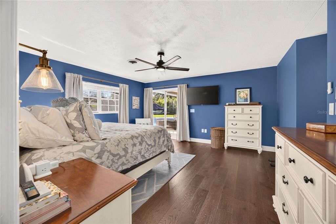
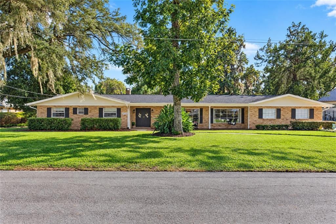
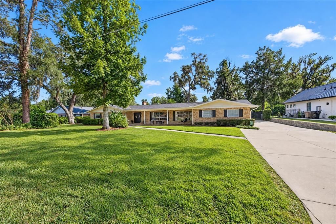
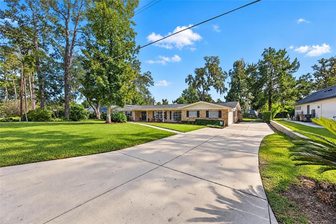
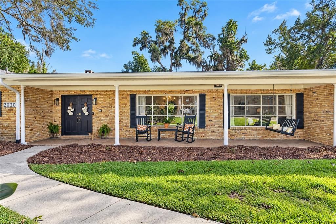
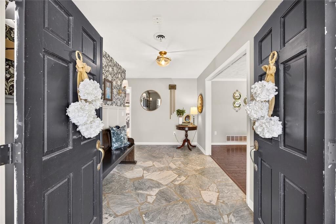
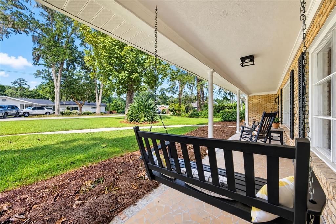
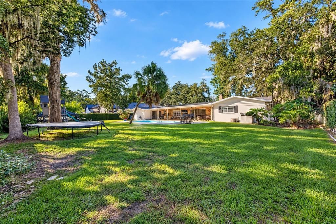
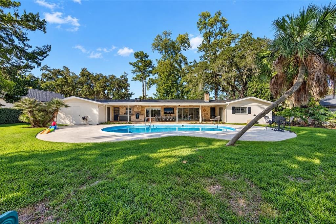
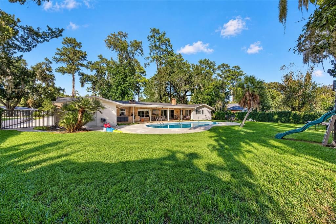
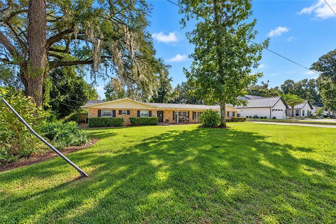
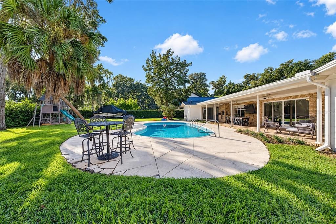
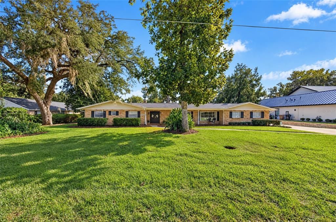
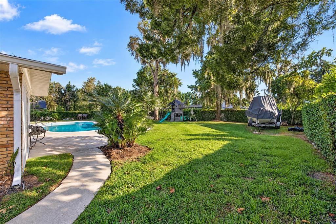
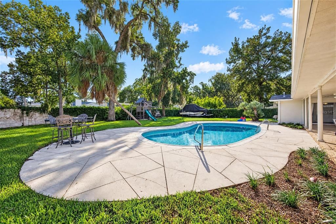
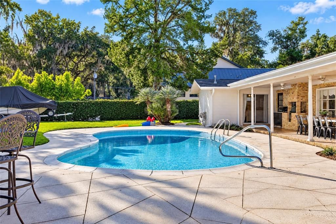
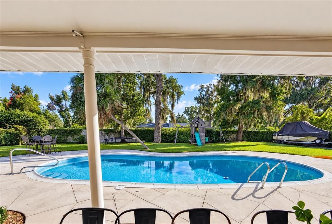
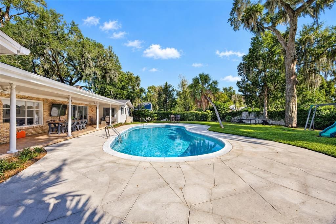
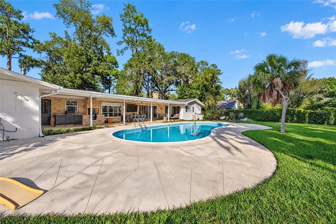
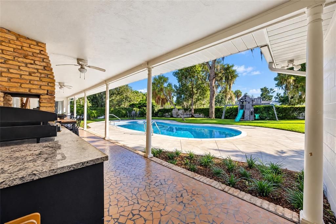
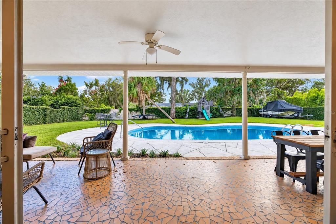
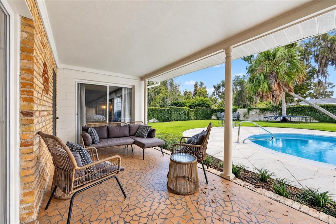
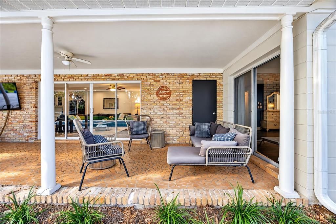
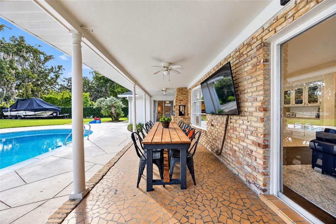
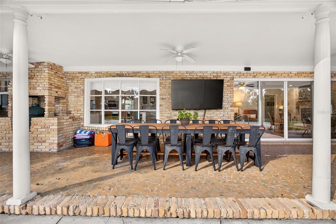
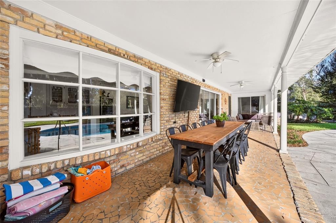
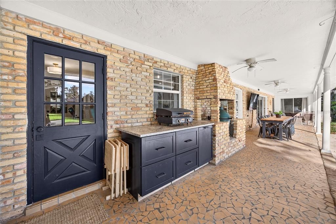
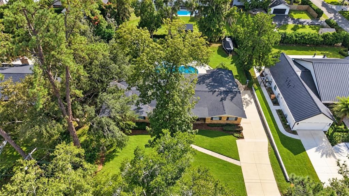
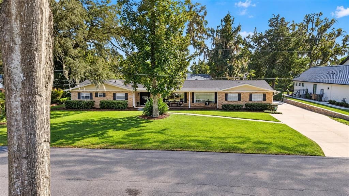
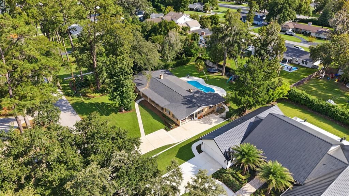
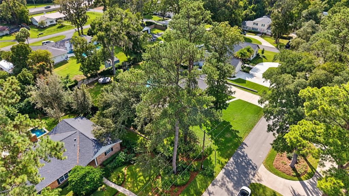
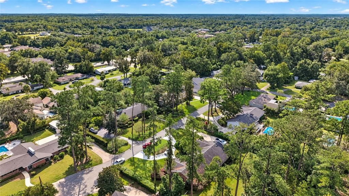
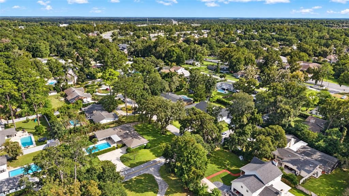
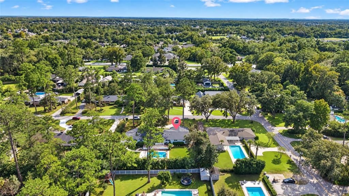
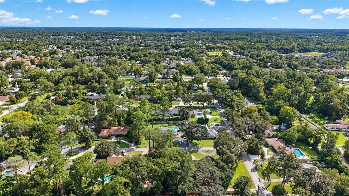
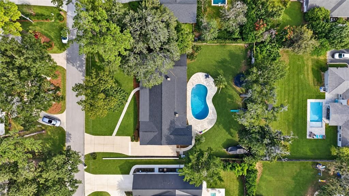
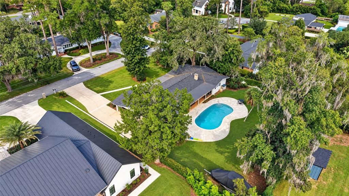
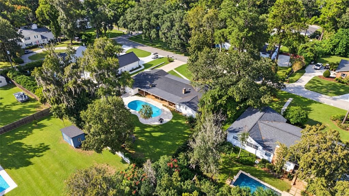
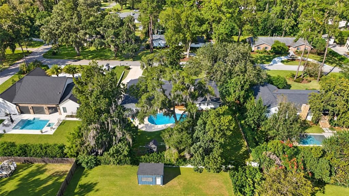
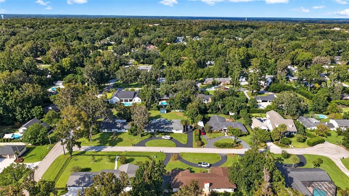
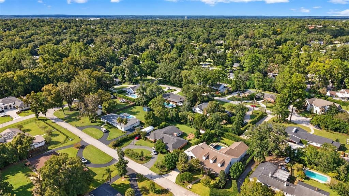
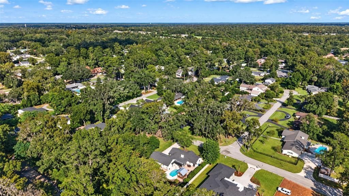
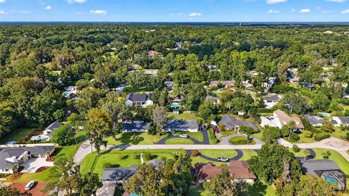
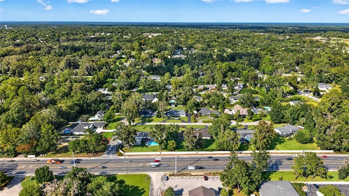
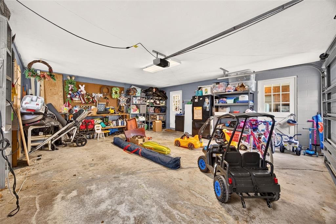
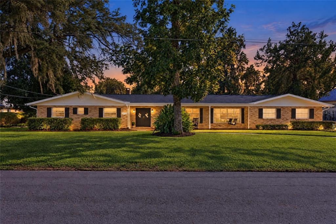
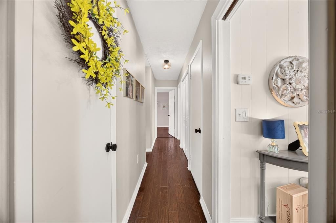
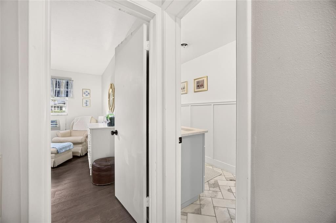
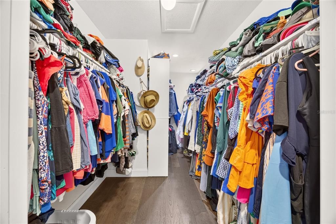
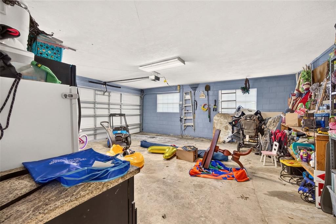
Welcome to Woodfields — one of Ocala’s most beloved neighborhoods and part of the golf cart district, putting downtown dining, shopping, and the farmers market right at your fingertips. This stunning 4-bedroom, 3-bath pool home sits on a quiet cul-de-sac with beautiful curb appeal, mature landscaping, and a 12-foot wrought iron gate that opens to one of the most private backyard retreats you will find in Southeast Ocala. The split layout gives everyone their own space — three bedrooms and two baths on one side, with a fourth bedroom and private bath on the other, perfect as a second primary suite or in-law setup. The kitchen is a true showpiece — a 14-foot island with breakfast bar seating, leathered granite countertops, custom cabinetry with pull-outs throughout, a pantry cabinet fully loaded with shelving, two ovens, a brand new Whirlpool refrigerator, built-in glass cleaner, and all new plumbing in 2026. Luxury wood and tile flooring flows through the entire home, and two living areas — one anchored by a wood-burning fireplace — make this house feel both grand and comfortable. Sliders open from the main living area to a covered lanai with a summer kitchen featuring a Green Egg and Blackstone — or clear it out and set up the ultimate bar and entertainment space. Beyond that, a concrete block privacy wall wraps the entire backyard, creating a serene and fully private setting around the sparkling pool with plenty of room to breathe, with a full removable pool fence included for added safety. Roof 2021. All new plumbing 2026. Garage door opener and rollers replaced within the last 5 years. Loads of storage inside and out. Golf cart ready. Move-in ready. Come see it!
Location

Florida • OCALA • 34471 • House • For Sale

Details

Type:
Residential
Parking:
No Data
Year Built:
1967
Lot:
0.48 Acres
Heating:
Natural Gas
Price/sqft:
$285
Cooling:
Central Air
HOA:
No Data

Valuation

Our model vs. what's actually selling nearby.
Estimate
$519,000
$387K – $726K
Confidence Low
List vs. estimate
$325K above estimate
List $844,900 · +62.8%
Our model says this listing is priced above recent comparable activity. Room to negotiate.
Price per sq ft
$284
+58.9% vs. city median $179
Based on
5 MLS comparables
Median of recent comparable listings. Sold comps use closing price, active listings use list price.

Highlights

Annual tax
$5,148
2025
Pool
In Ground
All facts and features
  • Flooring

    • Tile

    • Hardwood

    Heating

    • Natural Gas

    Cooling

    • Central Air

    Appliances

    • Built-In Oven

    • Dishwasher

    • Dryer

    • Gas Water Heater

    • Range

    • Range Hood

    • Refrigerator

    • Washer

    Other interior features

    • Built-in Features

    • Eating Space In Kitchen

    • Kitchen/Family Room Combo

    • Living Room/Dining Room Combo

    • Primary Bedroom Main Floor

    • Solid Surface Counters

    • Split Bedroom

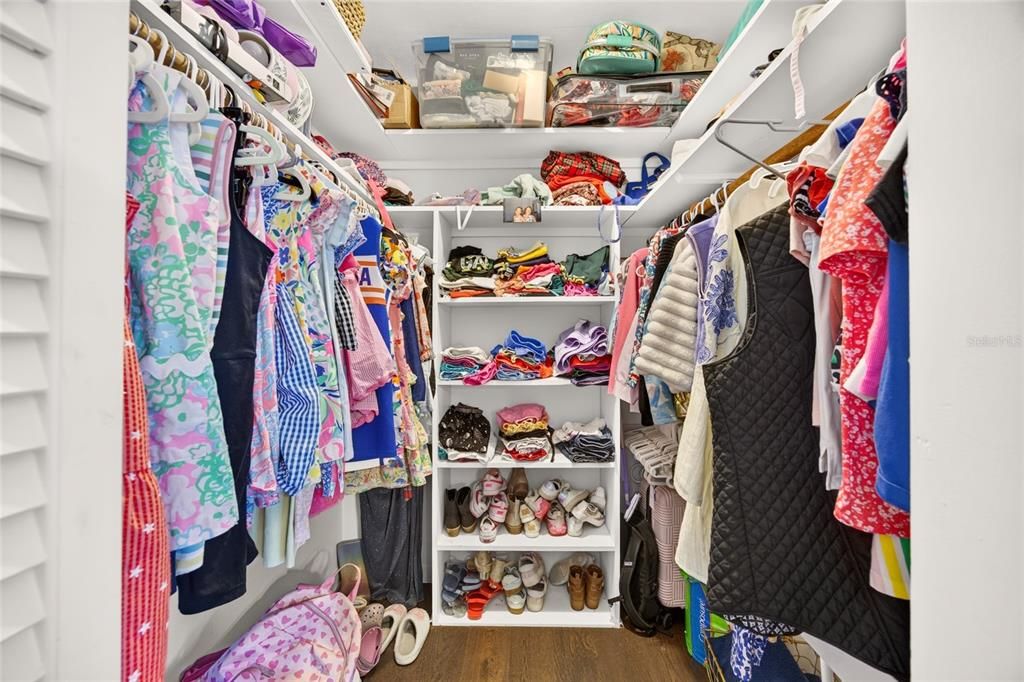
    • Walk-In Closet(s)

    • Window Treatments

    Bedrooms and bathrooms

    • Bedrooms: 4

    • Full bathrooms: 3

  • Property

    • Levels: One

    • Pool Private: Yes

    • Exterior Features: Outdoor Grill / Private Yard

    Lot

    • Lot: 0.48 Acres

    Other Property Information

    • Parcel Number: 2911019000

    • Zoning: R1

  • Type and style

    • Property Type: Residential

    • Property Sub Type: Single Family Residence

  • Utility

    • Cable Available

    • Electricity Connected

    • Natural Gas Connected

    • Sewer Connected

    • Water Connected

  • Other financial information

    • Annual tax amount: $5,148

  • Source details

    • MLS ID: OM734462

    Other facts

    • Construction Materials: Block / Brick

    • Foundation Details: Block

    • Fireplace Features: Family Room / Wood Burning

    • Laundry Features: Laundry Room / Sink

    • Lot Features: Cleared

    • Patio And Porch Features: Covered / Other / Patio / Porch

    • Pool Features: In Ground / Child Safety Fence / Gunite

    • Direction Faces: North

    • Architectural Style: Ranch

    • Fireplace: Yes

    • Attached Garage: Yes

    • Garage: Yes

    • Living Area: 2969

    • Water Source: Public

    • Lot Size Dimensions: 125 x 166

    • Subdivision Name: SHERWOOD FOREST

Private inquiry
Talk to the advisor on this listing.
Floor plans, HOA docs, off-market comparables, scheduling a private showing — one message, direct to the local specialist.

More like this

New
For Sale
$899,000
Multi-family
6 bds · 4,885 sqft
CALDWELLS ADD, OCALA
728 E FORT KING STREET
New
For Sale
$599,900
House
4 bds · 3 ba · 3,588 sqft
FORREST PARK ESTATE, OCALA
2416 SE 29TH STREET
New
For Sale
$925,000
House
4 bds · 4 ba · 3,437 sqft
BELLECHASE LAURELS, OCALA
609 SE 47TH LOOP
For Sale
$649,500
House
4 bds · 2 ba · 2,547 sqft
BROOKSTONE, OCALA
316 SE 36 LANE
For Sale
$699,900
House
3 bds · 2 ba · 2,658 sqft
SUMMERSET ESTATES, OCALA
4030 SE 23RD STREET
For Sale
$623,011
House
3 bds · 2 ba · 3,465 sqft
AVONDALE, OCALA
3012 SE 23RD AVENUE
For Sale
$992,000
House
5 bds · 2 ba · 6,152 sqft
MEADOWVIEW ADD 03, OCALA
434 SW 14TH STREET
For Sale
$675,000
House
4 bds · 3 ba · 2,339 sqft
WOODFIELDS, OCALA
1827 SE 11TH STREET

Market around this address

Live counts in the same area.
View all

The multiple listing information is provided by the Stellar MLS from a copyrighted compilation of listings. The compilation of listings and each individual listing are ©2026-present Stellar MLS. All Rights Reserved. The information provided is for consumers' personal, noncommercial use and may not be used for any purpose other than to identify prospective properties consumers may be interested in purchasing. All properties are subject to prior sale or withdrawal. All information provided is deemed reliable but is not guaranteed accurate, and should be independently verified. Listing courtesy of: NEXT GENERATION REALTY OF MARION COUNTY