Sell Your Home
Get a free home valuation
Contact
Tell us about your needs

3951 BRIGHTSIDE LANE

House Active With Contract
$899,000

BTC: 11.04965585

ETH: 369.65460526

+$10K (2026/09/30)
5 days
4 bds
3 ba
2,826 sqft

Overview

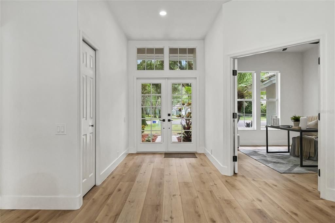
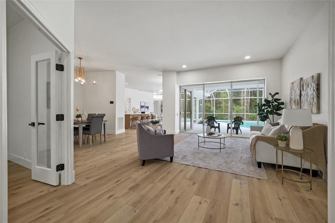
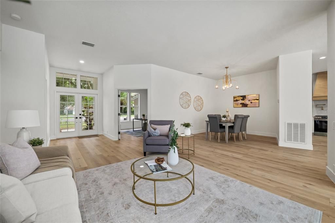
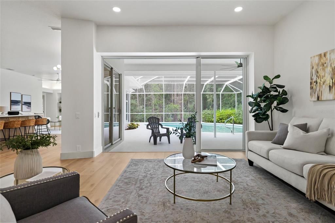
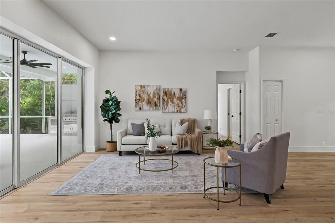
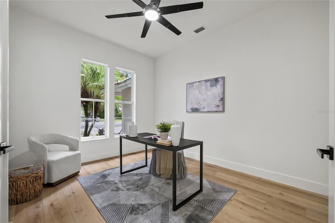
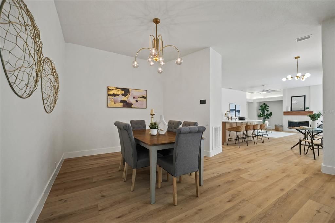
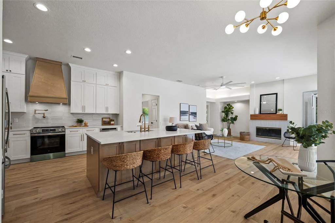
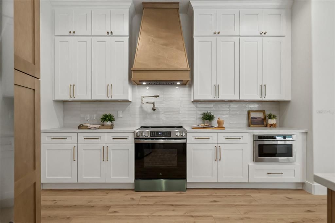
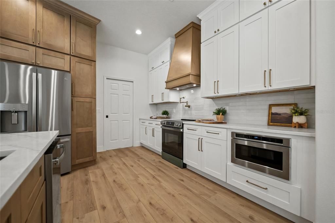
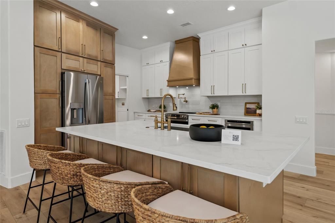
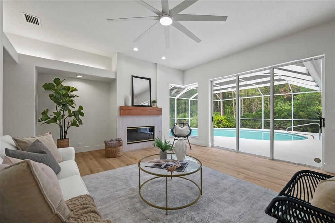
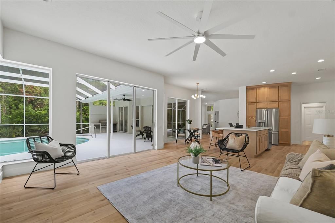
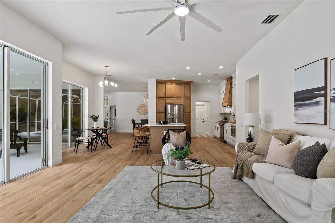
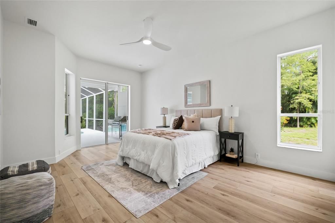
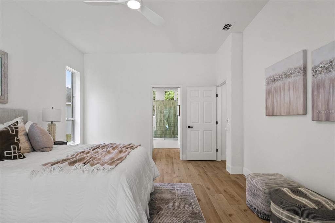
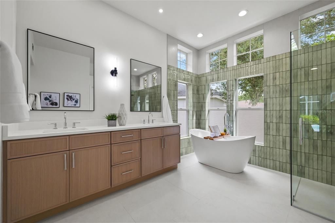
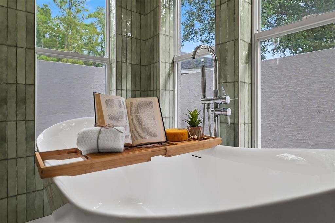
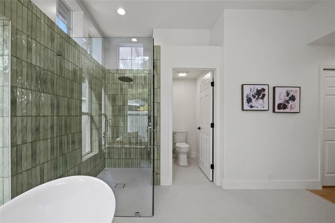
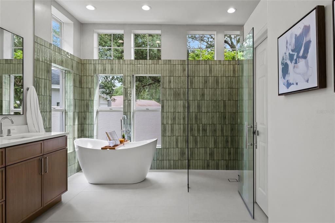
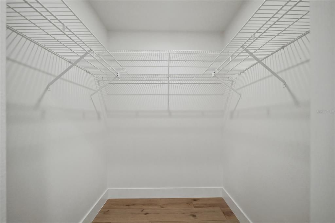
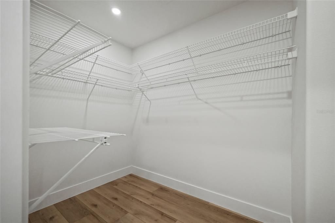
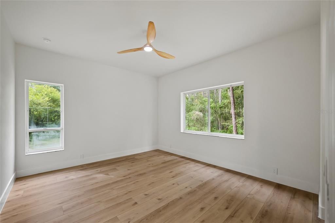
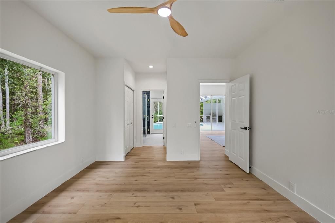
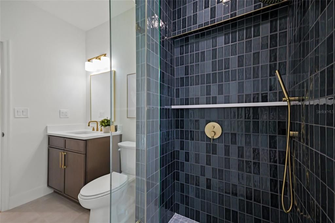
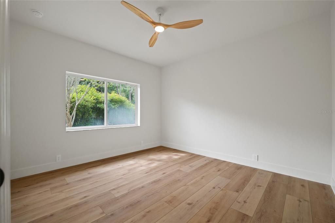
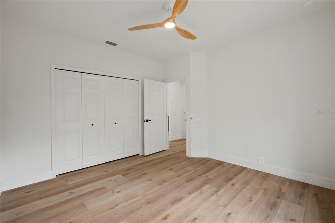
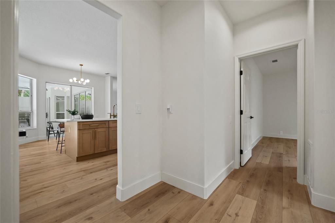
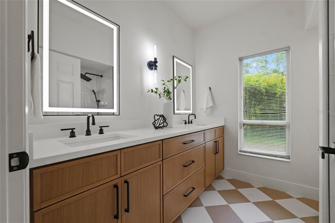
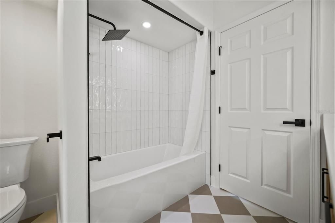
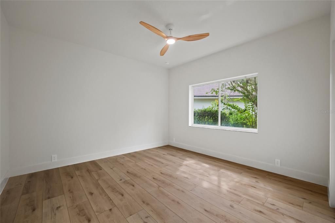
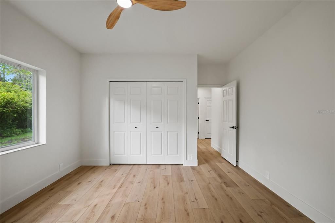
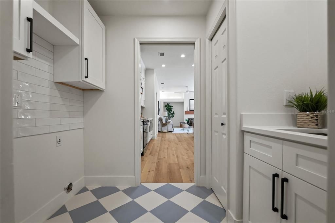
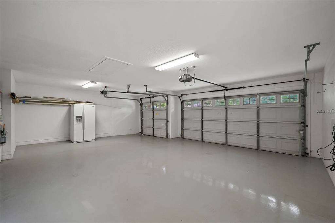
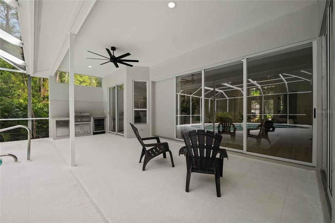
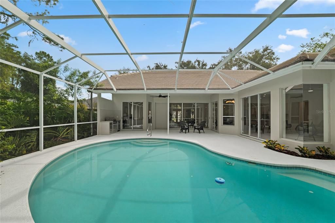
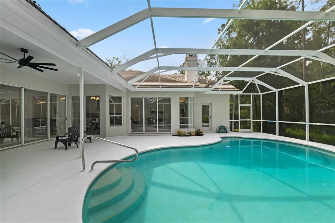
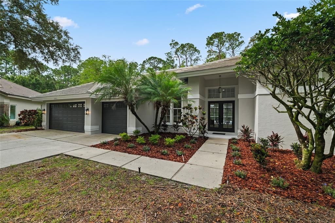
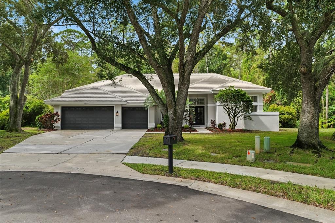
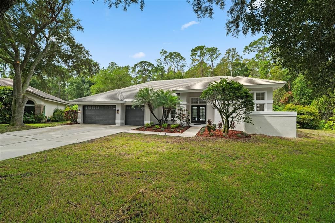
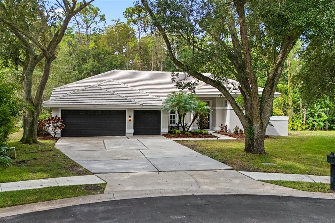
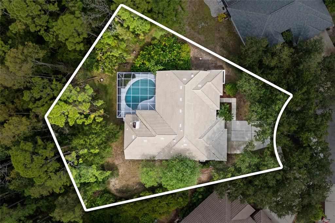
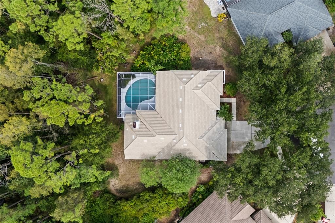
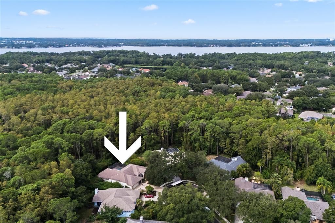
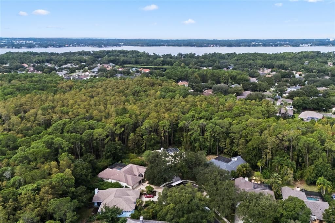
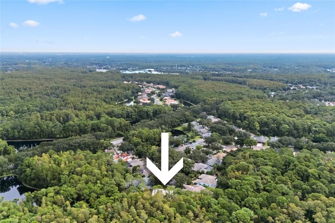
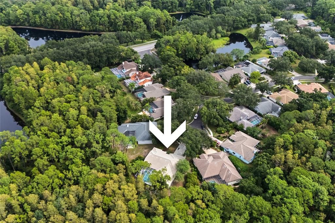
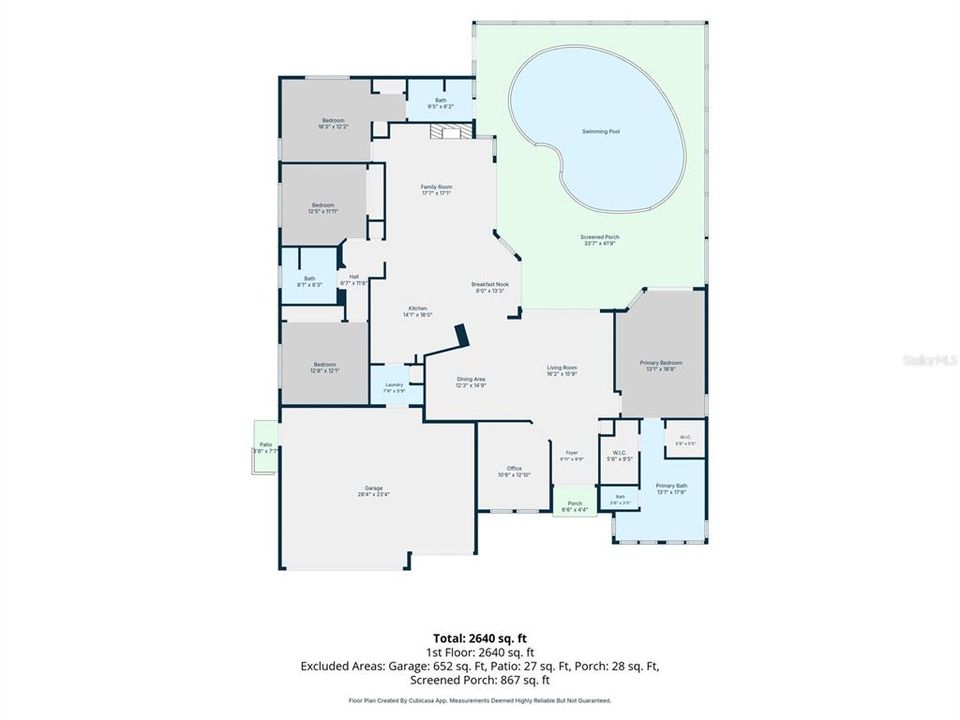
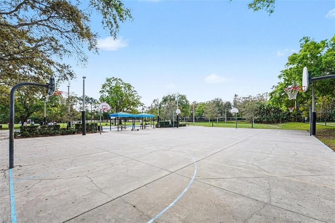
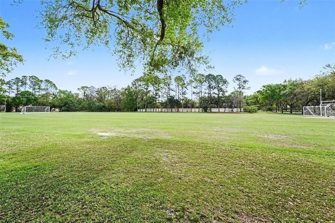
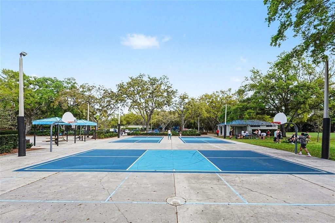
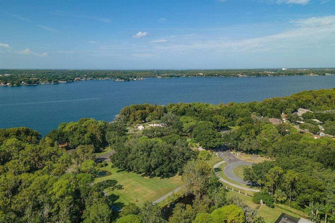
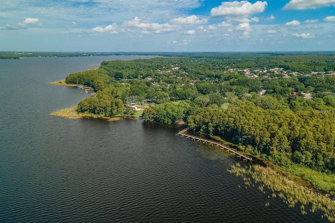
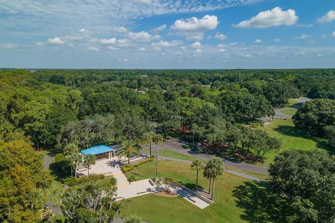
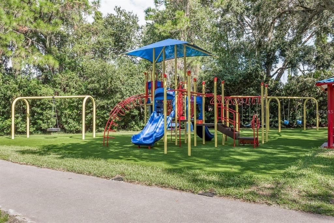
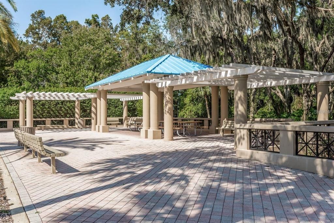
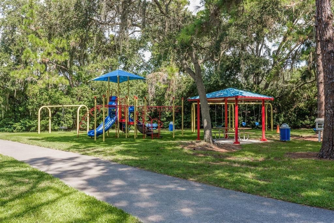
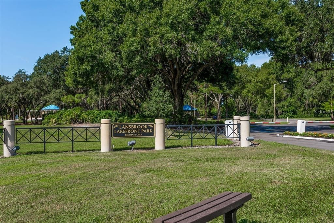
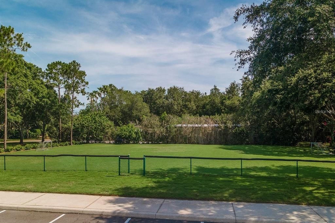
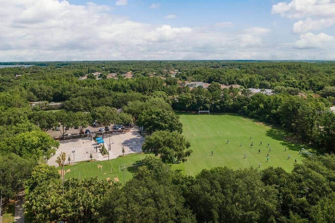
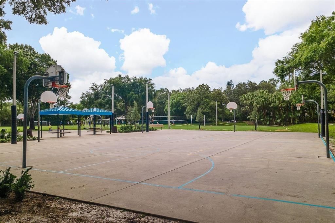
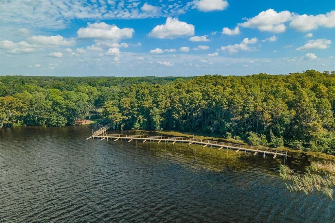
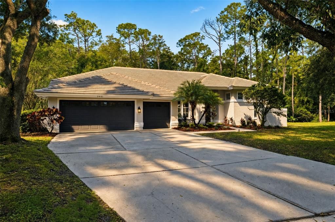
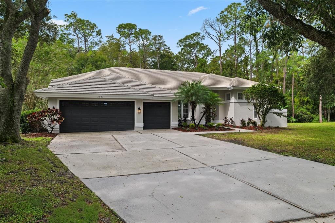
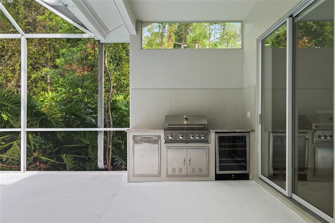
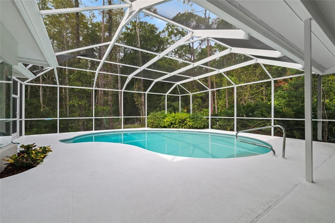
Welcome to an exceptional Lansbrook retreat, tucked at the end of a quiet cul-de-sac on a rare 0.44-acre premium conservation lot, where towering pines and mature landscaping create the ultimate sense of privacy. From the moment you arrive, the gorgeous curb appeal and high-end architectural details make a memorable first impression. Inside, this beautifully updated four-bedroom, three-bathroom home offers elegance, comfort, and functionality. Freshly painted inside and out, the home welcomes you with abundant natural light through large windows and a thoughtful floor plan featuring LVP flooring throughout. The heart of the home is the stunning, newly updated kitchen, featuring custom soft-close cabinetry extending to the high ceilings, new appliances, and luxurious Olympus Gold quartz countertops. A beautiful ceramic tile backsplash complements the space, while the spacious kitchen opens to the bright breakfast area and large family room. Anchored by a warm wood-burning fireplace, the family room is the perfect gathering space for cozy evenings or entertaining family and friends. The formal living and dining rooms offer elegant spaces for hosting, while a dedicated office or study creates the perfect work-from-home retreat. The spacious primary suite offers a private escape with a showcase-worthy bathroom retreat. Designed to feel like a luxury spa, the completely updated bath features dramatic wall-to-ceiling ceramic tile, an oversized walk-in shower, a beautiful stand-alone soaking tub, and a large double vanity with abundant storage. Every detail creates an elevated retreat. The additional bathrooms have also been beautifully updated with wall-to-ceiling ceramic tile, new fixtures, and modern lighting. The pool bath adds another impressive touch with a custom frameless glass shower enclosure and floor-to-ceiling tile, creating a polished, resort-inspired feel. Step through to an incredible 35-by-42 screened lanai, where a sparkling in-ground pool and outdoor kitchen create an extraordinary setting for year-round Florida living. The outdoor kitchen features beautiful granite countertops and overlooks the peaceful conservation area, surrounded by towering pines and mature landscaping. This expansive retreat offers privacy and plenty of room to relax and entertain. The oversized three-car garage provides abundant space for vehicles, toys, and storage. Recent major improvements provide added peace of mind, including a premium tile roof installed in 2019 ($119,000!) along with a newer heating and cooling system installed in 2024. And then there’s Lansbrook. Set along the shores of Lake Tarpon, this highly sought-after Palm Harbor community offers a lifestyle surrounded by nature and recreation. Residents enjoy miles of walking trails, nature parks, a resident-only boat launch and boat docks, basketball, tennis, soccer, volleyball, pickleball, recreational fields, playgrounds, and a gated park with pavilion. Lake Tarpon provides endless opportunities for boating and outdoor recreation, while the acclaimed Lansbrook Golf Club is just minutes away. With its rare conservation setting, towering pines, beautifully reimagined interiors, luxurious primary suite, expansive outdoor living space, and coveted Lansbrook location, this home delivers the privacy, space, and lifestyle buyers have been waiting for. Schedule your private tour today.

Location

Details

Type:
Residential
Parking:
No Data
Year Built:
1993
Lot:
0.44 Acres
Heating:
Central / Electric
Price/sqft:
$318
Cooling:
Central Air
HOA:
$401

Valuation

Our model vs. what's actually selling nearby.
Estimate
$849,900
$720K – $879K
Confidence Medium
List vs. estimate
$49K above estimate
List $899,000 · +5.8%
Our model says this listing is priced above recent comparable activity. Room to negotiate.
Price per sq ft
$318
+11.9% vs. city median $284
Based on
13 MLS comparables
Median of recent comparable listings. Sold comps use closing price, active listings use list price.

Highlights

Annual tax
$5,211
2025
HOA
$401/qtr
Pool
In Ground
View
Trees/Woods
Garage
3 car garage
Pets
Allowed
All facts and features
  • Flooring

    • Carpet

    • Ceramic Tile

    • Hardwood

    Heating

    • Central

    • Electric

    Cooling

    • Central Air

    Appliances

    • Dishwasher

    • Disposal

    • Microwave

    • Range

    • Range Hood

    • Refrigerator

    • Water Softener

    Other interior features

    • Ceiling Fan(s)

    • Split Bedroom

    • Walk-In Closet(s)

    Bedrooms and bathrooms

    • Bedrooms: 4

    • Full bathrooms: 3

  • Property

    • Levels: One

    • Pool Private: Yes

    • Exterior Features: Irrigation System / Outdoor Kitchen / Sidewalk / Sliding Doors / Sprinkler Metered

    Lot

    • Lot: 0.44 Acres

    Other Property Information

    • Parcel Number: 212716210100000060

    • Zoning: RPD-5

  • Type and style

    • Property Type: Residential

    • Property Sub Type: Single Family Residence

  • Utility

    • Cable Available

    • Electricity Connected

    • Sewer Connected

    • Water Connected

  • Other financial information

    • HOA: $401

    • HOA Frequency: Quarterly

    • Annual tax amount: $5,211

  • Source details

    • MLS ID: TB8550490

    Other facts

    • Construction Materials: Block / Stucco

    • Foundation Details: Slab

    • Fireplace Features: Family Room

    • Laundry Features: Inside / Laundry Room

    • Lot Features: Conservation Area / Cul-De-Sac / Oversized Lot / Sidewalk

    • Patio And Porch Features: Covered / Enclosed

    • Pool Features: In Ground / Gunite / Screen Enclosure

    • Direction Faces: East

    • Fireplace: Yes

    • Garage Spaces: 3

    • Attached Garage: Yes

    • Garage: Yes

    • Living Area: 2826

    • Water Source: Public

    • Lot Size Dimensions: 124 x 131

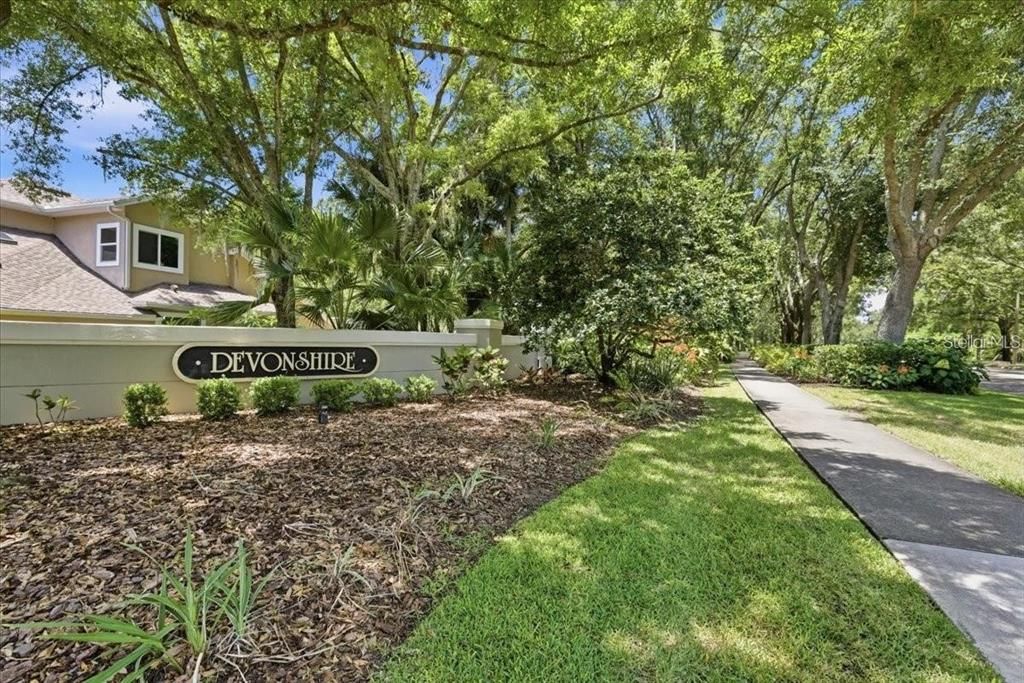
    • Subdivision Name: DEVONSHIRE

Private inquiry
Talk to the advisor on this listing.
Floor plans, HOA docs, off-market comparables, scheduling a private showing — one message, direct to the local specialist.

More like this

Active With Contract
$799,000
Townhouse
3 bds · 3 ba · 2,172 sqft
INNISBROOK PRCL L PH 1 & 3, PALM HARBOR
1929 HILLSONG TERRACE
Active With Contract
$1,000,000
House
4 bds · 3 ba · 3,041 sqft
WENTWORTH CLUB HOMES, TARPON SPRINGS
3025 WENTWORTH WAY
New
Active With Contract
$999,000
House
4 bds · 3 ba · 3,108 sqft
CRESCENT OAKS COUNTRY CLUB REGENCY PH 3, TARPON SPRINGS
321 TALL OAK TRAIL
New
Active With Contract
$700,000
House
4 bds · 2 ba · 2,465 sqft
HIGHGATE, PALM HARBOR
3680 SIENA LANE
New
Active With Contract
$775,000
House
4 bds · 3 ba · 2,709 sqft
ESTATES AT COBBS LANDING THE PH II, PALM HARBOR
2615 LANDING WAY
Active With Contract
$899,900
House
4 bds · 2 ba · 2,131 sqft
TARPON SPRINGS OFFICIAL MAP, TARPON SPRINGS
207 N LEVIS AVENUE
-$10K
Active With Contract
$914,900
House
4 bds · 3 ba · 3,172 sqft
BRIARWICK, PALM HARBOR
3126 EDGEMOOR DRIVE
Active With Contract
$725,000
House
4 bds · 3 ba · 2,184 sqft
NORTH LAKE OF TARPON SPGS - PH 1, TARPON SPRINGS
695 SALT LAKE DRIVE

Market around this address

Live counts in the same area.
View all

The multiple listing information is provided by the Stellar MLS from a copyrighted compilation of listings. The compilation of listings and each individual listing are ©2026-present Stellar MLS. All Rights Reserved. The information provided is for consumers' personal, noncommercial use and may not be used for any purpose other than to identify prospective properties consumers may be interested in purchasing. All properties are subject to prior sale or withdrawal. All information provided is deemed reliable but is not guaranteed accurate, and should be independently verified. Listing courtesy of: DALTON WADE INC