Sell Your Home
Get a free home valuation
Contact
Tell us about your needs
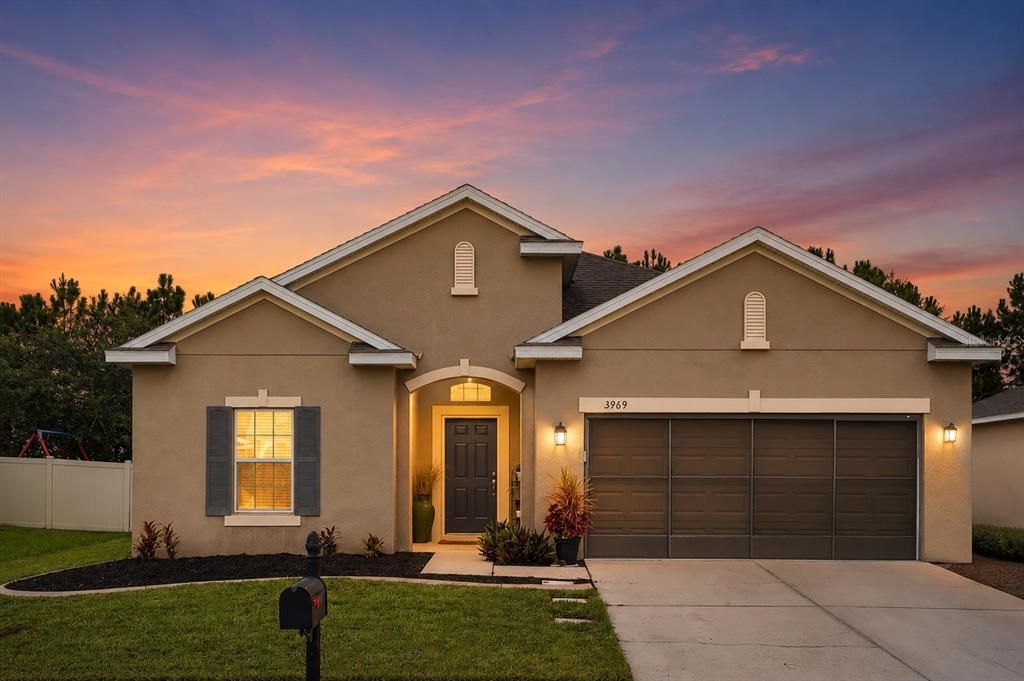
3969 ETERNITY CIRCLE

House For Sale
$370,000

BTC: 5.81761006

ETH: 194.46663583

3 days
4 bds
2 ba
1,859 sqft

Overview

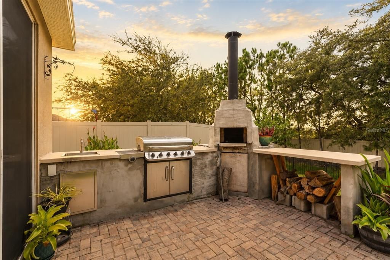
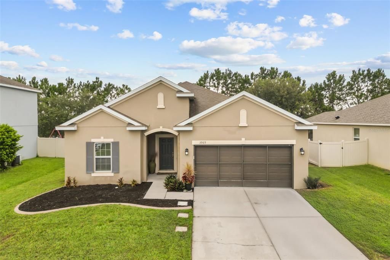
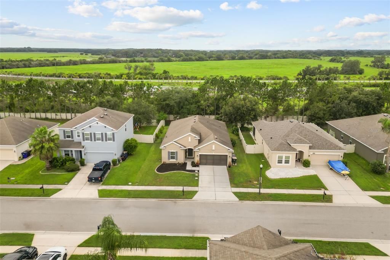
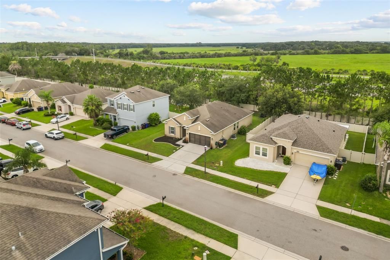
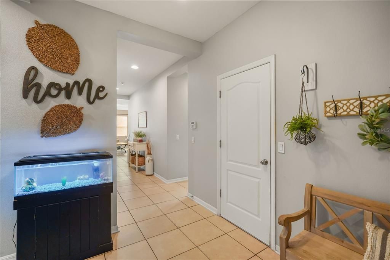
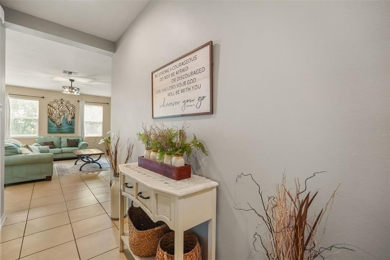
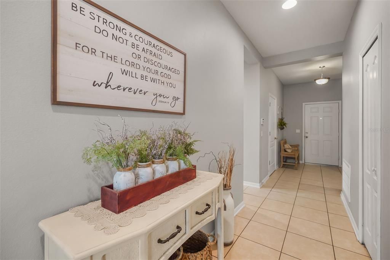
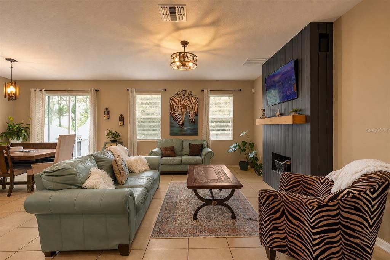
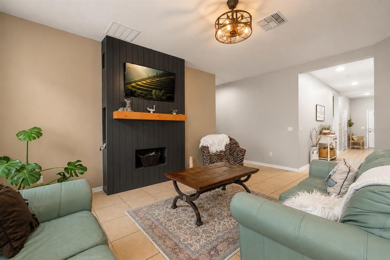
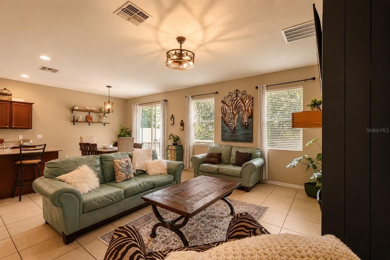
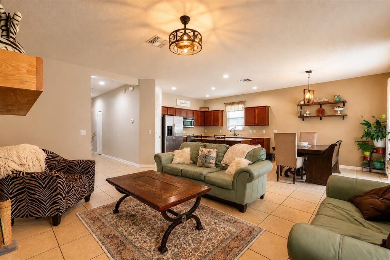
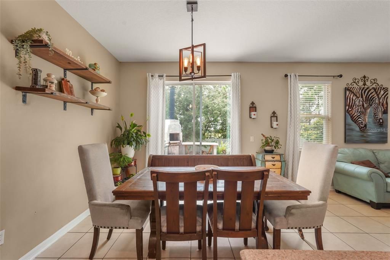
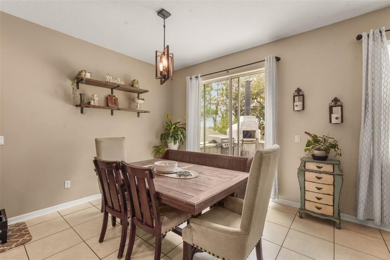
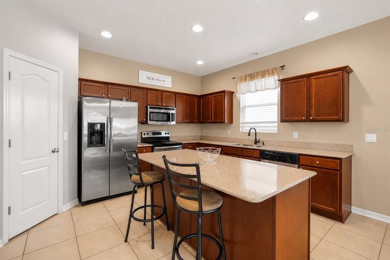
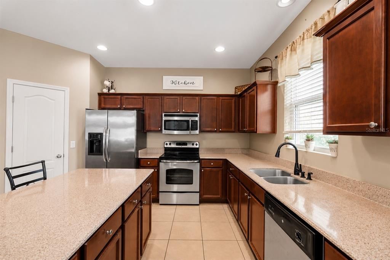
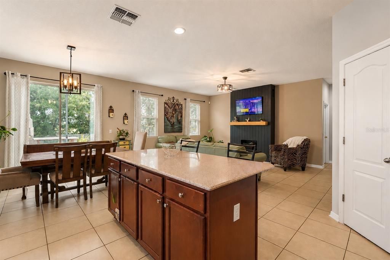
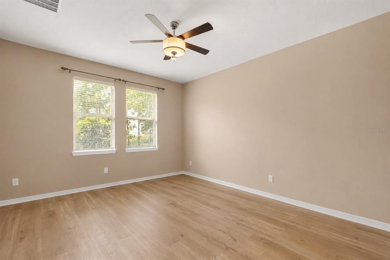
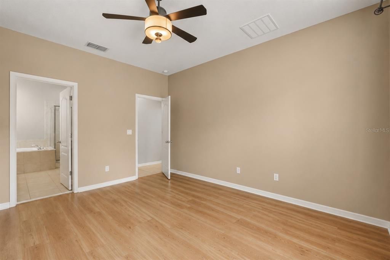
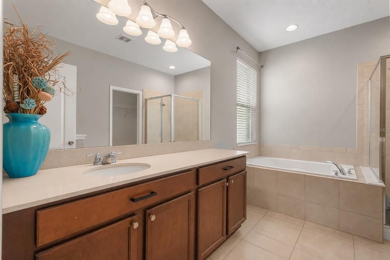
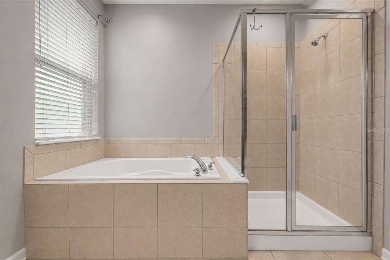
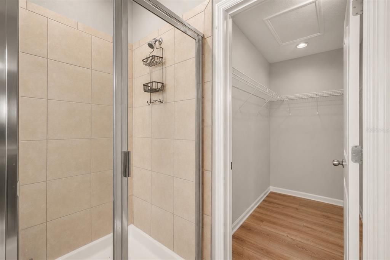
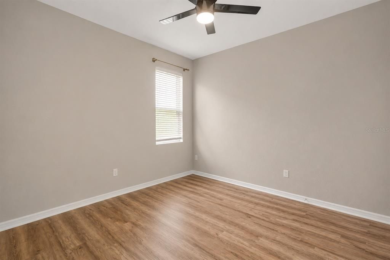
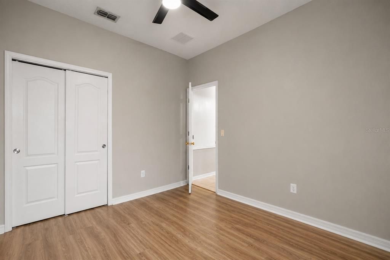
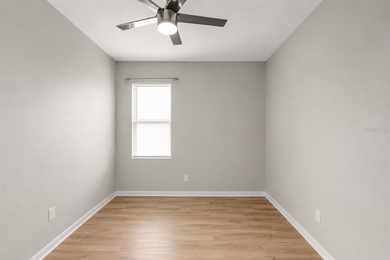
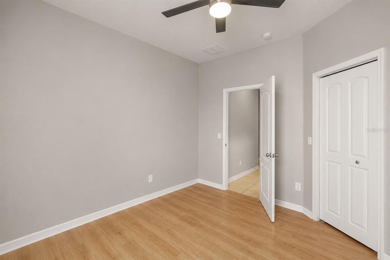
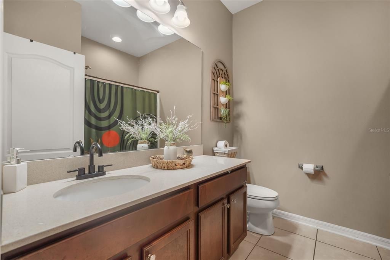
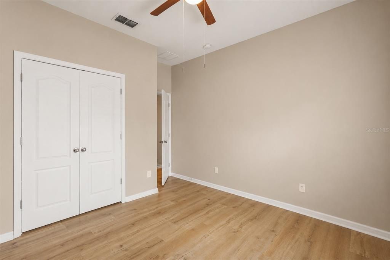
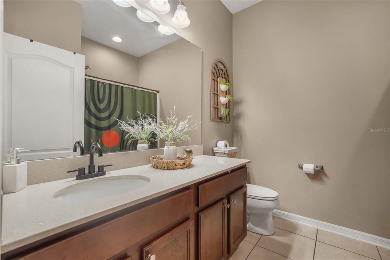
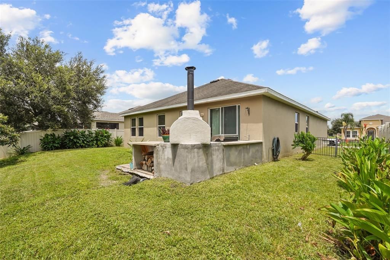
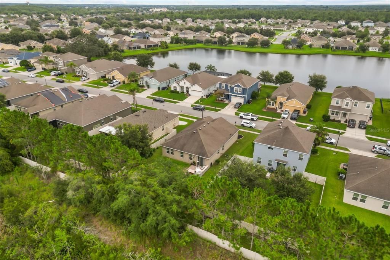
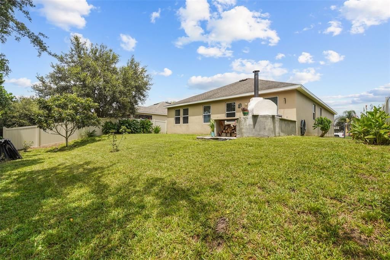
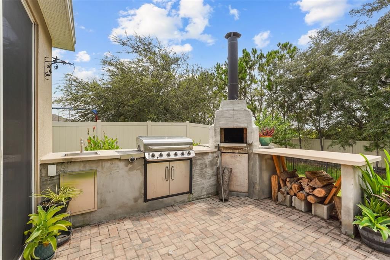
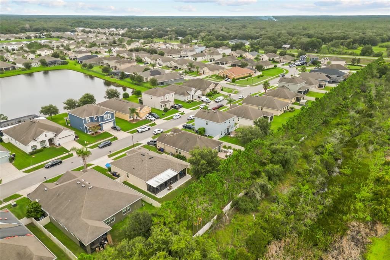
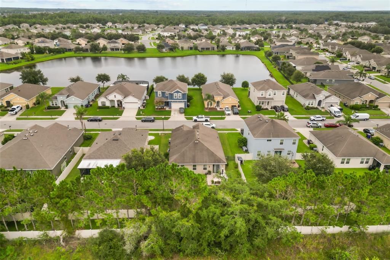
Virtually Staged. **Move-in ready 4 bedroom, 2 bathroom home in the desirable Esprit community with no rear neighbors!** This well-maintained home features **brand new luxury vinyl plank flooring (June 2026), no carpet,** and a bright open floor plan with a split bedroom layout. **The standout feature is the custom-built outdoor kitchen,** complete with a **wood-fired brick pizza oven, built-in sink, and prep space,** making it the perfect space for entertaining. The **screened lanai, fully fenced backyard, and no rear neighbors** provide privacy and room to enjoy Florida living. Inside, the kitchen offers **granite countertops, a large island with seating, pantry, recessed lighting, and all appliances included.** The open layout flows seamlessly into the living and dining areas. The spacious primary suite features a walk-in closet, garden tub, and separate walk-in shower, while three additional bedrooms provide flexibility for family, guests, or a home office. Built by Ryland Homes with energy-efficient features, this home also includes a **2013 roof, 2013 HVAC, and 2020 water heater.** Residents of Esprit enjoy a **community pool, playground, walking trails, low HOA,** and convenient access to Florida's Turnpike, shopping, dining, and Orlando attractions. **Schedule your private showing today!**

Location

Details

Type:
Residential
Parking:
Covered / Curb Parking / Driveway / Garage Door Opener / Off Street / On Street / Parking Pad
Year Built:
2013
Lot:
0.16 Acres
Heating:
Central
Price/sqft:
$199
Cooling:
Central Air
HOA:
$1,020

Valuation

Our model vs. what's actually selling nearby.
Estimate
$375,000
$262K – $431K
Confidence Low
List vs. estimate
At estimate
List $370,000 · -1.3%
List is in line with recent comparable activity.
Price per sq ft
$199
-9.7% vs. city median $220
Based on
45 MLS comparables
Median of recent comparable listings. Sold comps use closing price, active listings use list price.

Highlights

Annual tax
$5,706
2025
HOA
$1,020/yr
Community Pool, Pool Maintenance
View
Trees/Woods
Garage
2 car garage
Pets
Allowed
All facts and features
  • Flooring

    • Ceramic Tile

    • Luxury Vinyl

    Heating

    • Central

    Cooling

    • Central Air

    Appliances

    • Dishwasher

    • Disposal

    • Electric Water Heater

    • Microwave

    • Range

    • Refrigerator

    • Trash Compactor

    Other interior features

    • Ceiling Fan(s)

    • Eating Space In Kitchen

    • High Ceilings

    • Kitchen/Family Room Combo

    • Living Room/Dining Room Combo

    • Open Floorplan

    • Solid Surface Counters

    • Solid Wood Cabinets

    • Split Bedroom

    • Stone Counters

    • Tray Ceiling(s)

    • Walk-In Closet(s)

    Bedrooms and bathrooms

    • Bedrooms: 4

    • Full bathrooms: 2

  • Parking

    • Covered

    • Curb Parking

    • Driveway

    • Garage Door Opener

    • Off Street

    • On Street

    • Parking Pad

    Property

    • Levels: One

    • Exterior Features: Irrigation System / Lighting / Other / Outdoor Grill / Outdoor Kitchen / Sidewalk / Sliding Doors

    Lot

    • Lot: 0.16 Acres

    Other Property Information

    • Parcel Number: 342630009500011870

    • Zoning: RES

  • Type and style

    • Property Type: Residential

    • Property Sub Type: Single Family Residence

  • Utility

    • BB/HS Internet Available

    • Cable Available

    • Electricity Available

    • Electricity Connected

    • Public

    • Street Lights

    • Underground Utilities

    Green energy

    • Windows

  • Other financial information

    • HOA: $1,020

    • HOA Frequency: Annually

    • Annual tax amount: $5,706

  • Source details

    • MLS ID: S5154335

    Other facts

    • Construction Materials: Block / Stucco / Wood Frame

    • Foundation Details: Slab

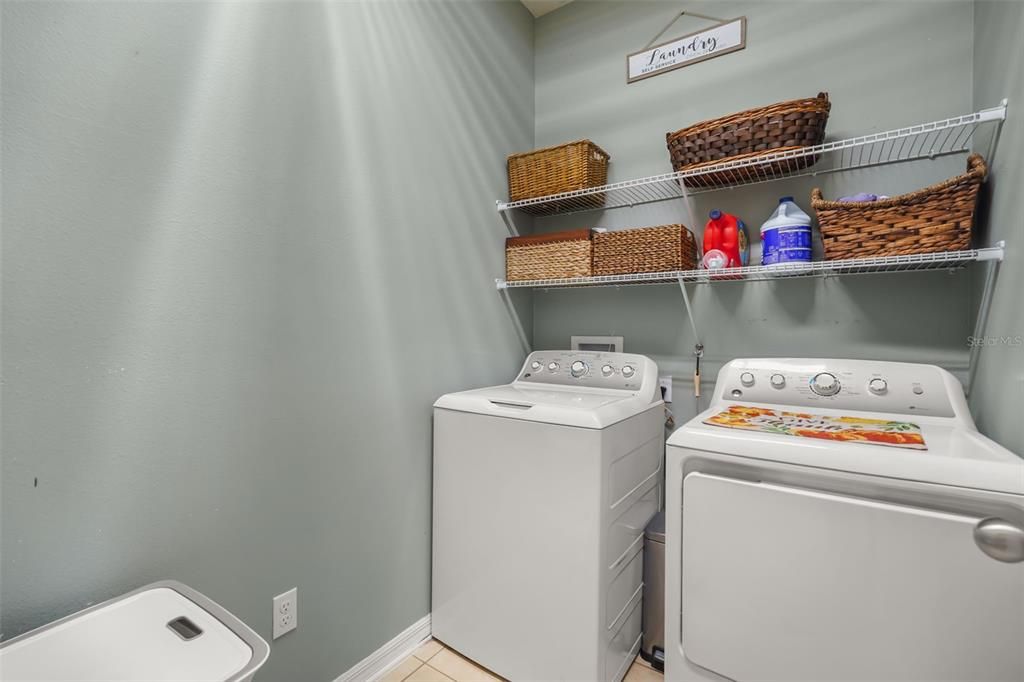
    • Laundry Features: Corridor Access / Inside / Laundry Room

    • Lot Features: Conservation Area / In County / Level / Oversized Lot / Sidewalk

    • Patio And Porch Features: Covered / Deck / Patio / Porch

    • Window Features: Blinds / Drapes / ENERGY STAR Qualified Windows / Shades / Thermal Windows

    • Direction Faces: East

    • Architectural Style: Contemporary / Traditional

    • Garage Spaces: 2

    • Attached Garage: Yes

    • Garage: Yes

    • Living Area: 1859

    • Water Source: Public

    • Subdivision Name: ESPRIT

Private inquiry
Talk to the advisor on this listing.
Floor plans, HOA docs, off-market comparables, scheduling a private showing — one message, direct to the local specialist.

More like this

New
For Sale
$405,000
House
4 bds · 2 ba · 1,859 sqft
WHALEYS CREEK PH 2, ST CLOUD
3517 VEGA CREEK DRIVE
New
For Sale
$425,000
House
3 bds · 2 ba · 1,592 sqft
CANOE CREEK WOODS UNIT 5, ST CLOUD
1123 ANNE ELISA CIRCLE
New
For Sale
$389,999
House
4 bds · 2 ba · 1,874 sqft
CANOE CREEK ESTATES, ST CLOUD
2927 ELBIB DR
New
For Sale
$379,900
House
3 bds · 2 ba · 1,675 sqft
EAGLE MEADOW, ST CLOUD
1796 CAYMAN COVE CIRCLE
New
For Sale
$411,390
House
4 bds · 2 ba · 2,175 sqft
WATERLIN 50'S, ST CLOUD
4555 EDGEL PASS
New
For Sale
$344,990
House
3 bds · 2 ba · 1,674 sqft
CANOE CREEK WOODS UNIT 7, ST CLOUD
1588 CYPRESS WOODS CIRCLE
New
For Sale
$370,000
House
4 bds · 2 ba · 1,859 sqft
ESPRIT PH 3B, ST CLOUD
3906 ETERNITY CIRCLE
For Sale
$375,000
House
3 bds · 2 ba · 1,675 sqft
EDGEWATER ED-4 LT 1 REP, ST CLOUD
4716 HOMESTEAD TRAIL

Market around this address

Live counts in the same area.
View all

The multiple listing information is provided by the Stellar MLS from a copyrighted compilation of listings. The compilation of listings and each individual listing are ©2026-present Stellar MLS. All Rights Reserved. The information provided is for consumers' personal, noncommercial use and may not be used for any purpose other than to identify prospective properties consumers may be interested in purchasing. All properties are subject to prior sale or withdrawal. All information provided is deemed reliable but is not guaranteed accurate, and should be independently verified. Listing courtesy of: KELLER WILLIAMS LEGACY REALTY