Sell Your Home
Get a free home valuation
Contact
Tell us about your needs
3975 TANGLE DRIVE

House For Sale
$425,000

BTC: 5.15276431

ETH: 160.37735849

34 days
3 bds
2 ba
2,365 sqft

Overview

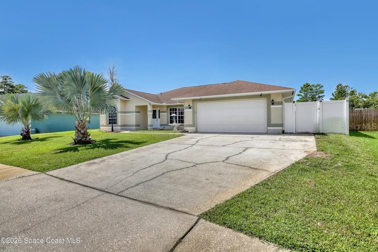
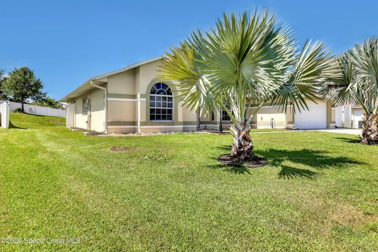
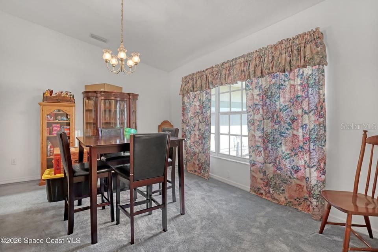
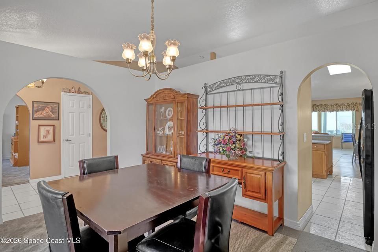
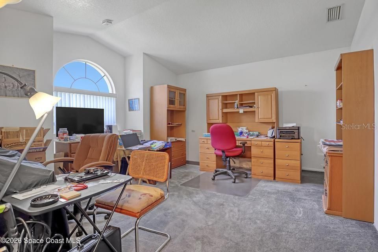
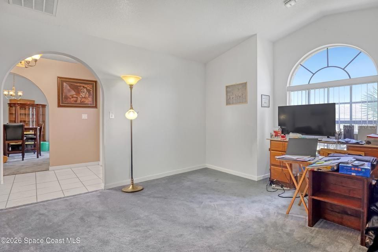
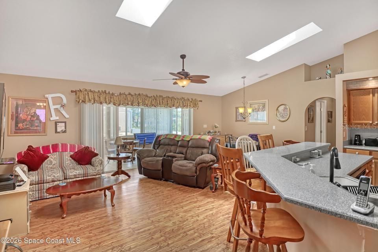
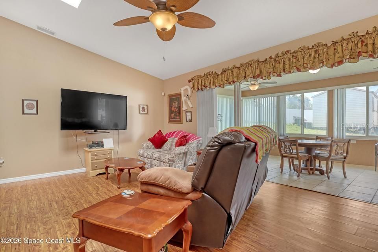
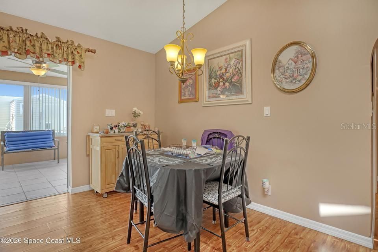
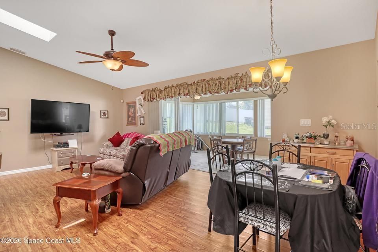
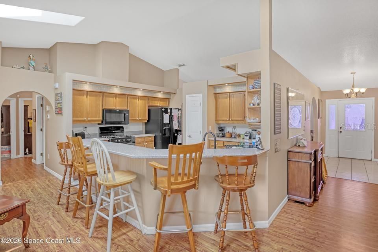
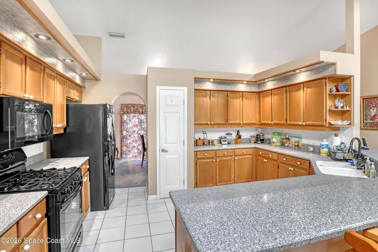
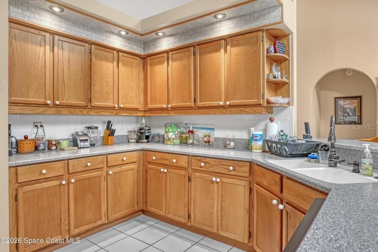
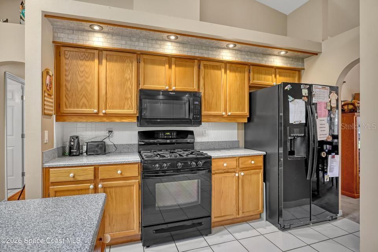
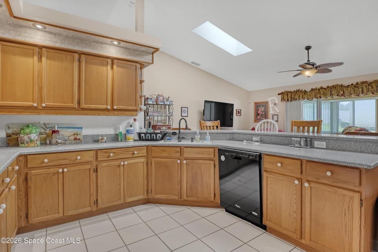
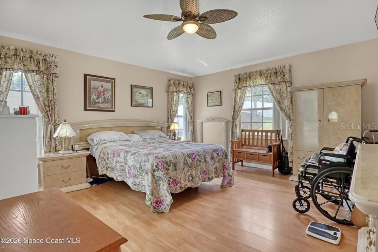
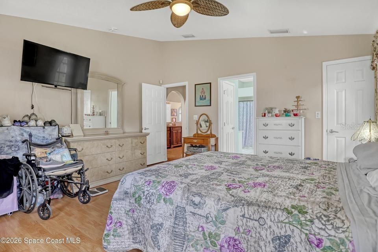
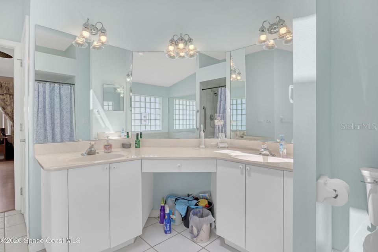
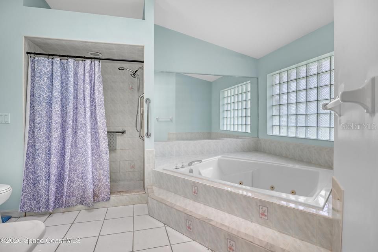
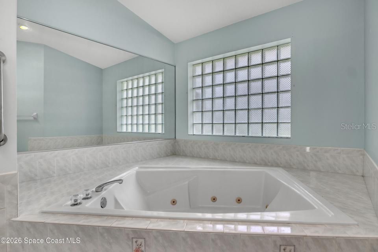
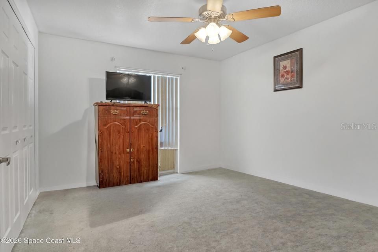
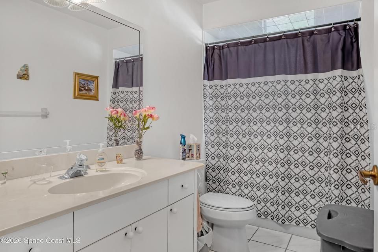
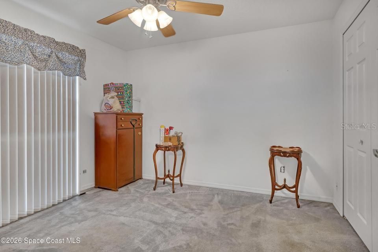
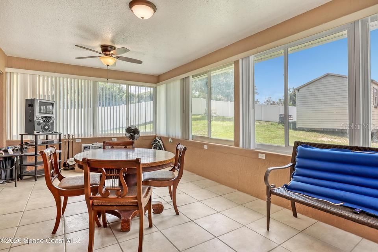
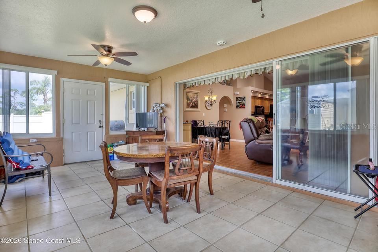
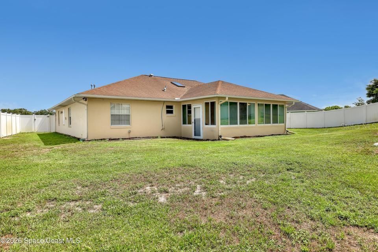
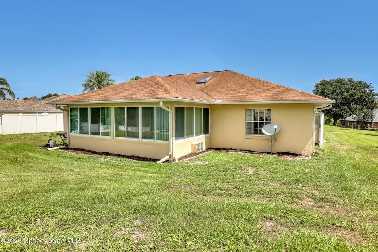
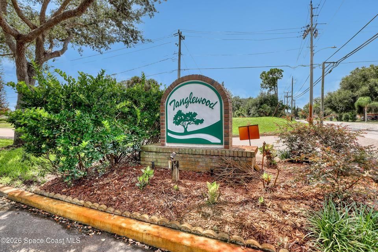
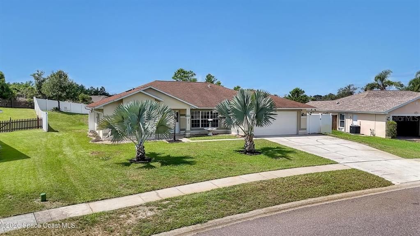
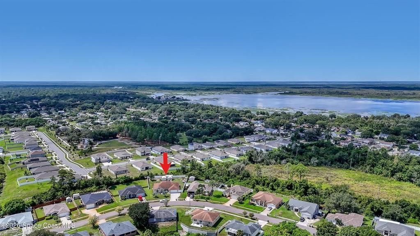
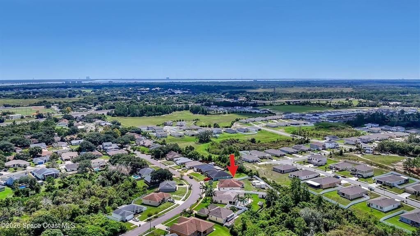
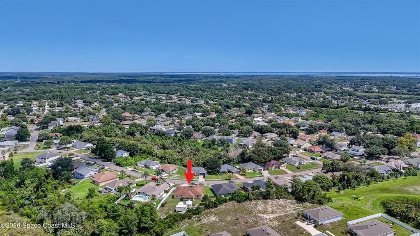
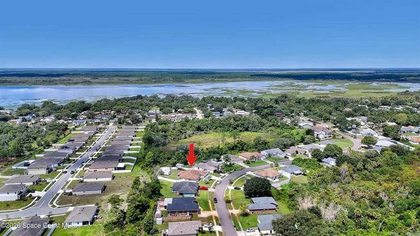
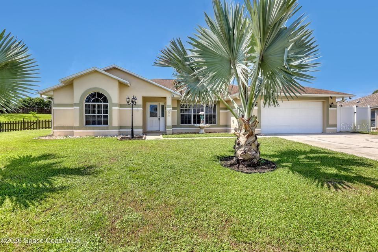
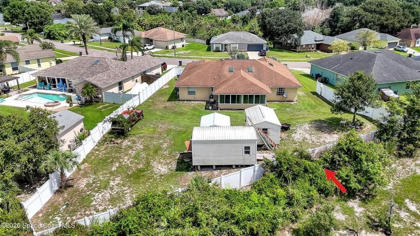
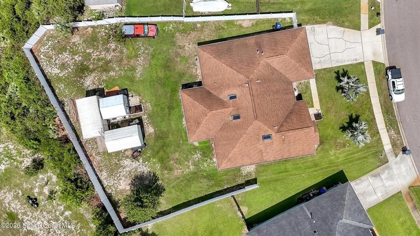
Welcome home to this spacious Titusville gem nestled on a generous 0.33 with over 2300 square feet a FLEX ROOM + FLORIDA ROOM in the beautiful Tanglewood community. Oversized master whirlpool tub. This home provides the perfect blend of comfort, functionality, and Florida living. The thoughtfully designed split-bedroom floor plan features a versatile front room that can be used as an office, sitting room, or potential 4th bedroom. The heart of the home opens to a spacious kitchen and family room, creating an inviting space for everyday living and entertaining. One of the standout features is the large, fully air-conditioned and heated Florida room, complete with its own dedicated unit installed in 2026-providing an exceptional additional living space year-round. Fully fenced in HUGE backyard with plenty of room for entertaining, gardening, pets etc. Home has 3 sheds Water heater 2025 w/recirculating pump. AC maintained every 6 months!
Location

Details

Type:
Residential
Parking:
No Data
Year Built:
1995
Lot:
0.33 Acres
Heating:
Central / Electric
Price/sqft:
$180
Cooling:
Central Air
HOA:
$100

Highlights

Annual tax
$5,449
2025
HOA
$100/yr
Garage
2 car garage
Pets
Allowed
All facts and features
  • Flooring

    • Carpet

    • Laminate

    • Tile

    Heating

    • Central

    • Electric

    Cooling

    • Central Air

    Appliances

    • Dishwasher

    • Microwave

    • Refrigerator

    Other interior features

    • Cathedral Ceiling(s)

    • Ceiling Fan(s)

    Bedrooms and bathrooms

    • Bedrooms: 3

    • Full bathrooms: 2

  • Property

    • Levels: One

    • Exterior Features: Storage

    Lot

    • Lot: 0.33 Acres

    Other Property Information

    • Parcel Number: 21 35313266

    • Zoning: R1B

  • Type and style

    • Property Type: Residential

    • Property Sub Type: Single Family Residence

  • Utility

    • Electricity Connected

    • Sewer Connected

    • Water Connected

  • Other financial information

    • HOA: $100

    • HOA Frequency: Annually

    • Annual tax amount: $5,449

  • Source details

    • MLS ID: O6437006

    Other facts

    • Construction Materials: Block / Stucco

    • Foundation Details: Slab

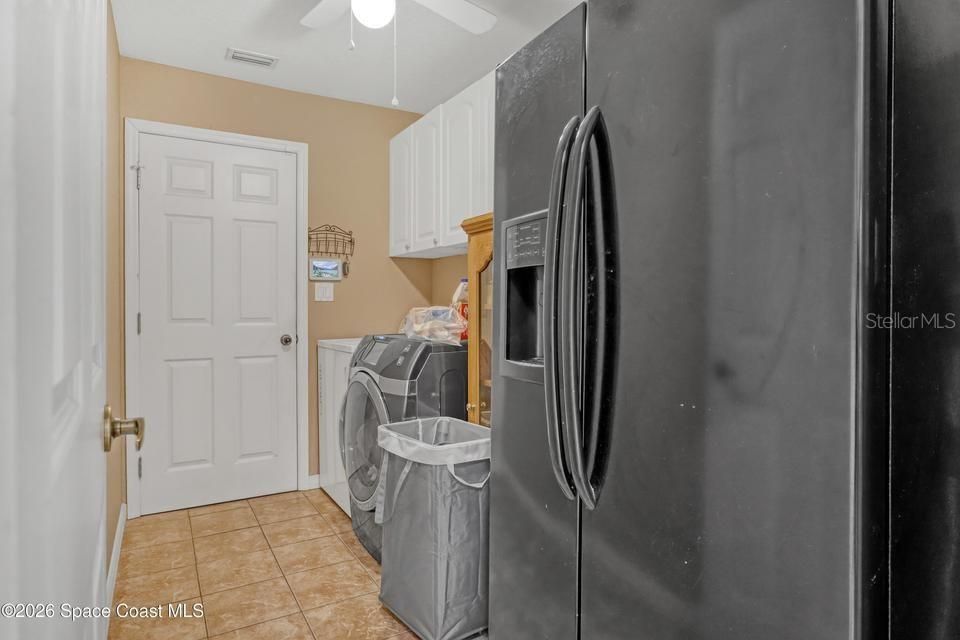
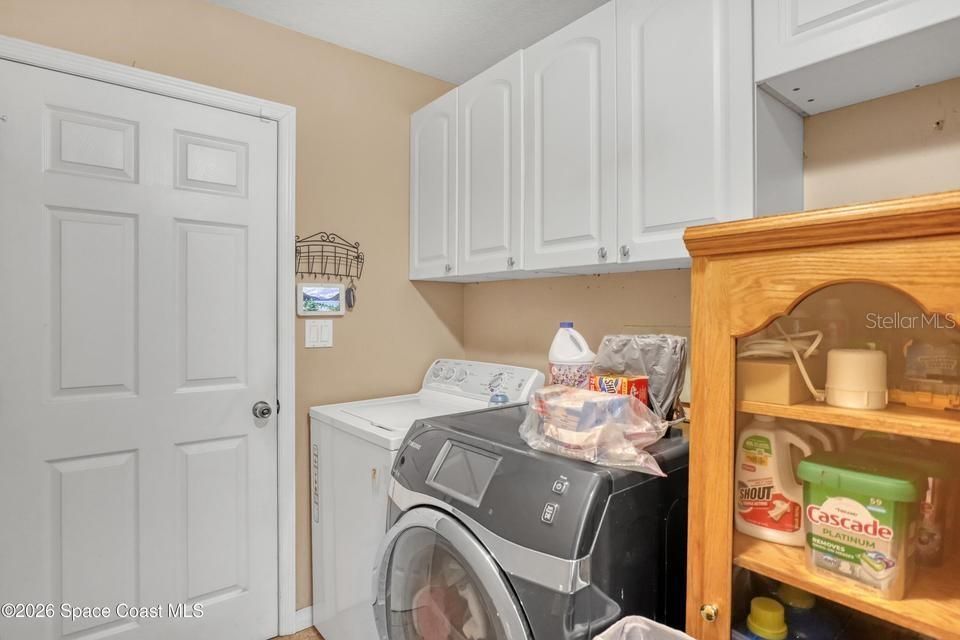
    • Laundry Features: Inside

    • Lot Features: City Lot

    • Direction Faces: North

    • Architectural Style: Contemporary

    • Garage Spaces: 2

    • Attached Garage: Yes

    • Garage: Yes

    • Living Area: 2365

    • Water Source: None

    • Subdivision Name: TANGLEWOOD UNIT 04

Private inquiry
Talk to the advisor on this listing.
Floor plans, HOA docs, off-market comparables, scheduling a private showing — one message, direct to the local specialist.

More like this

New
For Sale
$306,000
House
3 bds · 2 ba · 1,428 sqft
LAKEVIEW HILLS UNIT 02 SEC B, TITUSVILLE
4020 EOLA AVENUE
For Sale
$339,900
House
3 bds · 2 ba · 1,626 sqft
SHERWOOD VILLAS UNIT 02, TITUSVILLE
4800 ARCHER COURT
For Sale
$439,000
House
3 bds · 2 ba · 2,502 sqft
LAKEVIEW HILLS UNIT 01, TITUSVILLE
4065 STUART LANE
-$25K
For Sale
$375,000
House
4 bds · 2 ba · 2,211 sqft
RAVENSWOOD UNIT 01, TITUSVILLE
2235 ROBINSWOOD ROAD
-$5K
For Sale
$315,000
House
4 bds · 2 ba · 1,922 sqft
LA GRANGE ACRES ADD 03, TITUSVILLE
1660 ASHWOOD AVENUE
-$3
For Sale
$329,697
Townhouse
4 bds · 2 ba · 2,435 sqft
TITUSVILLAGE SEC 01, TITUSVILLE
2289 HERITAGE DRIVE
-$5K
For Sale
$494,900
House
4 bds · 2 ba · 2,225 sqft
TITUSVILLAGE SEC XIII, TITUSVILLE
1525 DATE DRIVE DRIVE
-$12K
For Sale
$323,000
House
4 bds · 2 ba · 1,691 sqft
SHERWOOD VILLAS UNIT 02, TITUSVILLE
4825 SQUIRES DRIVE

Market around this address

Live counts in the same area.
View all

The multiple listing information is provided by the Stellar MLS from a copyrighted compilation of listings. The compilation of listings and each individual listing are ©2026-present Stellar MLS. All Rights Reserved. The information provided is for consumers' personal, noncommercial use and may not be used for any purpose other than to identify prospective properties consumers may be interested in purchasing. All properties are subject to prior sale or withdrawal. All information provided is deemed reliable but is not guaranteed accurate, and should be independently verified. Listing courtesy of: MUTTER REALTY