Sell Your Home
Get a free home valuation
Contact
Tell us about your needs
39819 GROVE HEIGHTS

House Active With Contract
$489,000

BTC: 5.83427787

ETH: 184.52830189

-$71K (2026/08/27)
274 days
3 bds
2 ba
2,504 sqft

Overview

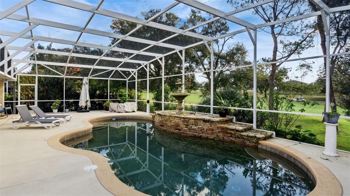
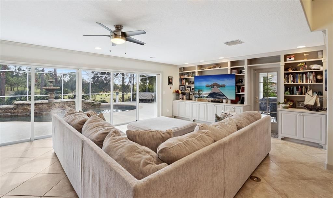
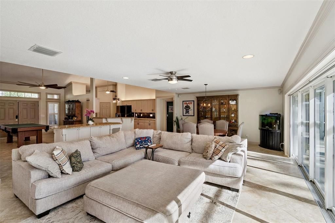
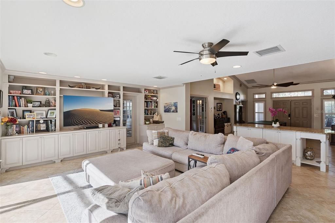
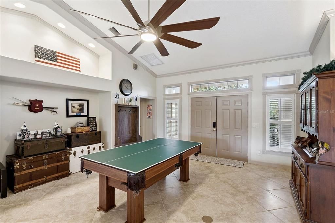
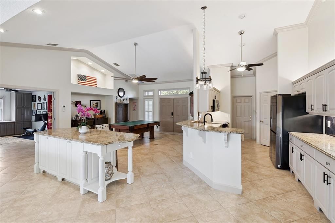
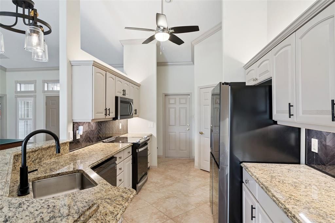
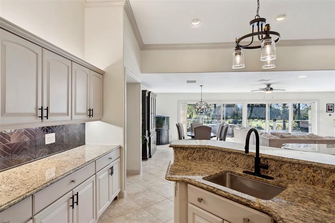
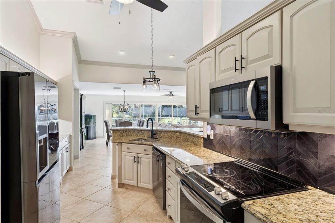
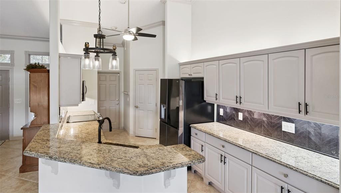
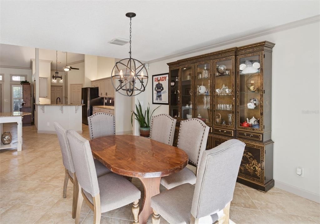
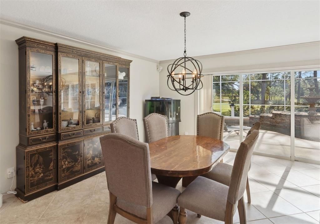
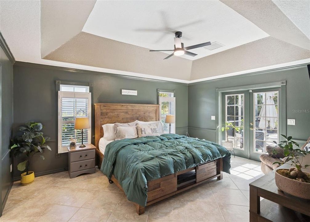
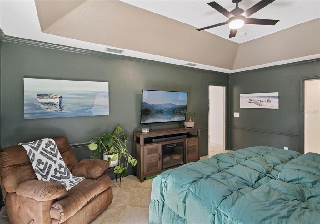
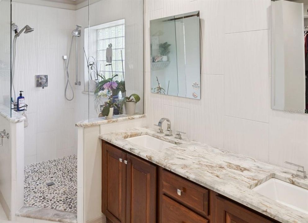
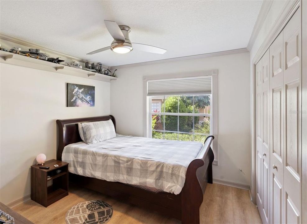
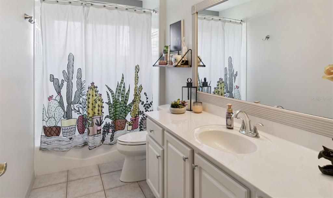
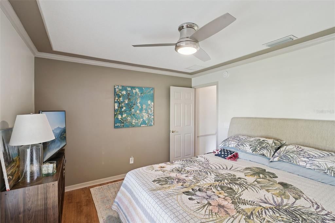
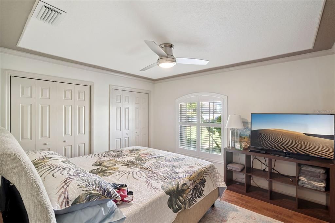
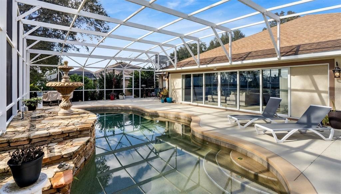
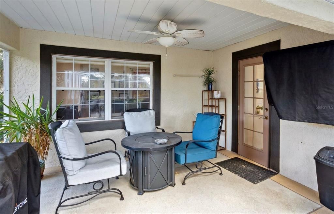
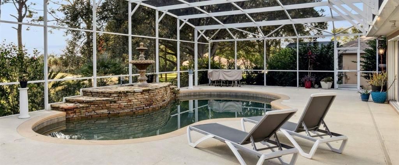

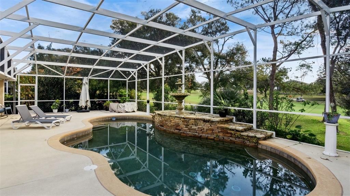
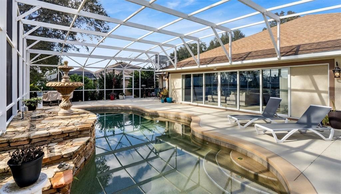
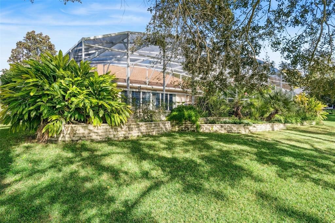
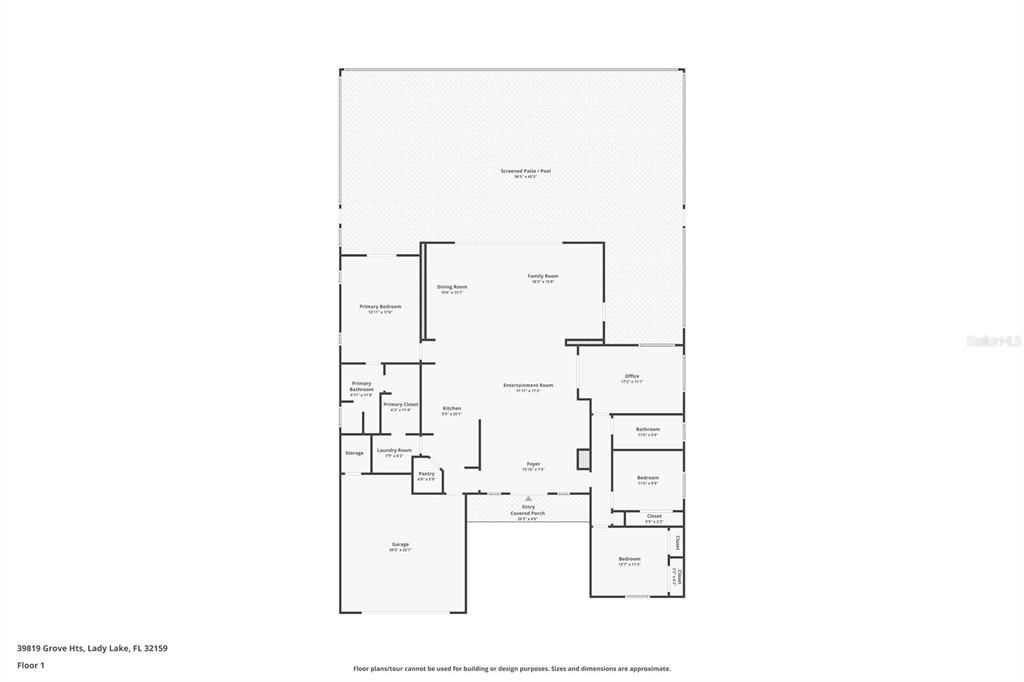
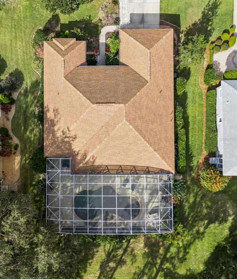
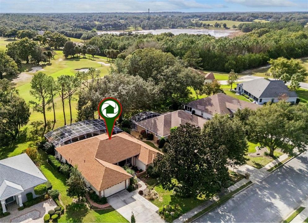
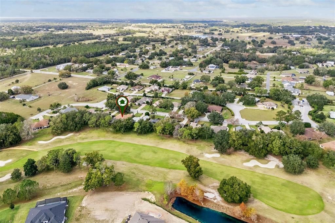
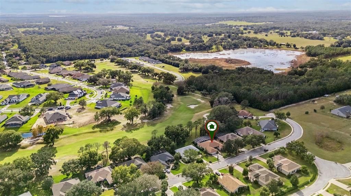
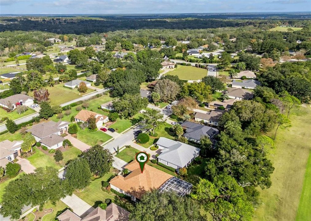
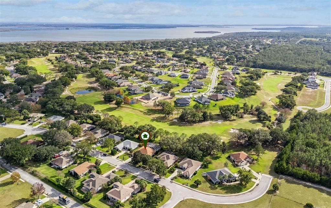
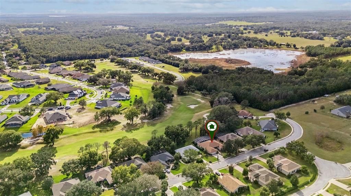
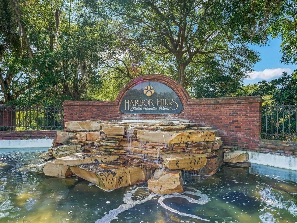
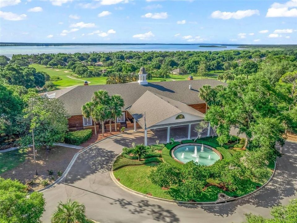
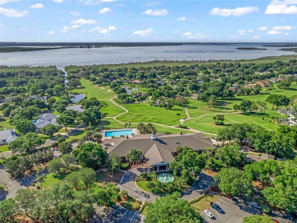
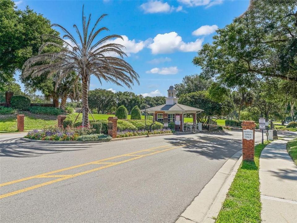
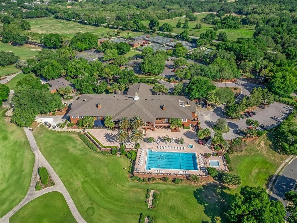
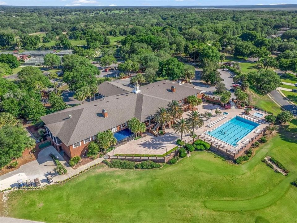
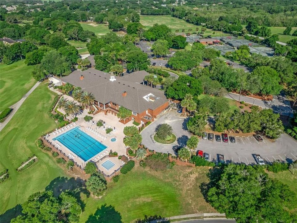
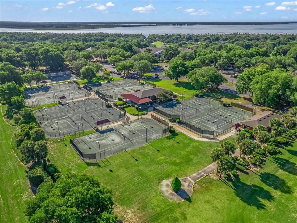
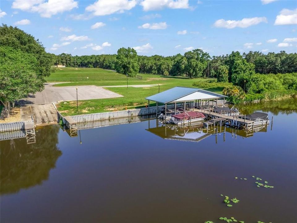
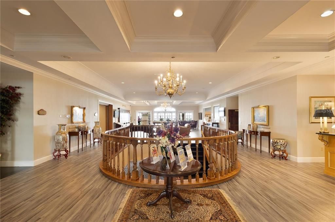
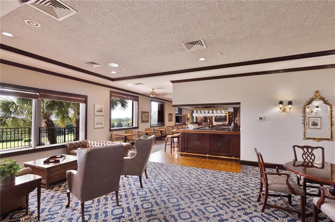
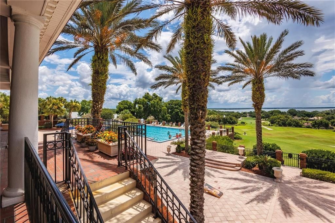
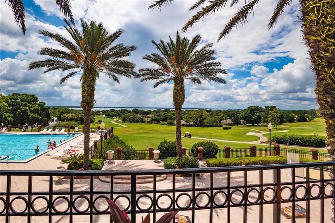
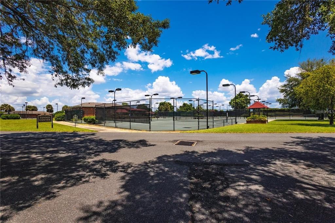
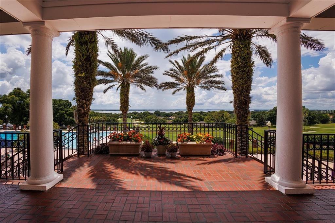
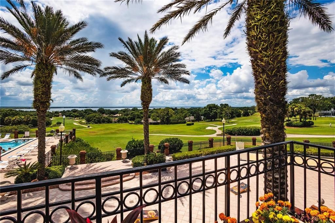
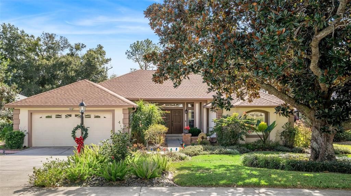
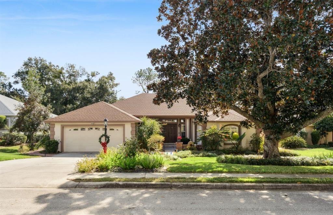
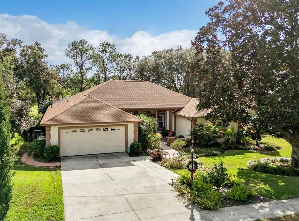
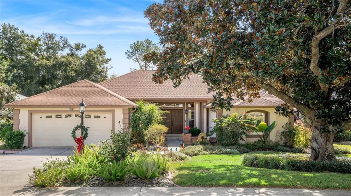
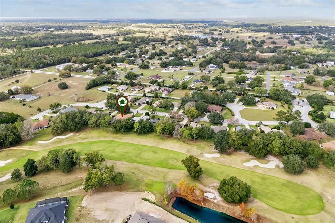
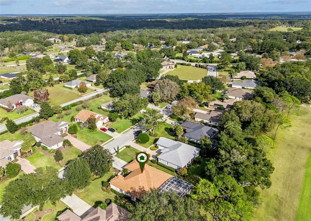
POOL HOME DIRECTLY ON THE GOLF COURSE! Beautiful 3-bedroom, 2-bath + office in a 24/7 Guard-Gated Community. The Seller is motivated due to corporate relocation. Just reduced and the seller will provide a credit equal to one year of HOA dues to the buyer at closing! Home and pool warranty is also included! Located on a quiet cul-de-sac with direct golf course frontage, this 2,504 sq ft, single-story block/stucco home offers the privacy, space, and lifestyle buyers value. The property features a huge, screened lanai and gunite pool overlooking the fairway, creating a relaxing, resort-style setting right at home. Inside, the light-filled floor plan provides flexible living areas with ceramic tile throughout the main living areas. A 2-car garage with opener and a paved driveway add everyday convenience, while the low-maintenance block construction and 5-year-old shingle roof offer long-term peace of mind. Updated kitchen and primary bathroom! This guard-gated community provides 24-hour staffed entry and golf-cart access to nearby shopping, dining, and entertainment, with The Villages just minutes away. Golf membership is optional with this home. A wonderful option for buyers relocating, downsizing, or seeking a secure golf community lifestyle. Schedule your private showing today.
Location

Details

Type:
Residential
Parking:
Driveway / Garage Door Opener
Year Built:
2000
Lot:
0.28 Acres
Heating:
Central
Price/sqft:
$195
Cooling:
Central Air
HOA:
$548

Valuation

Our model vs. what's actually selling nearby.
Estimate
$399,950
$294K – $724K
Confidence Low
List vs. estimate
$89K above estimate
List $489,000 · +22.3%
Our model says this listing is priced above recent comparable activity. Room to negotiate.
Price per sq ft
$195
-6.3% vs. city median $208
Based on
36 MLS comparables
Median of recent comparable listings. Sold comps use closing price, active listings use list price.

Highlights

Annual tax
$893
2025
HOA
$548/qtr
24-Hour Guard, Common Area Taxes, Escrow Reserves Fund
Pool
Deck
View
Golf Course
Garage
2 car garage
Pets
Allowed
All facts and features
  • Flooring

    • Carpet

    • Ceramic Tile

    Heating

    • Central

    Cooling

    • Central Air

    Appliances

    • Dishwasher

    • Electric Water Heater

    • Microwave

    • Range

    • Refrigerator

    Other interior features

    • Cathedral Ceiling(s)

    • Ceiling Fan(s)

    • Kitchen/Family Room Combo

    • Living Room/Dining Room Combo

    • Open Floorplan

    • Primary Bedroom Main Floor

    • Solid Surface Counters

    • Solid Wood Cabinets

    • Split Bedroom

    • Stone Counters

    • Thermostat

    • Vaulted Ceiling(s)

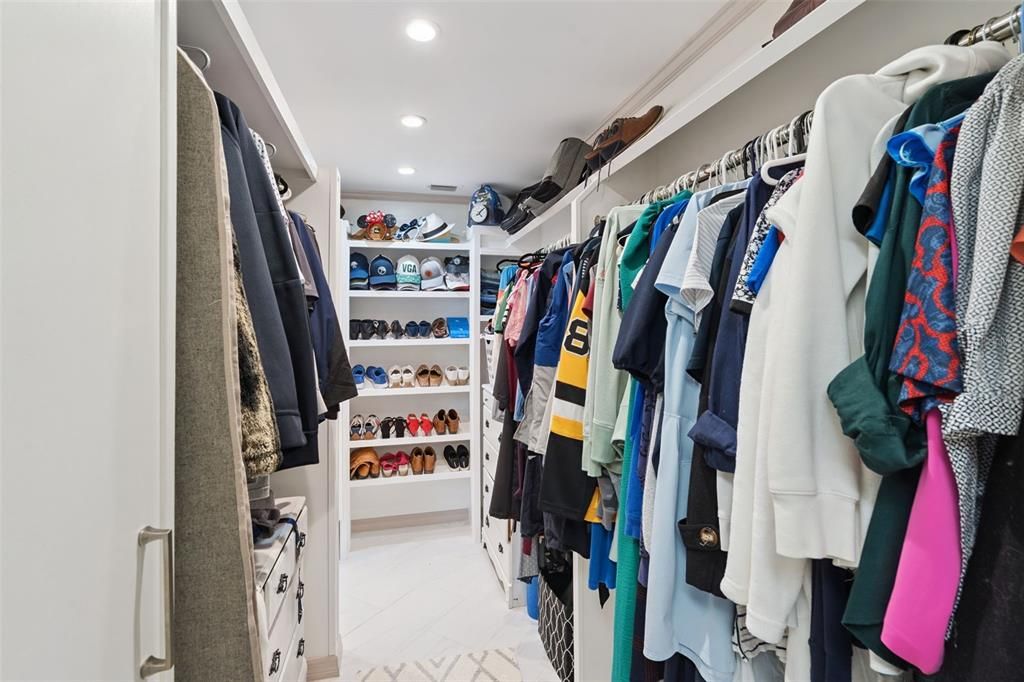
    • Walk-In Closet(s)

    • Window Treatments

    Bedrooms and bathrooms

    • Bedrooms: 3

    • Full bathrooms: 2

  • Parking

    • Driveway

    • Garage Door Opener

    Property

    • Levels: One

    • Pool Private: Yes

    • Exterior Features: Irrigation System / Lighting / Rain Gutters / Sidewalk / Sliding Doors

    Lot

    • Lot: 0.28 Acres

    Other Property Information

    • Parcel Number: 131824052000C00500

    • Zoning: PUD

  • Type and style

    • Property Type: Residential

    • Property Sub Type: Single Family Residence

  • Utility

    • Cable Connected

    • Electricity Connected

    • Water Connected

  • Other financial information

    • HOA: $548

    • HOA Frequency: Quarterly

    • Annual tax amount: $893

  • Source details

    • MLS ID: O6369259

    Other facts

    • Construction Materials: Block / Stucco

    • Foundation Details: Slab

    • Laundry Features: Laundry Room

    • Lot Features: Cul-De-Sac / Key Lot / Landscaped / On Golf Course / Sidewalk / Street Dead-End

    • Patio And Porch Features: Covered / Rear Porch / Screened

    • Pool Features: Deck / Gunite / Screen Enclosure

    • Window Features: Blinds

    • Direction Faces: North

    • Architectural Style: Ranch

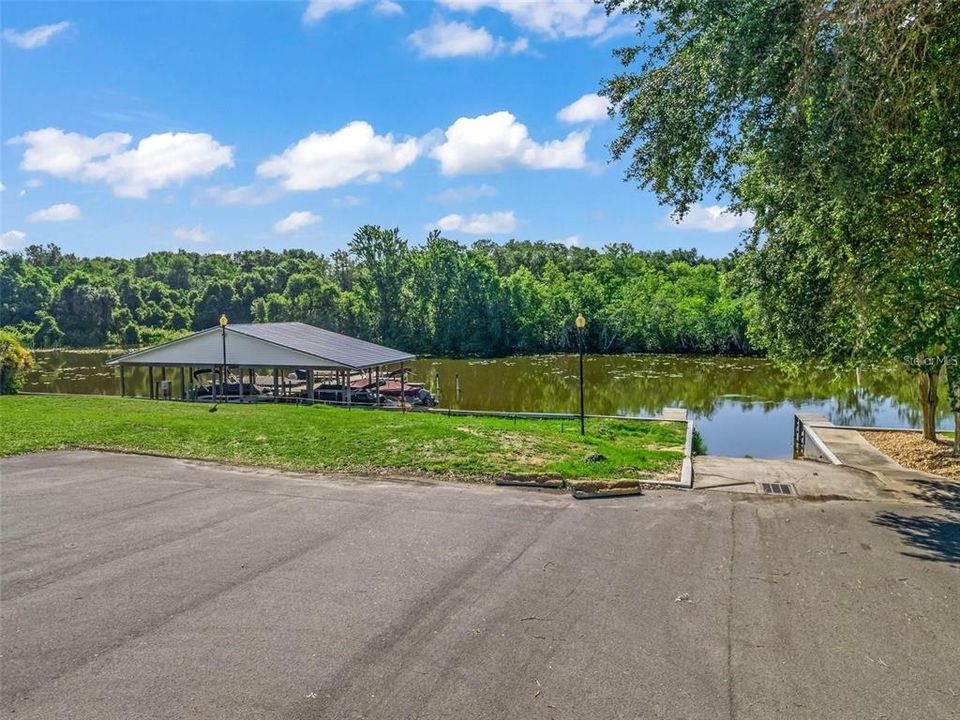
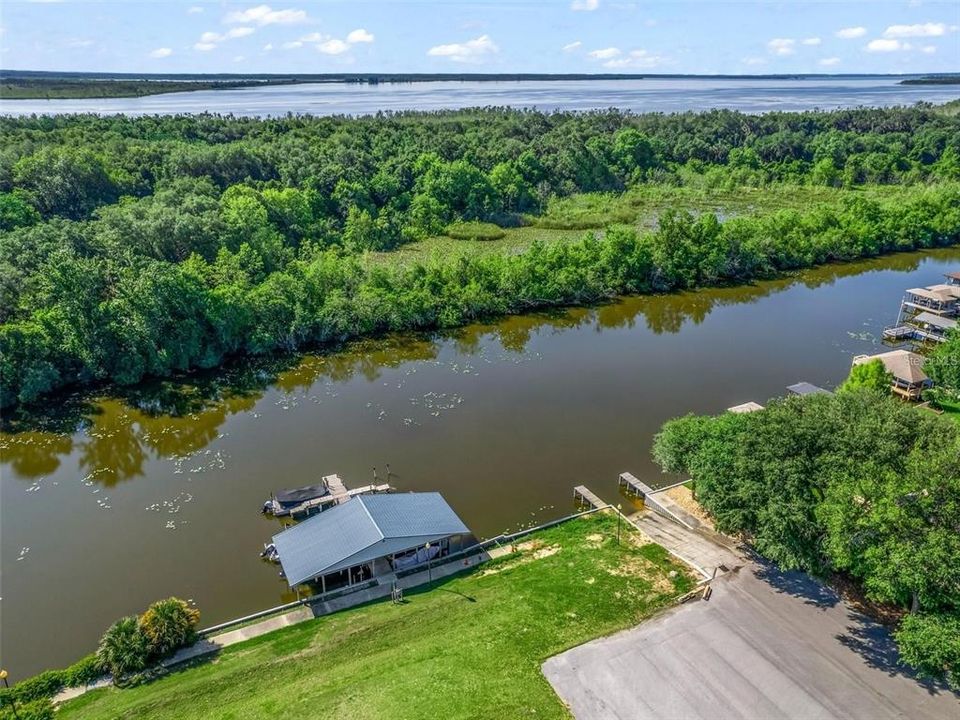
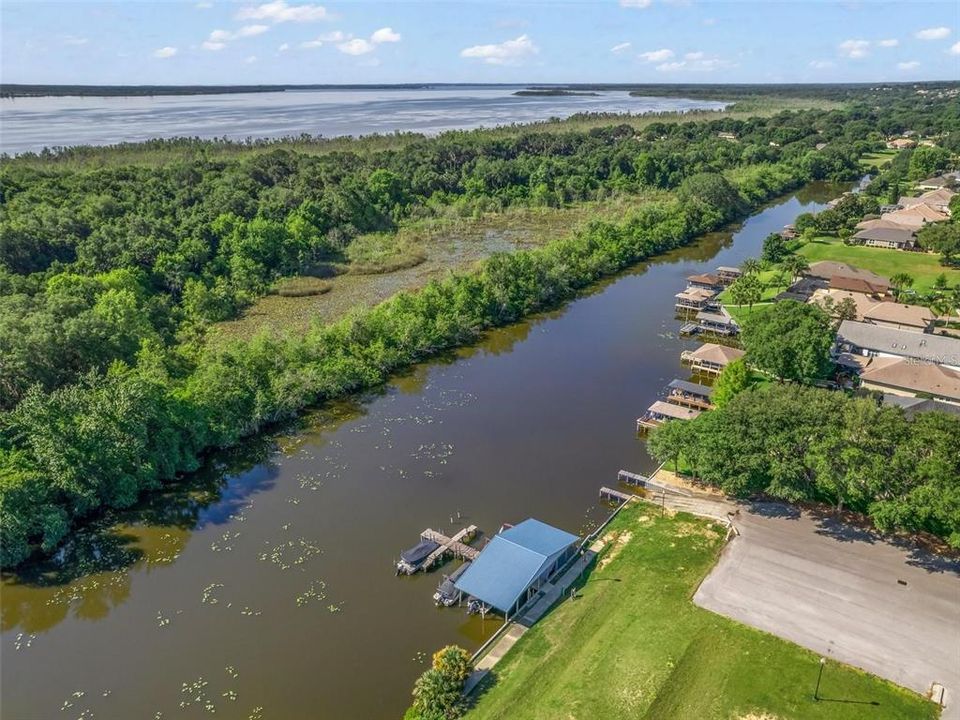
    • Water Body Name: LAKE GRIFFIN - HARRIS CHAIN

    • Garage Spaces: 2

    • Attached Garage: Yes

    • Garage: Yes

    • Living Area: 2504

    • Water Source: Public

    • Subdivision Name: HARBOR HILLS PH III SUB

Private inquiry
Talk to the advisor on this listing.
Floor plans, HOA docs, off-market comparables, scheduling a private showing — one message, direct to the local specialist.

More like this

New
Active With Contract
$475,000
House
3 bds · 2 ba · 1,815 sqft
HARBOR HILLS UN #1, LADY LAKE
39118 GRIFFIN LANDING
New
Active With Contract
$574,000
House
3 bds · 2 ba · 2,278 sqft
HARBOR HILLS, LADY LAKE
39634 GROVE HEIGHTS
New
Active With Contract
$415,000
House
3 bds · 2 ba · 1,950 sqft
HARBOR HILLS UNIT 01, LADY LAKE
6027 SPINNAKER LOOP
Active With Contract
$422,000
House
3 bds · 2 ba · 1,826 sqft
FAIRVIEW ESTATES, LADY LAKE
40044 AGUSTA DRIVE
Active With Contract
$500,000
House
3 bds · 2 ba · 1,787 sqft
GLENN HILLS SUB, LADY LAKE
3650 GREGORY ROAD
Active With Contract
$369,900
3 bds · 2 ba · 2,190 sqft
HARBOR HILLS UNIT 01A, LADY LAKE
6042 TOPSAIL ROAD
-$75K
Active With Contract
$375,000
House
3 bds · 2 ba · 2,256 sqft
HARBOR HILLS UNIT 01, LADY LAKE
5311 SADDLEBACK COURT
-$30K
Active With Contract
$619,000
House
3 bds · 2 ba · 1,470 sqft
NONE, LADY LAKE
2917 LAKE GRIFFIN ROAD

Market around this address

Live counts in the same area.
View all

The multiple listing information is provided by the Stellar MLS from a copyrighted compilation of listings. The compilation of listings and each individual listing are ©2026-present Stellar MLS. All Rights Reserved. The information provided is for consumers' personal, noncommercial use and may not be used for any purpose other than to identify prospective properties consumers may be interested in purchasing. All properties are subject to prior sale or withdrawal. All information provided is deemed reliable but is not guaranteed accurate, and should be independently verified. Listing courtesy of: COLDWELL BANKER RESIDENTIAL RE