Sell Your Home
Get a free home valuation
Contact
Tell us about your needs
4010 SE 22ND STREET

House For Sale
$579,900

BTC: 7.24875000

ETH: 241.62500000

New
4 bds
3 ba
2,405 sqft

Overview

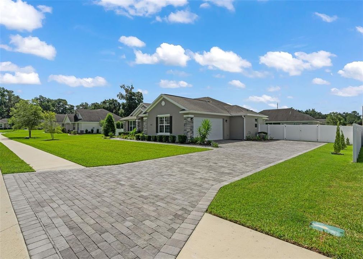
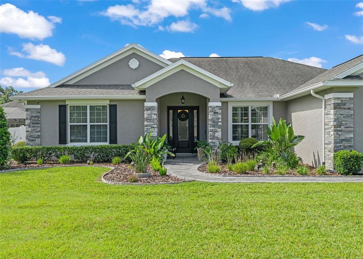
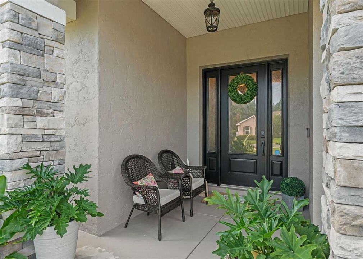
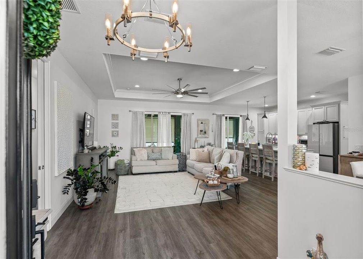
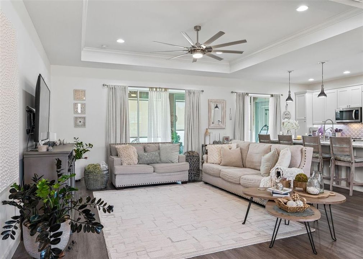
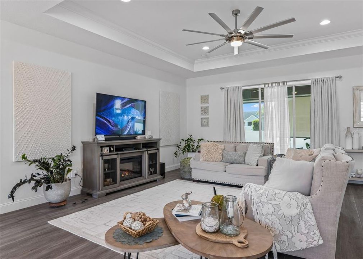
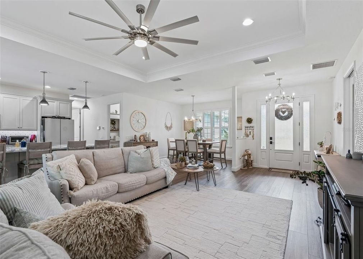
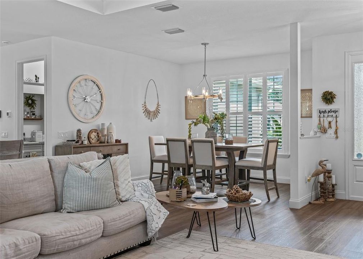
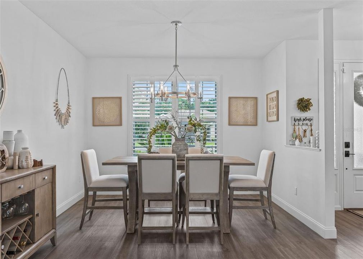
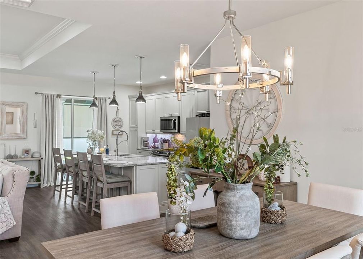
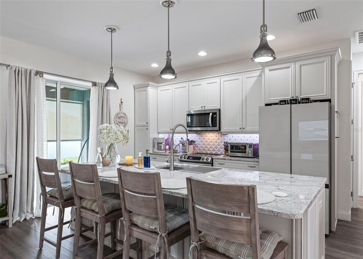
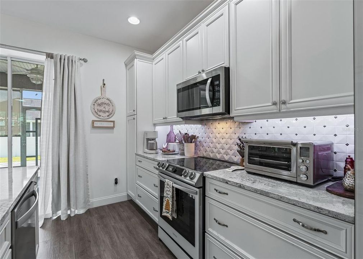
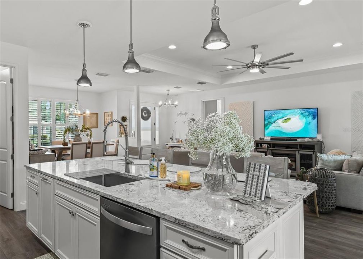
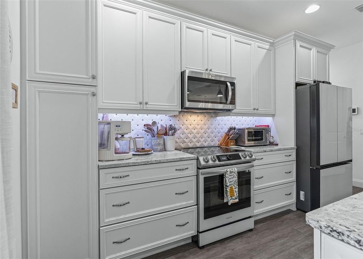
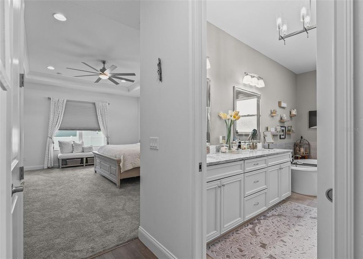
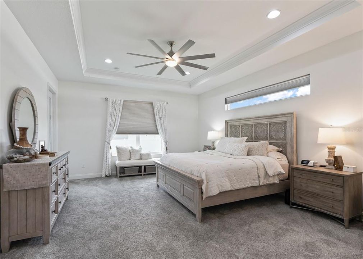
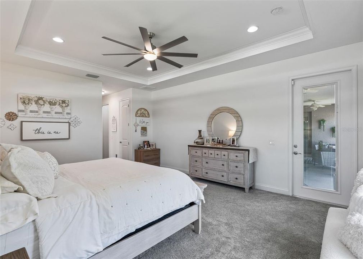
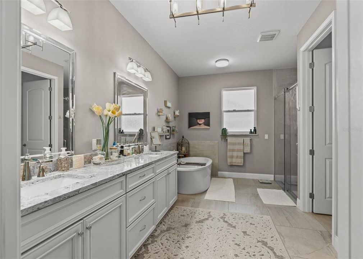
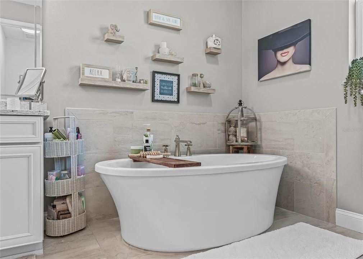
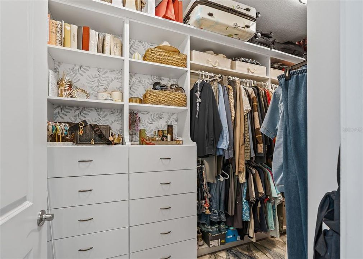
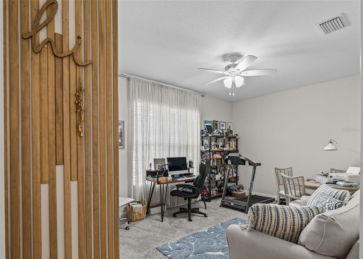
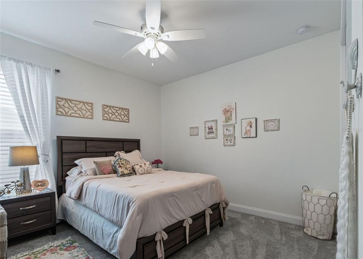
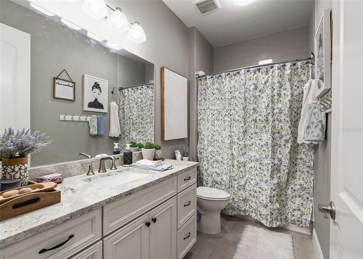
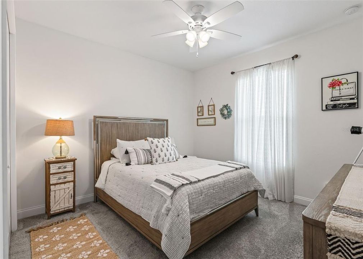
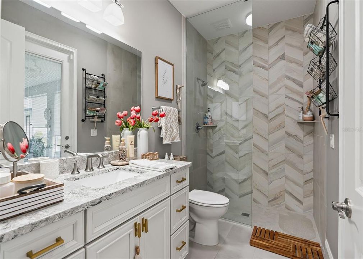
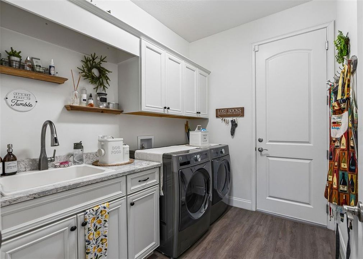
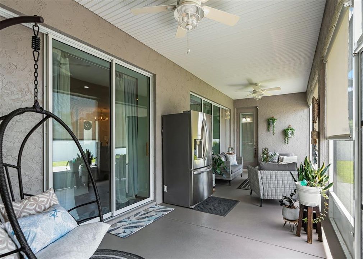
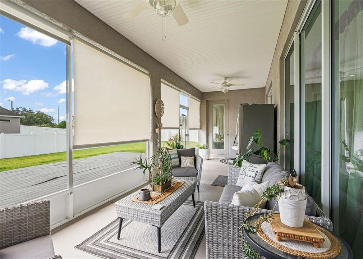
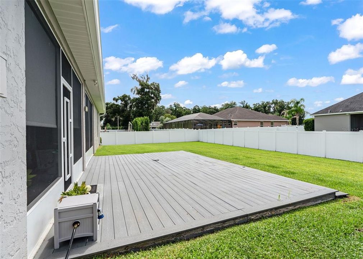
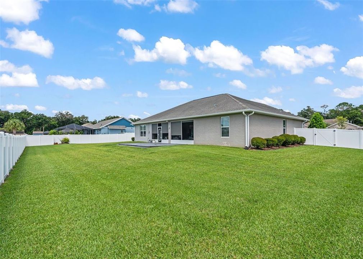
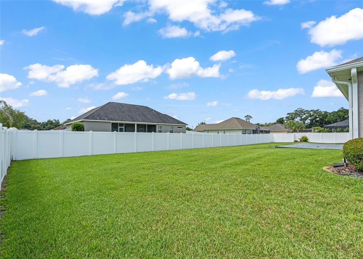
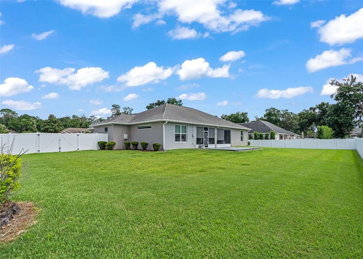
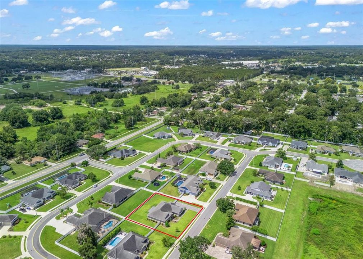
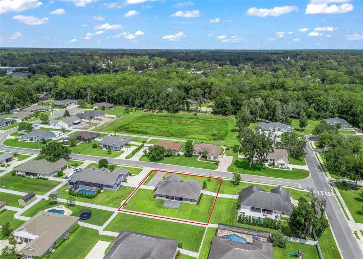
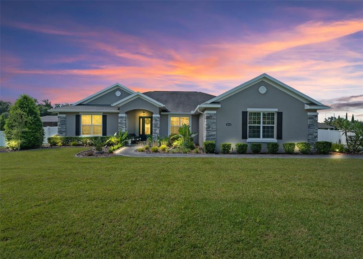
Stunning & upgraded 4/3 in the sought after community of Summerset Estates tucked away yet minutes to shopping, dining and entertainment. Beautiful curb appeal with stacked stone accents, paver drive & walkway, and mature landscaping. The covered entryway leads inside to the foyer with the open floor plan beyond. Tall ceilings and wood laminate flooring carry throughout the main areas. The living space boasts a tray ceiling with crown molding and triple pocketing sliding glass doors to the lanai. The open kitchen offers beautiful quartz countertops, light cabinetry, island with farmhouse sink and storage on both sides, tiled backsplash, under cabinet lighting, newer Samsung range and refrigerator and a closet pantry. There is also already a natural gas line behind the current electric range! Adjacent is the dining space which offers plantation shutters and a beautiful chandelier. The primary suite is the perfect retreat after a long day offering a spa-like ensuite bathroom with quartz dual sink vanity with designer mirrors and polished nickel fixtures, a standalone garden tub, walk-in shower with dual heads and frameless glass door, separate water closet, dedicated linen closet and large walk-in closet with custom built-in system. The bedroom is spacious and features blackout shades and access to the lanai. The opposite side of the home features a pocket door to close off the wing and three full bedrooms and two full bathrooms - one with a gorgeous tiled walk-in shower with floor to ceiling glass and access to the lanai. The covered and screened lanai offers privacy shades and leads to the fully privacy fenced backyard with plenty of room for an expansive patio, pool, spa or garden. Additional features include: indoor laundry room complete with cabinetry and utility sink, tankless gas hot water heater, ADT security system with 4 cameras & double gate entry from driveway to backyard. Please enjoy the attached video & 3D tours and schedule your private viewing to experience this immaculate and beautiful home for yourself.

Location

Florida OCALA 34471 House For Sale

Details

Type:
Residential
Parking:
No Data
Year Built:
2018
Lot:
0.39 Acres
Heating:
Central / Electric / Heat Pump
Price/sqft:
$241
Cooling:
Central Air
HOA:
$400

Valuation

Our model vs. what's actually selling nearby.
Estimate
$379,950
$298K – $449K
Confidence Low
List vs. estimate
$199K above estimate
List $579,900 · +52.6%
Our model says this listing is priced above recent comparable activity. Room to negotiate.
Price per sq ft
$241
+35.7% vs. city median $177
Based on
10 MLS comparables
Median of recent comparable listings. Sold comps use closing price, active listings use list price.

Highlights

Annual tax
$6,621
2025
HOA
$400/yr
Garage
2 car garage
Furnished
Negotiable
Pets
Allowed
All facts and features
  • Flooring

    • Carpet

    • Laminate

    • Tile

    Heating

    • Central

    • Electric

    • Heat Pump

    Cooling

    • Central Air

    Appliances

    • Dishwasher

    • Dryer

    • Gas Water Heater

    • Microwave

    • Range

    • Refrigerator

    • Tankless Water Heater

    • Washer

    Other interior features

    • Ceiling Fan(s)

    • Crown Molding

    • High Ceilings

    • Kitchen/Family Room Combo

    • Open Floorplan

    • Primary Bedroom Main Floor

    • Solid Surface Counters

    • Split Bedroom

    • Stone Counters

    • Thermostat

    • Tray Ceiling(s)

    • Walk-In Closet(s)

    • Window Treatments

    Bedrooms and bathrooms

    • Bedrooms: 4

    • Full bathrooms: 3

  • Property

    • Levels: One

    • Exterior Features: Irrigation System / Private Yard / Rain Gutters / Sliding Doors

    Lot

    • Lot: 0.39 Acres

    Other Property Information

    • Parcel Number: 2963800309

    • Zoning: R1A

  • Type and style

    • Property Type: Residential

    • Property Sub Type: Single Family Residence

  • Utility

    • BB/HS Internet Available

    • Cable Available

    • Cable Connected

    • Electricity Connected

    • Natural Gas Connected

    • Public

    • Sewer Connected

    • Underground Utilities

    • Water Connected

    Green energy

    • Thermostat

  • Other financial information

    • HOA: $400

    • HOA Frequency: Annually

    • Annual tax amount: $6,621

  • Source details

    • MLS ID: OM730898

    Other facts

    • Construction Materials: Block / Concrete / Stone / Stucco

    • Foundation Details: Slab

    • Laundry Features: Inside / Laundry Room

    • Lot Features: Level / Oversized Lot

    • Patio And Porch Features: Covered / Front Porch / Rear Porch / Screened

    • Window Features: Blinds / Double Pane Windows / Shades / Shutters / Window Treatments

    • Direction Faces: North

    • Garage Spaces: 2

    • Attached Garage: Yes

    • Garage: Yes

    • Living Area: 2405

    • Water Source: Public

    • Subdivision Name: SUMMERSET ESTATES

Private inquiry
Talk to the advisor on this listing.
Floor plans, HOA docs, off-market comparables, scheduling a private showing — one message, direct to the local specialist.

More like this

New
For Sale
$659,000
House
5 bds · 3 ba · 3,521 sqft
ORONOQUE, OCALA
5340 NE 2ND LANE
New
For Sale
$695,000
House
4 bds · 3 ba · 2,701 sqft
ROSEWOODS, OCALA
1817 SE 34TH LANE
New
For Sale
$595,000
House
4 bds · 3 ba · 3,510 sqft
COUNTRY ESTATE, OCALA
1166 SE 44TH AVENUE
New
For Sale
$530,000
Multi-family
8 bds · 3,233 sqft
CITRUS PARK, OCALA
3800 SE 17TH COURT
For Sale
$515,000
House
4 bds · 3 ba · 2,827 sqft
MAGNOLIA MANOR, OCALA
3616 SE 47TH TERRACE
For Sale
$615,000
House
4 bds · 3 ba · 2,292 sqft
BELLECHASE, OCALA
1210 SE 42ND ROAD
For Sale
$469,900
House
4 bds · 3 ba · 2,836 sqft
ALDERBROOK, OCALA
5145 NE 16TH STREET
For Sale
$409,900
House
4 bds · 3 ba · 2,546 sqft
DEER PATH NORTH PH 2, OCALA
6853 SE 3RD LOOP

Market around this address

Live counts in the same area.
View all

The multiple listing information is provided by the Stellar MLS from a copyrighted compilation of listings. The compilation of listings and each individual listing are ©2026-present Stellar MLS. All Rights Reserved. The information provided is for consumers' personal, noncommercial use and may not be used for any purpose other than to identify prospective properties consumers may be interested in purchasing. All properties are subject to prior sale or withdrawal. All information provided is deemed reliable but is not guaranteed accurate, and should be independently verified. Listing courtesy of: RE/MAX PREMIER REALTY