Sell Your Home
Get a free home valuation
Contact
Tell us about your needs

4526 SE 34TH PLACE

House For Sale
$525,000

BTC: 6.48148148

ETH: 214.37321356

New
4 bds
3 ba
2,294 sqft

Overview

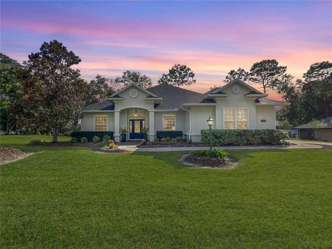
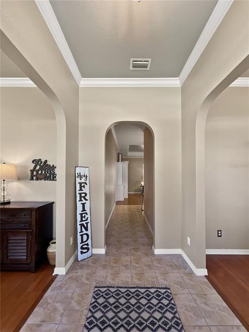
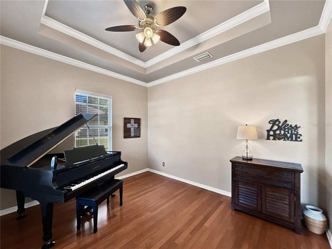
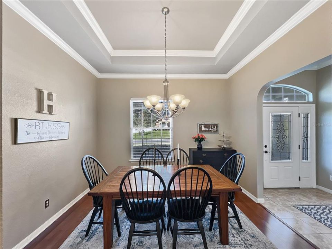
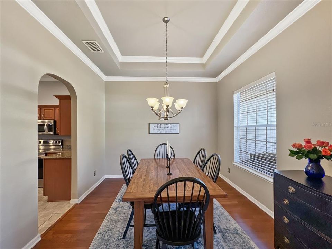
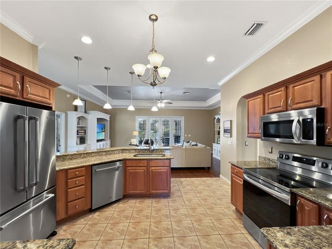
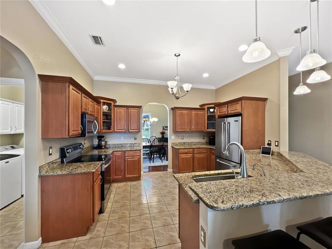
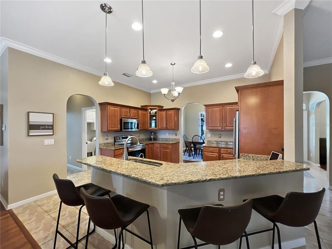
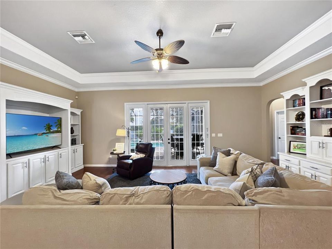
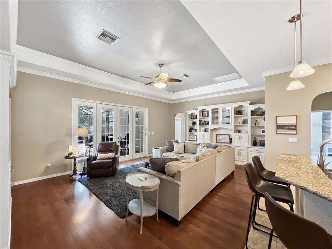
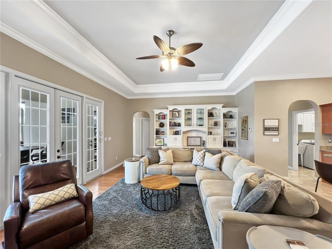
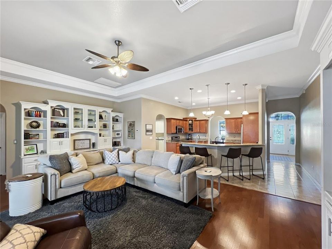
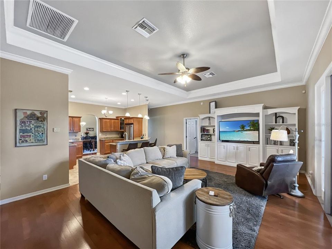
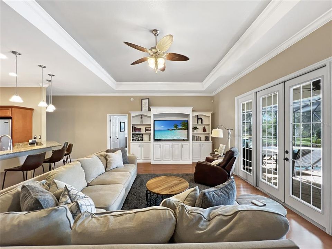
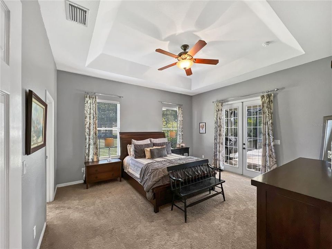
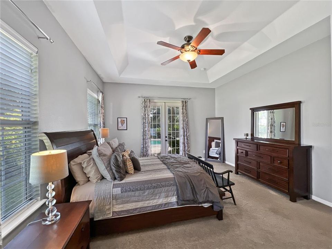
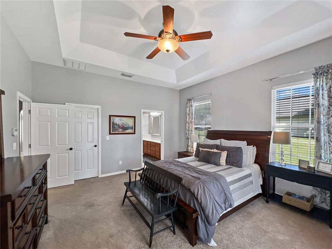
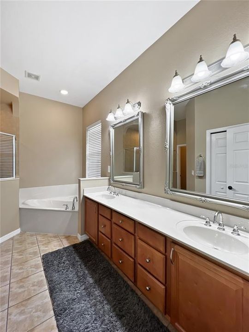
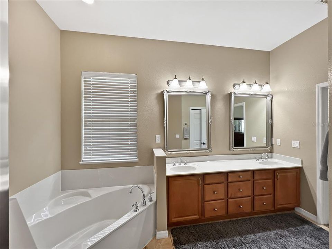
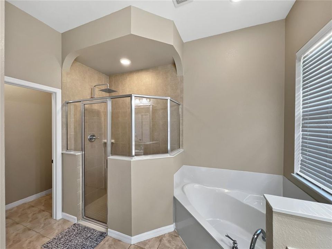
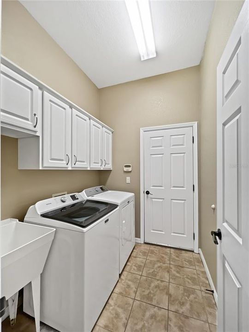
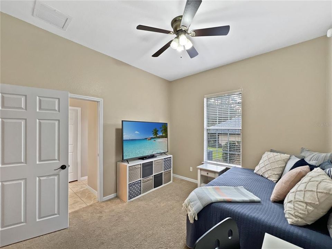
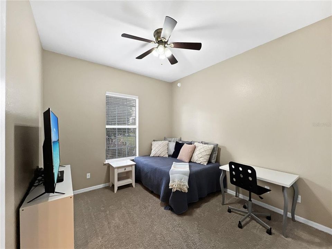
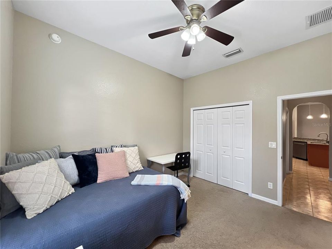
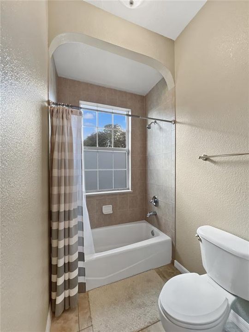
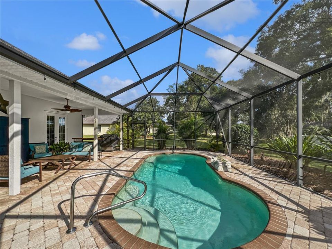
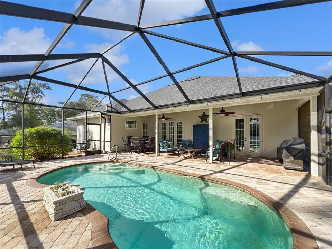
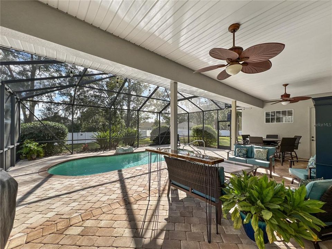
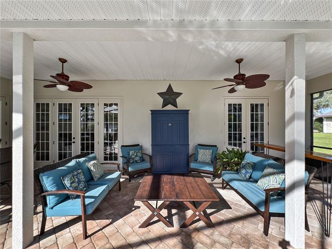
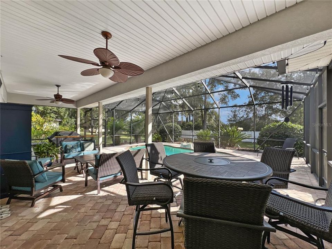
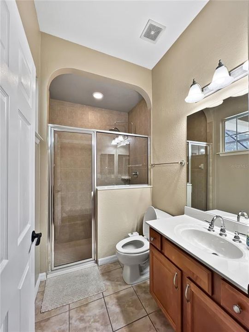
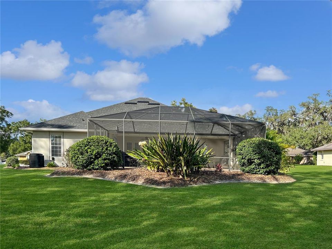
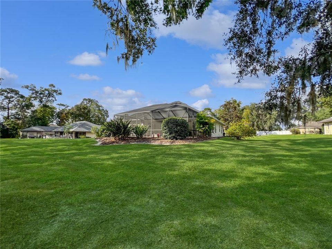
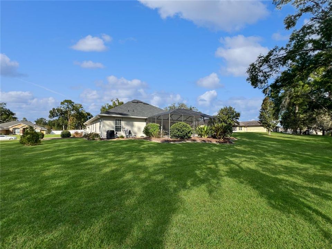
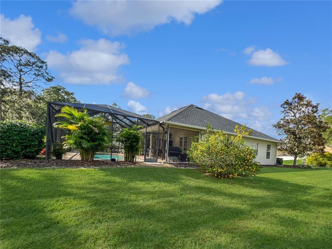
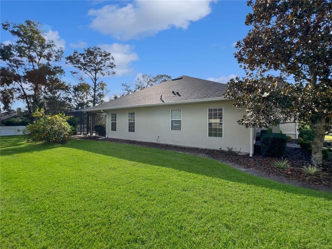
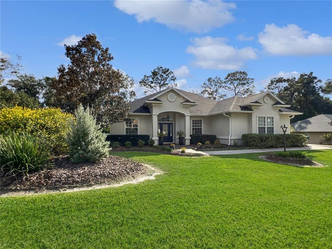
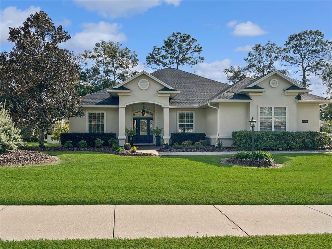
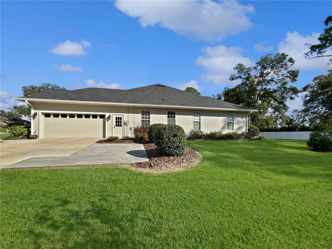
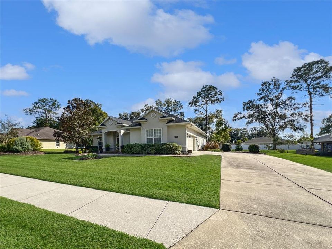
Immaculate Inside and Out! This beautifully maintained home sits on a lush, manicured lot in the gated community of Magnolia Grove offering the perfect blend of elegance, comfort, and functionality. Step inside to find high ceilings, wood floors, crown molding, and fresh interior paint. The spacious split floor plan is ideal for entertaining, featuring French doors, custom built-ins, and a seamless flow between living areas. The kitchen is both stylish and practical with an air-fryer combo oven, instant hot water tap, and premium ClosetMaid storage in the pantry. The primary suite is a true retreat with French doors, tray ceiling, and a spa-like bathroom featuring a rain shower head. The primary suite also includes a walk in closet with premium ClosetMaid storage - as do all the other bedroom closets. The laundry room includes a utility sink with cabinet storage for added convenience. Outdoors, enjoy a heated saltwater pool surrounded by a beautiful brick patio - perfect for gatherings. There’s also bathroom access from the pool, a new lanai screen (2023), and new gutters (2023). Other recent upgrades include a new roof (2023), AC (2022), and new pool pump and valves (2024) and fresh exterior paint. The garage is exceptionally organized with a ClosetMaid workbench, hanging storage, pull down attic stairs, and a garage floor mat. The property is enhanced with full irrigation in the front, back, and flower beds, plus a mature, producing lemon tree. This move-in-ready home combines thoughtful upgrades, quality craftsmanship, and resort- style outdoor living all in one of Ocala’s most desirable gated neighborhoods.

Location

Florida OCALA 34480 House For Sale

Details

Type:
Residential
Parking:
Driveway
Year Built:
2007
Lot:
0.48 Acres
Heating:
Electric
Price/sqft:
$229
Cooling:
Central Air
HOA:
$93

Valuation

Our model vs. what's actually selling nearby.
Estimate
$399,000
$310K – $525K
Confidence Low
List vs. estimate
$126K above estimate
List $525,000 · +31.6%
Our model says this listing is priced above recent comparable activity. Room to negotiate.
Price per sq ft
$228
+28.4% vs. city median $178
Based on
11 MLS comparables
Median of recent comparable listings. Sold comps use closing price, active listings use list price.

Highlights

Annual tax
$4,369
2025
HOA
$93/mo
Pool
Heated
Garage
2 car garage
Pets
Allowed
All facts and features
  • Flooring

    • Carpet

    • Tile

    • Hardwood

    Heating

    • Electric

    Cooling

    • Central Air

    Appliances

    • Dishwasher

    • Disposal

    • Microwave

    • Range

    • Refrigerator

    Other interior features

    • Built-in Features

    • Ceiling Fan(s)

    • Crown Molding

    • Eating Space In Kitchen

    • High Ceilings

    • Kitchen/Family Room Combo

    • Open Floorplan

    • Primary Bedroom Main Floor

    • Thermostat

    • Walk-In Closet(s)

    Bedrooms and bathrooms

    • Bedrooms: 4

    • Full bathrooms: 3

  • Parking

    • Driveway

    Property

    • Levels: One

    • Pool Private: Yes

    • Exterior Features: French Doors / Irrigation System / Private Mailbox / Rain Gutters / Sidewalk

    Lot

    • Lot: 0.48 Acres

    Other Property Information

    • Parcel Number: 2973500312

    • Zoning: R1A

  • Type and style

    • Property Type: Residential

    • Property Sub Type: Single Family Residence

  • Utility

    • BB/HS Internet Available

    • Electricity Connected

    • Street Lights

    • Water Connected

  • Other financial information

    • HOA: $93

    • HOA Frequency: Monthly

    • Annual tax amount: $4,370

  • Source details

    • MLS ID: OM730903

    Other facts

    • Construction Materials: Block / Stucco

    • Foundation Details: Slab

    • Laundry Features: Electric Dryer Hookup / Inside / Laundry Room / Washer Hookup

    • Lot Features: Landscaped / Sidewalk

    • Pool Features: Heated / In Ground / Lighting / Salt Water / Screen Enclosure

    • Direction Faces: South

    • Architectural Style: Florida

    • Garage Spaces: 2

    • Attached Garage: Yes

    • Garage: Yes

    • Living Area: 2294

    • Water Source: Public

    • Lot Size Dimensions: 120 x 174

    • Subdivision Name: MAGNOLIA GROVE

Private inquiry
Talk to the advisor on this listing.
Floor plans, HOA docs, off-market comparables, scheduling a private showing — one message, direct to the local specialist.

More like this

New
For Sale
$649,900
House
4 bds · 3 ba · 2,629 sqft
SUMMERTON SOUTH, OCALA
5020 SE 40TH STREET
New
For Sale
$495,000
House
3 bds · 2 ba · 2,136 sqft
HUNTERS RDG, OCALA
2393 SE 31ST PLACE
For Sale
$625,000
House
3 bds · 2 ba · 2,812 sqft
MAGNOLIA PARK, OCALA
4713 SE 28TH STREET
For Sale
$474,900
House
5 bds · 3 ba · 2,837 sqft
CRESTWOOD, OCALA
4033 SE 15TH ST
-$10K
For Sale
$379,900
House
3 bds · 2 ba · 2,011 sqft
INDIAN PINES ADD 01, OCALA
3322 SE 55TH COURT
For Sale
$399,000
House
3 bds · 2 ba · 1,869 sqft
PINE OAK ESTATES, OCALA
2070 SE 50TH TERRACE
For Sale
$460,000
House
4 bds · 2 ba · 2,900 sqft
NONE, OCALA
5100 SE 44TH AVENUE ROAD
For Sale
$579,900
House
4 bds · 3 ba · 2,405 sqft
SUMMERSET ESTATES, OCALA
4010 SE 22ND STREET

Market around this address

Live counts in the same area.
View all

The multiple listing information is provided by the Stellar MLS from a copyrighted compilation of listings. The compilation of listings and each individual listing are ©2026-present Stellar MLS. All Rights Reserved. The information provided is for consumers' personal, noncommercial use and may not be used for any purpose other than to identify prospective properties consumers may be interested in purchasing. All properties are subject to prior sale or withdrawal. All information provided is deemed reliable but is not guaranteed accurate, and should be independently verified. Listing courtesy of: SELLSTATE NEXT GENERATION REALTY