Sell Your Home
Get a free home valuation
Contact
Tell us about your needs
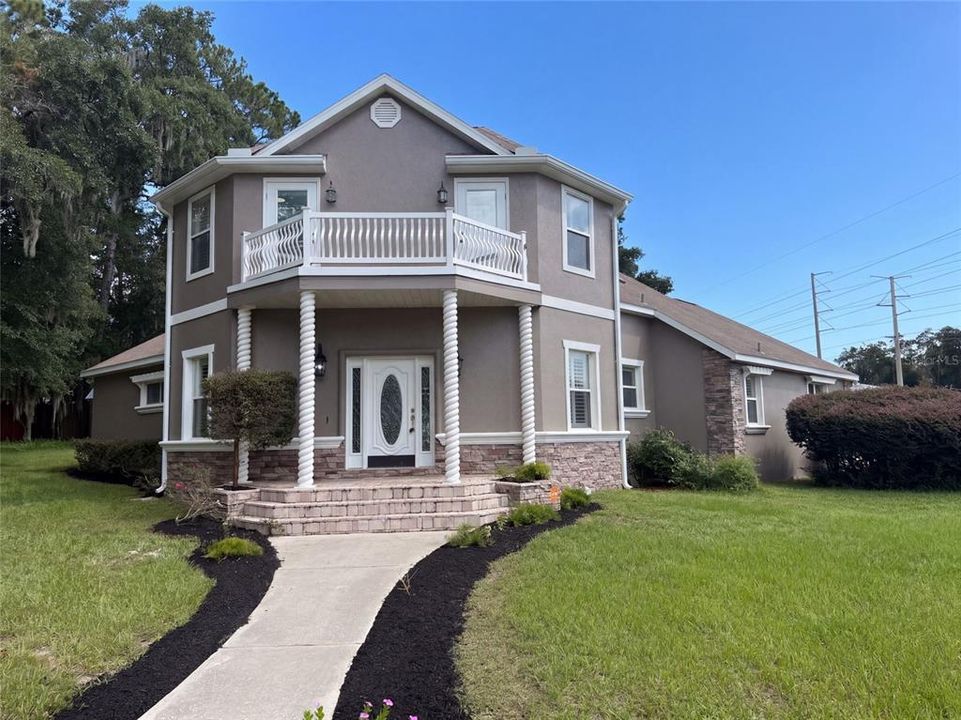
4335 SE 8TH STREET

House For Sale
$520,000

BTC: 6.83311432

ETH: 208.00000000

New
3 bds
2 ba
2,718 sqft

Overview

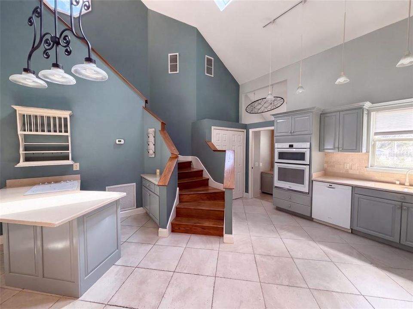
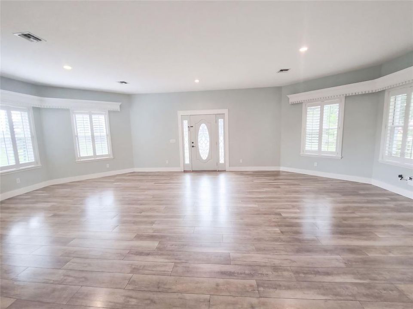
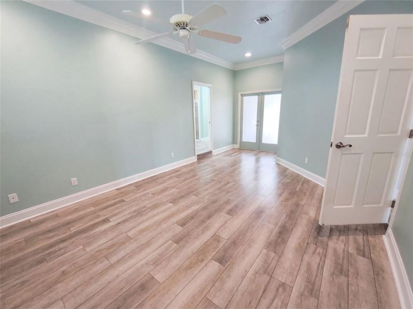
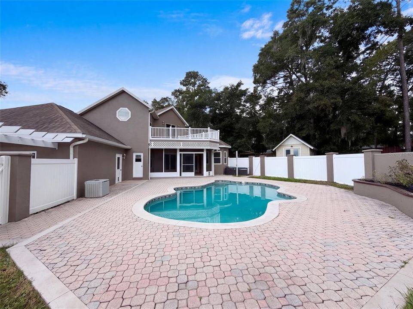
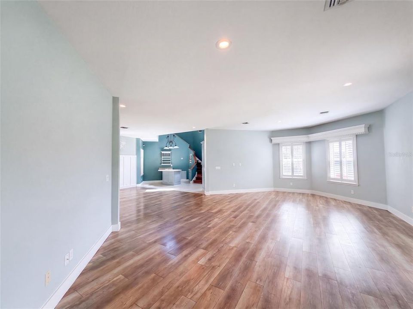
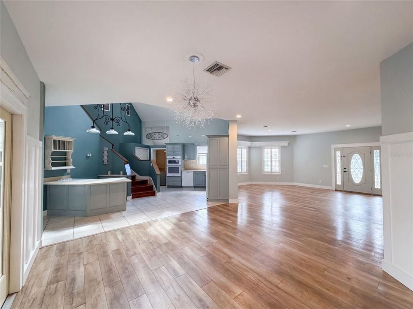
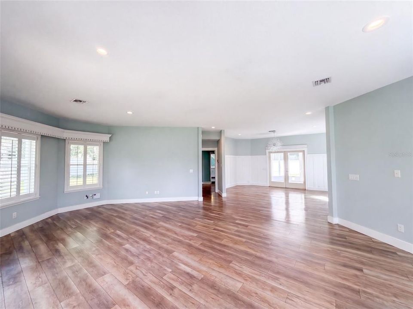
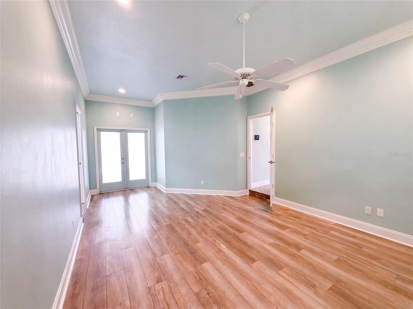
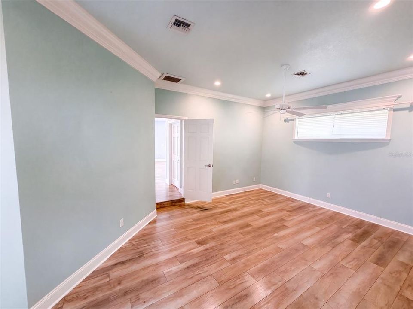
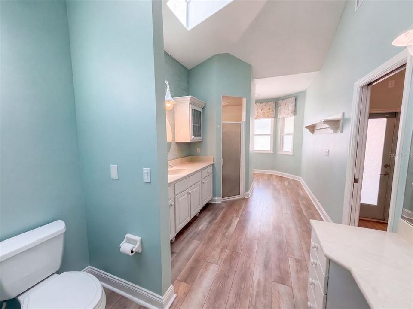
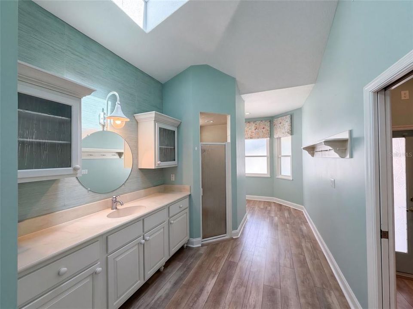
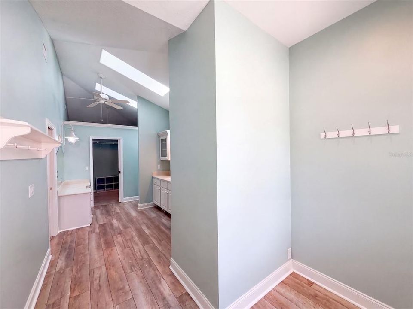
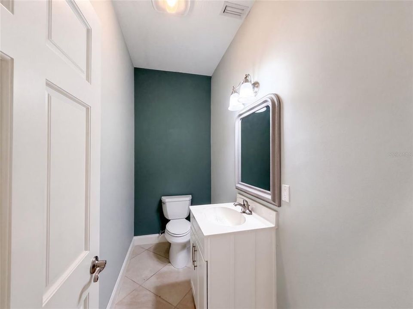
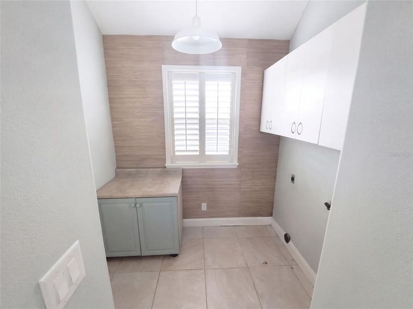
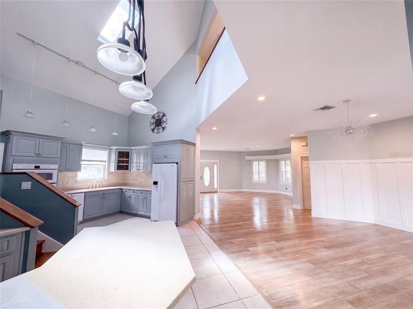
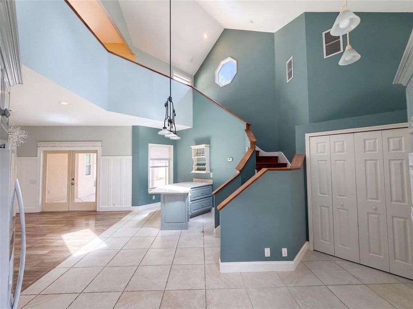
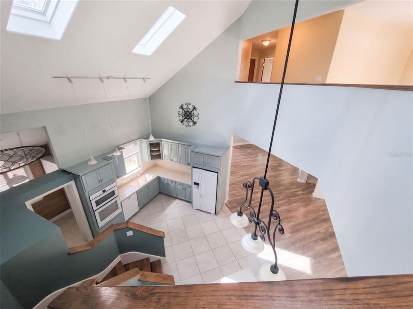
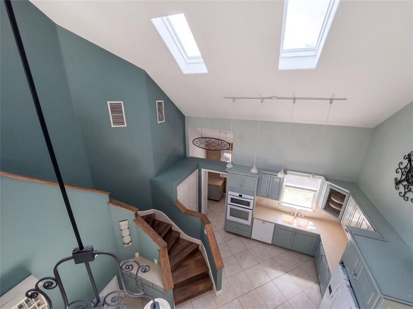
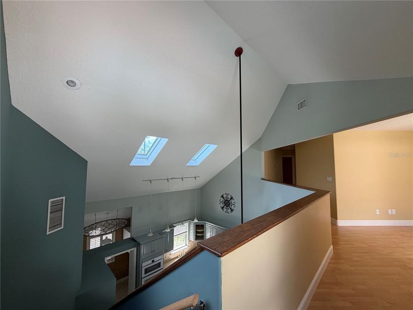
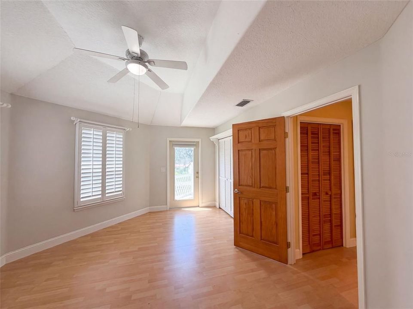
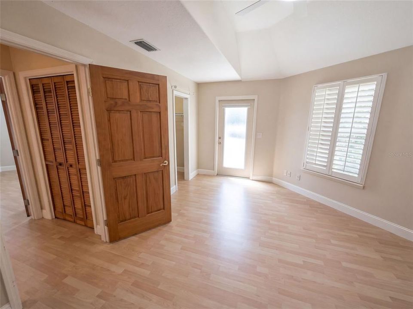
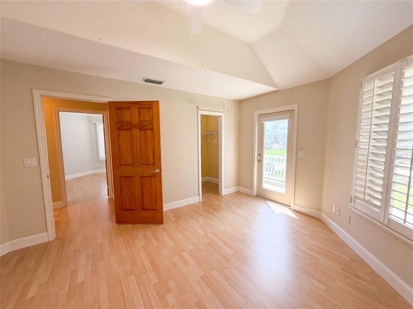
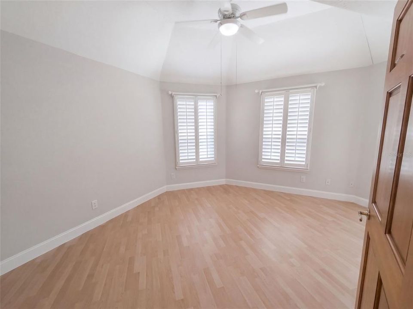
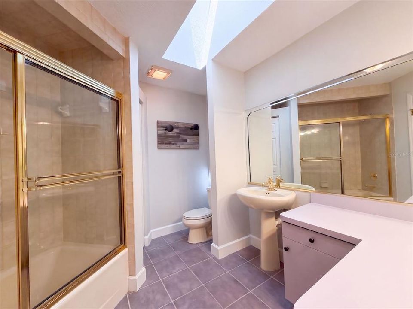
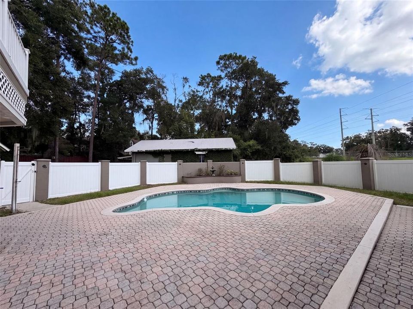
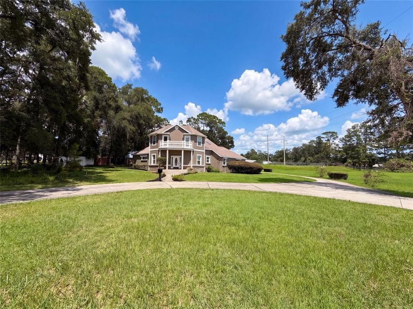
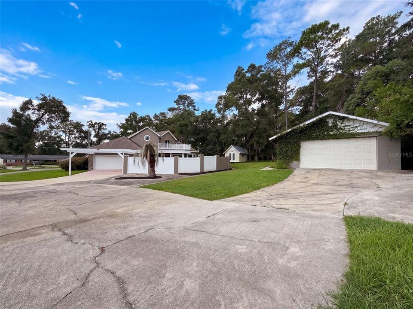
Taupe stucco, white trim, and stone accents give the exterior of this renovated Ocala home a traditional feel, complemented by a wide upper balcony with decorative white railings above a covered entrance supported by twisted columns. It features an outdoor pool, a conjoined two-car attached garage as well as a detached two-car garage and a storage shed. Skylights bring natural light into the home, including in the kitchen, which also features a walk-in pantry and laundry room access. The primary bedroom has double sinks, separate vanity spaces, a changing area, and a walk-in closet, while upstairs bedrooms have separate balcony access and a shared walk-in closet. Included 100-Day Home Warranty with buyer activation

Location

Florida OCALA 34471 House For Sale

Details

Type:
Residential
Parking:
Circular Driveway / Driveway
Year Built:
1993
Lot:
1.84 Acres
Heating:
Central
Price/sqft:
$191
Cooling:
Central Air
HOA:
No Data

Highlights

Annual tax
$5,651
2025
Pool
In Ground
Garage
4 car garage
All facts and features
  • Flooring

    • Laminate

    • Tile

    Heating

    • Central

    Cooling

    • Central Air

    Appliances

    • Cooktop

    • Dishwasher

    • Microwave

    • Other

    Other interior features

    • L Dining

    • Primary Bedroom Main Floor

    Bedrooms and bathrooms

    • Bedrooms: 3

    • Bathrooms: 1

    • Full bathrooms: 2

  • Parking

    • Circular Driveway

    • Driveway

    Property

    • Levels: One

    • Pool Private: Yes

    • Exterior Features: Other

    Lot

    • Lot: 1.84 Acres

    Other Property Information

    • Parcel Number: 2775013000

    • Zoning: R1

  • Type and style

    • Property Type: Residential

    • Property Sub Type: Single Family Residence

  • Utility

    • Electricity Available

    • Natural Gas Available

    • Water Available

  • Other financial information

    • Annual tax amount: $5,651

  • Source details

    • MLS ID: O6441858

    Other facts

    • Construction Materials: Block / Stucco

    • Foundation Details: Slab

    • Laundry Features: Laundry Room

    • Pool Features: In Ground

    • Direction Faces: South

    • Garage Spaces: 4

    • Attached Garage: Yes

    • Garage: Yes

    • Living Area: 2718

    • Water Source: Public

    • Subdivision Name: PINE HILL ACRES

Private inquiry
Talk to the advisor on this listing.
Floor plans, HOA docs, off-market comparables, scheduling a private showing — one message, direct to the local specialist.

More like this

New
For Sale
$599,900
House
4 bds · 2 ba · 3,000 sqft
COUNTRY ESTATE, OCALA
5091 SE 17TH STREET
New
For Sale
$516,620
House
3 bds · 2 ba · 2,200 sqft
THE PARKS AT THE MAGNOLIAS, OCALA
2710 SE 47TH TERRACE
For Sale
$525,000
House
4 bds · 3 ba · 2,294 sqft
MAGNOLIA GROVE, OCALA
4526 SE 34TH PLACE
For Sale
$450,000
House
4 bds · 3 ba · 2,646 sqft
HERITAGE HILLS REP, OCALA
2150 NE 8TH STREET
For Sale
$649,900
House
4 bds · 3 ba · 2,629 sqft
SUMMERTON SOUTH, OCALA
5020 SE 40TH STREET
For Sale
$495,000
House
3 bds · 2 ba · 2,136 sqft
HUNTERS RDG, OCALA
2393 SE 31ST PLACE
For Sale
$474,900
House
5 bds · 3 ba · 2,837 sqft
CRESTWOOD, OCALA
4033 SE 15TH ST
For Sale
$625,000
House
3 bds · 2 ba · 2,812 sqft
MAGNOLIA PARK, OCALA
4713 SE 28TH STREET

Market around this address

Live counts in the same area.
View all

The multiple listing information is provided by the Stellar MLS from a copyrighted compilation of listings. The compilation of listings and each individual listing are ©2026-present Stellar MLS. All Rights Reserved. The information provided is for consumers' personal, noncommercial use and may not be used for any purpose other than to identify prospective properties consumers may be interested in purchasing. All properties are subject to prior sale or withdrawal. All information provided is deemed reliable but is not guaranteed accurate, and should be independently verified. Listing courtesy of: OPENDOOR BROKERAGE LLC