Sell Your Home
Get a free home valuation
Contact
Tell us about your needs

3351 SE 55th COURT

House For Sale
$420,000

BTC: 5.48589342

ETH: 181.03448276

5 days
4 bds
2 ba
1,804 sqft

Overview

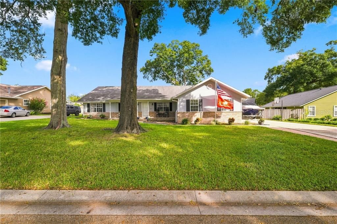
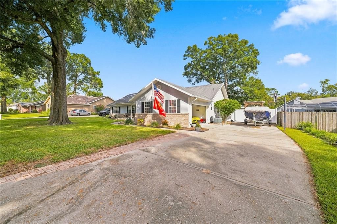
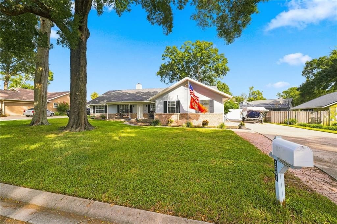
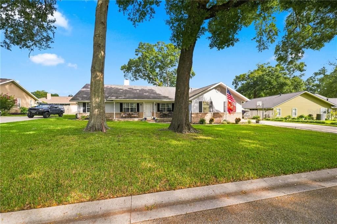
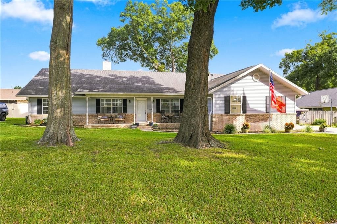
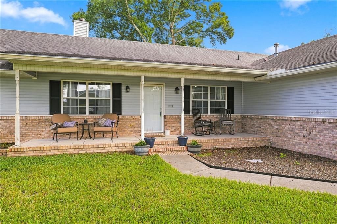
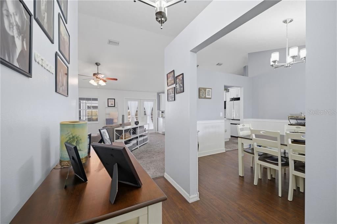
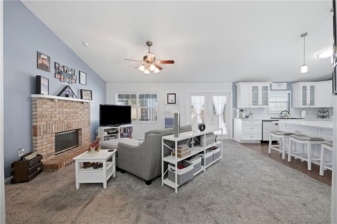
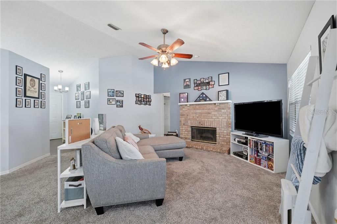
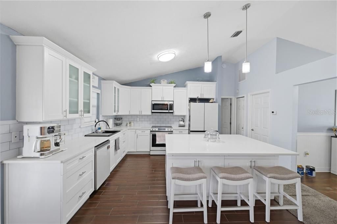
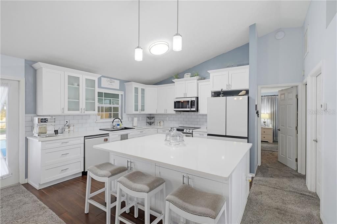
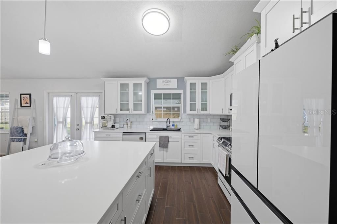
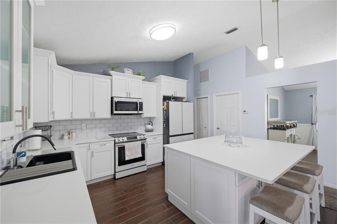
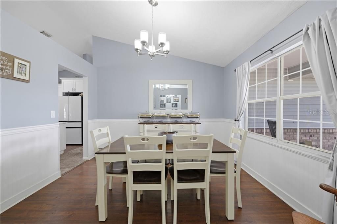
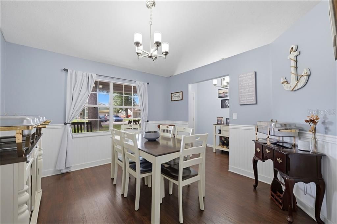
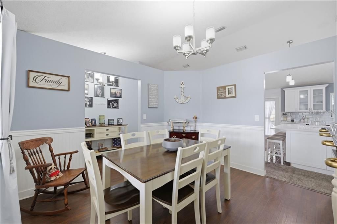
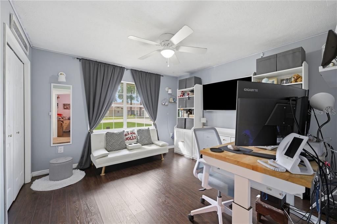
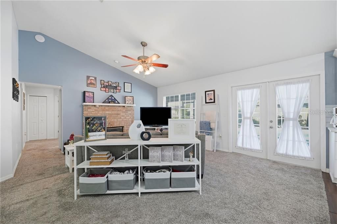
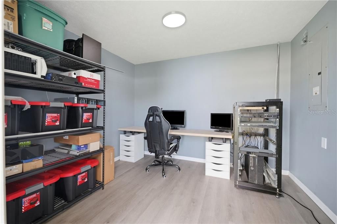
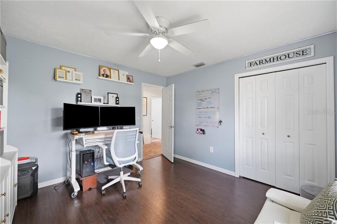
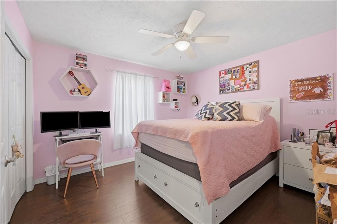
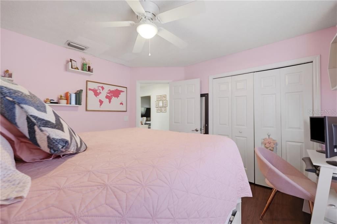
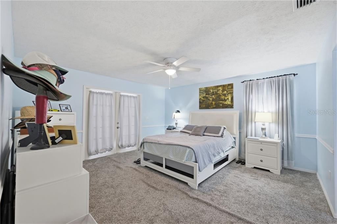
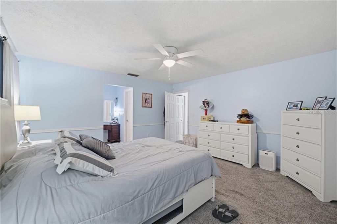
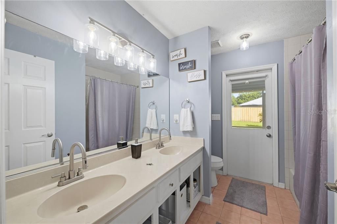
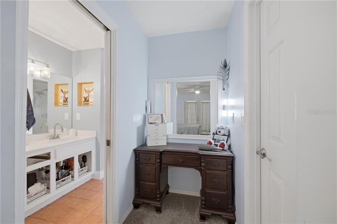
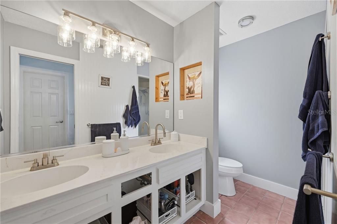
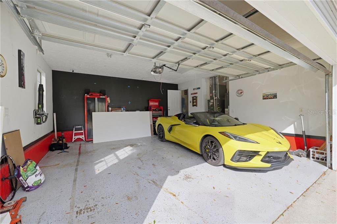
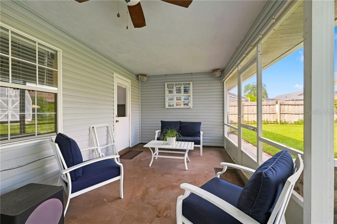
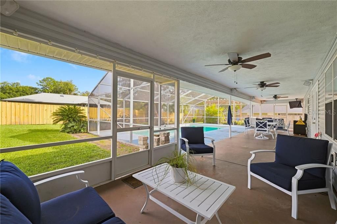
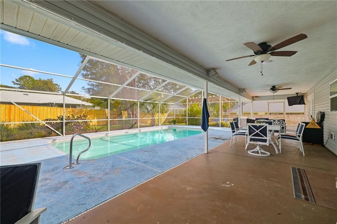
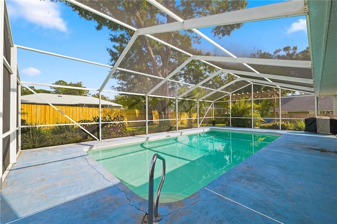
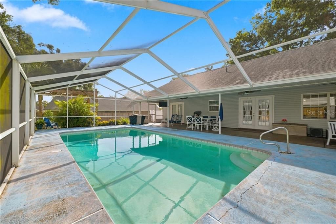
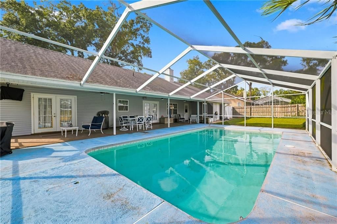
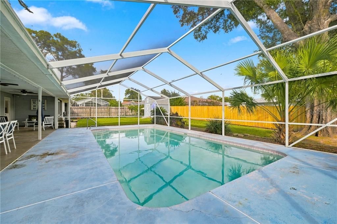
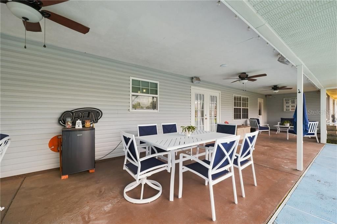
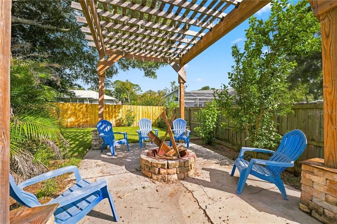
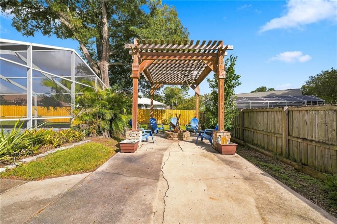
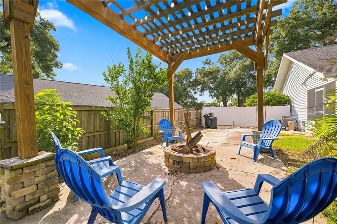
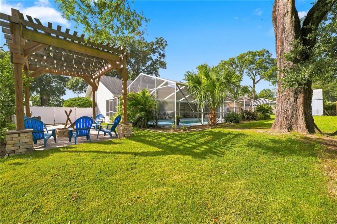
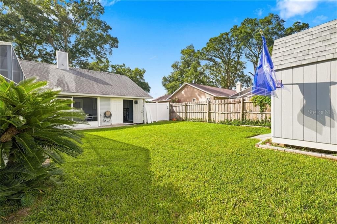
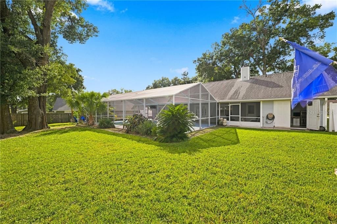
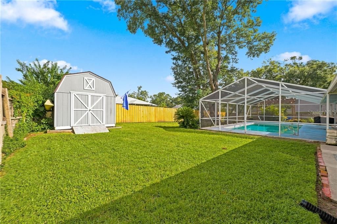
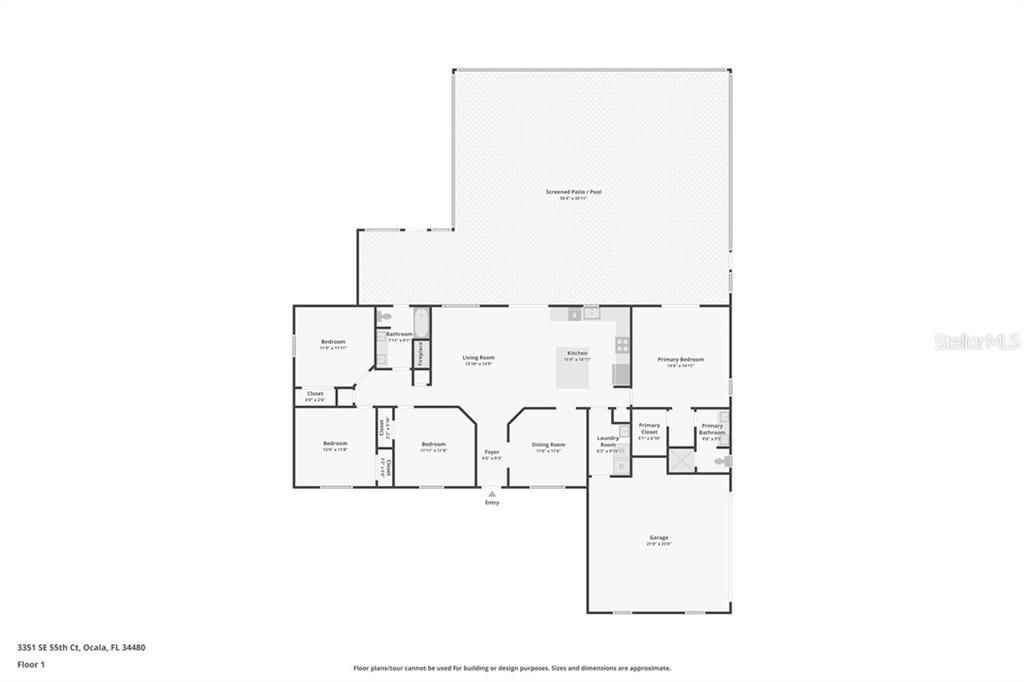
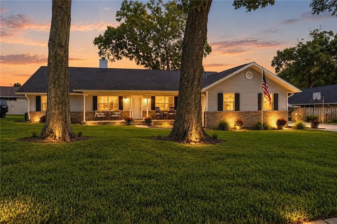
Welcome to your own private retreat in Ocala, where a sparkling screened-in pool, spacious fenced backyard, and inviting outdoor spaces create the perfect setting for Florida living! This charming 4-bedroom, 2-bath home with a separate room and a 2-car garage sits on 0.30 acres and offers a water heater approximately 3 years old. As you arrive, mature shade trees, classic brick accents, and a covered front porch create a welcoming first impression. Step inside the foyer, where tile flooring and soft blue-gray walls welcome you home. To the right, the formal dining room offers decorative white wainscoting, a modern chandelier, and a large window bringing in natural light. Continue into the spacious living room, where soft carpeting and a beautiful brick fireplace with a white mantel create a cozy atmosphere. At the heart of the home is the stunning kitchen, thoughtfully designed and customized by the homeowners themselves with beautiful finishes and attention to detail. This inviting space offers tile flooring, white shaker-style cabinetry, select frosted-glass cabinet doors, white stone counters, subway tile backsplash, and stainless steel appliances. A spacious center island serves as the perfect gathering spot, offering breakfast bar seating, additional storage, and plenty of room for meal preparation and everyday conversations. The open layout connects effortlessly to the living room, making this kitchen a true centerpiece of the home! Three comfortable bedrooms offer tile flooring, natural light, and flexible space for guests, hobbies, or a home office. A nearby guest bathroom includes a double-sink vanity, tub/shower combination, and convenient exterior access. On the opposite side, the spacious primary suite provides a peaceful retreat with soft carpeting, light blue walls, decorative chair rail molding, and French doors opening to the screened patio. A private dressing area connects to the walk-in closet and ensuite bathroom, complete with terracotta-colored tile flooring, a double-sink vanity, and a walk-in shower. A dedicated laundry room and attached 2-car garage add everyday convenience. Adding even more versatility is a separate room connected to the home, with its own private entrance accessible from the backyard. This additional space offers endless possibilities for a home office, hobby room, creative studio, or personal retreat! Step outside and discover your own backyard getaway! The expansive screened-in pool area offers plenty of space for swimming, lounging, and entertaining, while the covered patio provides a comfortable setting for outdoor dining and relaxation. Beyond the pool, the fenced backyard offers a grassy lawn, mature greenery, a wooden pergola with a brick fire pit, and a detached barn-style storage shed. Conveniently located near shopping, dining, and Silver Springs State Park, known for its crystal-clear springs, glass-bottom boat tours, kayaking, and scenic nature trails. Come experience the comfort and outdoor lifestyle this inviting home has to offer!

Location

Florida • Ocala • 34480 • House • For Sale

Details

Type:
Residential
Parking:
Shared Parking
Year Built:
1992
Lot:
0.30 Acres
Heating:
Electric
Price/sqft:
$233
Cooling:
Central Air
HOA:
No Data

Valuation

Our model vs. what's actually selling nearby.
Estimate
$332,450
$250K – $397K
Confidence Low
List vs. estimate
$87K above estimate
List $420,000 · +26.3%
Our model says this listing is priced above recent comparable activity. Room to negotiate.
Price per sq ft
$232
+30.1% vs. city median $178
Based on
16 MLS comparables
Median of recent comparable listings. Sold comps use closing price, active listings use list price.

Highlights

Annual tax
$2,270
2025
Pool
In Ground
All facts and features
  • Flooring

    • Carpet

    • Tile

    • Laminate

    Heating

    • Electric

    Cooling

    • Central Air

    Appliances

    • Dishwasher

    • Disposal

    • Dryer

    • Microwave

    • Convection Oven

    Other interior features

    • Cathedral Ceiling(s)

    • Tray Ceiling(s)

    • Solid Surface Counters

    • Eating Space In Kitchen

    • Open Floorplan

    • Split Bedroom

    • Walk-In Closet(s)

    Bedrooms and bathrooms

    • Bedrooms: 4

    • Full bathrooms: 2

  • Parking

    • Shared Parking

    Property

    • Levels: One

    • Pool Private: Yes

    Lot

    • Lot: 0.30 Acres

    Other Property Information

    • Parcel Number: 2545313000

    • Zoning: R1

  • Type and style

    • Property Type: Residential

    • Property Sub Type: Single Family Residence

  • Other financial information

    • Annual tax amount: $2,271

  • Source details

    • MLS ID: CC858914

    Other facts

    • Construction Materials: Vinyl Siding

    • Lot Features: Cleared

    • Pool Features: In Ground / Screen Enclosure

    • Living Area: 1804

    • Water Source: Public

Private inquiry
Talk to the advisor on this listing.
Floor plans, HOA docs, off-market comparables, scheduling a private showing — one message, direct to the local specialist.

More like this

New
For Sale
$449,900
House
4 bds · 2 ba · 2,168 sqft
BUFFINGTON ESTATES, OCALA
4403 SE 53RD STREET
New
For Sale
$449,900
House
3 bds · 2 ba · 2,496 sqft
SILVER SPGS SHORES UN 07, OCALA
2 MAPLE RUN
New
For Sale
$299,900
House
3 bds · 2 ba · 1,454 sqft
SILVER SPGS SHORES 07, OCALA
7269 HEMLOCK ROAD
New
For Sale
$420,000
House
4 bds · 2 ba · 1,804 sqft
INDIAN PINES 1ST ADD, OCALA
3351 SE 55TH COURT
-$900
For Sale
$379,000
House
4 bds · 2 ba · 2,299 sqft
CRESTWOOD, OCALA
3925 SE 17TH STREET
For Sale
$314,900
House
4 bds · 3 ba · 1,932 sqft
FOREST PARK UNR, OCALA
1324 SE 33RD TERRACE
For Sale
$350,000
House
4 bds · 2 ba · 2,148 sqft
WILLOW OAKS UN 02, OCALA
4639 SE 39TH COURT
For Sale
$299,900
House
3 bds · 2 ba · 1,473 sqft
SILVER SPGS SHORES 21, OCALA
3 PECAN DRIVE TRCE

Market around this address

Live counts in the same area.
View all

The multiple listing information is provided by the Citrus from a copyrighted compilation of listings. The compilation of listings and each individual listing are ©2026-present Citrus. All Rights Reserved. The information provided is for consumers' personal, noncommercial use and may not be used for any purpose other than to identify prospective properties consumers may be interested in purchasing. All properties are subject to prior sale or withdrawal. All information provided is deemed reliable but is not guaranteed accurate, and should be independently verified. Listing courtesy of: RE/MAX MARKETING SPECIALISTS