Sell Your Home
Get a free home valuation
Contact
Tell us about your needs
3925 SE 17TH STREET

House For Sale
$379,000

BTC: 4.76729560

ETH: 155.83881579

-$900 (2026/10/25)
New
4 bds
2 ba
2,299 sqft

Overview

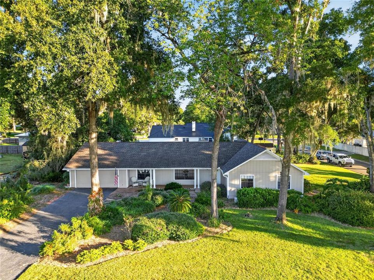
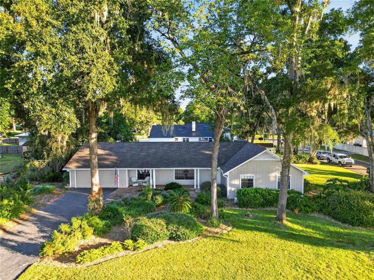
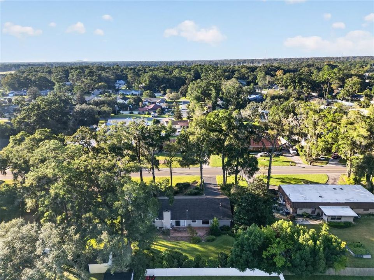
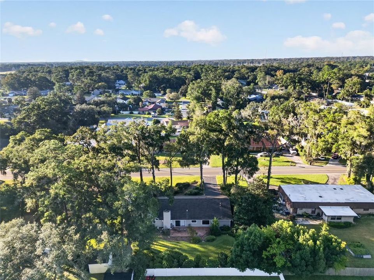
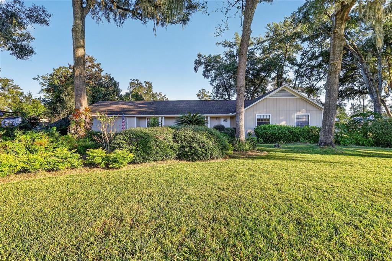
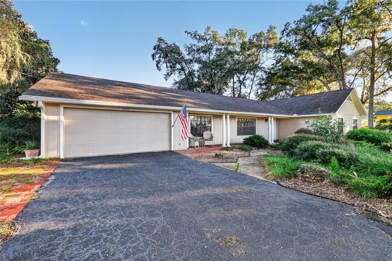
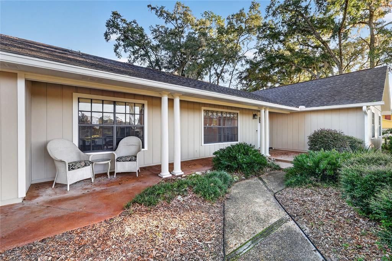
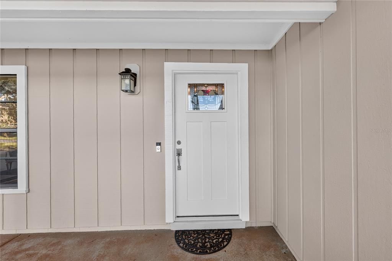
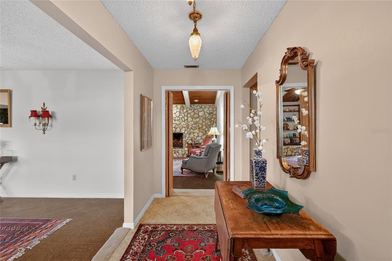
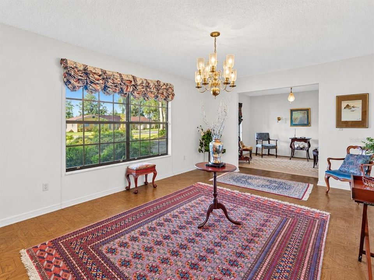
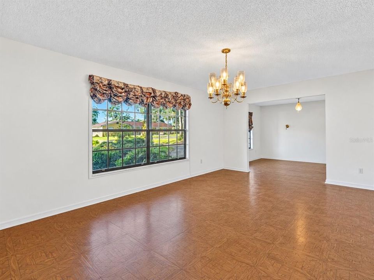
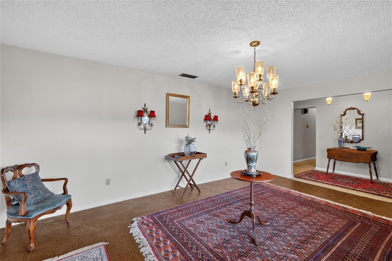
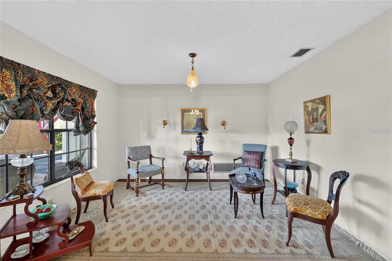
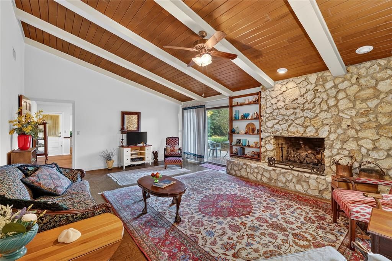
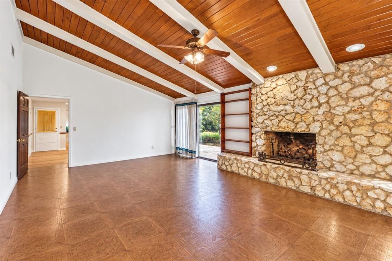
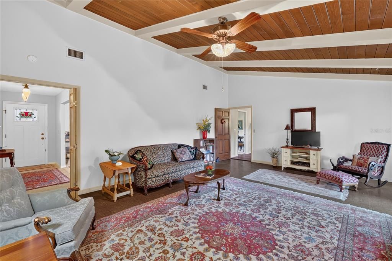
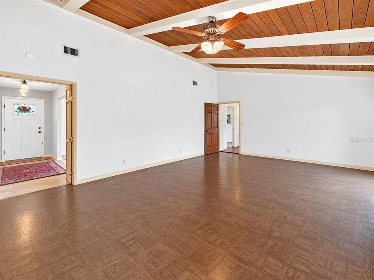
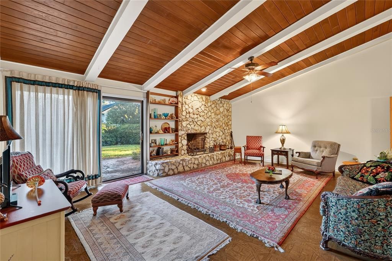
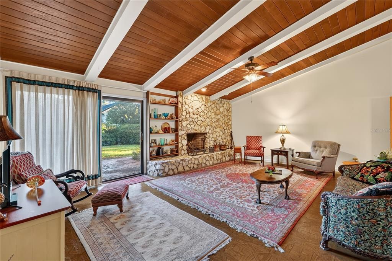
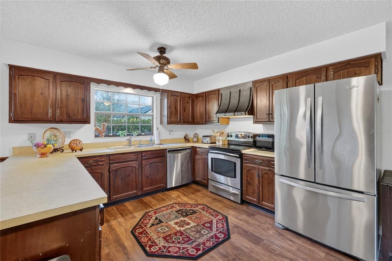
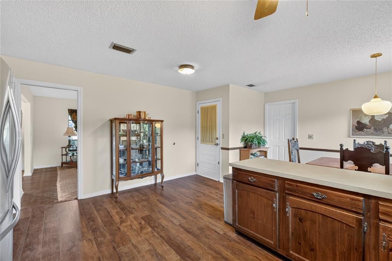
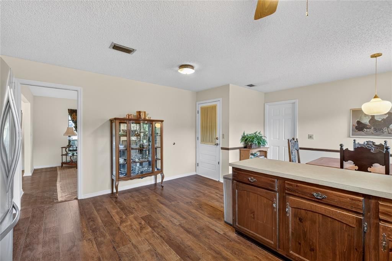
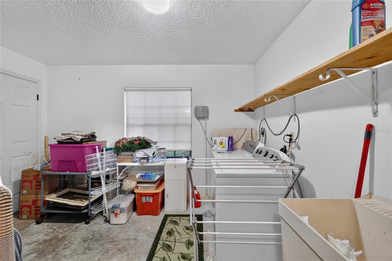
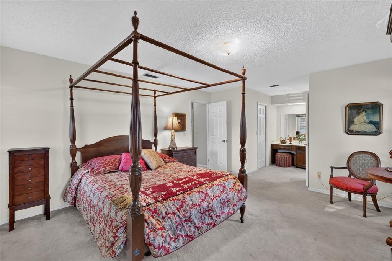
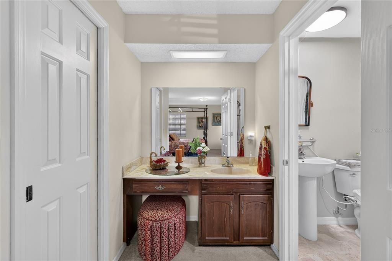
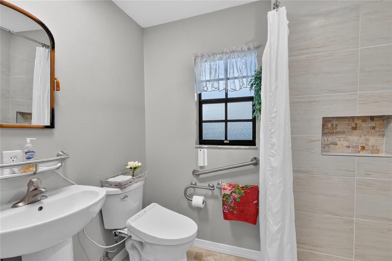
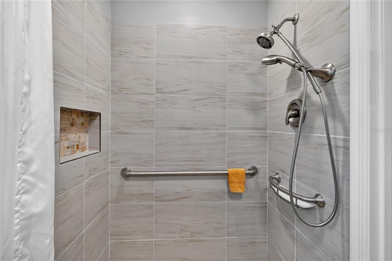
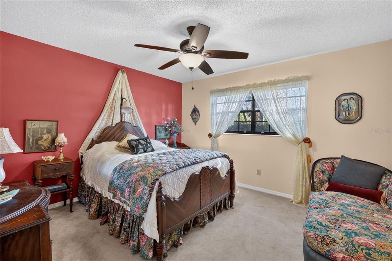
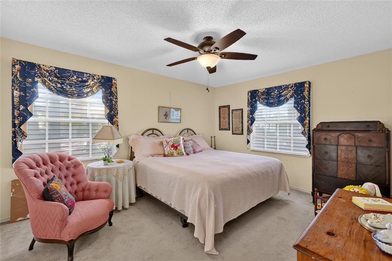
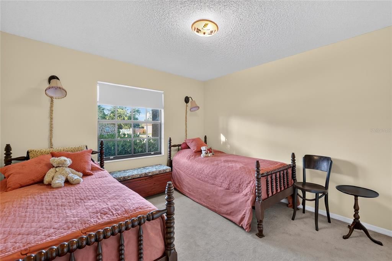
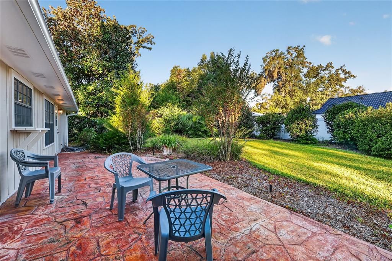
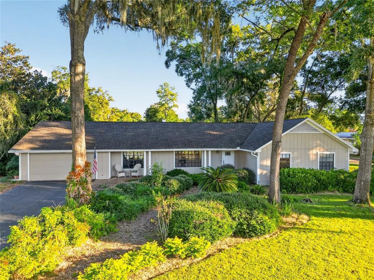
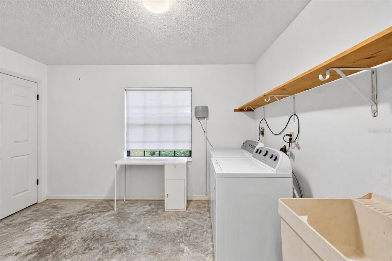
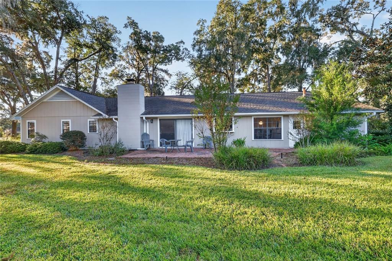
Timeless character, beautifully maintained interiors, and lush landscaping welcome you to this spacious four-bedroom, two-bath residence in Crestwood, one of Southeast Ocala’s desirable established neighborhoods. Freshly painted inside and out, with a roof replaced in 2022, this inviting home blends distinctive architectural details with thoughtful updates throughout. A custom plank-and-beam ceiling makes a striking impression in the main living room, where a stone-surround gas fireplace creates a warm and elegant gathering space. A separate formal living room offers additional flexibility, with expansive front windows filling the space with natural light. Designed for both everyday enjoyment and entertaining, the generous kitchen features abundant hardwood cabinetry, updated stainless steel appliances, and a casual eat-in dining area. A separate formal dining room provides a lovely setting for special occasions, while updated luxury vinyl plank flooring enhances the kitchen and dining spaces. The spacious primary suite offers a relaxing retreat with a remodeled bathroom featuring a walk-in, roll-in shower. Each of the generously sized guest bedrooms provides ample room for larger furnishings. Storage is equally impressive, with a 12-by-16-foot utility room offering substantial space beyond the garage, plus a large backyard utility shed. Gas heat and a gas water heater add to the home’s practical comforts. Outdoors, tasteful mature landscaping, established shrubs, and fragrant gardenias create a beautifully secluded backyard setting. Enjoy the convenience of being approximately five minutes or less from the YMCA, Publix, Walmart Neighborhood Market, and a variety of restaurants and shopping destinations. Exceptionally well cared for and rich in character, this Crestwood residence offers space, comfort, and an outstanding Southeast Ocala location. Sellers are offering a $3,000 credit toward buyer closing costs or personal updates, subject to financing terms.
Location

Florida • OCALA • 34471 • House • For Sale

Details

Type:
Residential
Parking:
Driveway / Garage Door Opener
Year Built:
1977
Lot:
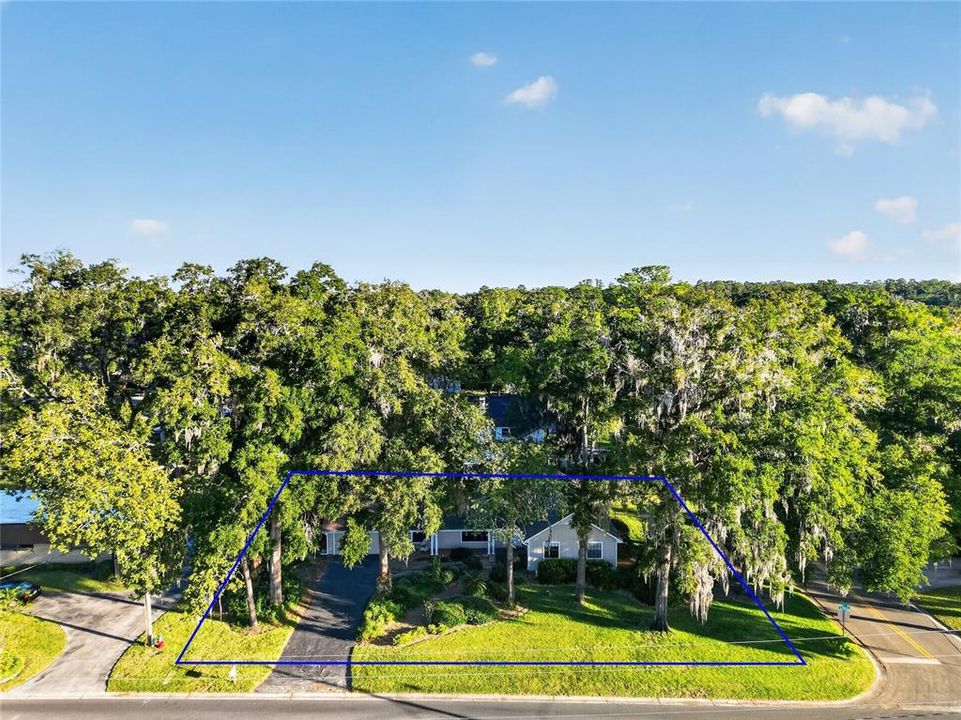
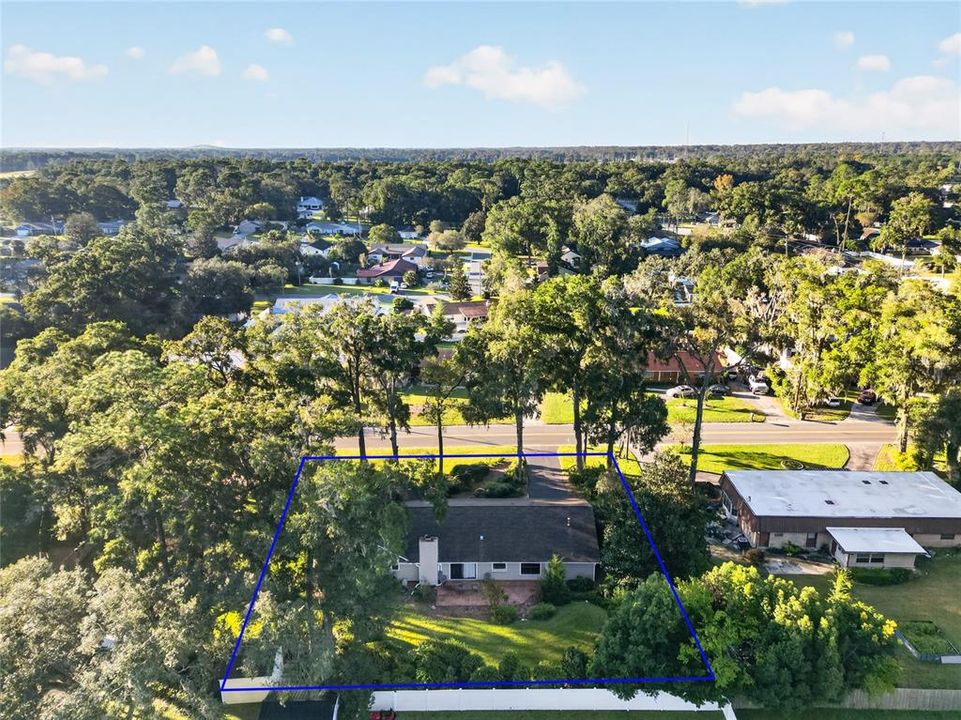
0.43 Acres
Heating:
Central / Natural Gas
Price/sqft:
$165
Cooling:
Central Air
HOA:
No Data

Valuation

Our model vs. what's actually selling nearby.
Estimate
$364,000
$290K – $416K
Confidence Low
List vs. estimate
$15K above estimate
List $379,000 · +4.1%
Our model says this listing is priced above recent comparable activity. Room to negotiate.
Price per sq ft
$164
-7.9% vs. city median $178
Based on
6 MLS comparables
Median of recent comparable listings. Sold comps use closing price, active listings use list price.

Highlights

Annual tax
$353
2025
All facts and features
  • Flooring

    • Carpet

    • Laminate

    • Luxury Vinyl

    Heating

    • Central

    • Natural Gas

    Cooling

    • Central Air

    Appliances

    • Cooktop

    • Dishwasher

    • Dryer

    • Electric Water Heater

    • Exhaust Fan

    • Microwave

    • Range

    • Range Hood

    • Refrigerator

    • Washer

    Other interior features

    • Attic Fan

    • Ceiling Fan(s)

    • Chair Rail

    • Eating Space In Kitchen

    • Primary Bedroom Main Floor

    • Solid Wood Cabinets

    • Thermostat

    • Vaulted Ceiling(s)

    • Walk-In Closet(s)

    Bedrooms and bathrooms

    • Bedrooms: 4

    • Full bathrooms: 2

  • Parking

    • Driveway

    • Garage Door Opener

    Property

    • Levels: One

    • Exterior Features: Rain Gutters / Sliding Doors

    Lot

    • Lot: 0.43 Acres

    Other Property Information

    • Parcel Number: 2954006011

    • Zoning: R1

  • Type and style

    • Property Type: Residential

    • Property Sub Type: Single Family Residence

  • Utility

    • BB/HS Internet Available

    • Electricity Connected

    • Fiber Optics

    • Natural Gas Connected

    • Public

    • Sewer Connected

    • Sprinkler Meter

    • Street Lights

    • Water Connected

  • Other financial information

    • Annual tax amount: $353

  • Source details

    • MLS ID: OM734668

    Other facts

    • Construction Materials: Wood Siding

    • Foundation Details: Slab

    • Fireplace Features: Family Room / Gas / Stone

    • Laundry Features: Electric Dryer Hookup / Inside / Laundry Room / Washer Hookup

    • Direction Faces: Southeast

    • Fireplace: Yes

    • Attached Garage: Yes

    • Garage: Yes

    • Living Area: 2299

    • Water Source: Public

    • Lot Size Dimensions: 140 x 134

    • Subdivision Name: CRESTWOOD

Private inquiry
Talk to the advisor on this listing.
Floor plans, HOA docs, off-market comparables, scheduling a private showing — one message, direct to the local specialist.

More like this

New
For Sale
$275,000
House
4 bds · 2 ba · 1,848 sqft
SILVER SPRINGS SHORES, OCALA
100 ALMOND ROAD
New
For Sale
$450,000
House
4 bds · 2 ba · 2,227 sqft
WOODLAND ESTATES, OCALA
2406 SE 23RD PLACE
New
For Sale
$350,000
House
4 bds · 2 ba · 2,148 sqft
WILLOW OAKS UN 02, OCALA
4639 SE 39TH COURT
New
For Sale
$314,900
House
4 bds · 3 ba · 1,932 sqft
FOREST PARK UNR, OCALA
1324 SE 33RD TERRACE
New
For Sale
$299,900
House
3 bds · 2 ba · 1,473 sqft
SILVER SPGS SHORES 21, OCALA
3 PECAN DRIVE TRCE
New
For Sale
$289,900
House
3 bds · 2 ba · 1,624 sqft
CEDAR HILLS ADD, OCALA
3704 SE 34TH COURT
For Sale
$285,000
House
3 bds · 2 ba · 1,513 sqft
SOUTHWOOD PARK, OCALA
1335 SE 18TH STREET
For Sale
$475,614
House
3 bds · 2 ba · 1,954 sqft
THE PARKS AT THE MAGNOLIAS, OCALA
2709 SE 47TH TERRACE

Market around this address

Live counts in the same area.
View all

The multiple listing information is provided by the Stellar MLS from a copyrighted compilation of listings. The compilation of listings and each individual listing are ©2026-present Stellar MLS. All Rights Reserved. The information provided is for consumers' personal, noncommercial use and may not be used for any purpose other than to identify prospective properties consumers may be interested in purchasing. All properties are subject to prior sale or withdrawal. All information provided is deemed reliable but is not guaranteed accurate, and should be independently verified. Listing courtesy of: RE/MAX PREMIER REALTY