Sell Your Home
Get a free home valuation
Contact
Tell us about your needs

4015 S CHURCH AVENUE

House Active With Contract
$895,000

BTC: 13.94080997

ETH: 470.39902451

29 days
4 bds
3 ba
2,149 sqft

Overview

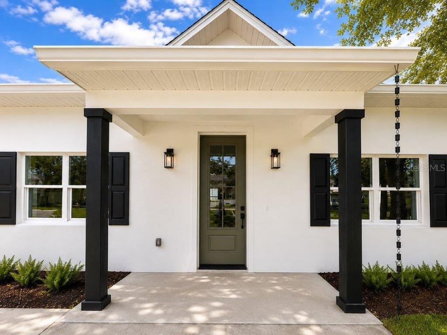
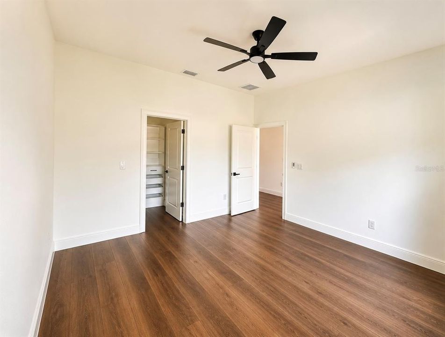
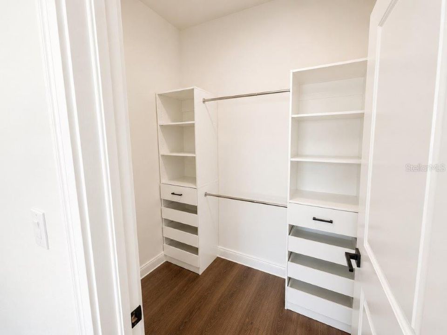
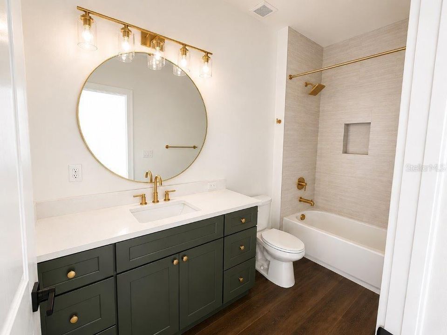
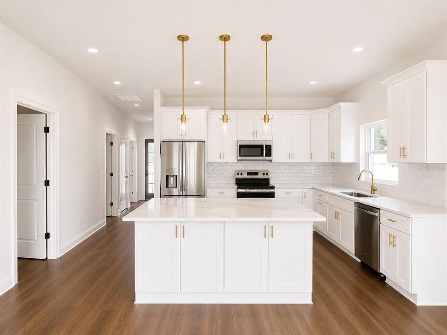
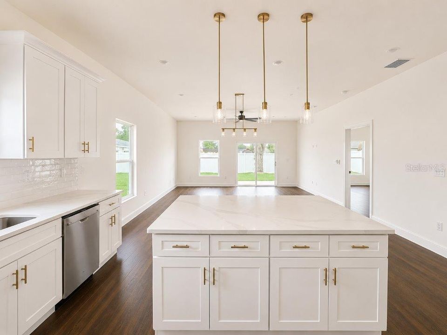
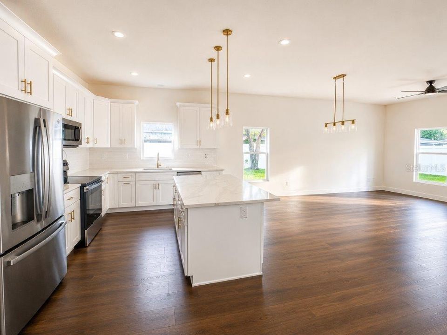
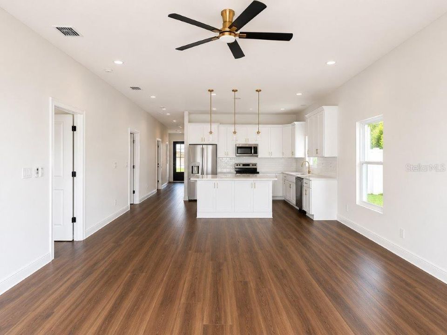
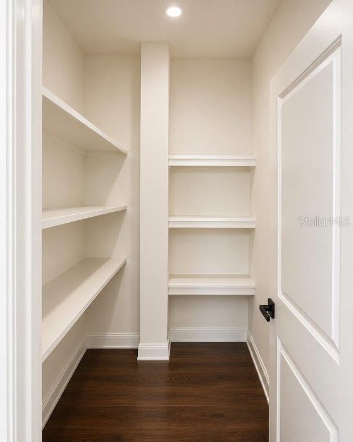
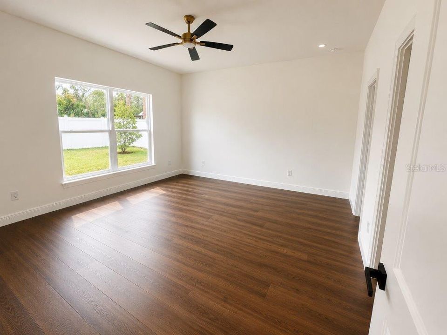
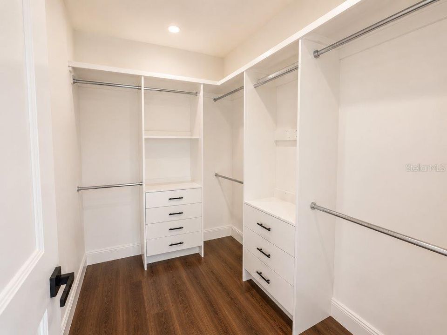
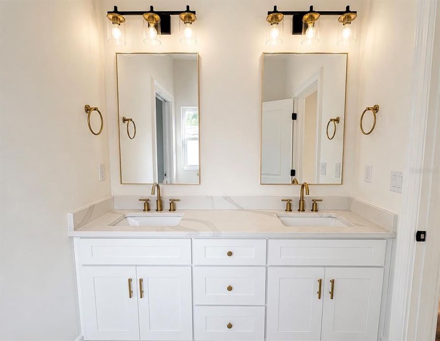
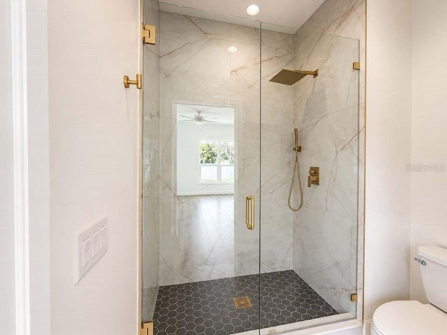
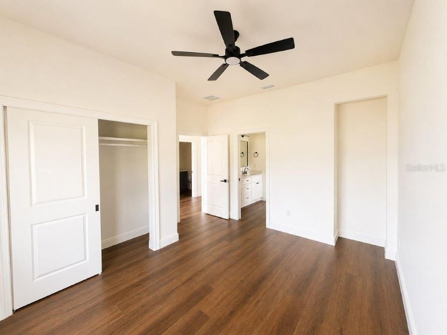
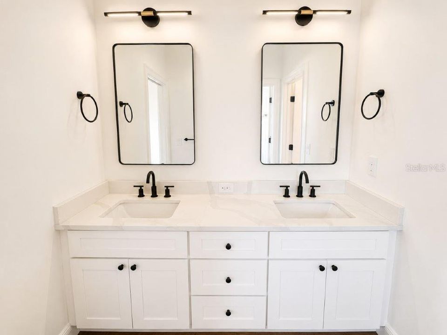
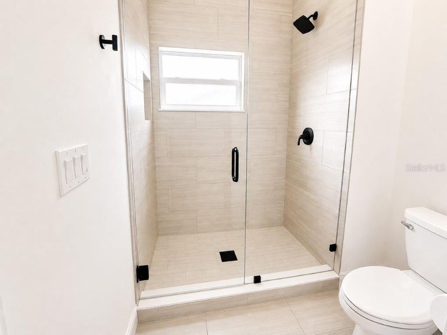
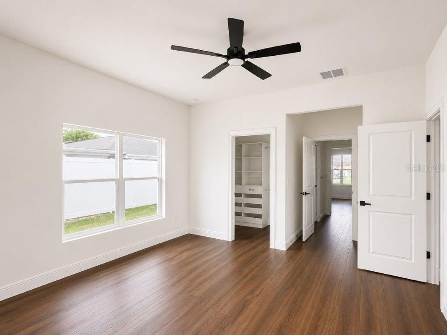
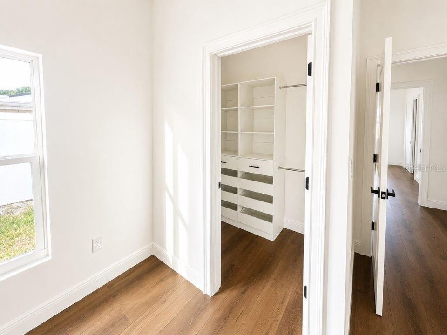
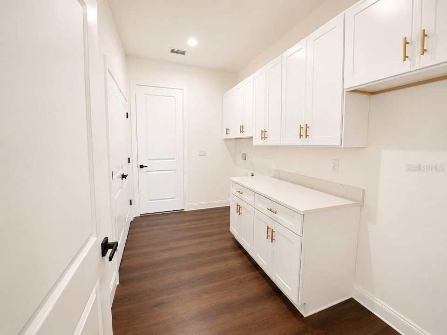
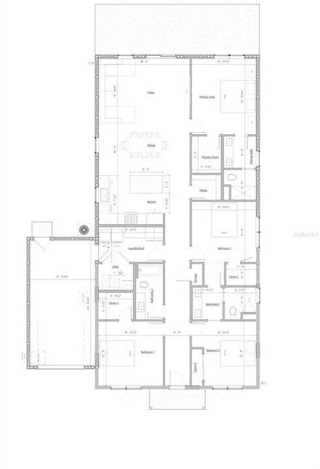
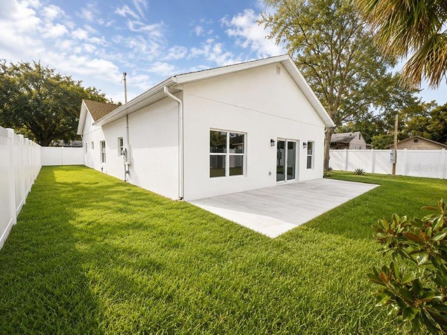
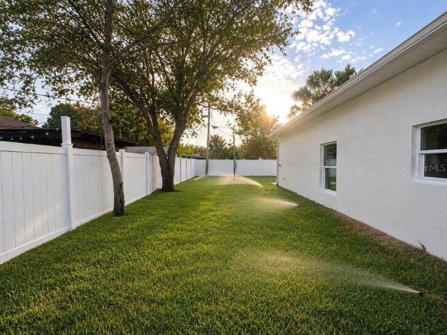
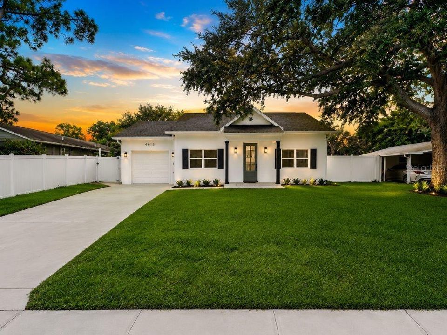
Under contract-accepting backup offers. Please call to schedule a private pre-listing showing before this property officially hits the market. Flood Zone X500 - Brand-New Construction with Old-Home Charm. Behind its beautiful curb appeal, this brand-new construction home offers 2,150 square feet of thoughtfully designed living space with a rare blend of modern craftsmanship and old-home charm. Nearly 10-foot ceilings create an open, elevated feel throughout, while three original block walls were thoughtfully incorporated into the new design to preserve character and add timeless architectural appeal. The 4-bedroom, 3-bathroom layout features impact-rated windows, all new systems, modern finishes, and an open-concept design built for today’s lifestyle. A covered front entry welcomes you into an impressive foyer with soaring ceilings and a wide hallway that creates a grand first impression. The flexible front bedroom is ideal as a guest room, home office, or den and includes a spacious walk-in closet. A nearby full bathroom features a tub/shower combination, while two additional bedrooms are connected by a Jack-and-Jill bathroom with dual vanities and a glass-enclosed shower. The heart of the home is the open kitchen, dining, and living area designed for everyday comfort and entertaining. The kitchen showcases custom shaker cabinets with crown molding, designer quartz countertops, decorative backsplash, GE appliances, gold hardware, pendant lighting, and a spacious walk-in pantry with custom shelving. Large glass doors fill the living space with natural light and provide seamless access to the backyard. Privately positioned at the rear of the home, the primary suite offers a generous walk-in closet and a beautifully finished bathroom with dual vanities and an oversized walk-in shower. Additional highlights include LVP flooring throughout, smooth Level 4 drywall finishes, premium trim work, ceiling fans in every bedroom, built-in closets, a new HVAC system and ductwork, a new water heater, and a spacious laundry/mudroom with extensive cabinetry and designer quartz countertop workspace. The oversized one-car garage provides additional storage and functionality. Outside, the property offers a large backyard and spacious side yards complemented by irrigation throughout, with plenty of room to easily accommodate a future pool if desired. Combining classic character with modern design, efficiency, and craftsmanship, this exceptional home presents a rare opportunity to enjoy timeless charm with the benefits of new construction.

Location

Details

Type:
Residential
Parking:
No Data
Year Built:
1951
Lot:
0.18 Acres
Heating:
Central / Wall Units / Window Unit
Price/sqft:
$416
Cooling:
Central Air
HOA:
No Data

Valuation

Our model vs. what's actually selling nearby.
Estimate
$599,900
$407K – $1.0M
Confidence Low
List vs. estimate
$295K above estimate
List $895,000 · +49.2%
Our model says this listing is priced above recent comparable activity. Room to negotiate.
Price per sq ft
$416
+41.0% vs. city median $295
Based on
19 MLS comparables
Median of recent comparable listings. Sold comps use closing price, active listings use list price.

Highlights

Annual tax
$4,197
2025
Garage
1 car garage
Pets
Allowed
All facts and features
  • Flooring

    • Luxury Vinyl

    • Tile

    Heating

    • Central

    • Wall Units / Window Unit

    Cooling

    • Central Air

    Appliances

    • Built-In Oven

    • Dishwasher

    • Disposal

    • Ice Maker

    • Microwave

    • Other

    Other interior features

    • Ceiling Fan(s)

    • Eating Space In Kitchen

    • High Ceilings

    • Kitchen/Family Room Combo

    • Living Room/Dining Room Combo

    • Open Floorplan

    • Primary Bedroom Main Floor

    • Solid Surface Counters

    • Solid Wood Cabinets

    • Thermostat

    • Walk-In Closet(s)

    Bedrooms and bathrooms

    • Bedrooms: 4

    • Full bathrooms: 3

  • Property

    • Levels: One

    • Exterior Features: Irrigation System / Rain Gutters / Sidewalk / Sliding Doors / Storage

    Lot

    • Lot: 0.18 Acres

    Other Property Information

    • Parcel Number: A0430183WP00000600039.0

    • Zoning: RS-60

  • Type and style

    • Property Type: Residential

    • Property Sub Type: Single Family Residence

  • Utility

    • Public

  • Other financial information

    • Annual tax amount: $4,197

  • Source details

    • MLS ID: TB8519972

    Other facts

    • Construction Materials: Block

    • Foundation Details: Slab

    • Laundry Features: Laundry Room

    • Lot Features: Cleared / Oversized Lot

    • Direction Faces: Northeast

    • Architectural Style: Traditional

    • Garage Spaces: 1

    • Attached Garage: Yes

    • Garage: Yes

    • Living Area: 2149

    • Water Source: Public

    • Subdivision Name: FAIRLAWN ESTATES 1ST ADD

Private inquiry
Talk to the advisor on this listing.
Floor plans, HOA docs, off-market comparables, scheduling a private showing — one message, direct to the local specialist.

More like this

Active With Contract
$649,900
House
3 bds · 2 ba · 1,482 sqft
MARYLAND MANOR REV, TAMPA
4302 W GRANADA STREET
Active With Contract
$1,090,000
House
3 bds · 2 ba · 2,024 sqft
PALMA CEIA PARK, TAMPA
2910 W ESTRELLA STREET
New
Active With Contract
$899,900
House
3 bds · 2 ba · 1,717 sqft
PALMA CEIA PARK, TAMPA
2909 W SAN RAFAEL STREET
New
Active With Contract
$1,125,000
House
3 bds · 3 ba · 2,474 sqft
SHELL POINT, TAMPA
2514 W CONLEY AVENUE
New
Active With Contract
$950,000
Lots/Land
0.15 acres
NORTH SUBURB BEAUTIFUL, TAMPA
606 S OREGON AVENUE
New
Active With Contract
$1,100,000
House
3 bds · 2 ba · 2,848 sqft
JULES VERNE PARK, TAMPA
5217 S CRESCENT DR
New
Active With Contract
$935,000
House
3 bds · 2 ba · 2,273 sqft
VIRGINIA PARK, TAMPA
3617 W TACON STREET
New
Active With Contract
$659,900
House
4 bds · 3 ba · 1,923 sqft
GUERNSEY ESTATES ADD, TAMPA
4707 W ALLINE AVENUE

Market around this address

Live counts in the same area.
View all

The multiple listing information is provided by the Stellar MLS from a copyrighted compilation of listings. The compilation of listings and each individual listing are ©2026-present Stellar MLS. All Rights Reserved. The information provided is for consumers' personal, noncommercial use and may not be used for any purpose other than to identify prospective properties consumers may be interested in purchasing. All properties are subject to prior sale or withdrawal. All information provided is deemed reliable but is not guaranteed accurate, and should be independently verified. Listing courtesy of: EXP REALTY LLC