Sell Your Home
Get a free home valuation
Contact
Tell us about your needs
403 WEEBURN ROAD

House For Sale
$739,000

BTC: 11.33783369

ETH: 388.40768616

9 days
3 bds
2 ba
2,981 sqft

Overview

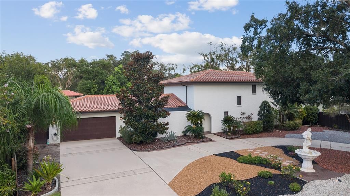
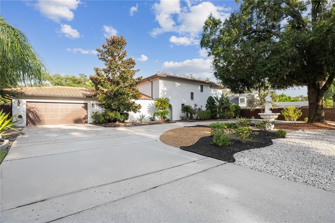
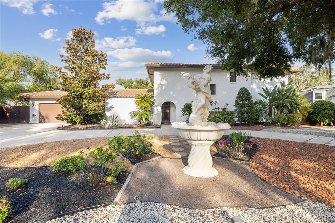
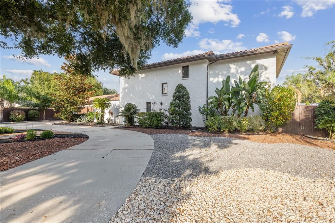
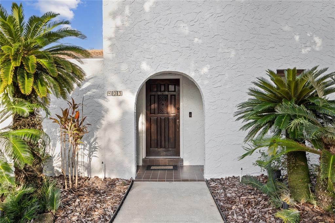
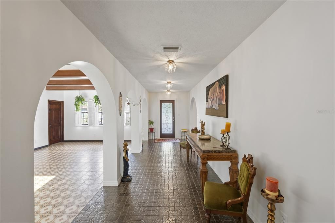
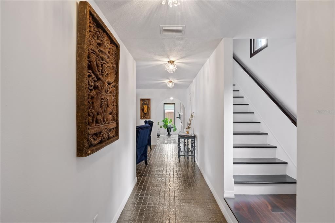
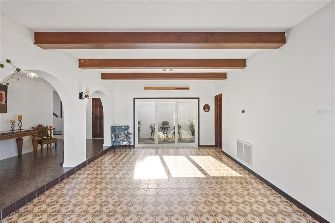
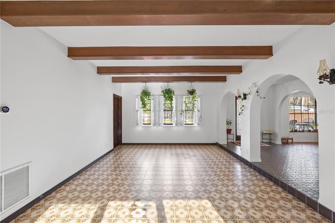
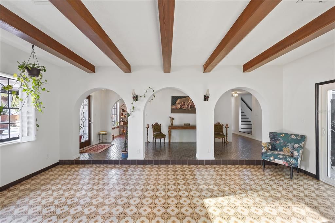
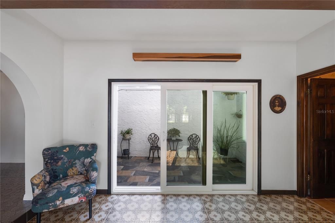
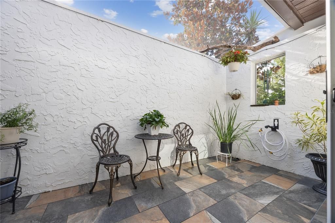
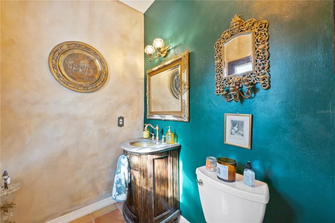

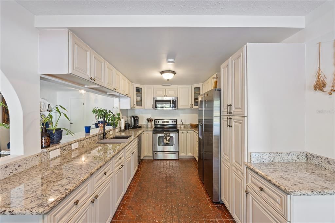
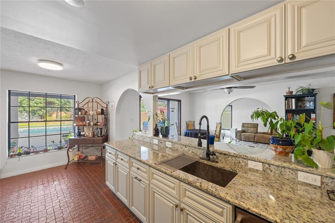
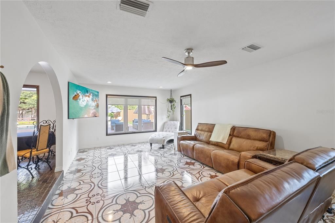
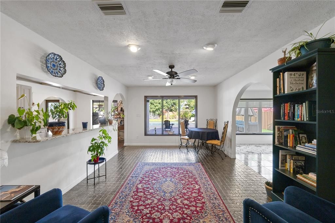
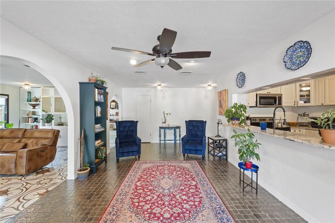
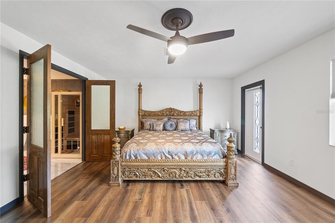
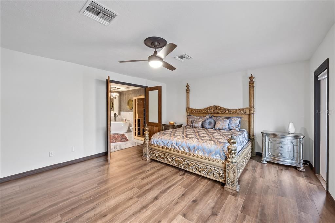
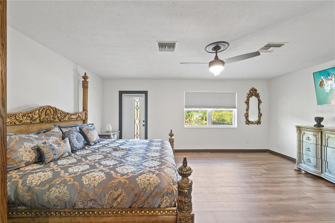
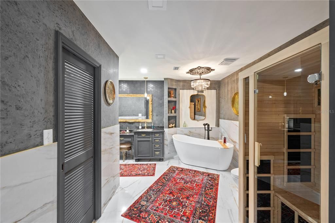
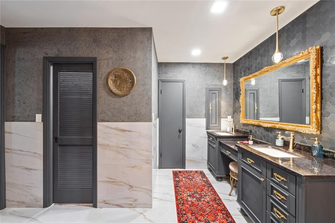
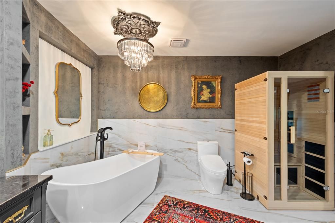
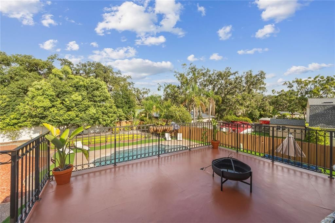
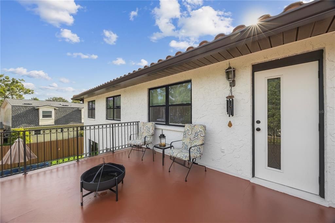
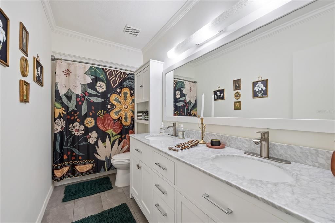
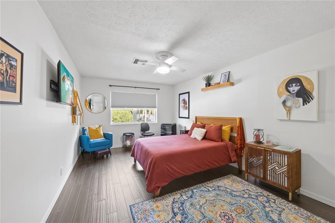
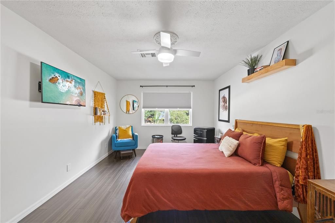
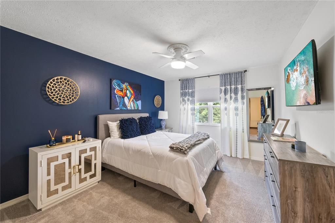
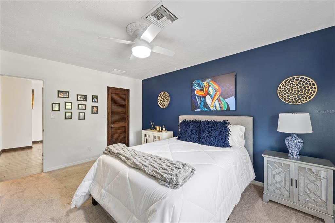
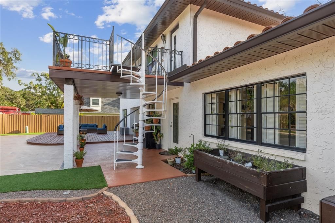
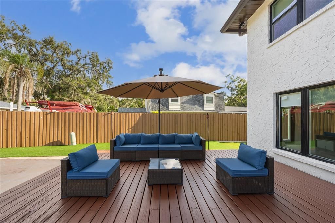
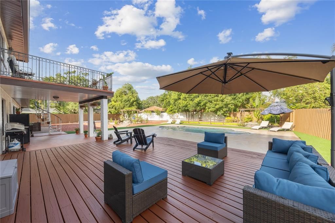
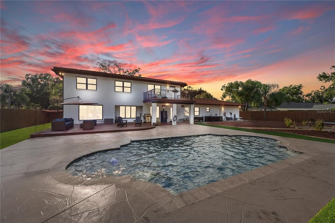
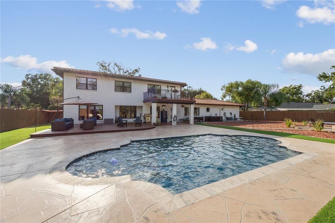
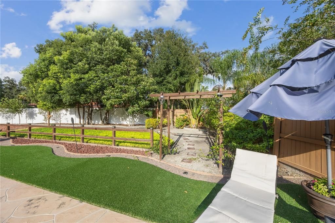
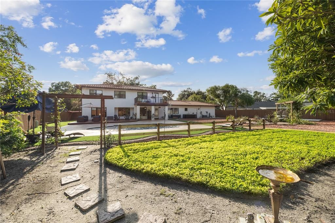
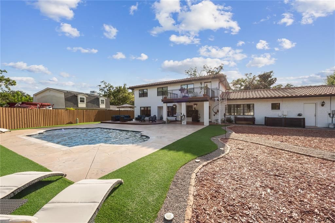
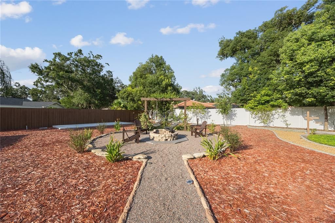
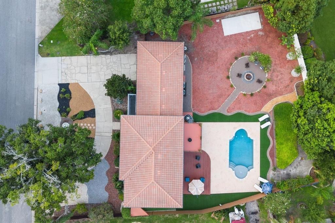
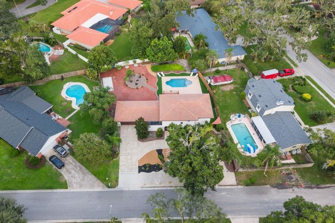
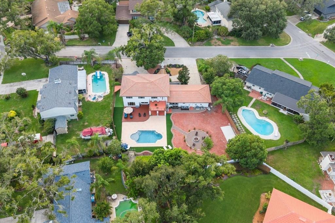
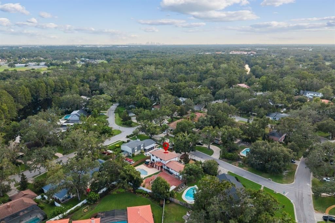
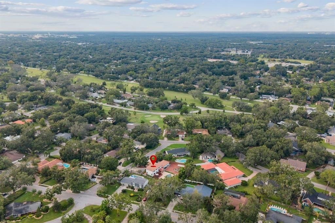
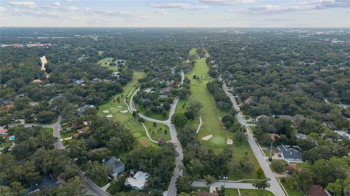
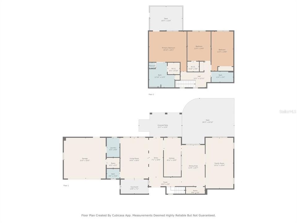
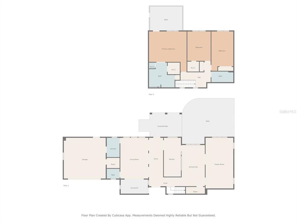
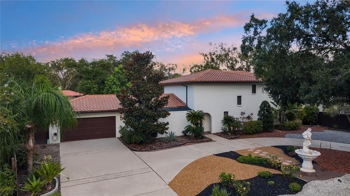
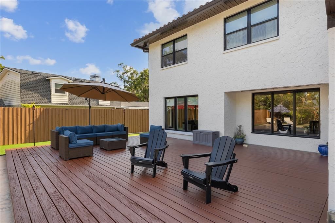
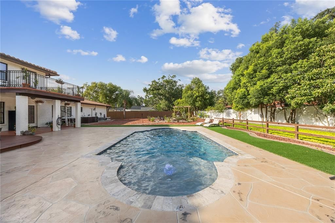
Mediterranean Revival Estate with Custom Pool in Temple Terrace. Discover this beautifully renovated 3-bedroom, 3-bath, 3,000 sq. ft. Mediterranean Revival home on an oversized lot in the highly sought-after Temple Terrace Estates. From the moment you arrive, you’ll notice the circular driveway, classic clay-tile roof, and a stunning fountain that set the tone for this one-of-a-kind property. Inside, arched walkways, imported Italian tile, and elegant chandeliers create timeless charm. The foyer room with wood beams and a screened private courtyard greet you at the door. The spacious family room and dining area flow into the kitchen, overlooking your pool. Upstairs, the master suite feels like a private retreat with a Juliet balcony, spa-like ensuite bath, freestanding soaking tub, marble finishes, and even an infrared sauna. Two large guest rooms complete the second floor. Step outside to your own entertainer’s paradise: a brand-new Grecian-style pool with water features, custom lighting, fire pit lounge, wooden deck, and butterfly garden. Highlights: - No HOA or CDD fees - Not in a flood zone - Historic neighborhood with golf course, clubhouse, and rec center - Prime location: minutes to I-75, USF, Downtown Tampa, Moffitt, and more This estate perfectly blends European elegance with modern comfort—ready for you to call it home.
Location

Details

Type:
Residential
Parking:
Circular Driveway / Driveway / Garage Door Opener / Ground Level / Oversized
Year Built:
1976
Lot:
0.34 Acres
Heating:
Central / Electric / Heat Pump
Price/sqft:
$248
Cooling:
Central Air
HOA:
No Data

Valuation

Our model vs. what's actually selling nearby.
Estimate
$499,000
$380K – $703K
Confidence Low
List vs. estimate
$240K above estimate
List $739,000 · +48.1%
Our model says this listing is priced above recent comparable activity. Room to negotiate.
Price per sq ft
$247
+6.9% vs. city median $231
Based on
5 MLS comparables
Median of recent comparable listings. Sold comps use closing price, active listings use list price.

Highlights

Annual tax
$7,918
2025
Pool
Gunite
View
Garden, Pool
Garage
2 car garage
All facts and features
  • Flooring

    • Bamboo

    • Carpet

    • Ceramic Tile

    • Tile

    Heating

    • Central

    • Electric

    • Heat Pump

    Cooling

    • Central Air

    Appliances

    • Electric Water Heater

    • Microwave

    • Range

    • Refrigerator

    • Wine Refrigerator

    Other interior features

    • Built-in Features

    • Ceiling Fan(s)

    • Eating Space In Kitchen

    • High Ceilings

    • Living Room/Dining Room Combo

    • PrimaryBedroom Upstairs

    • Sauna

    • Solid Surface Counters

    • Solid Wood Cabinets

    • Split Bedroom

    • Stone Counters

    • Thermostat

    • Walk-In Closet(s)

    • Window Treatments

    Bedrooms and bathrooms

    • Bedrooms: 3

    • Bathrooms: 1

    • Full bathrooms: 2

  • Parking

    • Circular Driveway

    • Driveway

    • Garage Door Opener

    • Ground Level

    • Oversized

    Property

    • Levels: Two

    • Pool Private: Yes

    • Exterior Features: Balcony / French Doors / Garden / Irrigation System / Lighting / Outdoor Grill / Private Mailbox / Rain Gutters / Sliding Doors / Sprinkler Metered / Storage

    Lot

    • Lot: 0.34 Acres

    Other Property Information

    • Parcel Number: T14281954P00000400002.0

    • Zoning: R-10

  • Type and style

    • Property Type: Residential

    • Property Sub Type: Single Family Residence

  • Utility

    • Cable Available

    • Electricity Available

    • Electricity Connected

    • Phone Available

    • Sewer Available

    • Sewer Connected

    • Sprinkler Meter

    • Sprinkler Recycled

    • Street Lights

    • Water Available

    • Water Connected

  • Other financial information

    • Annual tax amount: $7,918

  • Source details

    • MLS ID: TB8532108

    Other facts

    • Construction Materials: Block / Concrete / Stucco

    • Foundation Details: Block / Slab

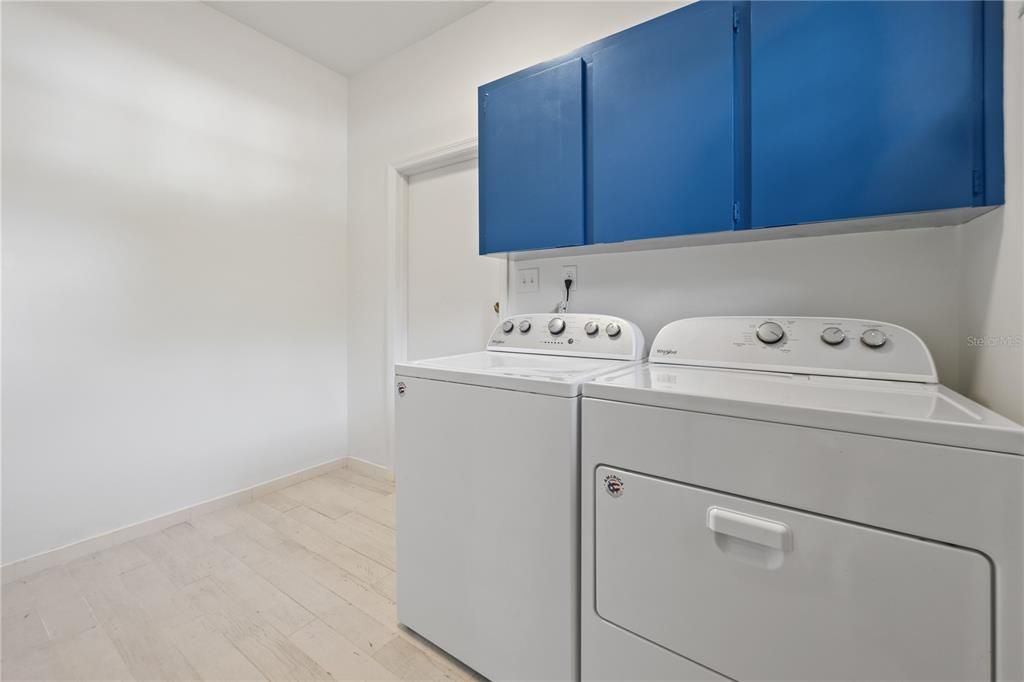
    • Laundry Features: Corridor Access / Inside / Laundry Room

    • Lot Features: City Lot / In County / Irregular Lot / Landscaped / Near Golf Course / Oversized Lot / Private

    • Patio And Porch Features: Enclosed / Front Porch / Other / Patio / Porch / Rear Porch

    • Pool Features: Gunite / In Ground / Lighting / Salt Water / Tile

    • Window Features: Blinds / Double Pane Windows / Drapes / Rods / Shades / Shutters / Window Treatments / Wood Frames

    • Direction Faces: West

    • Architectural Style: Mediterranean

    • Garage Spaces: 2

    • Attached Garage: Yes

    • Garage: Yes

    • Living Area: 2981

    • Water Source: Public

    • Lot Size Dimensions: 100 x 149

    • Subdivision Name: TEMPLE TERRACE ESTATES REP

Private inquiry
Talk to the advisor on this listing.
Floor plans, HOA docs, off-market comparables, scheduling a private showing — one message, direct to the local specialist.

More like this

New
For Sale
$549,000
House
4 bds · 3 ba · 2,481 sqft
ROLLING TERRACE RUN, TEMPLE TERRACE
9306 ALANBROOKE ST
For Sale
$725,000
House
3 bds · 2 ba · 1,637 sqft
MONTGOMERY SUB, TAMPA
4221 RIVER HILLS DRIVE
-$100
For Sale
$574,900
House
4 bds · 2 ba · 2,359 sqft
PLEASANT DALE, TAMPA
5106 OAKHAVEN LANE
For Sale
$725,000
House
4 bds · 3 ba · 3,004 sqft
FRANCES ARBOR VILLAS, TAMPA
11007 THERESA ARBOR DRIVE
For Sale
$599,000
Multi-family
8 bds · 1,576 sqft
DRUID HILLS REV, TAMPA
8726 & 8728 N 48TH STREET
For Sale
$599,000
Multi-family
8 bds · 1,656 sqft
DRUID HILLS REV, TAMPA
8723 & 8724 N 48TH STREET
-$22K
For Sale
$535,000
House
4 bds · 3 ba · 2,440 sqft
TEMPLE TERRACE HILLS UNIT 2, TAMPA
11016 SAGINAW DRIVE
-$5K
For Sale
$529,900
House
5 bds · 3 ba · 2,674 sqft
RIVER PARK, TEMPLE TERRACE
9213 MISSION BAY PL

Market around this address

Live counts in the same area.
View all

The multiple listing information is provided by the Stellar MLS from a copyrighted compilation of listings. The compilation of listings and each individual listing are ©2026-present Stellar MLS. All Rights Reserved. The information provided is for consumers' personal, noncommercial use and may not be used for any purpose other than to identify prospective properties consumers may be interested in purchasing. All properties are subject to prior sale or withdrawal. All information provided is deemed reliable but is not guaranteed accurate, and should be independently verified. Listing courtesy of: EXP REALTY LLC