Sell Your Home
Get a free home valuation
Contact
Tell us about your needs

404 BARCLAY AVENUE

House Active With Contract
$565,000

BTC: 8.66830316

ETH: 296.95580877

7 days
3 bds
2 ba
1,622 sqft

Overview

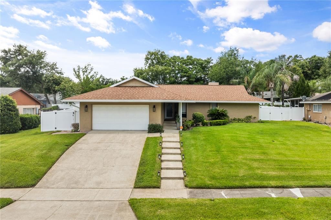
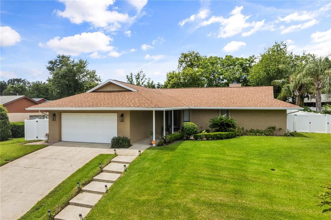
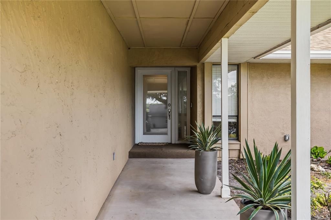
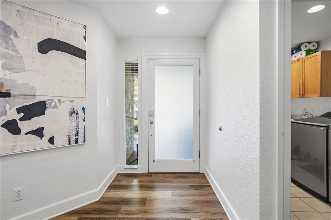
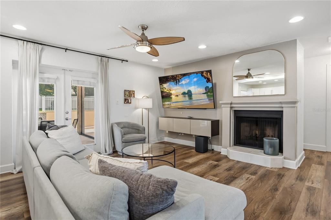
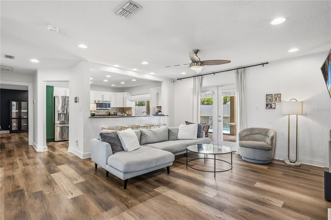
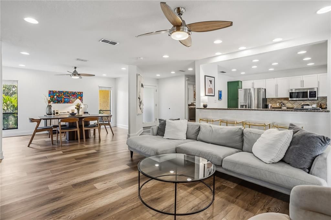
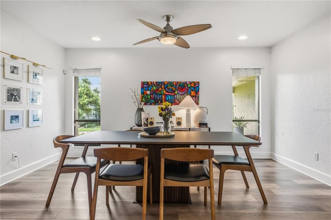
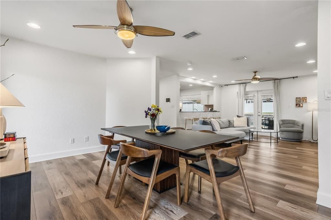
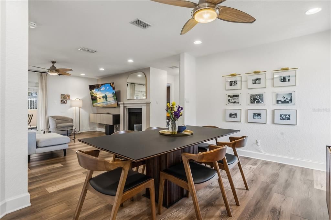
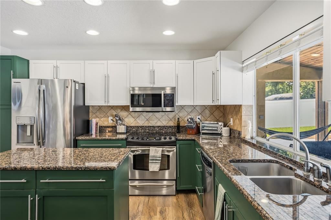
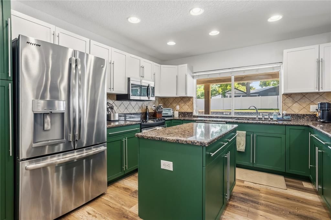
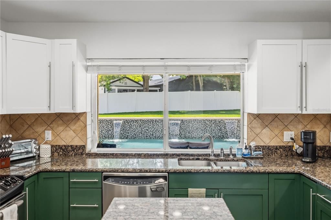
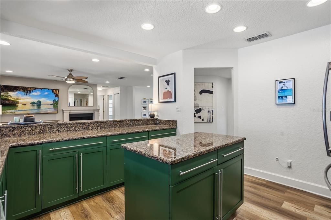
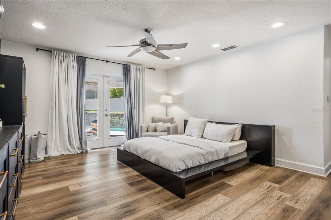
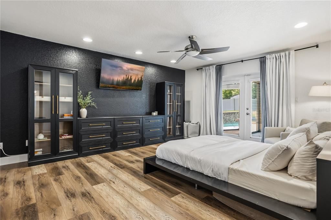
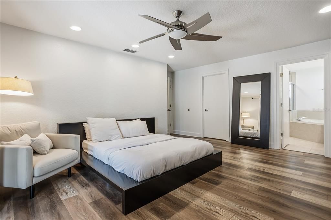
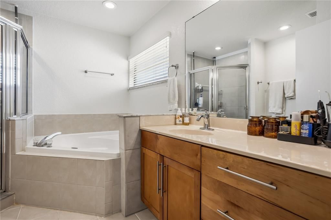
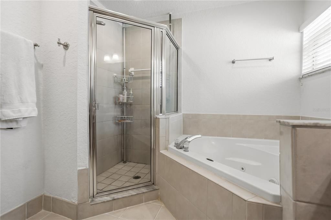
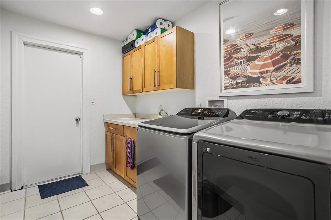
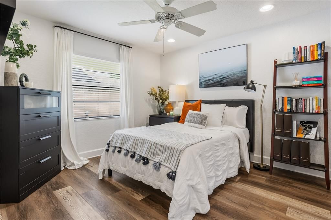
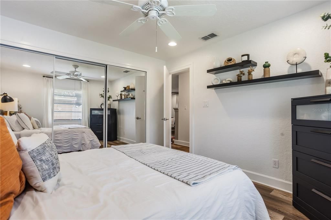
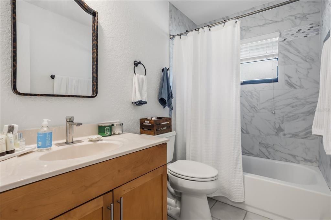
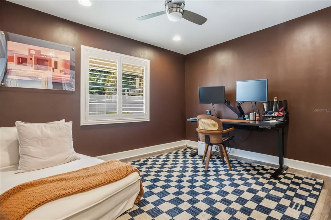
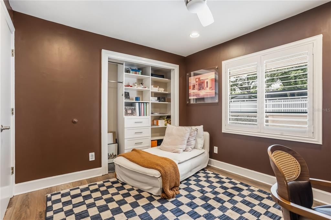
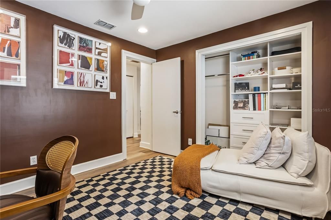
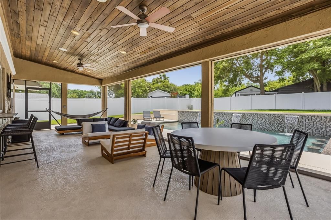
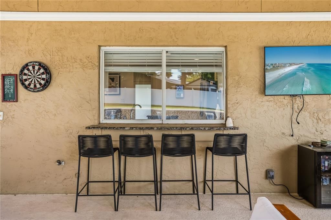
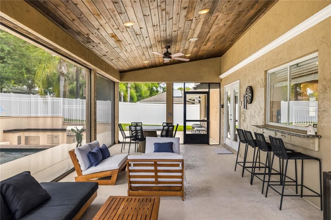
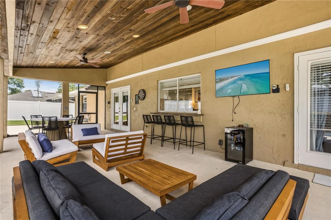
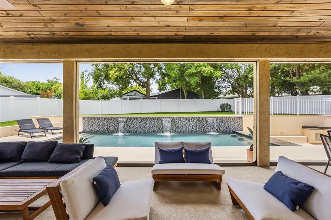
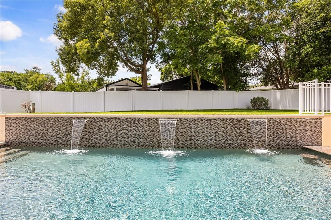
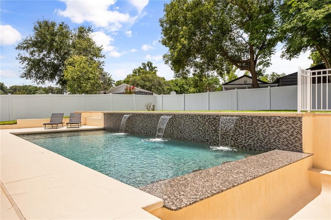
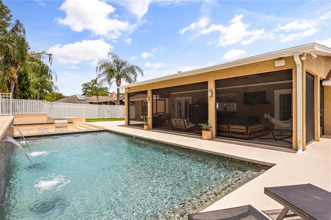
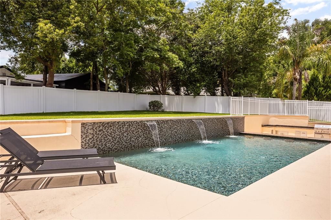
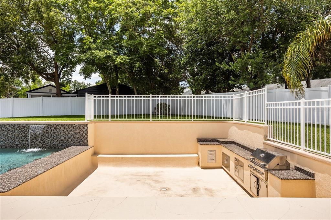
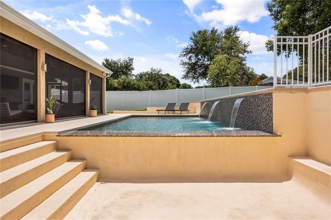
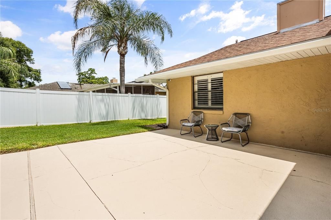
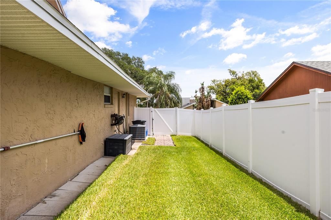
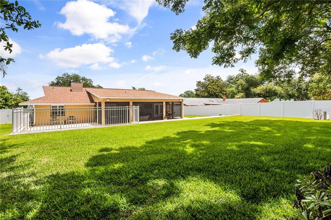
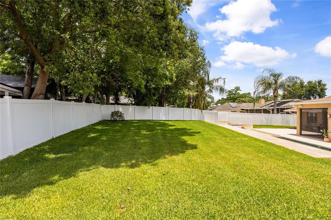
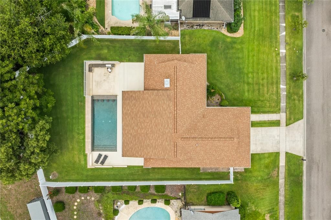
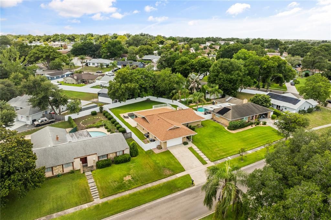
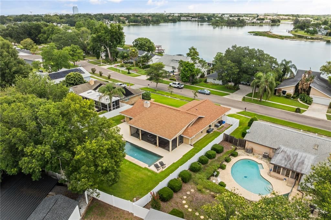
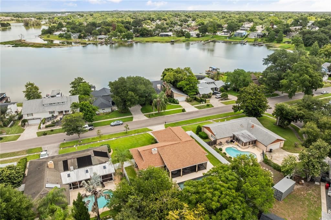
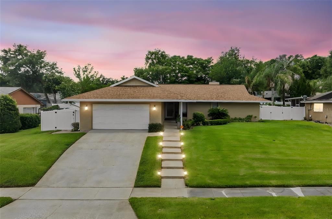
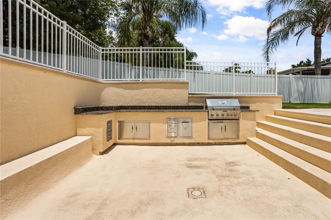
Under contract-accepting backup offers. Welcome to 404 Barclay Avenue, a beautifully maintained 3-bedroom, 2-bathroom home in one of Altamonte Springs' most desirable pockets. Situated in a peaceful neighborhood near Lake Orienta, this property combines stylish interiors, exceptional outdoor living, and an unbeatable location, creating a rare opportunity for buyers who love to entertain and enjoy the Florida lifestyle. Step inside and you'll immediately appreciate the abundance of natural light and inviting floor plan designed for both comfort and functionality. The gourmet kitchen catches your eye immediately, featuring custom two-toned maple cabinetry, granite countertops, a center island, breakfast bar, and a convenient pass-through window to the outdoor entertaining area. Open sightlines to the dining and living rooms create a bright and connected atmosphere ideal for hosting family and friends. The split-bedroom layout provides privacy for everyone. The spacious primary suite is tucked away on its own side of the home and overlooks the backyard oasis. It features a luxurious California walk-in closet and a beautifully appointed bathroom with a garden tub and separate shower. Two additional bedrooms and a second bathroom are located on the opposite side of the home, and an indoor laundry room adds to everyday convenience. The true showpiece of this property is the incredible backyard retreat. Designed for entertaining on a grand scale, the expansive covered patio features built-in Phantom screens, ceiling fans, speakers, lighting, TV area, and a tongue-and-groove ceiling. Beyond the patio awaits a stunning custom-built saltwater pool with a Caribbean Blue PebbleTec finish, THREE waterfalls, LED color-changing lighting, and a one-of-a-kind swim-up bar. Directly across from the pool bar is a recessed outdoor kitchen complete with granite countertops, grill, abundant prep space, and room for outdoor dining. The fully fenced backyard offers plenty of additional green space for pets, gardening, or even a fire pit!   With no required HOA, lake access nearby, and a public boat ramp just down the street, this home offers a lifestyle that's difficult to replicate. Conveniently located between Altamonte Springs and Winter Park, you're minutes from Cranes Roost Park, Altamonte Mall, Park Avenue, Maitland City Centre, premier dining, shopping, entertainment, and easy access to I-4.

Location

Details

Type:
Residential
Parking:
No Data
Year Built:
1979
Lot:
0.29 Acres
Heating:
Central
Price/sqft:
$348
Cooling:
Central Air
HOA:
$50

Valuation

Our model vs. what's actually selling nearby.
Estimate
$316,000
$262K – $448K
Confidence Low
List vs. estimate
$249K above estimate
List $565,000 · +78.8%
Our model says this listing is priced above recent comparable activity. Room to negotiate.
Price per sq ft
$348
+42.6% vs. city median $244
Based on
15 MLS comparables
Median of recent comparable listings. Sold comps use closing price, active listings use list price.

Highlights

Annual tax
$6,416
2025
HOA
$50/yr
Pool
Gunite
Garage
2 car garage
Pets
Allowed
All facts and features
  • Flooring

    • Ceramic Tile

    • Hardwood

    Heating

    • Central

    Cooling

    • Central Air

    Appliances

    • Dishwasher

    • Disposal

    • Microwave

    • Range

    • Refrigerator

    Other interior features

    • Ceiling Fan(s)

    • Living Room/Dining Room Combo

    • Open Floorplan

    • Walk-In Closet(s)

    Bedrooms and bathrooms

    • Bedrooms: 3

    • Full bathrooms: 2

  • Property

    • Levels: One

    • Pool Private: Yes

    • Exterior Features: Outdoor Kitchen

    Lot

    • Lot: 0.29 Acres

    Other Property Information

    • Parcel Number: 2321295CY00002000

    • Zoning: R-1AA

  • Type and style

    • Property Type: Residential

    • Property Sub Type: Single Family Residence

  • Utility

    • Cable Connected

    • Electricity Available

    • Water Available

  • Other financial information

    • HOA: $50

    • HOA Frequency: Annually

    • Annual tax amount: $6,417

  • Source details

    • MLS ID: O6415191

    Other facts

    • Construction Materials: Block

    • Foundation Details: Slab

    • Fireplace Features: Living Room

    • Laundry Features: Inside / Laundry Room

    • Pool Features: Gunite

    • Direction Faces: Northeast

    • Fireplace: Yes

    • Garage Spaces: 2

    • Attached Garage: Yes

    • Garage: Yes

    • Living Area: 1622

    • Water Source: Public

    • Subdivision Name: BARCLAY WOODS 2ND ADD

Private inquiry
Talk to the advisor on this listing.
Floor plans, HOA docs, off-market comparables, scheduling a private showing — one message, direct to the local specialist.

More like this

Active With Contract
$675,000
House
4 bds · 3 ba · 2,658 sqft
SPRING VALLEY FARMS SEC 05, ALTAMONTE SPRINGS
105 PINE TREE LANE
New
Active With Contract
$549,900
House
4 bds · 2 ba · 2,216 sqft
SANLANDO SPGS, LONGWOOD
401 SANFORD AVENUE
New
Active With Contract
$599,000
House
3 bds · 1 ba · 1,648 sqft
OSBORNE MANOR, MAITLAND
251 W HORATIO AVENUE
New
Active With Contract
$425,000
House
3 bds · 2 ba · 1,929 sqft
LAKE GRIFFIN ESTATES, CASSELBERRY
309 MISTY OAKS RUN
New
Active With Contract
$425,000
Townhouse
3 bds · 2 ba · 1,751 sqft
ENCLAVE/MAITLAND A-F, MAITLAND
1395 BENEVOLENT STREET
New
Active With Contract
$600,000
House
3 bds · 2 ba · 1,770 sqft
OAKLAND SHORES 1ST ADD, MAITLAND
623 WOODLEY ROAD
New
Active With Contract
$485,000
House
3 bds · 2 ba · 1,634 sqft
BARCLAY WOODS REP, ALTAMONTE SPRINGS
520 ASTRIA STREET
New
Active With Contract
$399,000
House
3 bds · 2 ba · 1,798 sqft
ENGLISH ESTATES UNIT 2, MAITLAND
2340 DERBYSHIRE ROAD

Market around this address

Live counts in the same area.
View all

The multiple listing information is provided by the Stellar MLS from a copyrighted compilation of listings. The compilation of listings and each individual listing are ©2026-present Stellar MLS. All Rights Reserved. The information provided is for consumers' personal, noncommercial use and may not be used for any purpose other than to identify prospective properties consumers may be interested in purchasing. All properties are subject to prior sale or withdrawal. All information provided is deemed reliable but is not guaranteed accurate, and should be independently verified. Listing courtesy of: COMPASS FLORIDA LLC