
Sell Your Home
Get a free home valuation
Contact
Tell us about your needs
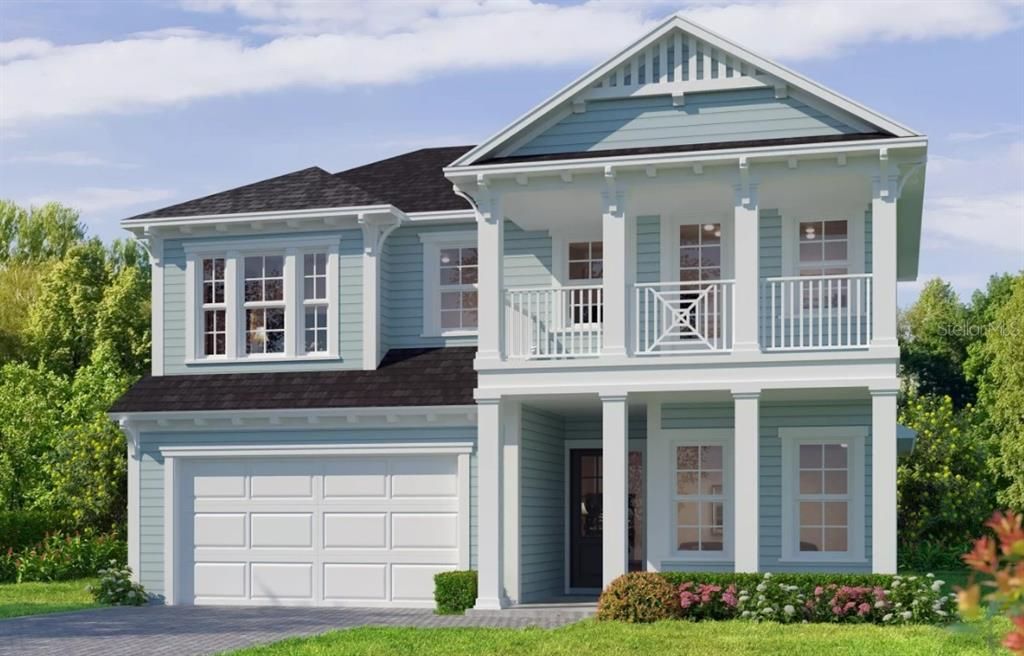
4042 SW 109TH WAY

House Active With Contract
$876,773

BTC: 13.69957813

ETH: 460.81917756

New
4 bds
3 ba
2,729 sqft

Overview

Under Construction. Step into the Santa Cruz: 4 bedrooms, 3.5 baths, 3-car garage, and 2,729 sq ft of thoughtful design. Open-concept kitchen, living, and dining areas are flooded with natural light, while a flex room and powder bath near the foyer add versatility. Ideal for modern family living and entertaining.

Location

Details

Type:
Residential
Parking:
No Data
Year Built:
2026
Lot:
0.20 Acres
Heating:
Electric / Heat Pump
Price/sqft:
$321
Cooling:
Central Air
HOA:
$100

Valuation

Our model vs. what's actually selling nearby.
Estimate
$506,990
$436K – $909K
Confidence Low
List vs. estimate
$369K above estimate
List $876,773 · +72.9%
Our model says this listing is priced above recent comparable activity. Room to negotiate.
Price per sq ft
$321
+48.1% vs. city median $216
Based on
49 MLS comparables
Median of recent comparable listings. Sold comps use closing price, active listings use list price.

Highlights

Annual tax
$3,330
2025
HOA
$100/yr
Pool
In Ground
Garage
2 car garage
Pets
Allowed
All facts and features
  • Flooring

    • Luxury Vinyl

    Heating

    • Electric

    • Heat Pump

    Cooling

    • Central Air

    Appliances

    • Built-In Oven

    • Cooktop

    • Dishwasher

    • Disposal

    • Exhaust Fan

    • Microwave

    • Range Hood

    • Tankless Water Heater

    Other interior features

    • High Ceilings

    • Kitchen/Family Room Combo

    • Thermostat

    • Tray Ceiling(s)

    • Walk-In Closet(s)

    Bedrooms and bathrooms

    • Bedrooms: 4

    • Bathrooms: 1

    • Full bathrooms: 3

  • Property

    • Levels: Two

    • Pool Private: Yes

    • Exterior Features: Irrigation System / Sidewalk / Sprinkler Metered

    Lot

    • Lot: 0.20 Acres

    Other Property Information

    • Parcel Number: 04427111831

    • Zoning: R

  • Type and style

    • Property Type: Residential

    • Property Sub Type: Single Family Residence

  • Utility

    • Cable Available

    • Electricity Connected

    • Fiber Optics

    • Fire Hydrant

    • Natural Gas Connected

    • Phone Available

    • Public

    • Sewer Connected

    • Sprinkler Meter

    • Sprinkler Recycled

    • Street Lights

    • Underground Utilities

  • Other financial information

    • HOA: $100

    • HOA Frequency: Annually

    • Annual tax amount: $3,331

  • Source details

    • MLS ID: GC541944

    Other facts

    • Construction Materials: Cement Siding / Wood Frame

    • Foundation Details: Slab

    • Laundry Features: Electric Dryer Hookup / Inside / Laundry Room / Washer Hookup

    • Pool Features: In Ground

    • Direction Faces: East

    • Garage Spaces: 2

    • Attached Garage: Yes

    • Garage: Yes

    • Living Area: 2729

    • Water Source: Public

    • Subdivision Name: OAKMONT

Private inquiry
Talk to the advisor on this listing.
Floor plans, HOA docs, off-market comparables, scheduling a private showing — one message, direct to the local specialist.

More like this

Active With Contract
$747,432
House
4 bds · 3 ba · 2,537 sqft
OAKMONT, GAINESVILLE
11192 SW 34TH ROAD
Active With Contract
$1,125,818
House
5 bds · 4 ba · 4,136 sqft
OAKMONT, GAINESVILLE
10775 SW 40TH LANE
Active With Contract
$620,310
House
4 bds · 3 ba · 2,650 sqft
OAKMONT, GAINESVILLE
2619 SW 120TH TERRACE
Active With Contract
$1,011,278
House
3 bds · 3 ba · 2,954 sqft
OAKMONT, GAINESVILLE
3938 SW 107TH TERRACE
Active With Contract
$1,102,382
House
4 bds · 4 ba · 3,522 sqft
OAKMONT, GAINESVILLE
10856 SW 37TH PLACE
Active With Contract
$893,280
House
4 bds · 3 ba · 2,754 sqft
OAKMONT, GAINESVILLE
10910 SW 40TH LANE
Active With Contract
$1,090,814
House
4 bds · 3 ba · 3,199 sqft
OAKMONT, GAINESVILLE
11773 SW 36TH PLACE
Active With Contract
$682,184
House
5 bds · 4 ba · 2,743 sqft
OAKMONT, GAINESVILLE
11029 SW 40TH LANE

Market around this address

Live counts in the same area.
View all

The multiple listing information is provided by the Stellar MLS from a copyrighted compilation of listings. The compilation of listings and each individual listing are ©2026-present Stellar MLS. All Rights Reserved. The information provided is for consumers' personal, noncommercial use and may not be used for any purpose other than to identify prospective properties consumers may be interested in purchasing. All properties are subject to prior sale or withdrawal. All information provided is deemed reliable but is not guaranteed accurate, and should be independently verified. Listing courtesy of: ICI SELECT REALTY