Sell Your Home
Get a free home valuation
Contact
Tell us about your needs
406 BRIDGEWATER COURT

House For Sale
$349,900

BTC: 4.16547619

ETH: 132.03773585

2 days
3 bds
2 ba
1,876 sqft

Overview

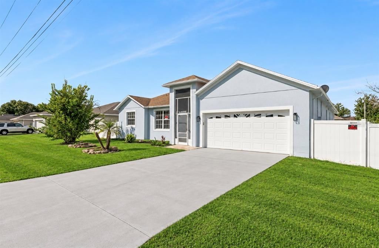
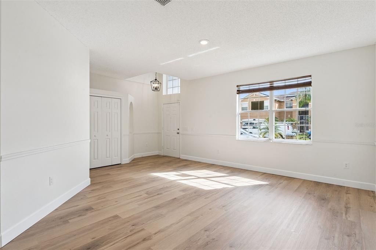
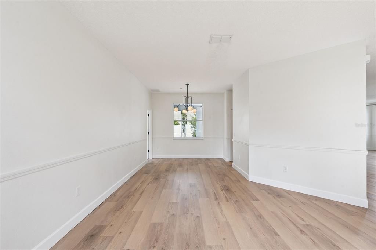
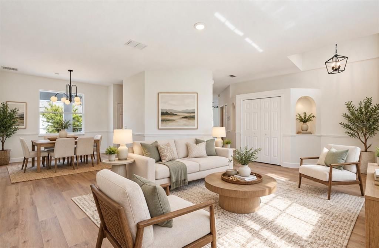
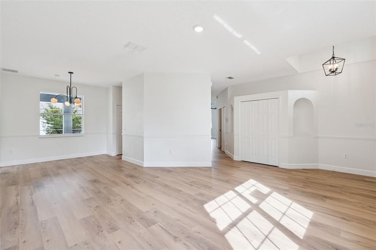
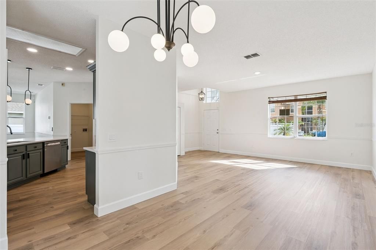
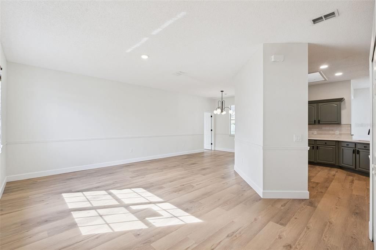
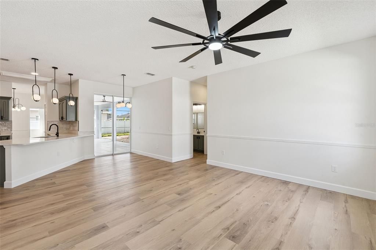
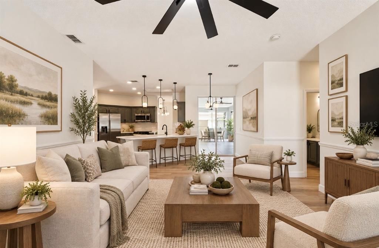
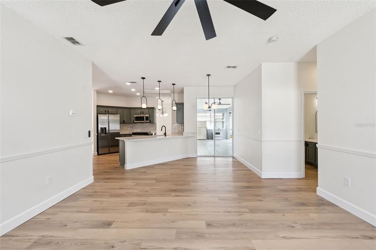
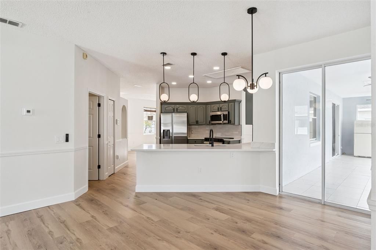
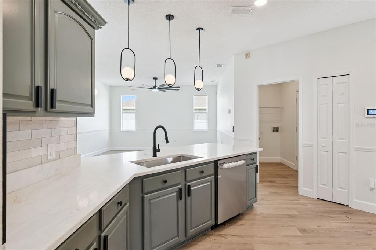
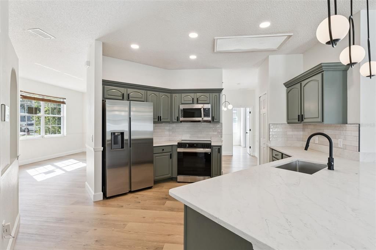
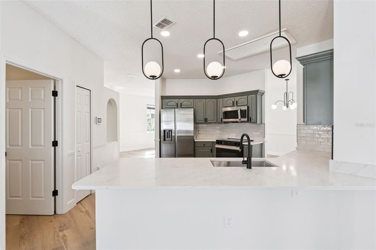
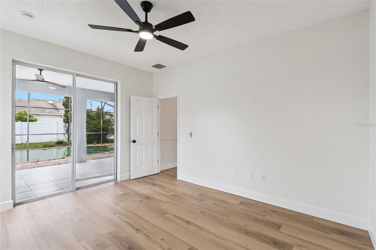
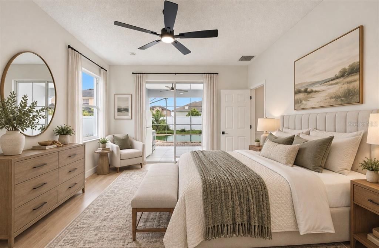
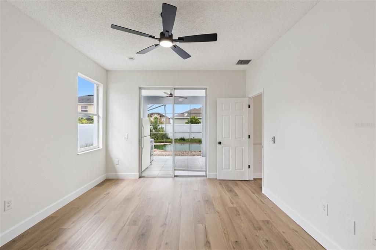
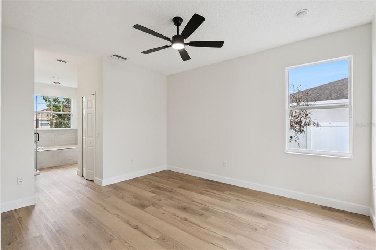
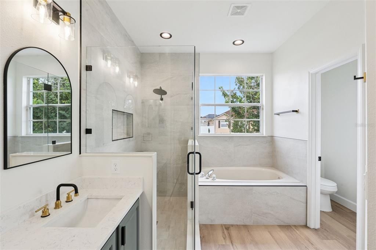
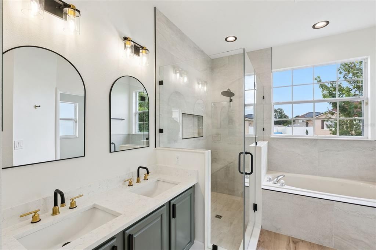
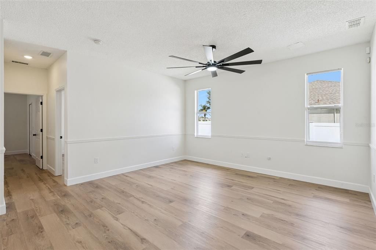
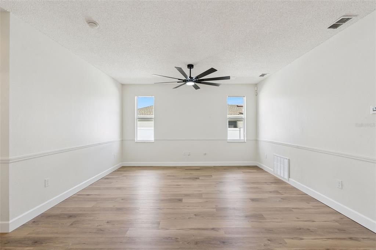
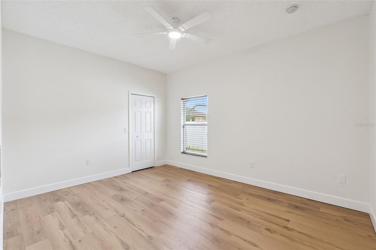
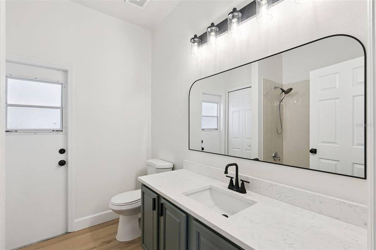
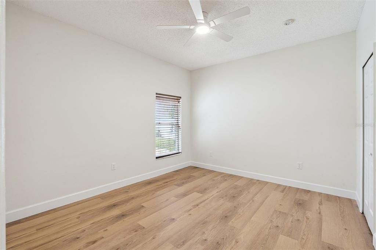
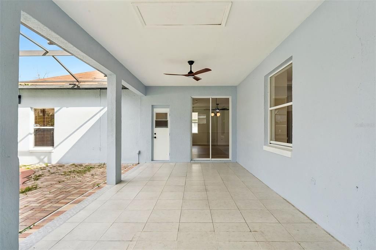
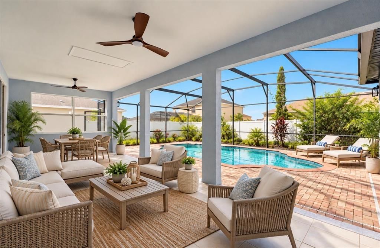
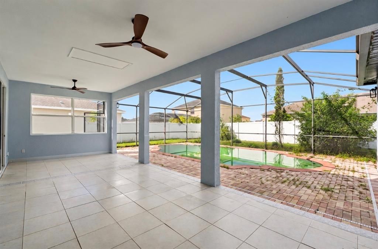
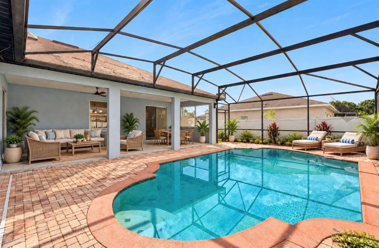
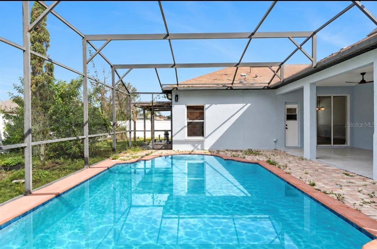
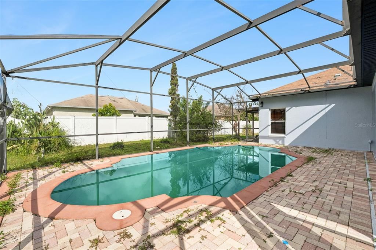
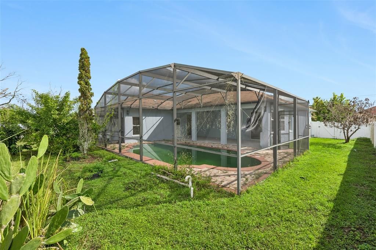
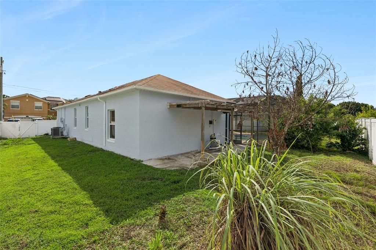
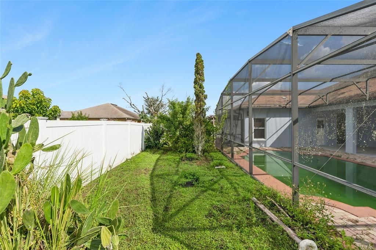
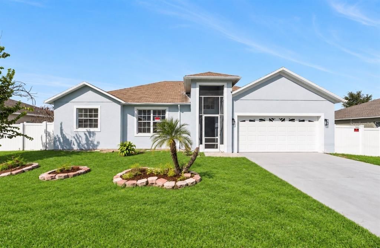
Welcome to this beautifully REMODELED 3-bedroom, 2-bath pool home in Kissimmee, offering a SPACIOUS open-concept layout and an impressive list of UPDATES! BRAND-NEW Interior and Exterior PAINTING, this move-in-ready home features BRAND-NEW LUXURY VINYL Plank Flooring throughout, BRAND-NEW LED Lighting, BRAND-NEW Ceiling Fans, and a completely refreshed kitchen with BRAND-NEW Cabinetry, CROWN MOLDING, and a full STAINLESS STEEL appliance package including refrigerator, range, microwave, and dishwasher along with GRANITE MARBLE COUNTERTOPS. The versatile floor plan offers both a separate living room and family room, along with a formal dining area and an additional eat-in kitchen space, providing plenty of room for everyday living and entertaining. The open layout creates an easy flow throughout the home and offers ample space for family and guests. Step outside to your own private Florida retreat featuring a SCREENED-IN inground POOL, an expansive COVERED lanai, and a generously sized FULLY FENCED backyard. Whether you're enjoying a quiet afternoon by the pool or hosting friends and family, this outdoor space is designed for year-round enjoyment. Additional highlights include FULLY PAID-OFF AND OWNED SOLAR PANELS (NO SOLAR LOAN OR LEASE TO ASSUME!), a PRIVATE fenced homesite, and convenient access to nearby shopping, dining, and everyday essentials. With extensive renovations already completed, this home offers the perfect combination of MODERN upgrades, comfort, space, and Florida outdoor living. Schedule your private showing today and come see everything this beautifully updated Kissimmee pool home has to offer!

Location

Details

Type:
Residential
Parking:
Driveway / On Street
Year Built:
2003
Lot:
0.22 Acres
Heating:
Central
Price/sqft:
$187
Cooling:
Central Air
HOA:
$90

Valuation

Our model vs. what's actually selling nearby.
Estimate
$315,000
$237K – $403K
Confidence Low
List vs. estimate
$34K above estimate
List $349,900 · +11.1%
Our model says this listing is priced above recent comparable activity. Room to negotiate.
Price per sq ft
$186
-7.1% vs. city median $200
Based on
5 MLS comparables
Median of recent comparable listings. Sold comps use closing price, active listings use list price.

Highlights

Annual tax
$2,244
2025
HOA
$90/mo
Cable TV
Pool
In Ground
Garage
2 car garage
Pets
Allowed
All facts and features
  • Flooring

    • Vinyl

    Heating

    • Central

    Cooling

    • Central Air

    Appliances

    • Dishwasher

    • Disposal

    • Microwave

    • Range

    • Refrigerator

    Other interior features

    • Ceiling Fan(s)

    • Crown Molding

    • Eating Space In Kitchen

    • High Ceilings

    • Kitchen/Family Room Combo

    • Living Room/Dining Room Combo

    • Open Floorplan

    • Skylight(s)

    • Solid Surface Counters

    • Solid Wood Cabinets

    • Split Bedroom

    • Stone Counters

    • Thermostat

    • Walk-In Closet(s)

    Bedrooms and bathrooms

    • Bedrooms: 3

    • Full bathrooms: 2

  • Parking

    • Driveway

    • On Street

    Property

    • Levels: One

    • Pool Private: Yes

    • Exterior Features: Lighting

    Lot

    • Lot: 0.22 Acres

    Other Property Information

    • Parcel Number: 252628611213010020

    • Zoning: OPUD

  • Type and style

    • Property Type: Residential

    • Property Sub Type: Single Family Residence

  • Utility

    • Cable Available

    • Cable Connected

    • Electricity Available

    • Electricity Connected

    • Sewer Available

    • Sewer Connected

    • Water Available

    • Water Connected

  • Other financial information

    • HOA: $90

    • HOA Frequency: Monthly

    • Annual tax amount: $2,244

  • Source details

    • MLS ID: O6446062

    Other facts

    • Construction Materials: Block / Concrete / Stucco

    • Foundation Details: Slab

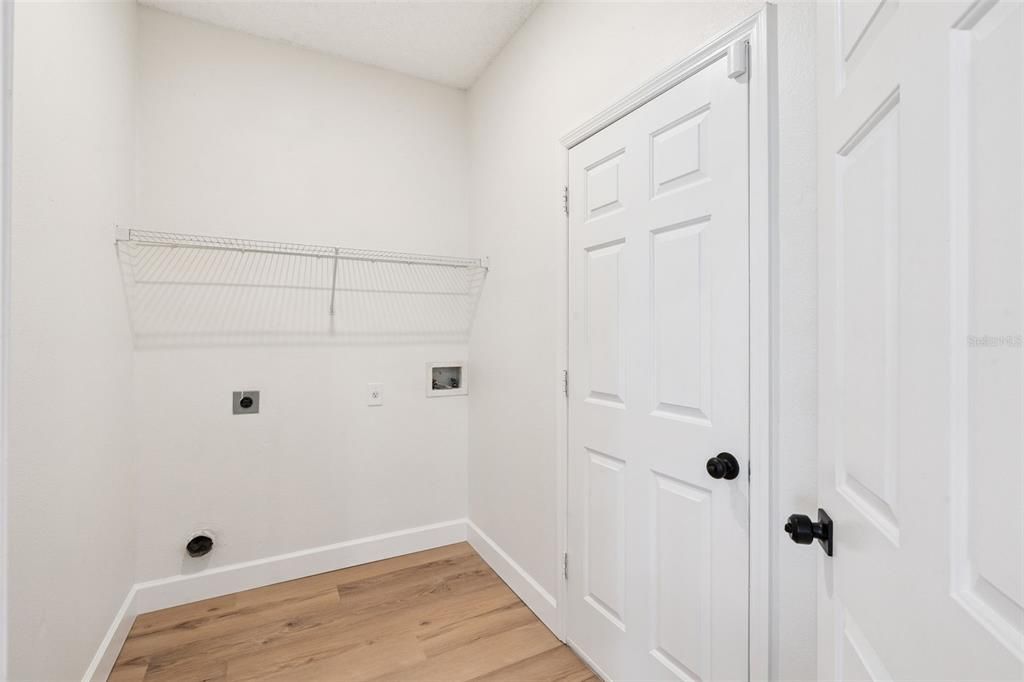
    • Laundry Features: Inside / Laundry Room / Washer Hookup

    • Patio And Porch Features: Covered / Enclosed / Patio / Screened

    • Pool Features: In Ground

    • Window Features: Blinds

    • Direction Faces: Southeast

    • Architectural Style: Elevated

    • Garage Spaces: 2

    • Attached Garage: Yes

    • Garage: Yes

    • Living Area: 1876

    • Water Source: Public

    • Subdivision Name: POINCIANA VILLAGE 2 NBHD 3

Private inquiry
Talk to the advisor on this listing.
Floor plans, HOA docs, off-market comparables, scheduling a private showing — one message, direct to the local specialist.

More like this

For Sale
$319,000
House
3 bds · 2 ba · 1,560 sqft
WESTVIEW POD B NEIGHBORHOOD 2A & 2B PH 1, KISSIMMEE
4776 CLOISTER STREET
For Sale
$259,990
House
3 bds · 2 ba · 1,640 sqft
POINCIANA NBRHD 02 VILLAGE 03, KISSIMMEE
304 JACKSONVILLE CT
For Sale
$345,000
House
2 bds · 2 ba · 1,673 sqft
SOLIVITA PH 07B2, POINCIANA
169 INDIAN WELLS AVENUE
For Sale
$329,990
House
2 bds · 2 ba · 1,713 sqft
WESTVIEW 45S AA, KISSIMMEE
4494 OCHOS RIOS PLACE
New
For Sale
$245,000
Condo/Co-op
3 bds · 2 ba · 1,585 sqft
GOLF VILLAS 02 AT POINCIANA, POINCIANA
431 PRESTWICK PLACE UNIT 1
New
For Sale
$265,000
House
2 bds · 2 ba · 1,387 sqft
SOLIVITA PH 04B, POINCIANA
566 VINEYARD WAY
New
For Sale
$274,900
House
4 bds · 2 ba · 1,744 sqft
POINCIANA VILLAGE 1 NBHD 3 WEST, KISSIMMEE
647 HERALDO COURT
New
For Sale
$305,000
House
4 bds · 2 ba · 1,704 sqft
POINCIANA VLG 2 NBHD 1, KISSIMMEE
23 PETERLEE COURT

Market around this address

Live counts in the same area.
View all

The multiple listing information is provided by the Stellar MLS from a copyrighted compilation of listings. The compilation of listings and each individual listing are ©2026-present Stellar MLS. All Rights Reserved. The information provided is for consumers' personal, noncommercial use and may not be used for any purpose other than to identify prospective properties consumers may be interested in purchasing. All properties are subject to prior sale or withdrawal. All information provided is deemed reliable but is not guaranteed accurate, and should be independently verified. Listing courtesy of: TRIPLE S REALTY