Vender tu casa
Valoración gratuita de tu hogar
Contacto
Cuéntenos sobre sus necesidades
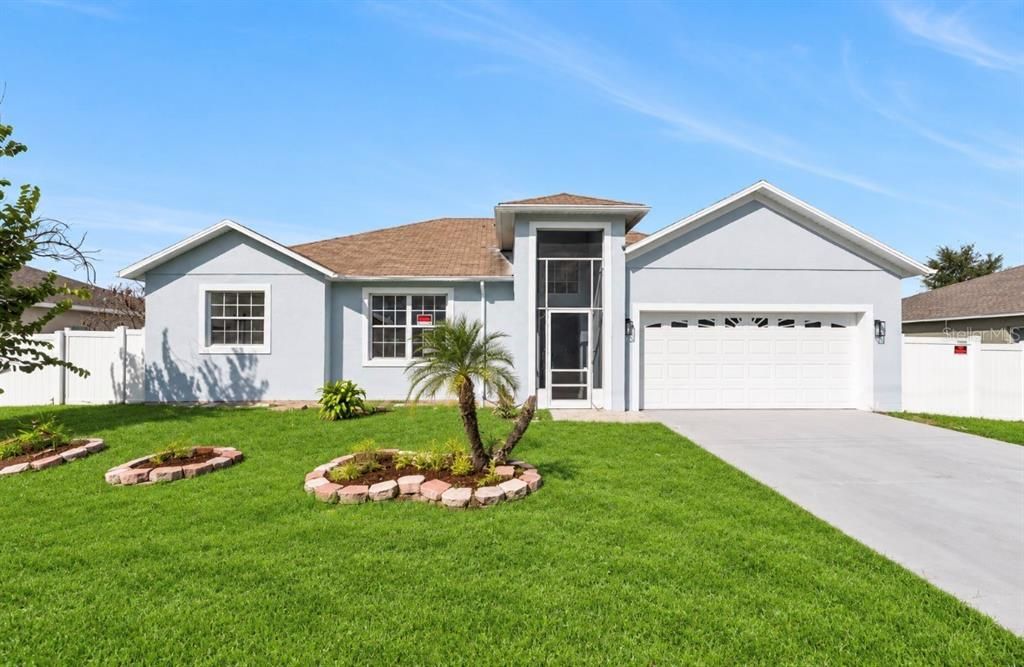
406 BRIDGEWATER COURT

Casa En Venta
$349,900

BTC: 4.10680751

ETH: 132.03773585

2 días
3 camas
2 baños
1,876 sqft

Visión general

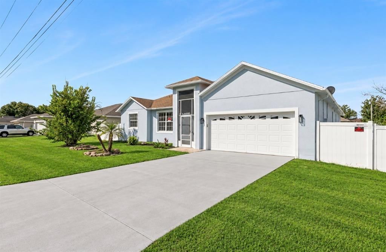
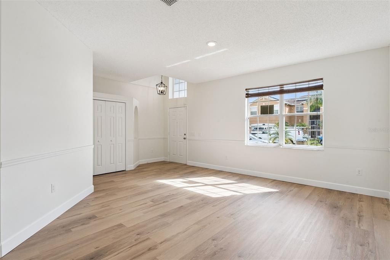
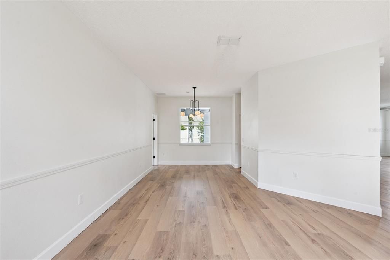
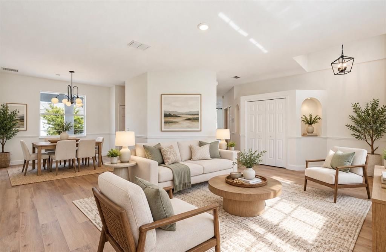
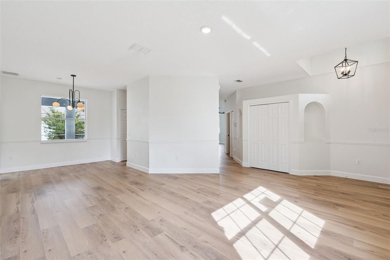
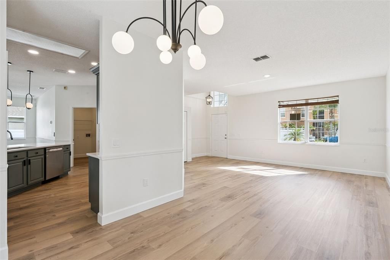
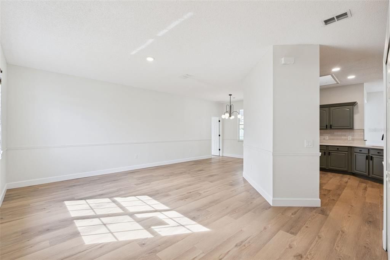
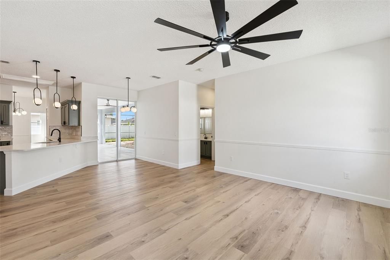
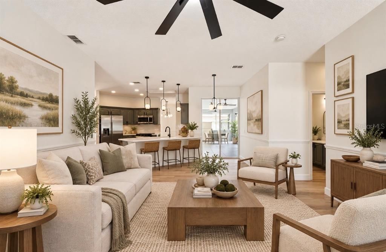
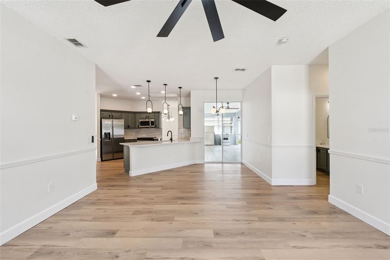
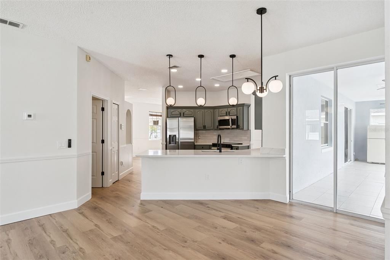
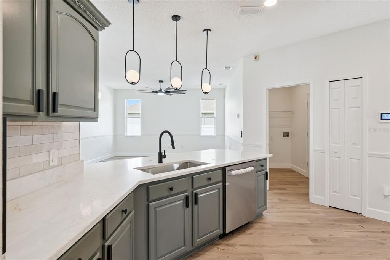
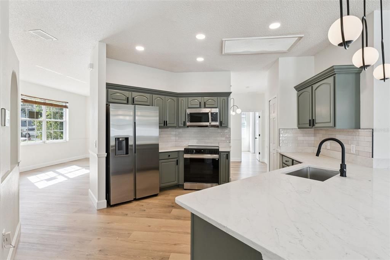
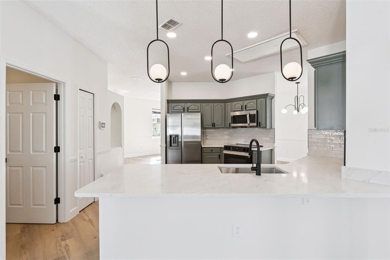
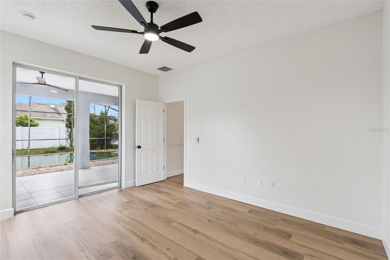
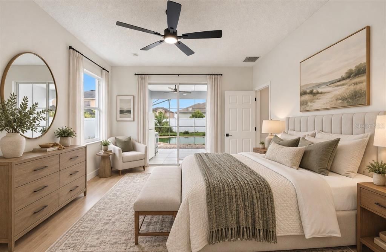
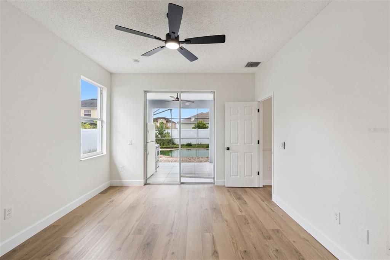
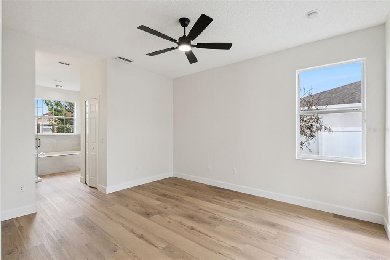
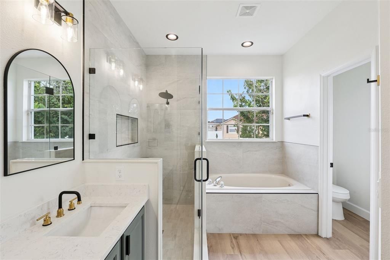
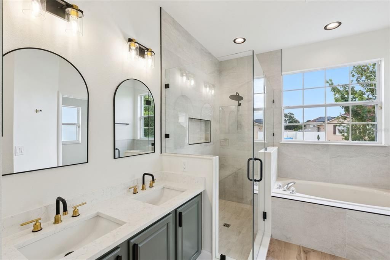
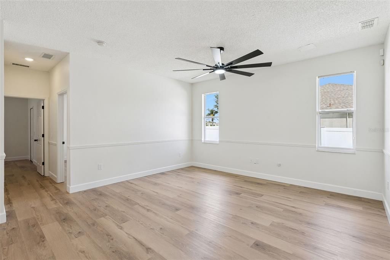
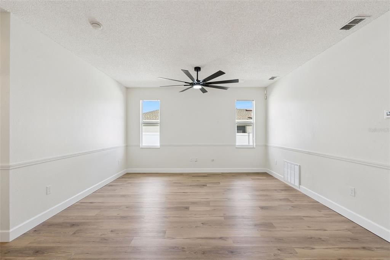
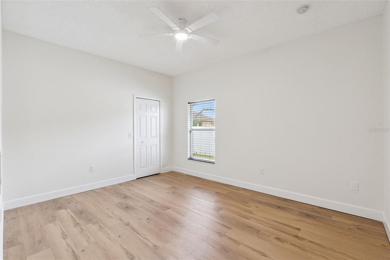
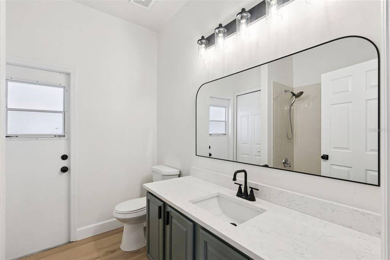
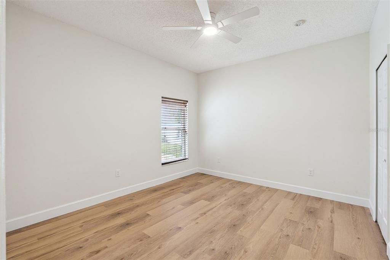
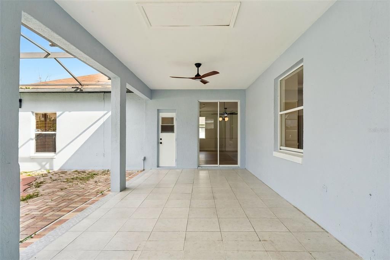
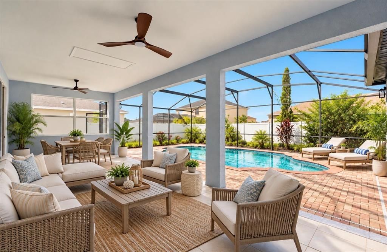
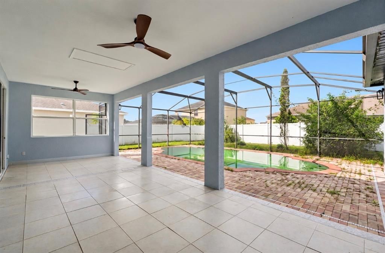
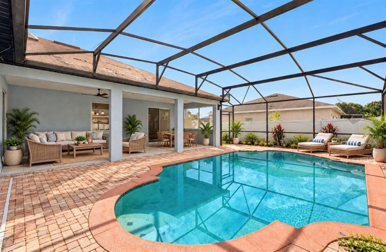
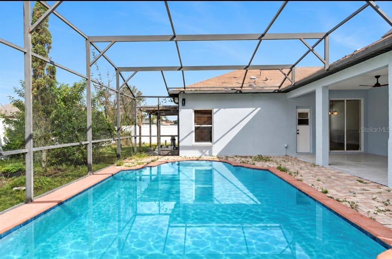
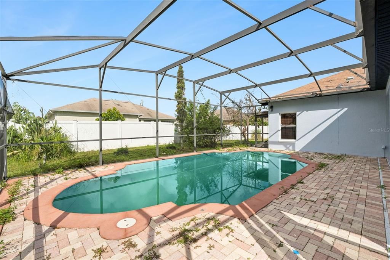
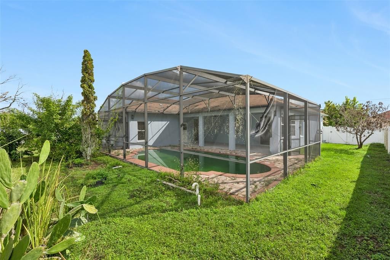
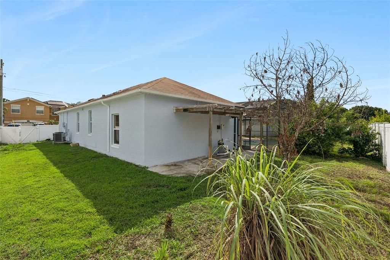
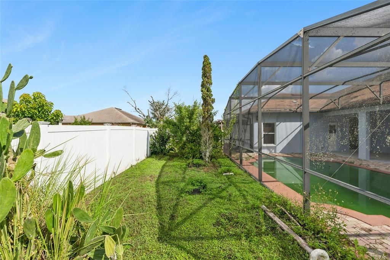
Welcome to this beautifully REMODELED 3-bedroom, 2-bath pool home in Kissimmee, offering a SPACIOUS open-concept layout and an impressive list of UPDATES! BRAND-NEW Interior and Exterior PAINTING, this move-in-ready home features BRAND-NEW LUXURY VINYL Plank Flooring throughout, BRAND-NEW LED Lighting, BRAND-NEW Ceiling Fans, and a completely refreshed kitchen with BRAND-NEW Cabinetry, CROWN MOLDING, and a full STAINLESS STEEL appliance package including refrigerator, range, microwave, and dishwasher along with GRANITE MARBLE COUNTERTOPS. The versatile floor plan offers both a separate living room and family room, along with a formal dining area and an additional eat-in kitchen space, providing plenty of room for everyday living and entertaining. The open layout creates an easy flow throughout the home and offers ample space for family and guests. Step outside to your own private Florida retreat featuring a SCREENED-IN inground POOL, an expansive COVERED lanai, and a generously sized FULLY FENCED backyard. Whether you're enjoying a quiet afternoon by the pool or hosting friends and family, this outdoor space is designed for year-round enjoyment. Additional highlights include FULLY PAID-OFF AND OWNED SOLAR PANELS (NO SOLAR LOAN OR LEASE TO ASSUME!), a PRIVATE fenced homesite, and convenient access to nearby shopping, dining, and everyday essentials. With extensive renovations already completed, this home offers the perfect combination of MODERN upgrades, comfort, space, and Florida outdoor living. Schedule your private showing today and come see everything this beautifully updated Kissimmee pool home has to offer!

Ubicación

Detalles

Tipo:
Residential
Estacionamiento:
Driveway / On Street
Año de construcción:
2003
Lote:
0.22 Hectáreas
Calefacción:
Central
precio por sq. medidor:
$187
Enfriamiento:
Central Air
HOA:
$90

Valuation

Our model vs. what's actually selling nearby.
Estimate
$315,000
$237K – $403K
Confidence Low
List vs. estimate
$34K above estimate
List $349,900 · +11.1%
Our model says this listing is priced above recent comparable activity. Room to negotiate.
Price per sq ft
$186
-7.1% vs. city median $200
Based on
5 MLS comparables
Median of recent comparable listings. Sold comps use closing price, active listings use list price.

Destacados

Annual tax
$2,244
2025
HOA
$90/mo
Cable TV
Pool
In Ground
Garage
2 car garage
Pets
Allowed
Más hechos y características
  • Piso

    • Vinyl

    Calefacción

    • Central

    Enfriamiento

    • Central Air

    Accesorios

    • Dishwasher

    • Disposal

    • Microwave

    • Range

    • Refrigerator

    Otras características interiores

    • Ceiling Fan(s)

    • Crown Molding

    • Eating Space In Kitchen

    • High Ceilings

    • Kitchen/Family Room Combo

    • Living Room/Dining Room Combo

    • Open Floorplan

    • Skylight(s)

    • Solid Surface Counters

    • Solid Wood Cabinets

    • Split Bedroom

    • Stone Counters

    • Thermostat

    • Walk-In Closet(s)

    Dormitorios y baños

    • Dormitorios: 3

    • Baños completos: 2

  • Estacionamiento

    • Driveway

    • On Street

    Propiedad

    • Pisos: One

    • Piscina Privada: Si

    • Características Exteriores: Lighting

    Lote

    • Lote: 0.22 Hectáreas

    Otra Información de Propiedad

    • Número de Parcela: 252628611213010020

    • Zonificación: OPUD

  • Tipo y estilo

    • Tipo de propiedad: Residential

    • Subtipo de propiedad: Single Family Residence

  • Utilidad

    • Cable Available

    • Cable Connected

    • Electricity Available

    • Electricity Connected

    • Sewer Available

    • Sewer Connected

    • Water Available

    • Water Connected

  • Otra información financiera

    • HOA: $90

    • Frecuencia HOA: Monthly

    • Importe anual de impuestos: $2,244

  • Detalles de la fuente

    • MLS ID: O6446062

    Otros hechos

    • Materiales de construcción: Block / Concrete / Stucco

    • Detalles de la fundación: Slab

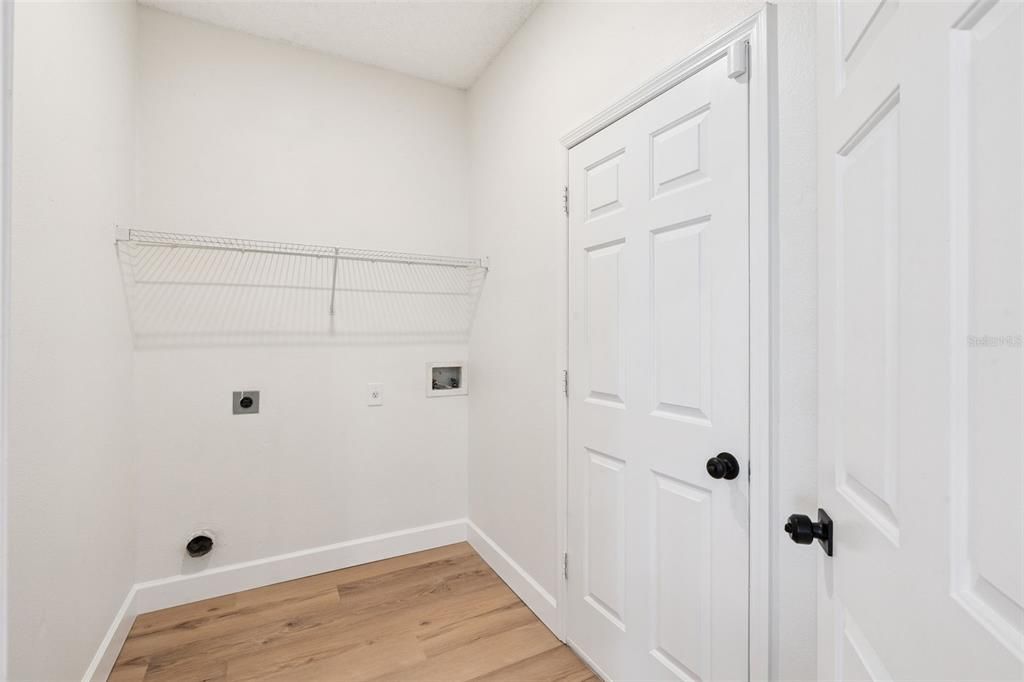
    • Características de lavandería: Inside / Laundry Room / Washer Hookup

    • Características del patio y el porche: Covered / Enclosed / Patio / Screened

    • Características de la piscina: In Ground

    • Características de la ventana: Blinds

    • Caras de dirección: Southeast

    • Estilo arquitectónico: Elevated

    • Espacios de garaje: 2

    • Garaje adjunto: Si

    • Garaje: Si

    • Salón: 1876

    • Fuente de agua: Public

    • Nombre de subdivisión: POINCIANA VILLAGE 2 NBHD 3

Consulta privada
Habla con el asesor de este inmueble.
Planos, documentos del HOA, comparables off-market, agendar una visita privada — un solo mensaje directo al especialista local.

Más como esta

En Venta
$319,000
Casa
3 camas · 2 baños · 1,560 sqft
WESTVIEW POD B NEIGHBORHOOD 2A & 2B PH 1, KISSIMMEE
4776 CLOISTER STREET
En Venta
$259,990
Casa
3 camas · 2 baños · 1,640 sqft
POINCIANA NBRHD 02 VILLAGE 03, KISSIMMEE
304 JACKSONVILLE CT
En Venta
$345,000
Casa
2 camas · 2 baños · 1,673 sqft
SOLIVITA PH 07B2, POINCIANA
169 INDIAN WELLS AVENUE
En Venta
$329,990
Casa
2 camas · 2 baños · 1,713 sqft
WESTVIEW 45S AA, KISSIMMEE
4494 OCHOS RIOS PLACE
Nuevo
En Venta
$245,000
Condo / Coop
3 camas · 2 baños · 1,585 sqft
GOLF VILLAS 02 AT POINCIANA, POINCIANA
431 PRESTWICK PLACE UNIT 1
Nuevo
En Venta
$265,000
Casa
2 camas · 2 baños · 1,387 sqft
SOLIVITA PH 04B, POINCIANA
566 VINEYARD WAY
Nuevo
En Venta
$274,900
Casa
4 camas · 2 baños · 1,744 sqft
POINCIANA VILLAGE 1 NBHD 3 WEST, KISSIMMEE
647 HERALDO COURT
Nuevo
En Venta
$305,000
Casa
4 camas · 2 baños · 1,704 sqft
POINCIANA VLG 2 NBHD 1, KISSIMMEE
23 PETERLEE COURT

Mercado cerca de esta dirección

Conteos en vivo en la misma zona.
Ver todo

The multiple listing information is provided by the Stellar MLS from a copyrighted compilation of listings. The compilation of listings and each individual listing are ©2026-present Stellar MLS. All Rights Reserved. The information provided is for consumers' personal, noncommercial use and may not be used for any purpose other than to identify prospective properties consumers may be interested in purchasing. All properties are subject to prior sale or withdrawal. All information provided is deemed reliable but is not guaranteed accurate, and should be independently verified. Listing courtesy of: TRIPLE S REALTY