Vender tu casa
Valoración gratuita de tu hogar
Contacto
Cuéntenos sobre sus necesidades

169 INDIAN WELLS AVENUE

Casa En Venta
$345,000

BTC: 4.10714286

ETH: 130.18867925

Nuevo
2 camas
2 baños
1,673 sqft

Visión general

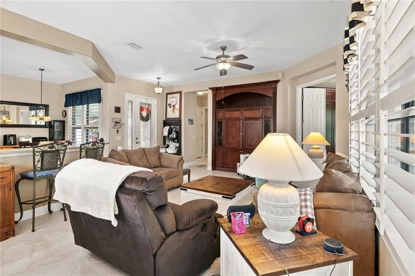
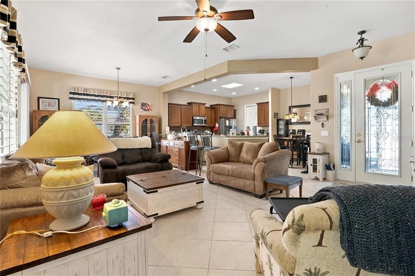
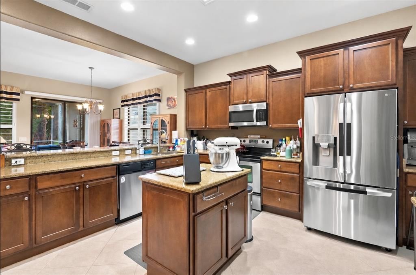
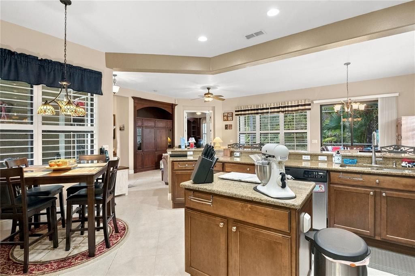
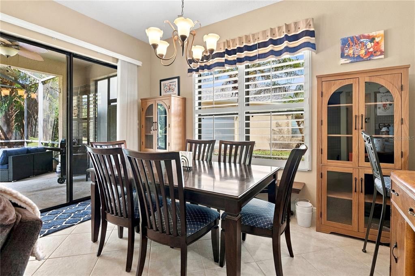
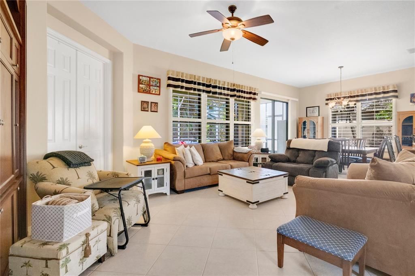
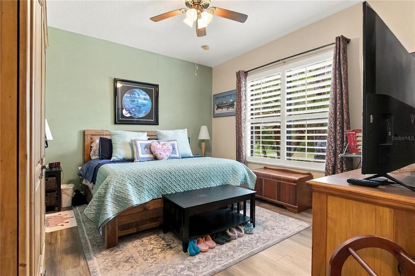
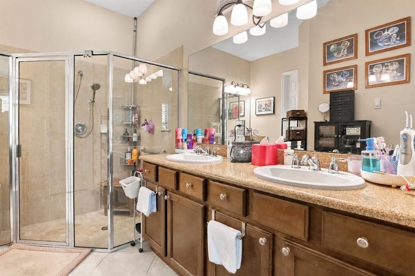
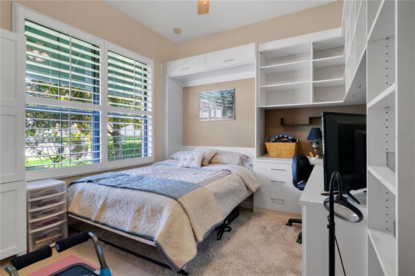
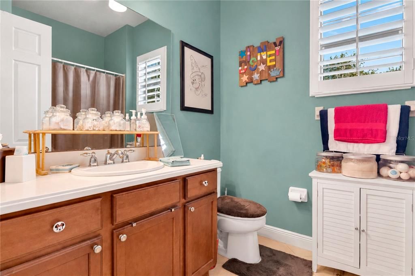
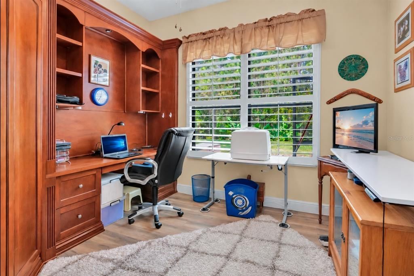
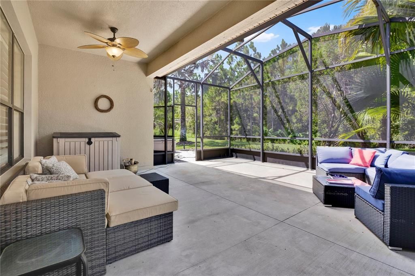
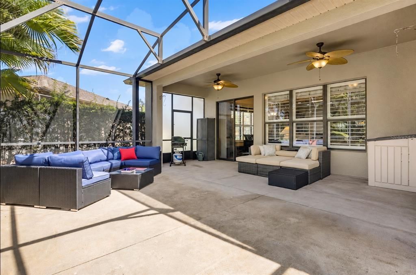
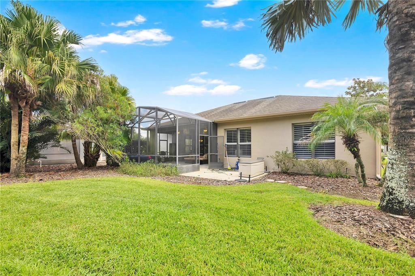
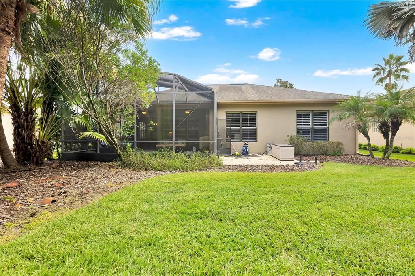
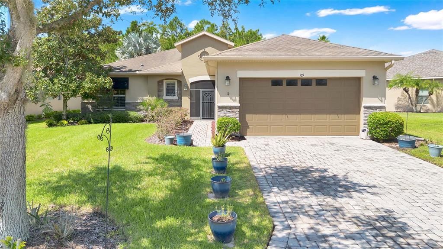
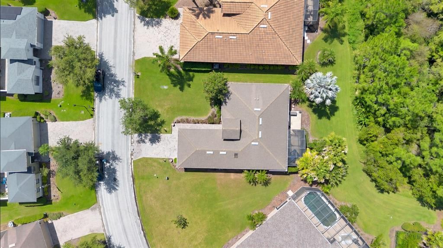
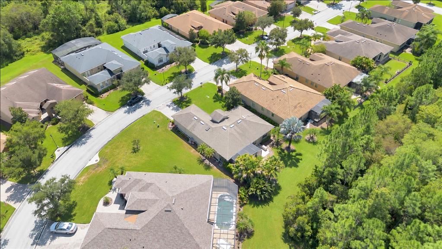
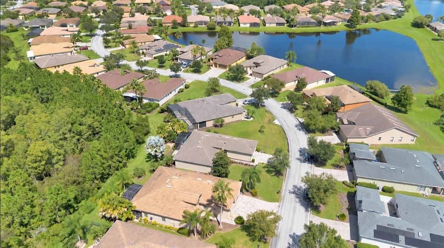
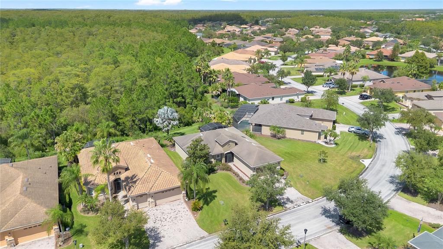
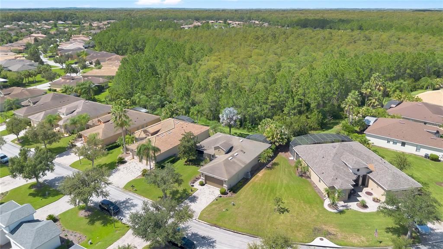
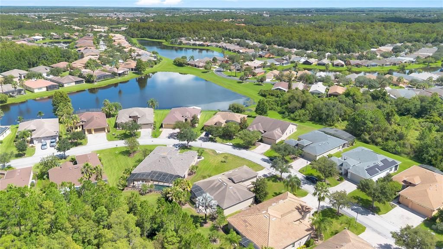
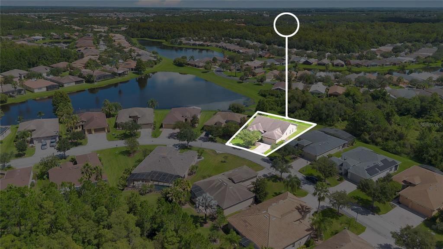
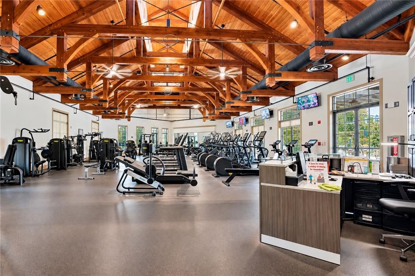
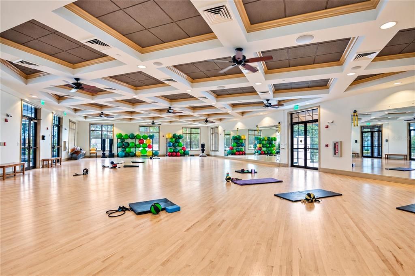
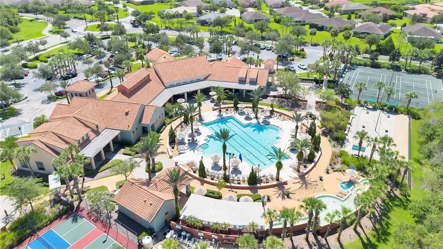
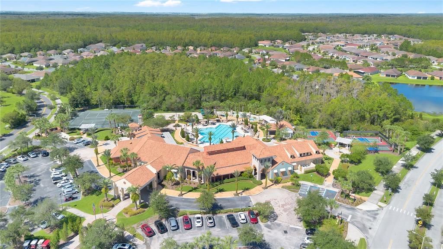
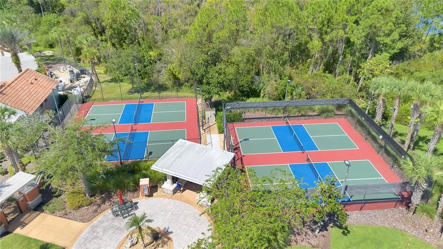
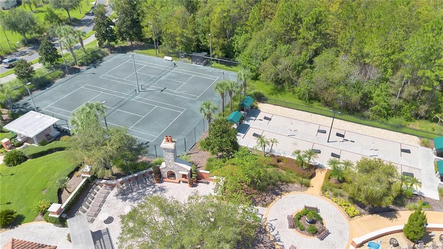
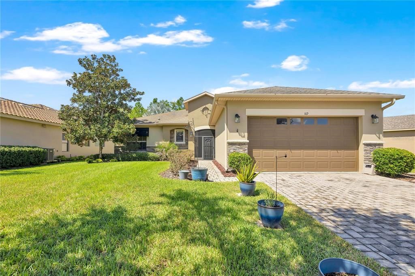
This beautifully maintained 2-bedroom, 2-bathroom home with a dedicated office is located in Solivita, a premier 55+ community known for its extensive resort-style amenities and active lifestyle. From the paver driveway and attractive stone-accented exterior to the bright, open interior, the home combines comfortable everyday living with plenty of space for entertaining. Inside, the main living area brings together the living room, dining space, and kitchen in an open layout filled with natural light. The kitchen features granite countertops, abundant wood cabinetry, stainless steel appliances, and an expansive breakfast bar with seating, providing plenty of prep and gathering space. A separate dining area adds flexibility for everyday meals or entertaining, while tile flooring flows throughout the main living spaces. The generously sized primary suite is privately positioned away from the secondary bedroom and includes a large walk-in closet and spacious en-suite bathroom with dual sinks, an extended vanity, and a walk-in tiled shower. The secondary bedroom is conveniently located near the additional full bathroom, while the dedicated office features a Murphy bed, allowing the space to easily function as a possible third bedroom when needed, while still providing flexibility for working from home, hobbies, or a quiet retreat. One of the home's standout features is the oversized screened patio, measuring approximately 22 feet by 20 feet. With a covered seating area, ceiling fan, and expansive screened enclosure, there is plenty of room for outdoor dining, entertaining, or simply relaxing while enjoying the surrounding greenery. Mature palms and landscaping create a peaceful backdrop and add to the private feel of the outdoor space. Additional features include a two-car garage, interior laundry room, multiple storage closets, and plantation shutters. Solivita's 55+ lifestyle is complemented by an impressive collection of recreational and social amenities. Residents can enjoy resort-style swimming pools, fitness facilities, group exercise spaces, tennis courts, pickleball courts, and beautifully maintained outdoor gathering areas. With its comfortable single-story layout, dedicated office, exceptional screened outdoor living space, and access to an extensive lineup of community amenities, this home offers a wonderful combination of privacy, convenience, and active Florida living.

Ubicación

Detalles

Tipo:
Residential
Estacionamiento:
Sin datos
Año de construcción:
2008
Lote:
0.19 Hectáreas
Calefacción:
Central
precio por sq. medidor:
$206
Enfriamiento:
Central Air
HOA:
$441

Valuation

Our model vs. what's actually selling nearby.
Estimate
$259,900
$215K – $303K
Confidence Low
List vs. estimate
$85K above estimate
List $345,000 · +32.7%
Our model says this listing is priced above recent comparable activity. Room to negotiate.
Price per sq ft
$206
+13.7% vs. city median $181
Based on
7 MLS comparables
Median of recent comparable listings. Sold comps use closing price, active listings use list price.

Destacados

Annual tax
$4,031
2025
HOA
$441/mo
Community Pool
Garage
2 car garage
Pets
Allowed
Más hechos y características
  • Piso

    • Tile

    • Vinyl

    Calefacción

    • Central

    Enfriamiento

    • Central Air

    Accesorios

    • Dishwasher

    • Dryer

    • Microwave

    • Range

    • Refrigerator

    • Washer

    Otras características interiores

    • Ceiling Fan(s)

    • Eating Space In Kitchen

    • Kitchen/Family Room Combo

    • Living Room/Dining Room Combo

    Dormitorios y baños

    • Dormitorios: 2

    • Baños completos: 2

  • Propiedad

    • Pisos: One

    • Características Exteriores: Lighting / Rain Gutters / Sidewalk

    Lote

    • Lote: 0.19 Hectáreas

    Otra Información de Propiedad

    • Número de Parcela: 282722933913001970

  • Tipo y estilo

    • Tipo de propiedad: Residential

    • Subtipo de propiedad: Single Family Residence

  • Utilidad

    • Public

  • Otra información financiera

    • HOA: $441

    • Frecuencia HOA: Monthly

    • Importe anual de impuestos: $4,032

  • Detalles de la fuente

    • MLS ID: S5157713

    Otros hechos

    • Materiales de construcción: Stucco

    • Detalles de la fundación: Slab

    • Características de lavandería: Inside

    • Caras de dirección: East

    • Espacios de garaje: 2

    • Garaje adjunto: Si

    • Garaje: Si

    • Salón: 1673

    • Fuente de agua: Public

    • Nombre de subdivisión: SOLIVITA PH 07B2

Consulta privada
Habla con el asesor de este inmueble.
Planos, documentos del HOA, comparables off-market, agendar una visita privada — un solo mensaje directo al especialista local.

Más como esta

En Venta
$275,000
Casa
3 camas · 2 baños · 1,404 sqft
POINCIANA NBRHD 02 EAST VILLAGE 07, POINCIANA
326 BOWFIN COURT
En Venta
$319,000
Casa
3 camas · 2 baños · 1,560 sqft
WESTVIEW POD B NEIGHBORHOOD 2A & 2B PH 1, KISSIMMEE
4776 CLOISTER STREET
En Venta
$259,990
Casa
3 camas · 2 baños · 1,640 sqft
POINCIANA NBRHD 02 VILLAGE 03, KISSIMMEE
304 JACKSONVILLE CT
Nuevo
En Venta
$265,000
Casa
2 camas · 2 baños · 1,387 sqft
SOLIVITA PH 04B, POINCIANA
566 VINEYARD WAY
Nuevo
En Venta
$245,000
Condo / Coop
3 camas · 2 baños · 1,585 sqft
GOLF VILLAS 02 AT POINCIANA, POINCIANA
431 PRESTWICK PLACE UNIT 1
Nuevo
En Venta
$349,900
Casa
3 camas · 2 baños · 1,876 sqft
POINCIANA VILLAGE 2 NBHD 3, KISSIMMEE
406 BRIDGEWATER COURT
Nuevo
En Venta
$290,000
Casa
4 camas · 2 baños · 1,768 sqft
POINCIANA NBRHD 05 NORTH VILLAGE 03, POINCIANA
438 JAY COURT
Nuevo
En Venta
$254,000
Casa
3 camas · 2 baños · 1,221 sqft
POINCIANA NBRHD 05 NORTH VILLAGE 03, POINCIANA
432 FLAMINGO COURT

Mercado cerca de esta dirección

Conteos en vivo en la misma zona.
Ver todo

The multiple listing information is provided by the Stellar MLS from a copyrighted compilation of listings. The compilation of listings and each individual listing are ©2026-present Stellar MLS. All Rights Reserved. The information provided is for consumers' personal, noncommercial use and may not be used for any purpose other than to identify prospective properties consumers may be interested in purchasing. All properties are subject to prior sale or withdrawal. All information provided is deemed reliable but is not guaranteed accurate, and should be independently verified. Listing courtesy of: EXP REALTY LLC