Sell Your Home
Get a free home valuation
Contact
Tell us about your needs

406 E CIRCLEWOOD STREET

House Active With Contract
$239,900

BTC: 2.94862340

ETH: 98.64309211

7 days
3 bds
2 ba
1,233 sqft

Overview

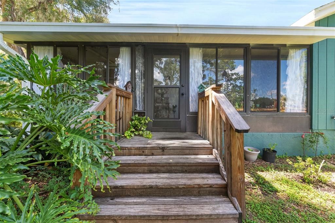
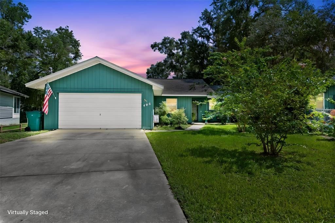
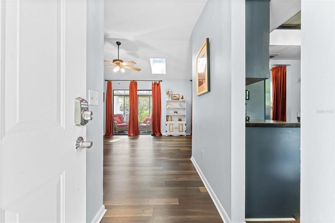
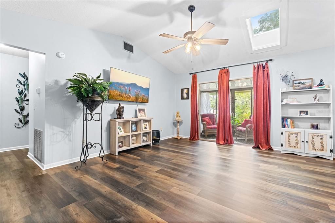
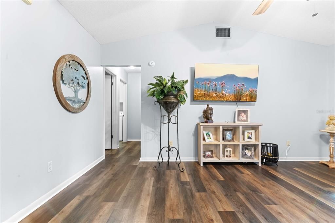
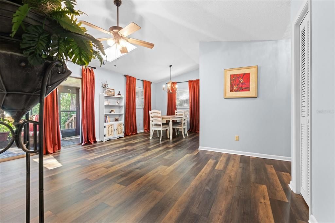
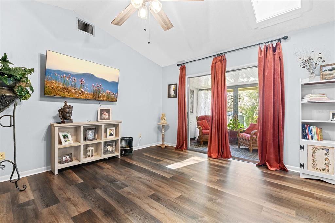
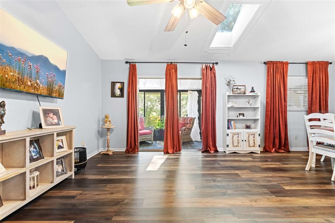
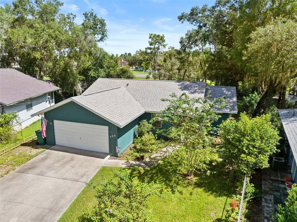
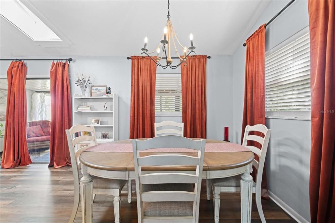
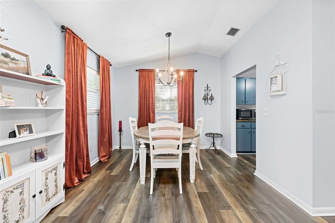
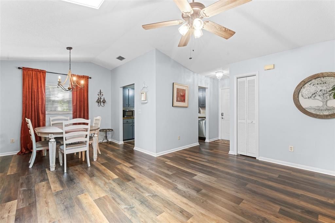
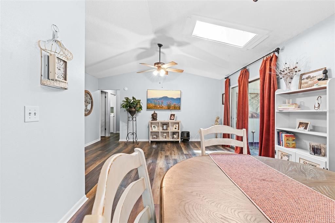
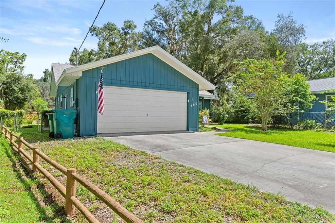
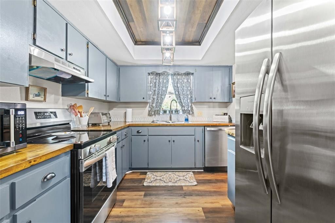
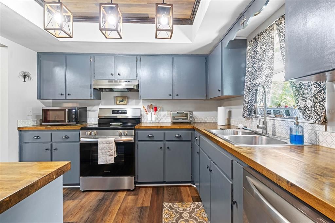
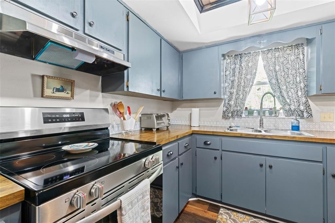
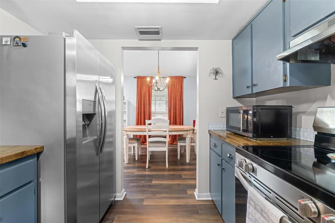
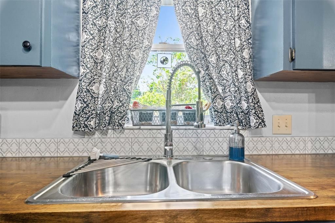
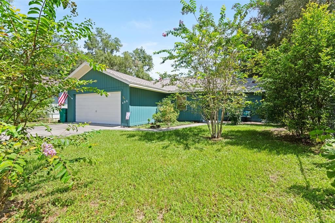
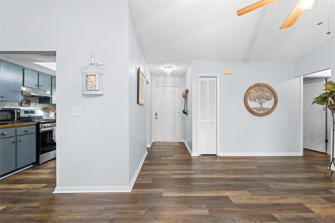
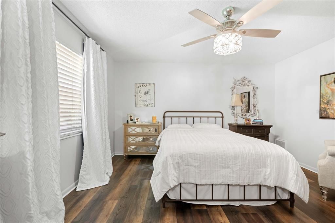
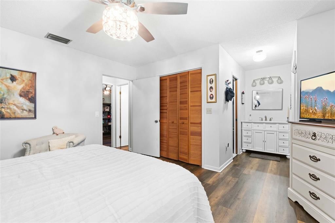
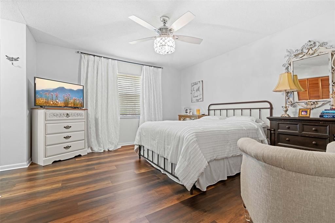
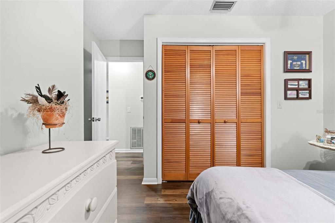
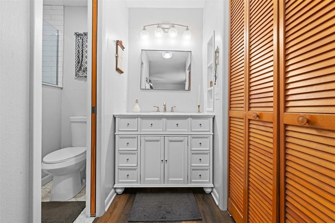
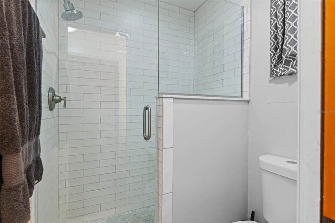
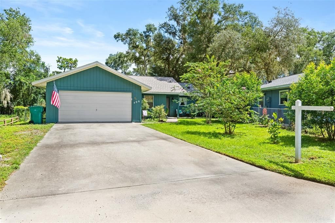
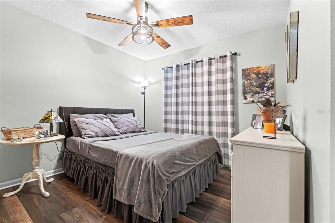
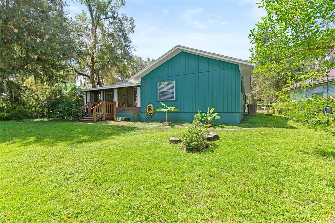
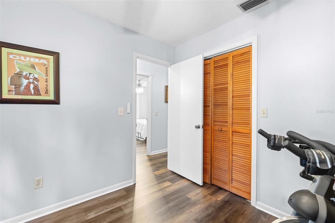
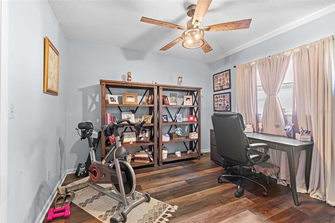
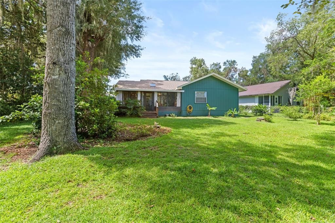
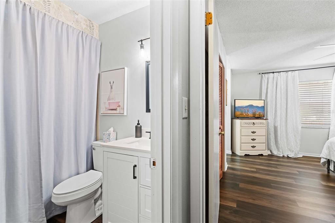
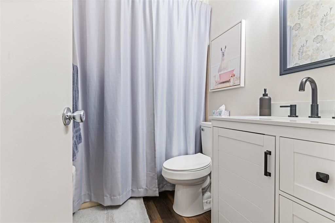
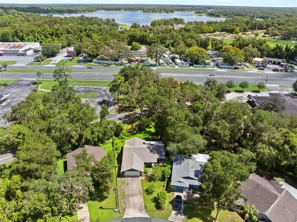
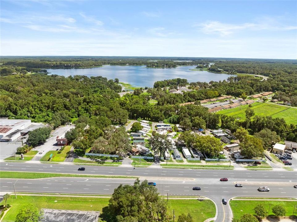
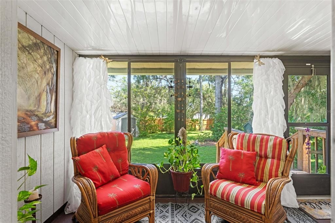
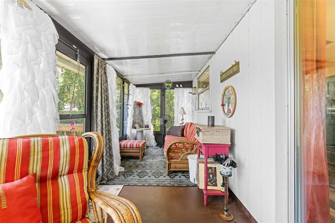
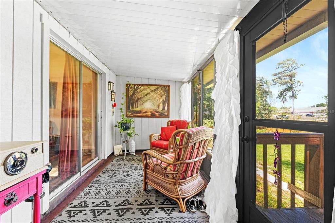
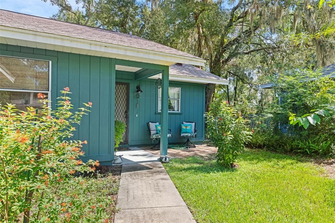
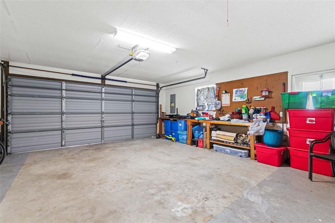
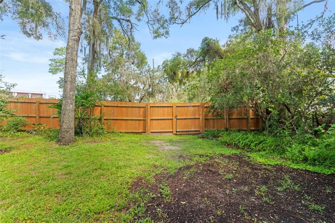
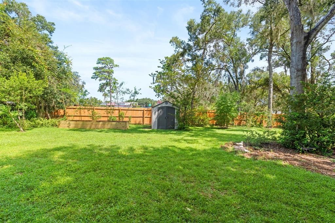
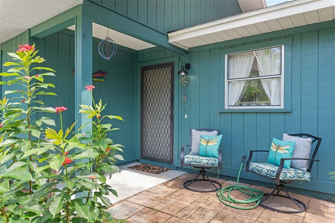
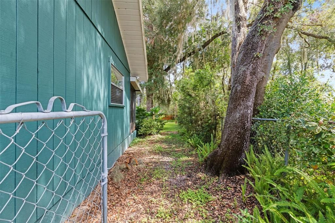
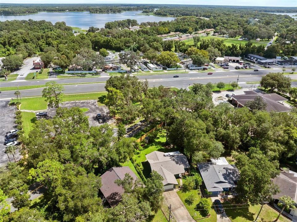
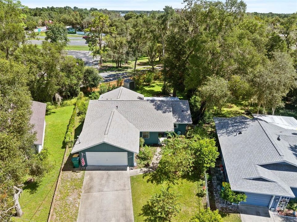
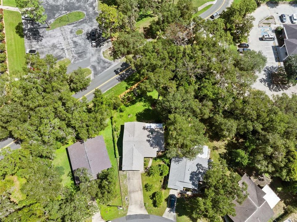
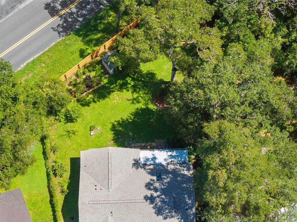
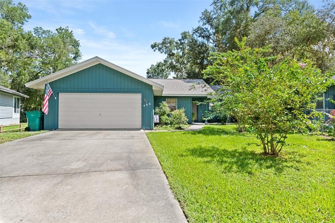
MOVE-IN READY! Set in a small, established neighborhood with NO HOA and just a short walk from downtown Inverness, this true 3-bedroom, 2-bath home offers a warm, clean, comfortable feel that's hard to replicate in newer construction. The kitchen features butcher-block countertops, paired with a full suite of stainless-steel appliances replaced in 2024. The primary bath has been fully renovated with a walk-in shower, while the second bath has been refreshed with a new vanity and toilet. New ceiling fans throughout and lighted closets add thoughtful touches to make this home functional and easy to enjoy. With 1,233 square feet, the home offers a comfortable layout along with the updates that matter. The roof was replaced in 2022, AC replaced in 2018, the electrical panel was updated in 2018. The exterior was painted in 2024, and there is new LVP flooring throughout! City water and sewer also add everyday convenience, while the 2-car garage provides ample parking and storage. A clean 4-point inspection is also available, providing additional peace of mind for its new owner. Outside is where this home really shines. The nearly one-third-acre, fully fenced yard gives you room to garden, entertain, let the kids or dogs play, or simply enjoy having space around you. The large enclosed back porch overlooks the beautiful yard and creates an inviting outdoor living space that's perfect for morning coffee, relaxing evenings, or gathering with friends. Situated on a dead-end street, the home enjoys less through-traffic and a more peaceful setting. Walk to downtown Inverness, the "Small Town Done Right", for local restaurants, shops, festivals, live music, community events, and more, without worrying about traffic or parking. The Withlacoochee State Trail, parks, and lakes are also close by, making it easy to enjoy walking, biking, fishing, boating, and watersports close to home. With the major updates already in place and so many of the details thoughtfully taken care of, this is a home you can move into with confidence and start enjoying right away without a long list of projects or concerns waiting for you.

Location

Details

Type:
Residential
Parking:
No Data
Year Built:
1984
Lot:
0.27 Acres
Heating:
Central / Electric
Price/sqft:
$195
Cooling:
Central Air
HOA:
No Data

Valuation

Our model vs. what's actually selling nearby.
Estimate
$217,777
$195K – $259K
Confidence Low
List vs. estimate
$22K above estimate
List $239,900 · +10.2%
Our model says this listing is priced above recent comparable activity. Room to negotiate.
Price per sq ft
$194
+4.9% vs. city median $185
Based on
9 MLS comparables
Median of recent comparable listings. Sold comps use closing price, active listings use list price.

Highlights

Annual tax
$2,289
2025
View
Trees/Woods
Garage
2 car garage
Pets
Allowed
All facts and features
  • Flooring

    • Luxury Vinyl

    Heating

    • Central

    • Electric

    Cooling

    • Central Air

    Appliances

    • Cooktop

    • Dishwasher

    • Disposal

    • Refrigerator

    Other interior features

    • Built-in Features

    • Ceiling Fan(s)

    • Open Floorplan

    • Primary Bedroom Main Floor

    • Solid Surface Counters

    Bedrooms and bathrooms

    • Bedrooms: 3

    • Full bathrooms: 2

  • Property

    • Levels: One

    • Exterior Features: Lighting

    Lot

    • Lot: 0.27 Acres

    Other Property Information

    • Parcel Number: 20E19S170100000000040

    • Zoning: LD

  • Type and style

    • Property Type: Residential

    • Property Sub Type: Single Family Residence

  • Utility

    • Cable Connected

    • Electricity Connected

  • Other financial information

    • Annual tax amount: $2,290

  • Source details

    • MLS ID: TB8542647

    Other facts

    • Construction Materials: Wood Frame

    • Foundation Details: Slab

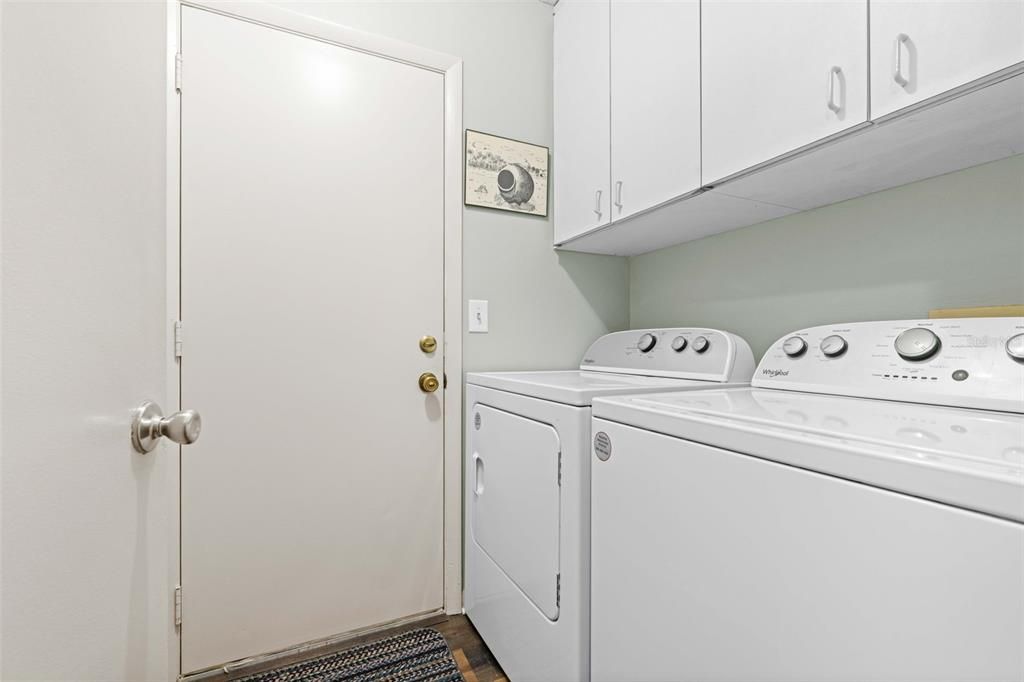
    • Laundry Features: Inside / Laundry Room

    • Patio And Porch Features: Covered / Deck / Porch / Screened

    • Window Features: Blinds

    • Direction Faces: East

    • Garage Spaces: 2

    • Attached Garage: Yes

    • Garage: Yes

    • Living Area: 1233

    • Water Source: Public

    • Lot Size Dimensions: 40 x 128

    • Subdivision Name: HIGHLAND WOODS

Private inquiry
Talk to the advisor on this listing.
Floor plans, HOA docs, off-market comparables, scheduling a private showing — one message, direct to the local specialist.

More like this

New
Active With Contract
$180,000
House
2 bds · 1 ba · 926 sqft
INVERNESS HIGHLANDS SOUTH, INVERNESS
911 E HARVARD STREET
New
Active With Contract
$289,000
House
3 bds · 2 ba · 1,346 sqft
INVERNESS HIGHLANDS SOUTH, INVERNESS
915 STETSON TERRACE
Active With Contract
$218,000
House
2 bds · 2 ba · 1,104 sqft
INVERNESS HIGHLANDS SOUTH, INVERNESS
105 E HARVARD STREET
-$56K
Active With Contract
$199,000
House
3 bds · 2 ba · 1,407 sqft
FLYING EAGLE ESTATES, INVERNESS
4279 E ARLINGTON STREET
-$25K
Active With Contract
$174,900
House
2 bds · 1 ba · 1,192 sqft
TSALA PARK SUB, INVERNESS
129 S SPARROW POINT
-$10K
Active With Contract
$190,000
House
2 bds · 2 ba · 953 sqft
INVERNESS HIGHLANDS SOUTH, INVERNESS
708 NOLA STREET
Active With Contract
$230,000
House
2 bds · 2 ba · 1,193 sqft
INVERNESS HIGHLANDS SOUTH AND WEST, INVERNESS
819 SPRUCE STREET
-$5K
Active With Contract
$254,900
House
3 bds · 2 ba · 1,162 sqft
INVERNESS HIGHLANDS SOUTH, INVERNESS
312 CLARK STREET

Market around this address

Live counts in the same area.
View all

The multiple listing information is provided by the Stellar MLS from a copyrighted compilation of listings. The compilation of listings and each individual listing are ©2026-present Stellar MLS. All Rights Reserved. The information provided is for consumers' personal, noncommercial use and may not be used for any purpose other than to identify prospective properties consumers may be interested in purchasing. All properties are subject to prior sale or withdrawal. All information provided is deemed reliable but is not guaranteed accurate, and should be independently verified. Listing courtesy of: HOMAN REALTY GROUP INC