Sell Your Home
Get a free home valuation
Contact
Tell us about your needs

708 NOLA STREET

House For Sale
$200,000

BTC: 2.57019855

ETH: 83.33333333

10 days
2 bds
2 ba
953 sqft

Overview

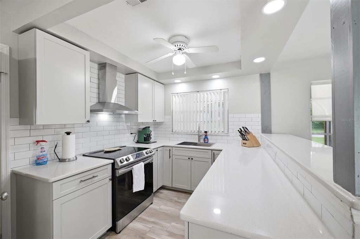
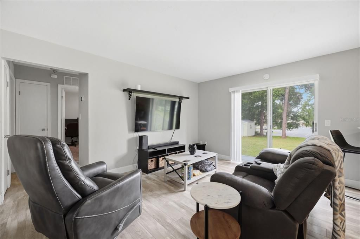
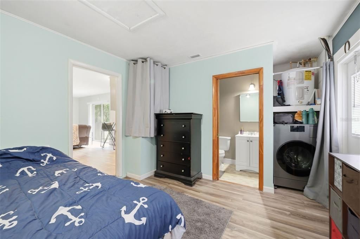
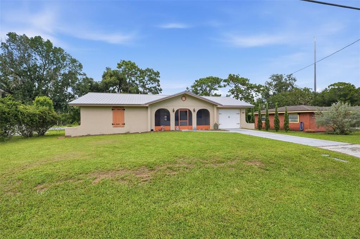

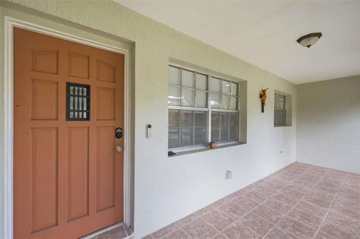
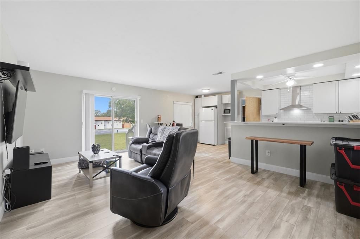
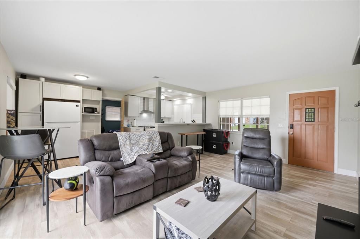
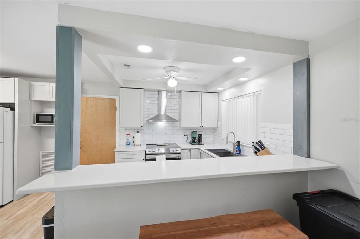
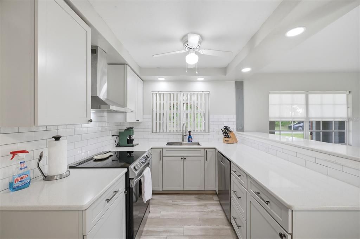
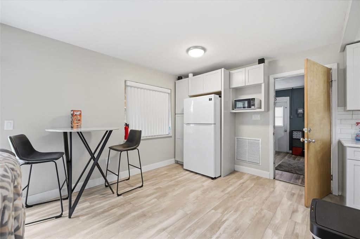
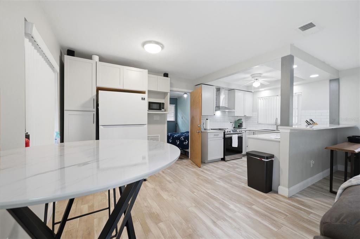
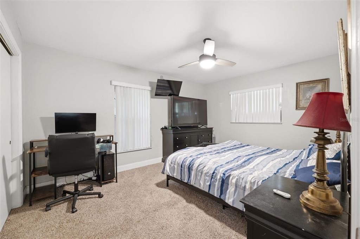
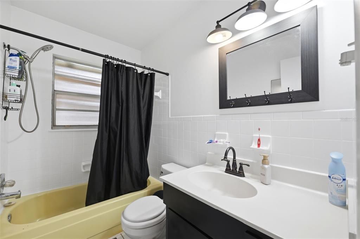
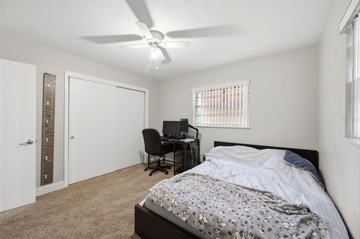

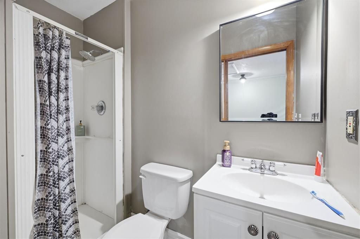
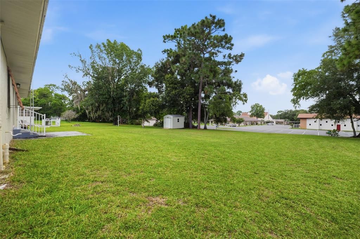
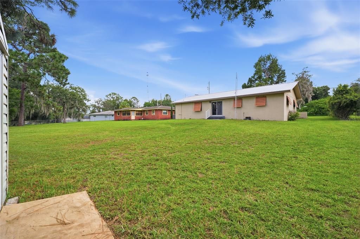
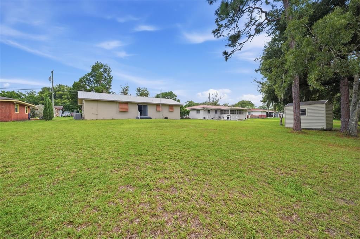
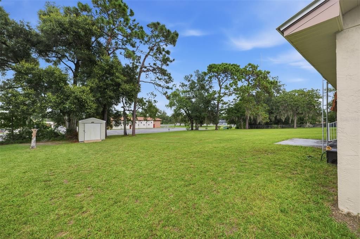
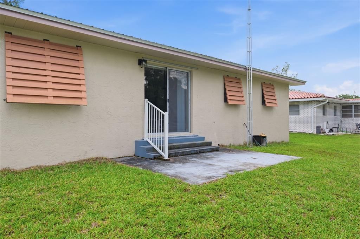
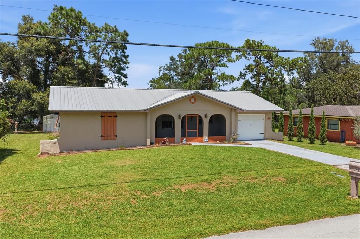
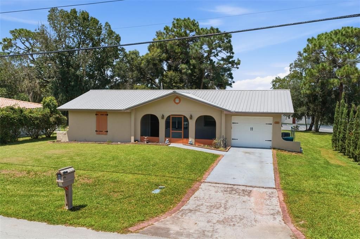
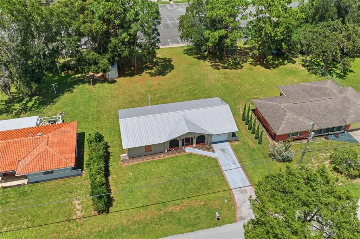
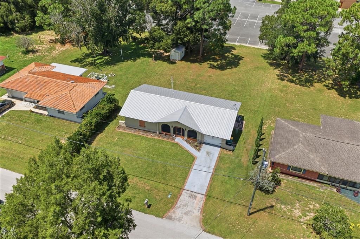
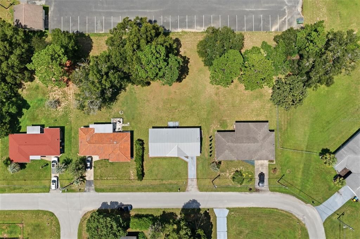
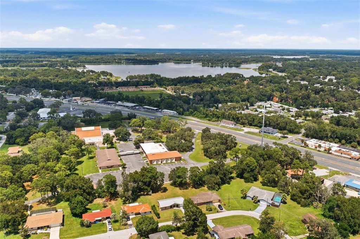
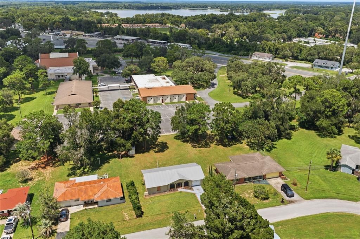
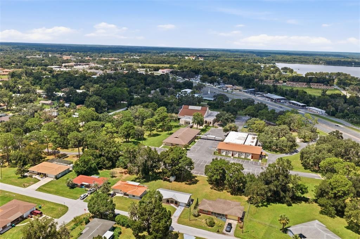
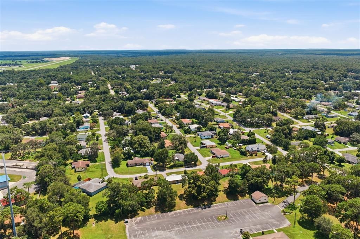
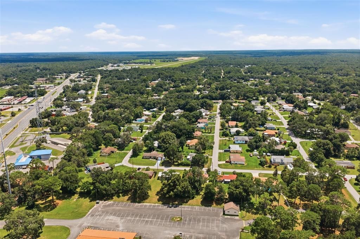
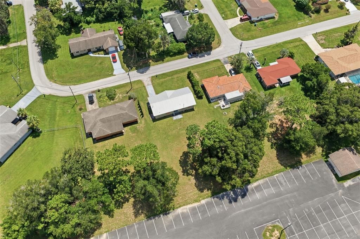
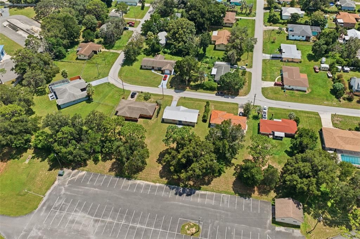
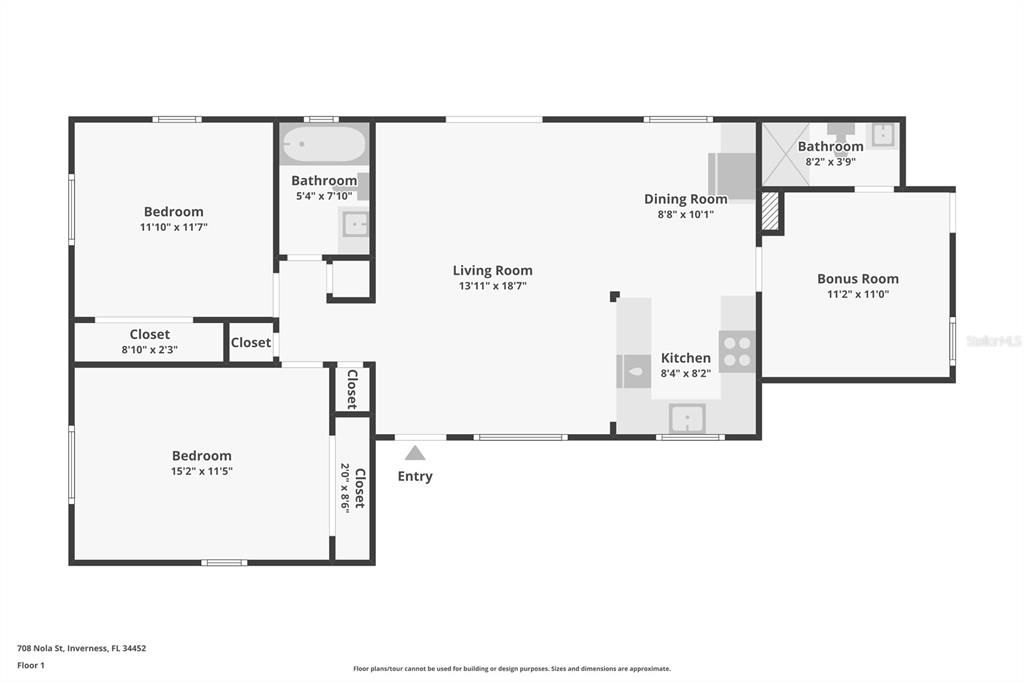
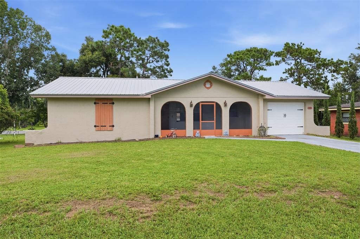
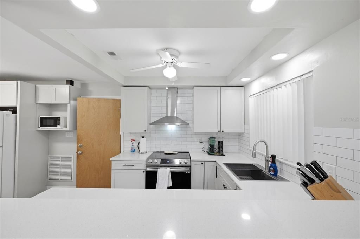
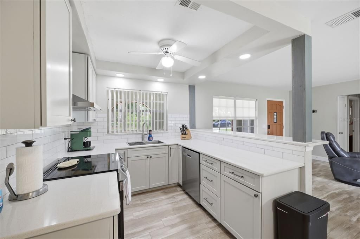
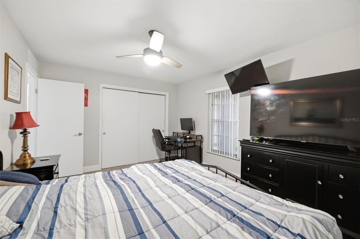
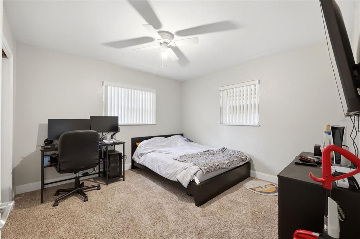
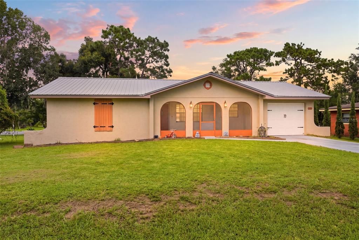
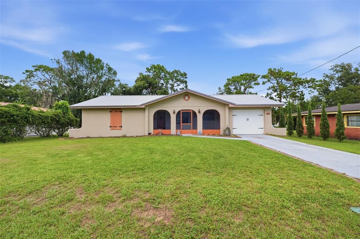
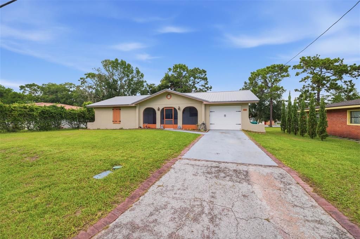
Thoughtfully updated and redesigned for modern living, this inviting home offers 2 bedrooms, 1 bathroom, plus an additional room that has been converted into a third bedroom with its own private bathroom, all on a 0.27-acre lot. A classic ranch-style exterior, complemented by a covered and screened front porch finished with neutral-tone tile flooring, creates a welcoming first impression and a comfortable place to relax before stepping inside. Inside, the bright, open living area features luxury vinyl flooring that extends throughout the main living spaces and double sliding glass doors leading to the backyard, creating a seamless connection between indoor and outdoor living. At the heart of the home, the beautifully remodeled kitchen showcases updated white shaker cabinetry, quartz countertops, a subway tile backsplash, stainless steel appliances, a tray ceiling, and a generous breakfast bar that provides generous workspace and seating for casual dining or entertaining. Adjacent to the kitchen, the dining area continues the same flooring and overlooks the backyard through a large window that fills the space with natural light. The primary bedroom offers comfortable carpeting, a built-in closet, and well-placed windows, while the second bedroom features matching carpeting, a built-in closet, and abundant natural light. Positioned between the two bedrooms, the bathroom includes a single vanity, floor-to-ceiling decorative white tile surrounding the bathing area, and a tub/shower combination. The thoughtfully converted third bedroom (not included in living sq ft) is situated on the opposite side of the home and features luxury vinyl flooring, direct access to the yard, and a private bathroom complete with a single vanity and a walk-in shower. The adjacent laundry area adds everyday convenience while maximizing the home's functional layout. Outside, the spacious backyard provides plenty of room to enjoy the outdoors and includes a detached storage shed for tools, equipment, or additional storage needs. Conveniently located near shopping, dining, schools, medical facilities, and downtown Inverness, this home also offers easy access to Liberty Park, the Withlacoochee State Trail, and lakes, where boating, fishing, hiking, and year-round outdoor recreation await.

Location

Details

Type:
Residential
Parking:
None
Year Built:
1975
Lot:
0.27 Acres
Heating:
Central
Price/sqft:
$210
Cooling:
Central Air
HOA:
No Data

Valuation

Our model vs. what's actually selling nearby.
Estimate
$169,000
$135K – $188K
Confidence Low
List vs. estimate
$31K above estimate
List $200,000 · +18.3%
Our model says this listing is priced above recent comparable activity. Room to negotiate.
Price per sq ft
$209
+11.0% vs. city median $188
Based on
5 MLS comparables
Median of recent comparable listings. Sold comps use closing price, active listings use list price.

Highlights

Annual tax
$696
2025
Furnished
Negotiable
Pets
Allowed
All facts and features
  • Flooring

    • Carpet

    • Luxury Vinyl

    Heating

    • Central

    Cooling

    • Central Air

    Appliances

    • Dishwasher

    • Dryer

    • Electric Water Heater

    • Microwave

    • Range

    • Refrigerator

    • Washer

    Other interior features

    • Ceiling Fan(s)

    • Eating Space In Kitchen

    • Living Room/Dining Room Combo

    • Open Floorplan

    • Solid Surface Counters

    • Vaulted Ceiling(s)

    Bedrooms and bathrooms

    • Bedrooms: 2

    • Full bathrooms: 2

  • Parking

    • None

    Property

    • Levels: One

    • Exterior Features: Storage

    Lot

    • Lot: 0.27 Acres

    Other Property Information

    • Parcel Number: 20E19S210020020200850

    • Zoning: LD

  • Type and style

    • Property Type: Residential

    • Property Sub Type: Single Family Residence

  • Utility

    • BB/HS Internet Available

    • Cable Available

    • Electricity Available

    • Phone Available

    • Water Available

  • Other financial information

    • Annual tax amount: $696

  • Source details

    • MLS ID: W7888457

    Other facts

    • Construction Materials: Block / Concrete / Stucco

    • Foundation Details: Slab

    • Laundry Features: Other

    • Lot Features: Cleared

    • Patio And Porch Features: Front Porch / Screened

    • Direction Faces: South

    • Other Structures: Shed(s)

    • Architectural Style: Ranch

    • Living Area: 953

    • Water Source: Public

    • Subdivision Name: INVERNESS HIGHLANDS SOUTH

Private inquiry
Talk to the advisor on this listing.
Floor plans, HOA docs, off-market comparables, scheduling a private showing — one message, direct to the local specialist.
More like this

New
For Sale
$210,000
House
2 bds · 2 ba · 1,177 sqft
WINDERMERE PHASE 4, INVERNESS
824 WINDERMERE BOULEVARD
For Sale
$225,000
House
2 bds · 2 ba · 1,138 sqft
001043 - INVERNESS HIGHLANDS SOUTH, INVERNESS
115 DAFFODILL STREET
For Sale
$245,900
Townhouse
4 bds · 2 ba · 1,921 sqft
WINDERMERE PH 01, INVERNESS
706 MORAY DRIVE
For Sale
$250,000
House
3 bds · 2 ba · 1,681 sqft
INVERNESS HIGHLANDS SOUTH, INVERNESS
1009 TULANE TERRACE
For Sale
$190,000
Townhouse
2 bds · 2 ba · 1,272 sqft
ROYAL OAKS FIRST ADD, INVERNESS
3540 S BELGRAVE DRIVE
For Sale
$174,900
House
2 bds · 2 ba · 1,155 sqft
ROYAL OAKS, INVERNESS
3333 S LIVERPOOL POINT
For Sale
$199,900
House
2 bds · 2 ba · 1,193 sqft
WINDERMERE PH 01, INVERNESS
806 WINDERMERE BOULEVARD
For Sale
$259,900
House
3 bds · 2 ba · 1,162 sqft
INVERNESS HIGHLANDS SOUTH, INVERNESS
312 CLARK STREET

Market around this address

Live counts in the same area.
View all

The multiple listing information is provided by the Stellar MLS from a copyrighted compilation of listings. The compilation of listings and each individual listing are ©2026-present Stellar MLS. All Rights Reserved. The information provided is for consumers' personal, noncommercial use and may not be used for any purpose other than to identify prospective properties consumers may be interested in purchasing. All properties are subject to prior sale or withdrawal. All information provided is deemed reliable but is not guaranteed accurate, and should be independently verified. Listing courtesy of: RE/MAX MARKETING SPECIALISTS