Недвижимость
Ознакомьтесь с нашими объявлениями
Продать дом
Бесплатная оценка дома
Контакты
Расскажите нам о своих потребностях

708 NOLA STREET

Дом На продажу
$190,000

BTC: 2.41576605

ETH: 75.08397550

-$10K (2026/09/08)
30 Дней
2 спален
2 ванн
953 кв.фт.

Обзор

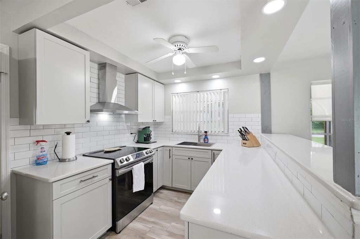
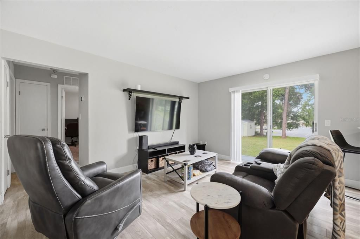
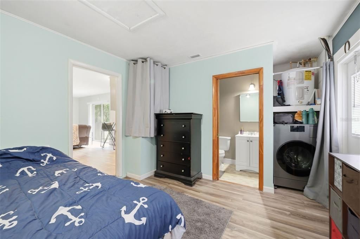
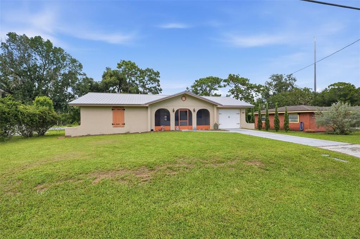

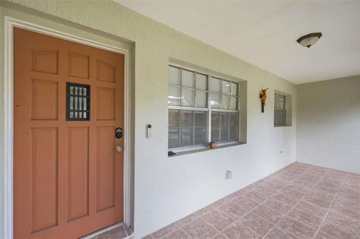
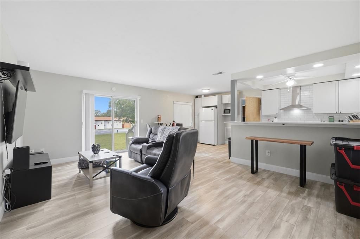
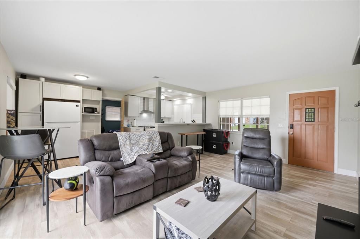
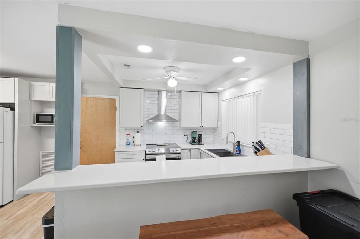
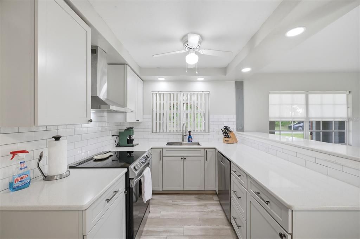
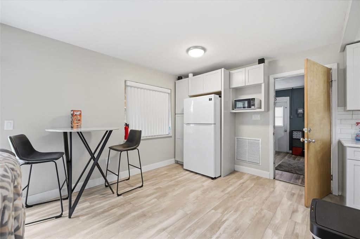
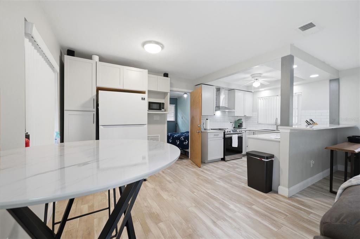
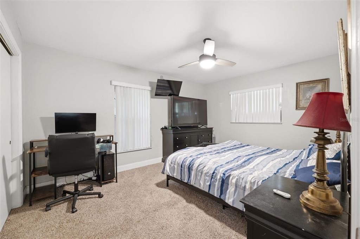
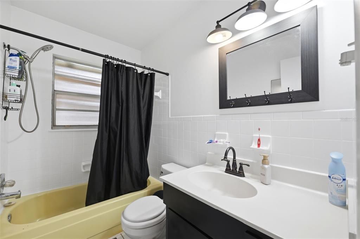
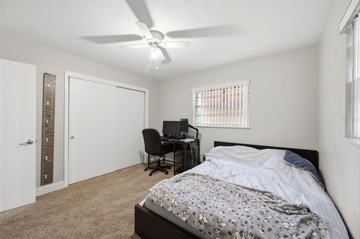

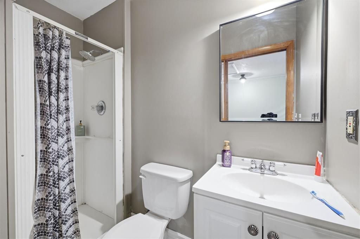
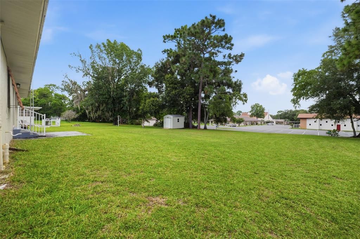
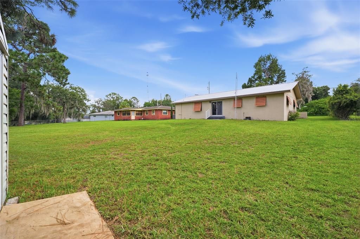
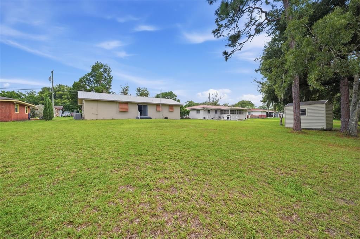
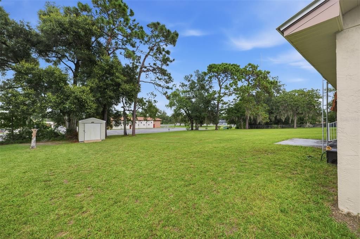
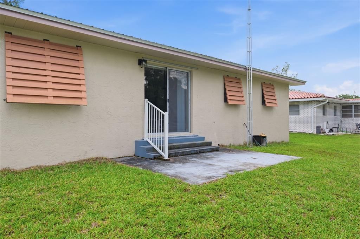
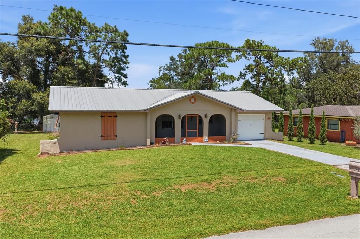
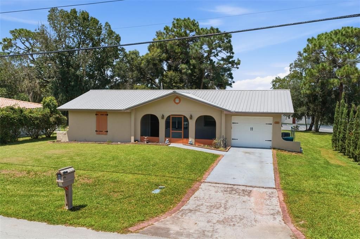
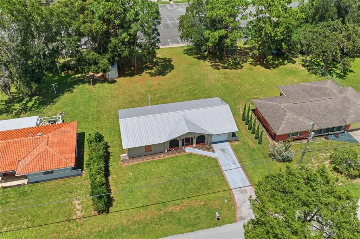
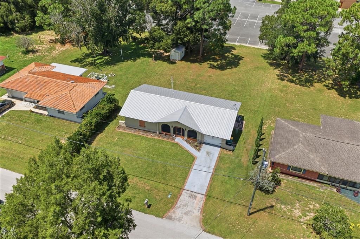
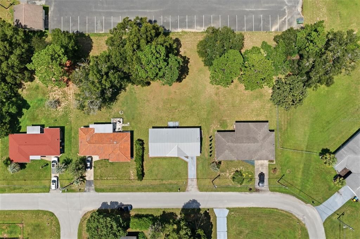
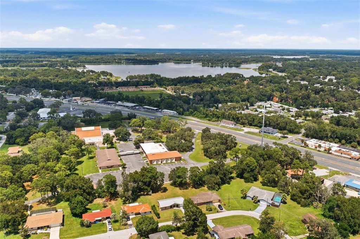
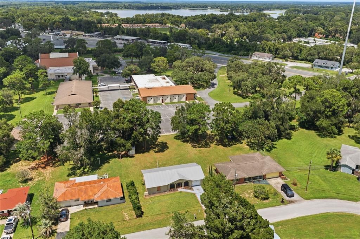
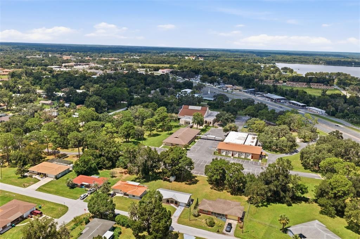
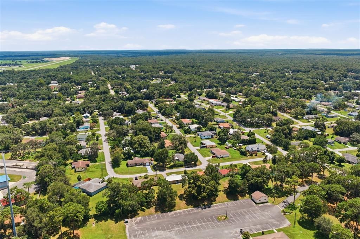
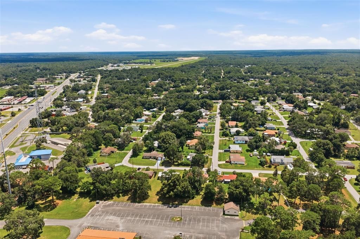
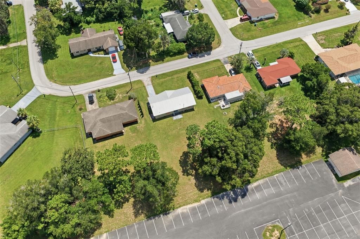
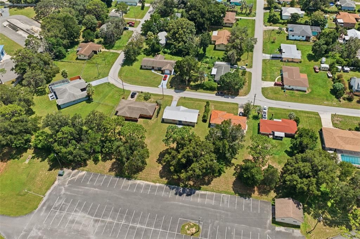
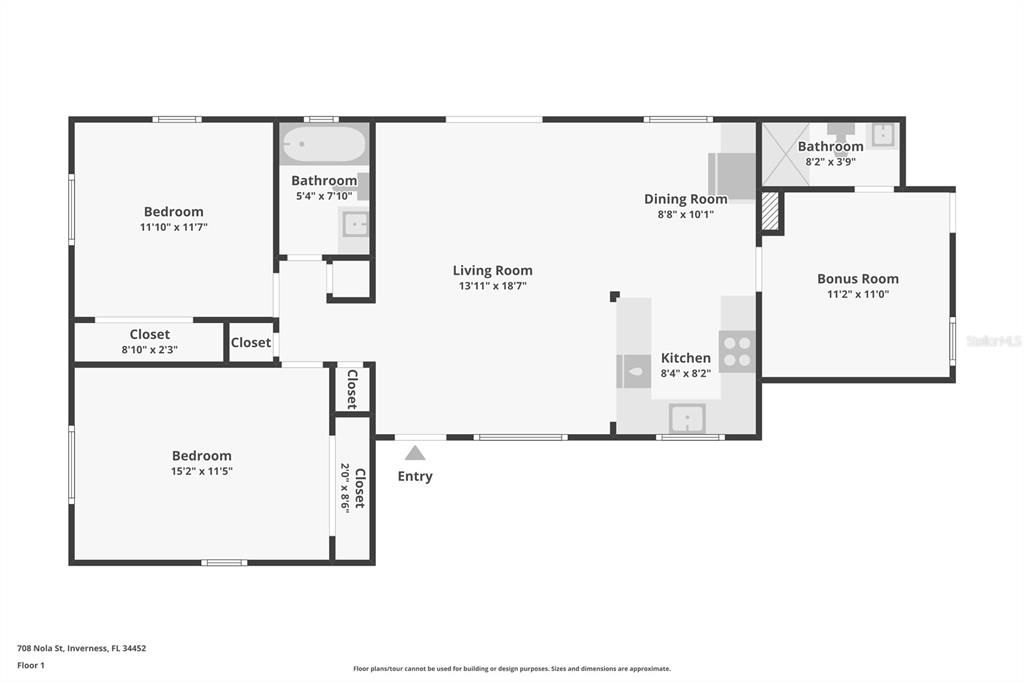
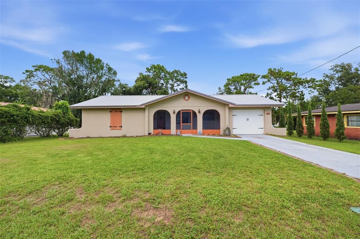
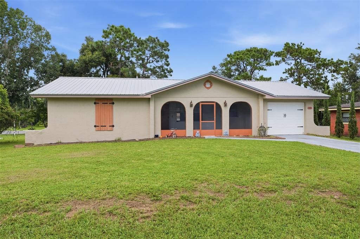
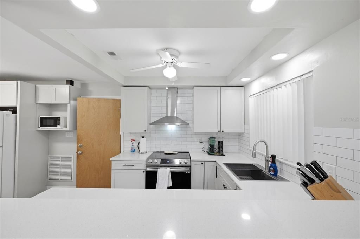
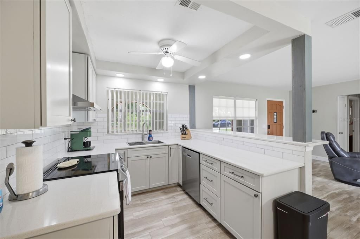
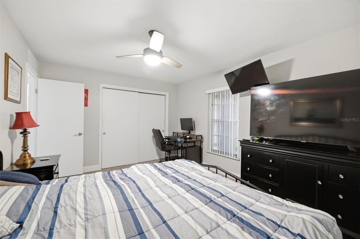
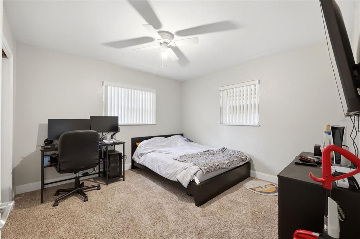
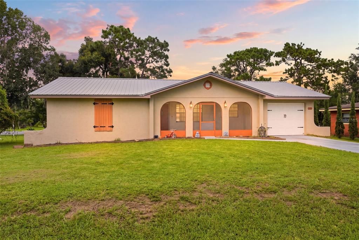
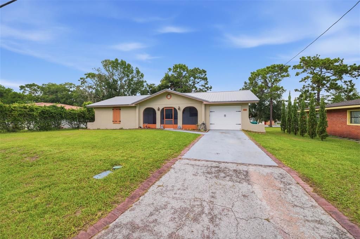
Thoughtfully updated and redesigned for modern living, this inviting home offers 2 bedrooms, 1 bathroom, plus an additional room that has been converted into a third bedroom with its own private bathroom, all on a 0.27-acre lot. A classic ranch-style exterior, complemented by a covered and screened front porch finished with neutral-tone tile flooring, creates a welcoming first impression and a comfortable place to relax before stepping inside. Inside, the bright, open living area features luxury vinyl flooring that extends throughout the main living spaces and double sliding glass doors leading to the backyard, creating a seamless connection between indoor and outdoor living. At the heart of the home, the beautifully remodeled kitchen showcases updated white shaker cabinetry, quartz countertops, a subway tile backsplash, stainless steel appliances, a tray ceiling, and a generous breakfast bar that provides generous workspace and seating for casual dining or entertaining. Adjacent to the kitchen, the dining area continues the same flooring and overlooks the backyard through a large window that fills the space with natural light. The primary bedroom offers comfortable carpeting, a built-in closet, and well-placed windows, while the second bedroom features matching carpeting, a built-in closet, and abundant natural light. Positioned between the two bedrooms, the bathroom includes a single vanity, floor-to-ceiling decorative white tile surrounding the bathing area, and a tub/shower combination. The thoughtfully converted third bedroom (not included in living sq ft) is situated on the opposite side of the home and features luxury vinyl flooring, direct access to the yard, and a private bathroom complete with a single vanity and a walk-in shower. The adjacent laundry area adds everyday convenience while maximizing the home's functional layout. Outside, the spacious backyard provides plenty of room to enjoy the outdoors and includes a detached storage shed for tools, equipment, or additional storage needs. Conveniently located near shopping, dining, schools, medical facilities, and downtown Inverness, this home also offers easy access to Liberty Park, the Withlacoochee State Trail, and lakes, where boating, fishing, hiking, and year-round outdoor recreation await.

Локация

Детали

Тип:
Residential
Парковка:
None
Год постройки:
1975
Лот:
0.27 Акров
Отопление:
Central
Цена/кв.фут:
$199
Охлаждение:
Central Air
HOA:
Нет данных

Valuation

Our model vs. what's actually selling nearby.
Estimate
$169,000
$135K – $182K
Confidence Low
List vs. estimate
$21K above estimate
List $190,000 · +12.4%
Our model says this listing is priced above recent comparable activity. Room to negotiate.
Price per sq ft
$199
+0.8% vs. city median $197
Based on
5 MLS comparables
Median of recent comparable listings. Sold comps use closing price, active listings use list price.

Главное

Annual tax
$696
2025
Furnished
Negotiable
Pets
Allowed
Больше фактов и особенностей
  • Напольное покрытие

    • Carpet

    • Luxury Vinyl

    Отопление

    • Central

    Охлаждение

    • Central Air

    Бытовая техника

    • Dishwasher

    • Dryer

    • Electric Water Heater

    • Microwave

    • Range

    • Refrigerator

    • Washer

    Другие особенности интерьера

    • Ceiling Fan(s)

    • Eating Space In Kitchen

    • Living Room/Dining Room Combo

    • Open Floorplan

    • Solid Surface Counters

    • Vaulted Ceiling(s)

    Спальни и ванные комнаты

    • Спальни: 2

    • Полные ванные комнаты: 2

  • Парковка

    • None

    Имущество

    • Этажи: One

    • Особенности Экстерьера: Storage

    Лот

    • Лот: 0.27 Акров

    Другая Информация о Недвижимости

    • Номер Земельного Участка: 20E19S210020020200850

    • Зонирование: LD

  • Тип и стиль

    • Тип недвижимости: Residential

    • Подтип недвижимости: Single Family Residence

  • Общественное благосостояние

    • BB/HS Internet Available

    • Cable Available

    • Electricity Available

    • Phone Available

    • Water Available

  • Другая финансовая информация

    • Годовая сумма налога: $696

  • Детали источника

    • MLS ID: W7888457

    Другие факты

    • Строительные материалы: Block / Concrete / Stucco

    • Детали фундамента: Slab

    • Особенности прачечной: Other

    • Особенности лота: Cleared

    • Особенности двора и крыльца: Front Porch / Screened

    • Направленные лица: South

    • Другие структуры: Shed(s)

    • Архитектурный стиль: Ranch

    • Жилая площадь: 953

    • Источник воды: Public

    • Название подразделения: INVERNESS HIGHLANDS SOUTH

Частный запрос
Поговорите со специалистом по этому объекту.
Планировки, HOA-документы, off-market сравнимые объекты, частный показ — одно сообщение напрямую локальному специалисту.

Ещё такие

Новое
На продажу
$174,900
Дом
2 спален · 1 ванн · 953 кв.фт.
INVERNESS HIGHLANDS SOUTH, INVERNESS
419 WRIGHT STREET
На продажу
$189,900
Дом
2 спален · 1 ванн · 926 кв.фт.
INVERNESS HIGHLANDS SOUTH, INVERNESS
814 SHERWOOD AVENUE
-$25K
На продажу
$174,900
Дом
2 спален · 1 ванн · 1,192 кв.фт.
TSALA PARK SUB, INVERNESS
129 S SPARROW POINT
На продажу
$229,000
Дом
2 спален · 2 ванн · 1,266 кв.фт.
ROYAL OAKS SECOND ADD, INVERNESS
3556 S BELGRAVE DRIVE
На продажу
$219,999
Дом
2 спален · 2 ванн · 980 кв.фт.
INVERNESS HIGHLANDS WEST, INVERNESS
6330 E VALE STREET
На продажу
$230,000
Дом
2 спален · 2 ванн · 1,193 кв.фт.
INVERNESS HIGHLANDS SOUTH AND WEST, INVERNESS
819 SPRUCE STREET
На продажу
$210,000
Дом
2 спален · 2 ванн · 1,177 кв.фт.
WINDERMERE PHASE 4, INVERNESS
824 WINDERMERE BOULEVARD
На продажу
$225,000
Дом
2 спален · 2 ванн · 1,138 кв.фт.
001043 - INVERNESS HIGHLANDS SOUTH, INVERNESS
115 DAFFODILL STREET

Рынок вокруг этого адреса

Актуальные данные по району.
Смотреть все

The multiple listing information is provided by the Stellar MLS from a copyrighted compilation of listings. The compilation of listings and each individual listing are ©2026-present Stellar MLS. All Rights Reserved. The information provided is for consumers' personal, noncommercial use and may not be used for any purpose other than to identify prospective properties consumers may be interested in purchasing. All properties are subject to prior sale or withdrawal. All information provided is deemed reliable but is not guaranteed accurate, and should be independently verified. Listing courtesy of: RE/MAX MARKETING SPECIALISTS