Sell Your Home
Get a free home valuation
Contact
Tell us about your needs

6330 E VALE STREET

House For Sale
$219,999

BTC: 2.84604140

ETH: 89.83217640

5 days
2 bds
2 ba
980 sqft

Overview

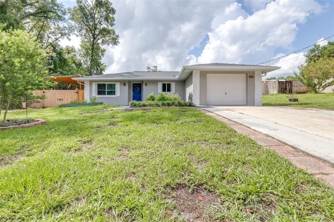
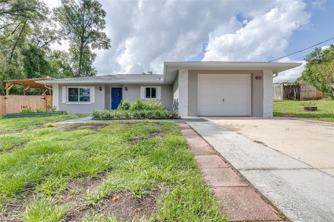
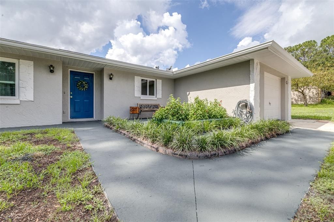
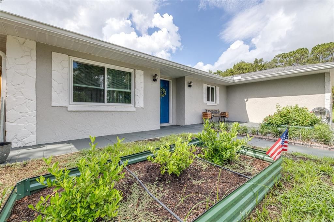
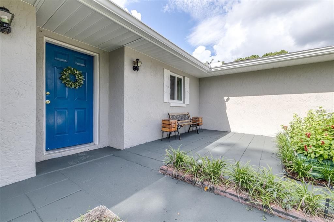
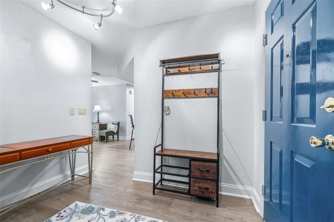
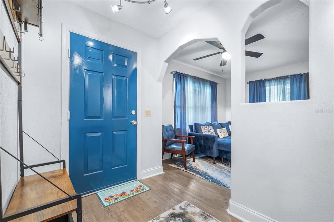
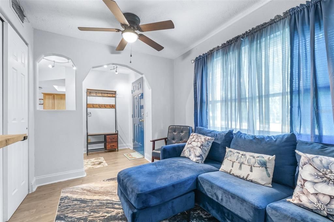
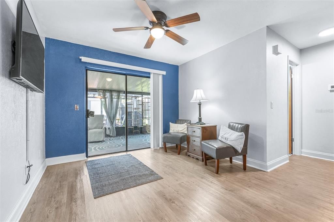
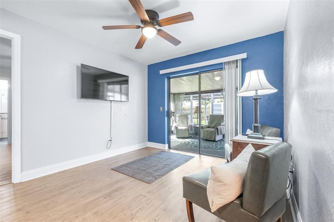
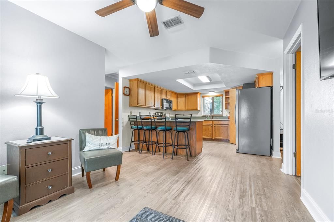
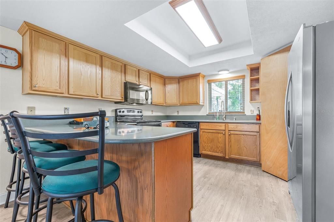
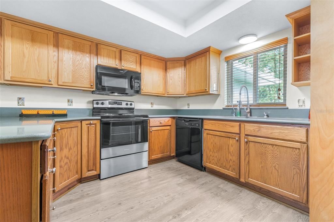
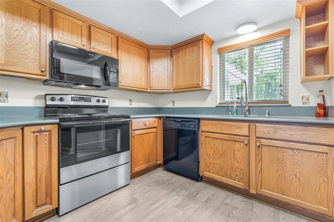
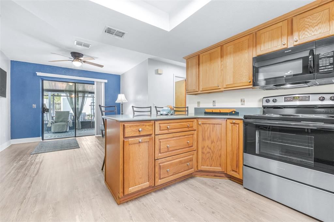
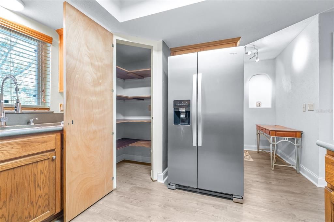
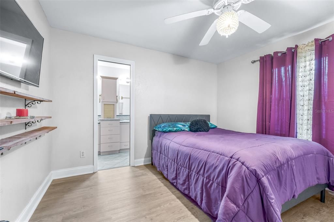
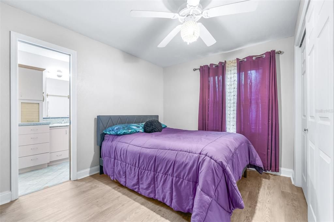
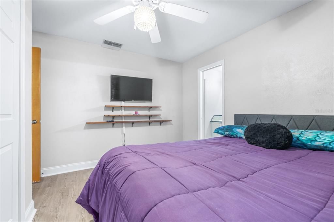
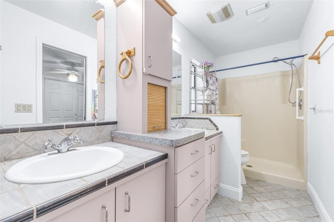
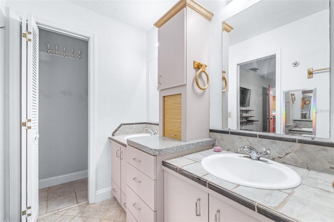
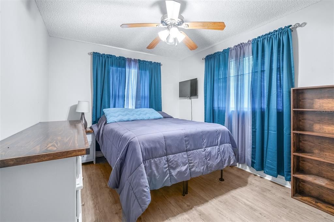
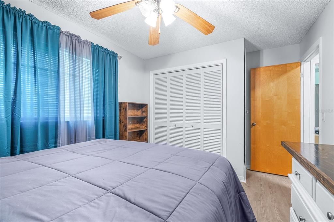
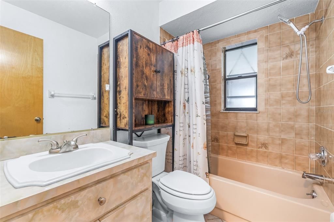
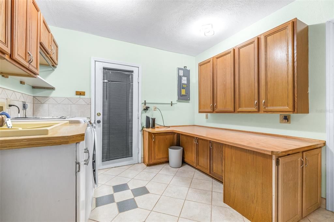
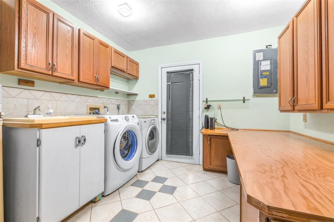
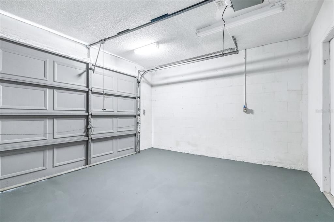
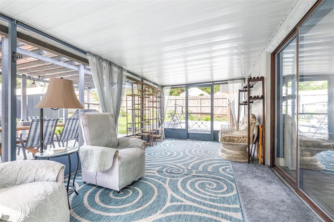
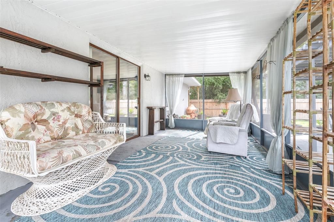
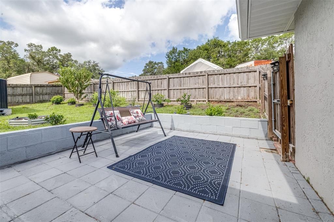
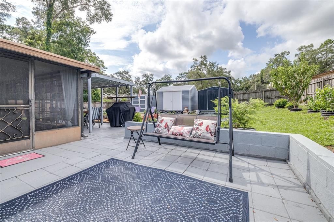
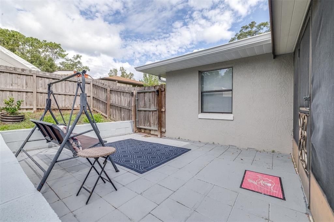
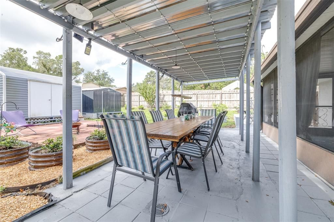
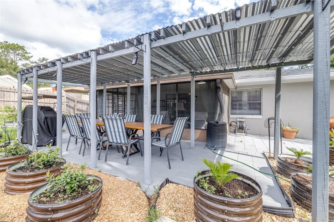
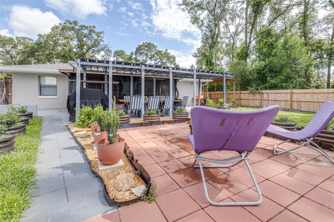
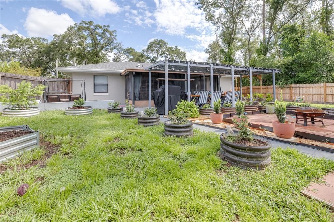
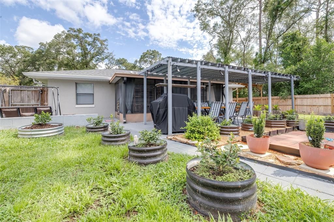
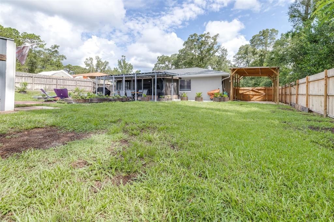
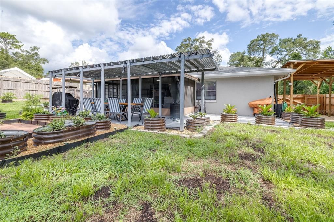
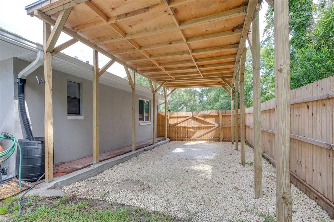
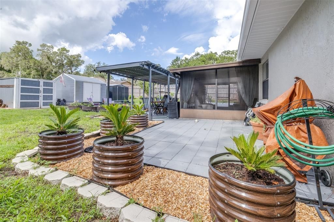
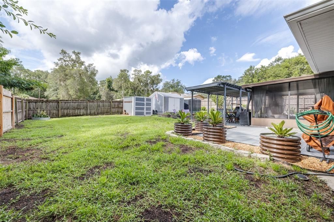
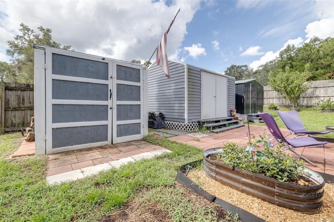
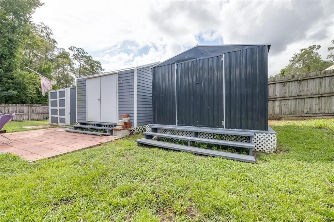
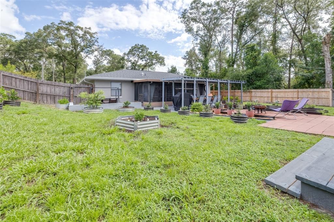
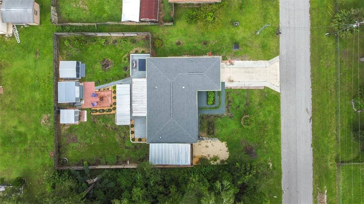
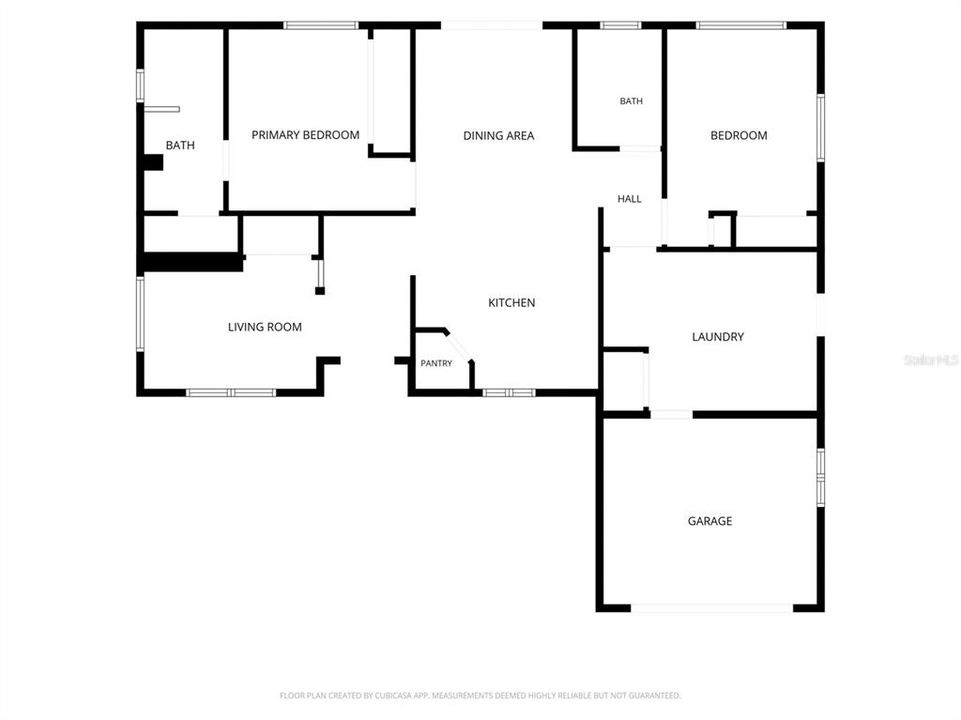
Welcome to 6330 E Vale St in Inverness, where the backyard is truly the star of the show! This charming 2-bedroom, 2-bath home offers comfortable living space, thoughtful updates, abundant storage, and an incredible outdoor setup designed for enjoying the Florida lifestyle. Inside, the home offers a split-bedroom floor plan with comfortable separation between the bedrooms and the main living areas. The kitchen, dining area, and main living room create an inviting central space, while a separate bonus living area just off the main living space provides added flexibility for a second sitting area, home office, hobby space, or whatever best fits your needs. The kitchen features all-new appliances, a pantry, and a window that brings in plenty of natural light, while fresh interior paint gives the home a clean, updated feel. The home also offers generous storage throughout, including built-in storage in the primary bathroom. Major updates include a 2022 roof, 2022 HVAC, and 2022 water heater, providing peace of mind for the next owner. The attached one-car garage has been partially converted to provide additional flexible space, including room for an office and laundry area, while still offering garage functionality. With its existing layout and ample space, it also presents an opportunity for the new owner to create additional living space if desired. Outside, the property is fully fenced and offers a side entrance for added convenience. But the backyard is what truly sets this property apart. Step outside to a spacious, beautifully landscaped retreat featuring a screen-covered porch, large deck with solar lighting, outdoor seating, multiple entertaining areas, and an abundance of mature landscaping. The yard includes lemon, orange, peach, and apple trees, gardenia bushes, garden beds, and plenty of room to relax, entertain, garden, or simply enjoy your own private outdoor oasis. The property also features three sheds, covered boat parking, and room for RV parking out front, making it an excellent setup for those who need additional storage or space for recreational vehicles and toys. A deep well and irrigation system help maintain the beautifully landscaped yard, and the septic system was recently pumped. From the covered outdoor dining area and charming garden spaces to the fruit trees, deck, and expansive fenced yard, this home offers far more outdoor living space than its square footage suggests. Conveniently designed, well maintained, and packed with potential, this is a property that truly needs to be seen to appreciate everything it offers. Come see the home, but stay for the backyard — this one is special!

Location

Details

Type:
Residential
Parking:
Boat / Covered / RV Parking
Year Built:
1984
Lot:
0.22 Acres
Heating:
Central
Price/sqft:
$224
Cooling:
Central Air
HOA:
No Data

Valuation

Our model vs. what's actually selling nearby.
Estimate
$169,900
$107K – $223K
Confidence Low
List vs. estimate
$50K above estimate
List $219,999 · +29.5%
Our model says this listing is priced above recent comparable activity. Room to negotiate.
Price per sq ft
$224
+17.0% vs. city median $191
Based on
9 MLS comparables
Median of recent comparable listings. Sold comps use closing price, active listings use list price.

Highlights

Annual tax
$631
2025
Garage
1 car garage
All facts and features
  • Flooring

    • Tile

    • Vinyl

    Heating

    • Central

    Cooling

    • Central Air

    Appliances

    • Dishwasher

    • Disposal

    • Dryer

    • Electric Water Heater

    • Ice Maker

    • Microwave

    • Range

    • Refrigerator

    • Washer

    • Water Softener

    Other interior features

    • Split Bedroom

    • Thermostat

    Bedrooms and bathrooms

    • Bedrooms: 2

    • Full bathrooms: 2

  • Parking

    • Boat

    • Covered

    • RV Parking

    Property

    • Levels: One

    • Exterior Features: Irrigation System / Rain Gutters / Storage

    Lot

    • Lot: 0.22 Acres

    Other Property Information

    • Parcel Number: 20E19S290010041600020

    • Zoning: MDR

  • Type and style

    • Property Type: Residential

    • Property Sub Type: Single Family Residence

  • Utility

    • BB/HS Internet Available

    • Cable Connected

    • Electricity Connected

    • Water Connected

  • Other financial information

    • Annual tax amount: $632

  • Source details

    • MLS ID: TB8542357

    Other facts

    • Construction Materials: Concrete / Stucco

    • Foundation Details: Slab

    • Laundry Features: Inside / Laundry Room

    • Patio And Porch Features: Porch / Rear Porch / Screened

    • Direction Faces: North

    • Other Structures: Shed(s)

    • Garage Spaces: 1

    • Attached Garage: Yes

    • Garage: Yes

    • Living Area: 980

    • Water Source: Well

    • Subdivision Name: INVERNESS HIGHLANDS WEST

Private inquiry
Talk to the advisor on this listing.
Floor plans, HOA docs, off-market comparables, scheduling a private showing — one message, direct to the local specialist.

More like this

New
For Sale
$247,000
House
2 bds · 2 ba · 1,266 sqft
ROYAL OAKS, INVERNESS
3569 S BELGRAVE DRIVE
New
For Sale
$230,000
House
2 bds · 2 ba · 1,193 sqft
INVERNESS HIGHLANDS SOUTH AND WEST, INVERNESS
819 SPRUCE STREET
-$5K
For Sale
$282,828
House
2 bds · 2 ba · 1,333 sqft
INVERNESS HIGHLANDS WEST, INVERNESS
3367 S APOPKA AVENUE
For Sale
$200,000
House
2 bds · 2 ba · 953 sqft
INVERNESS HIGHLANDS SOUTH, INVERNESS
708 NOLA STREET
For Sale
$225,000
House
2 bds · 2 ba · 1,138 sqft
001043 - INVERNESS HIGHLANDS SOUTH, INVERNESS
115 DAFFODILL STREET
For Sale
$190,000
Townhouse
2 bds · 2 ba · 1,272 sqft
ROYAL OAKS FIRST ADD, INVERNESS
3540 S BELGRAVE DRIVE
For Sale
$279,900
House
3 bds · 2 ba · 1,615 sqft
INVERNESS HIGHLANDS SOUTH, INVERNESS
407 W HARVARD STREET
For Sale
$275,000
House
3 bds · 2 ba · 1,252 sqft
INVERNESS HIGHLANDS WEST, INVERNESS
6461 E MOBILE STREET

Market around this address

Live counts in the same area.
View all

The multiple listing information is provided by the Stellar MLS from a copyrighted compilation of listings. The compilation of listings and each individual listing are ©2026-present Stellar MLS. All Rights Reserved. The information provided is for consumers' personal, noncommercial use and may not be used for any purpose other than to identify prospective properties consumers may be interested in purchasing. All properties are subject to prior sale or withdrawal. All information provided is deemed reliable but is not guaranteed accurate, and should be independently verified. Listing courtesy of: AGILE GROUP REALTY