Sell Your Home
Get a free home valuation
Contact
Tell us about your needs
3367 S APOPKA AVENUE

House For Sale
$282,828

BTC: 3.59603306

ETH: 111.76763485

-$5K (2026/09/01)
30 days
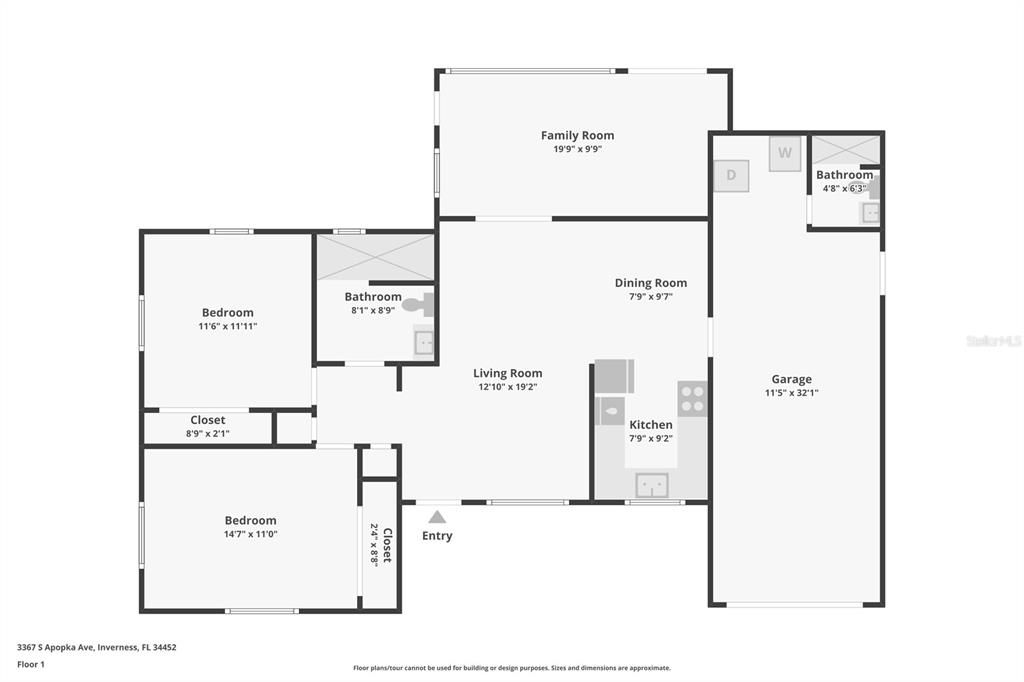
2 bds
2 ba
1,333 sqft

Overview

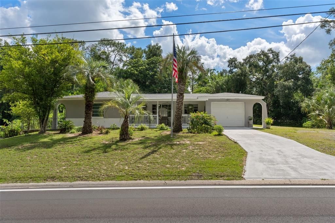
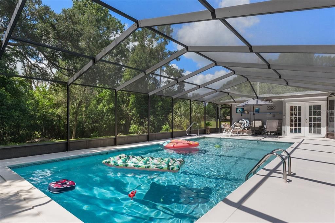
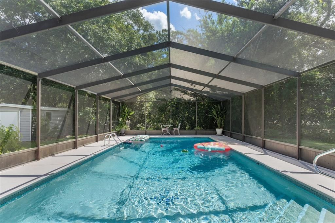
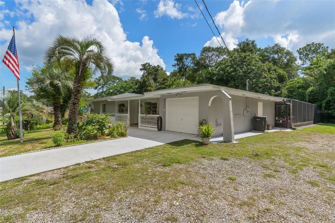
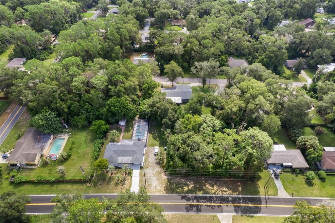
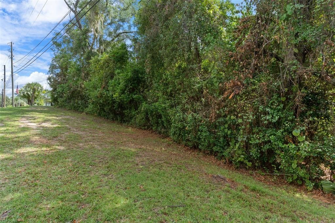
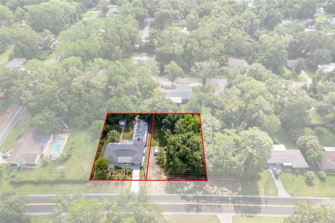
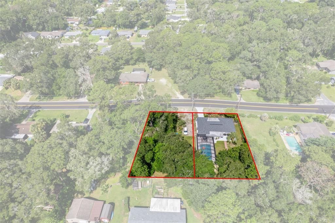
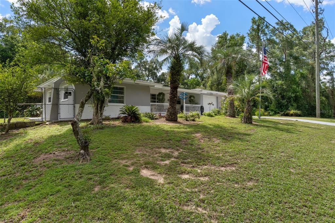
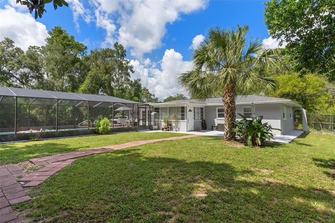
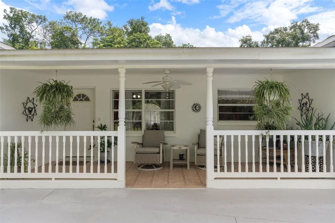
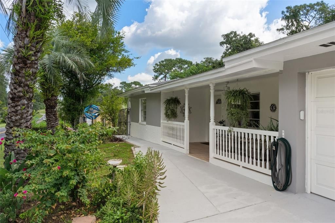
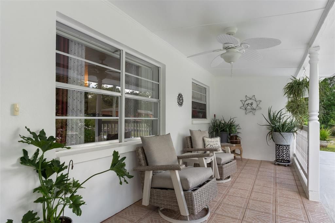
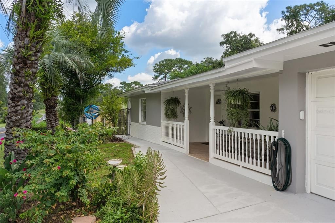
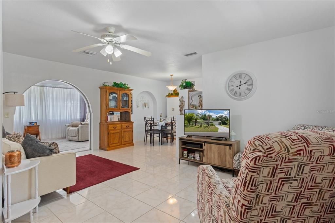
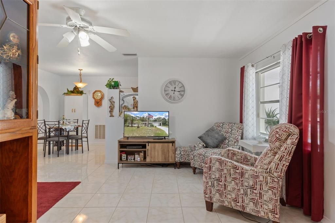
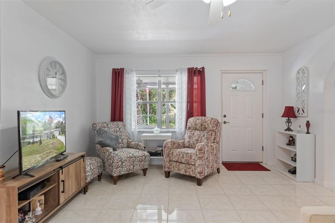
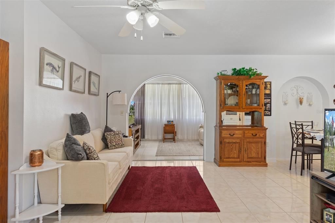
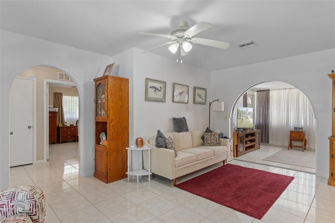
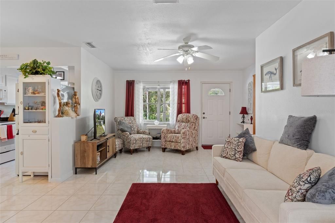
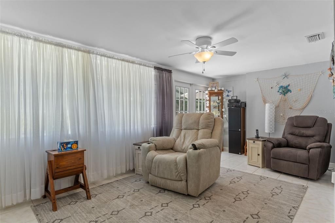
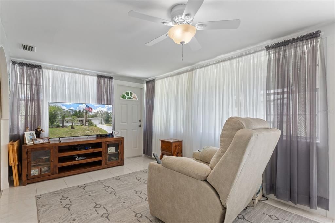
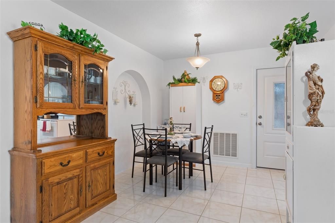
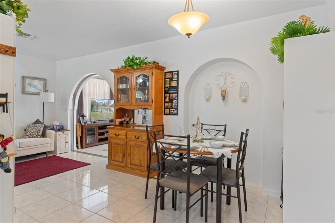
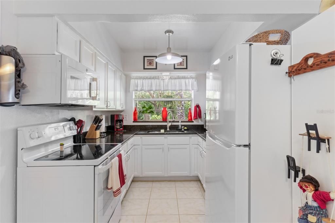
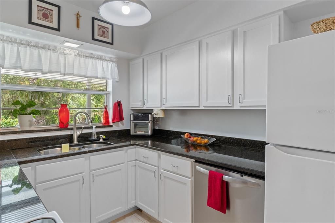
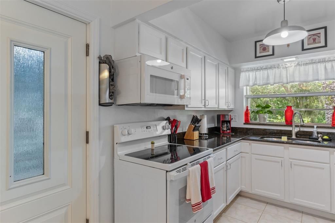
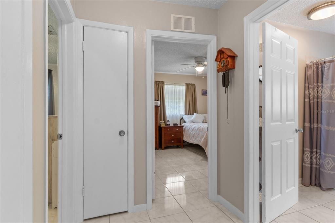
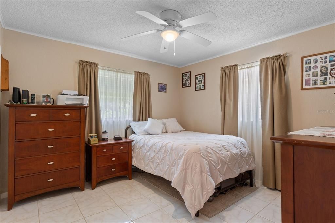
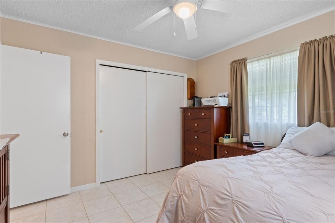
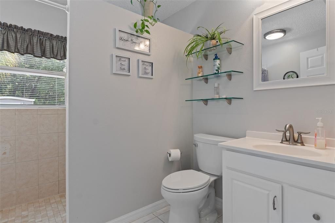
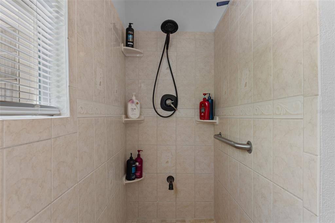
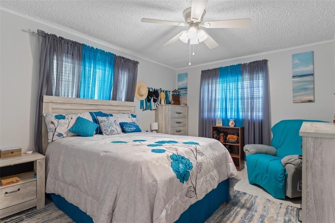
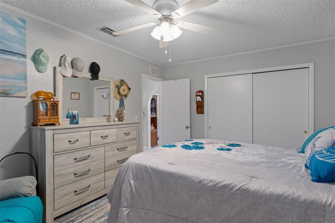
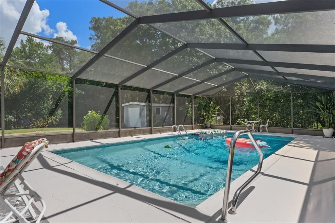
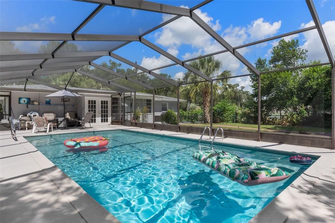
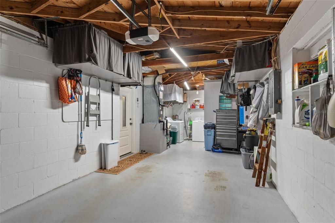
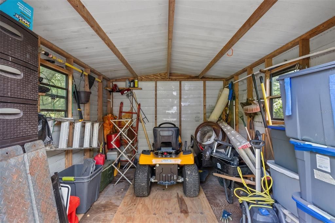
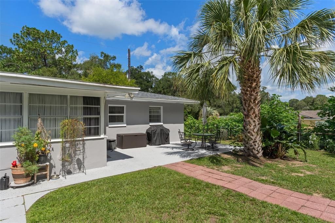

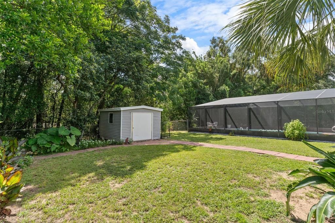
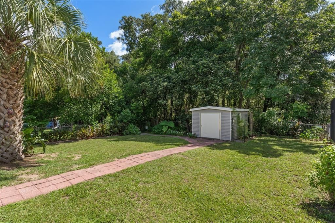
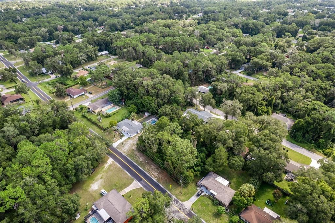
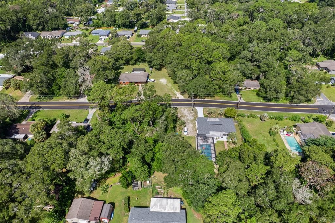
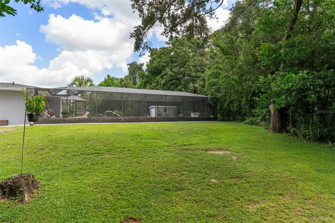
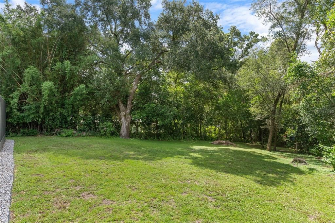
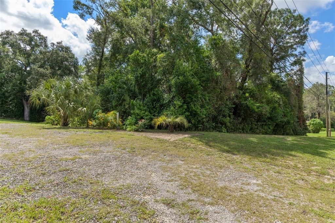
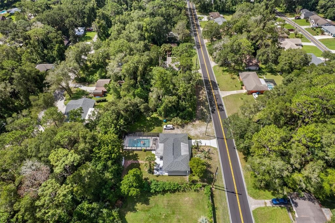
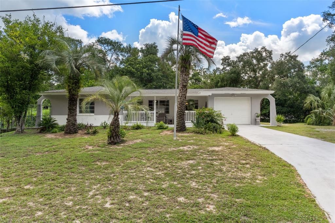
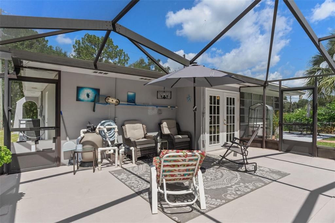
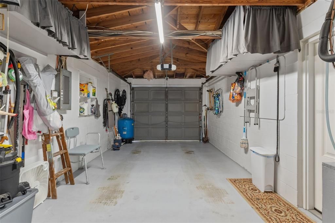
TWICE THE LOT—TWICE THE POSSIBILITIES! Now offered at an exceptional new price, this charming 2-bedroom, 2-bath POOL HOME includes the adjoining second lot, giving you approximately .44 acre and room to enjoy the Florida lifestyle your way. No HOA and no deed restrictions mean added flexibility for RV or boat parking, a future detached garage or workshop, expanded outdoor living and more, subject to county approval. The centerpiece is the fully screened 30-by-15-foot swimming pool, extending away from the home with depths of approximately 3 to 8 feet and plenty of deck space for relaxing and entertaining. Inside, tile flooring throughout makes everyday living easy, ceiling fans are found in every room and newer appliances are included. The bright rear family/Florida room overlooks and opens directly to the pool area—a wonderful spot for morning coffee or casual entertaining. Major improvements include a 2021 roof and water heater; HVAC system and all air-supply ductwork replaced in October 2022; three exterior doors replaced in 2022; septic inspected and pumped May 2026; and pool enclosure rescreened with new soffit vents in 2026. The fenced backyard, established citrus trees, 10-by-12-foot storage shed and attached garage add even more versatility. And then there is Inverness! Enjoy easy access to historic downtown, restaurants, shopping, parks, lakes and some of Central Florida's best outdoor recreation. Bike, walk or run the 47-mile Withlacoochee State Trail, spend the day boating, kayaking or fishing the Tsala Apopka Chain of Lakes, explore nearby Fort Cooper State Park, or enjoy festivals, markets and entertainment in downtown Inverness. This is more than a pool home—it's an opportunity to enjoy the relaxed Citrus County lifestyle with room to make the property your own.
Location

Details

Type:
Residential
Parking:
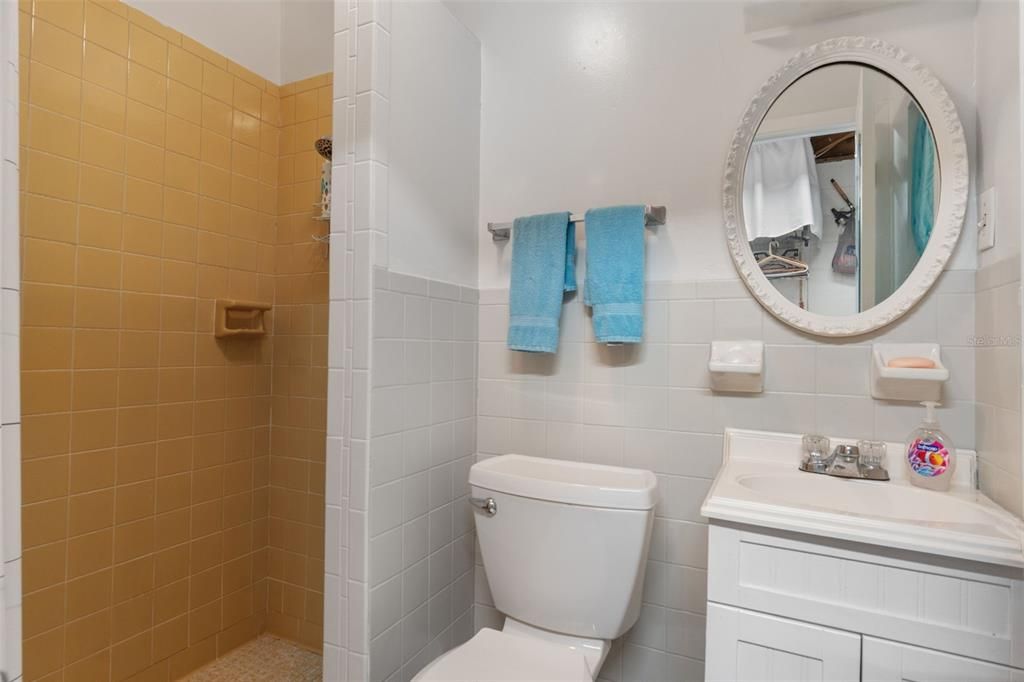
Bath In Garage / Garage Door Opener / Open / RV Parking
Year Built:
1973
Lot:
0.44 Acres
Heating:
Central / Electric
Price/sqft:
$212
Cooling:
Central Air
HOA:
No Data

Valuation

Our model vs. what's actually selling nearby.
Estimate
$274,497
$197K – $303K
Confidence Low
List vs. estimate
$8K above estimate
List $282,828 · +3.0%
Our model says this listing is priced above recent comparable activity. Room to negotiate.
Price per sq ft
$212
+7.3% vs. city median $197
Based on
6 MLS comparables
Median of recent comparable listings. Sold comps use closing price, active listings use list price.

Highlights

Annual tax
$3,416
2025
Pool
In Ground
Garage
1 car garage
All facts and features
  • Flooring

    • Tile

    Heating

    • Central

    • Electric

    Cooling

    • Central Air

    Appliances

    • Dishwasher

    • Dryer

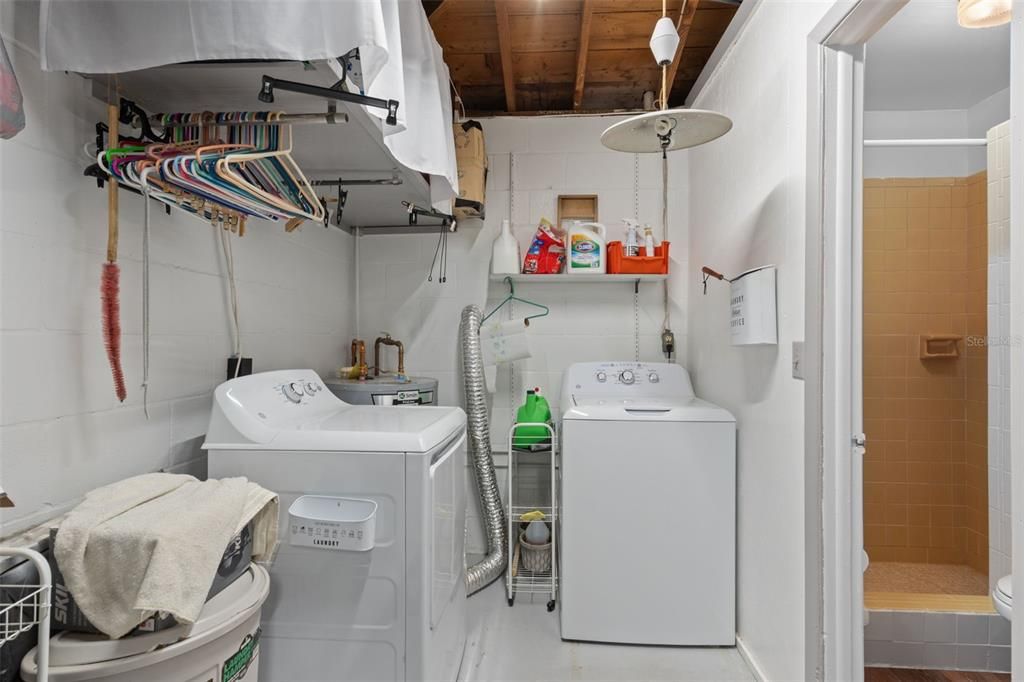
    • Electric Water Heater

    • Microwave

    • Range

    • Refrigerator

    • Washer

    Other interior features

    • Ceiling Fan(s)

    • Eating Space In Kitchen

    • Living Room/Dining Room Combo

    • Stone Counters

    Bedrooms and bathrooms

    • Bedrooms: 2

    • Full bathrooms: 2

  • Parking

    • Bath In Garage

    • Garage Door Opener

    • Open

    • RV Parking

    Property

    • Levels: One

    • Pool Private: Yes

    • Exterior Features: French Doors

    Lot

    • Lot: 0.44 Acres

    Other Property Information

    • Parcel Number: 20E19S290010031500030

    • Zoning: MDR

  • Type and style

    • Property Type: Residential

    • Property Sub Type: Single Family Residence

  • Utility

    • Cable Available

    • Electricity Connected

    • Private

    • Sewer Connected

    • Water Connected

  • Other financial information

    • Annual tax amount: $3,416

  • Source details

    • MLS ID: TB8538083

    Other facts

    • Construction Materials: Block / Stucco

    • Foundation Details: Slab

    • Laundry Features: In Garage

    • Pool Features: In Ground / Screen Enclosure

    • Direction Faces: West

    • Garage Spaces: 1

    • Attached Garage: Yes

    • Garage: Yes

    • Living Area: 1333

    • Water Source: Well

    • Lot Size Dimensions: 80 x 120 each

    • Subdivision Name: INVERNESS HIGHLANDS WEST

Private inquiry
Talk to the advisor on this listing.
Floor plans, HOA docs, off-market comparables, scheduling a private showing — one message, direct to the local specialist.

More like this

New
For Sale
$259,000
House
3 bds · 2 ba · 1,259 sqft
INVERNESS HIGHLANDS WEST, INVERNESS
6093 E MALVERNE STREET
New
For Sale
$259,900
House
3 bds · 2 ba · 1,140 sqft
INVERNESS ACRES UNIT 01 AKA INVERNESS VILLAGE, INVERNESS
2811 GARFIELD STREET W
New
For Sale
$259,900
House
3 bds · 2 ba · 1,140 sqft
INVERNESS ACRES UNIT 01 AKA INVERNESS VILLAGE, INVERNESS
2809 GARFIELD STREET W
For Sale
$229,000
House
2 bds · 2 ba · 1,266 sqft
ROYAL OAKS SECOND ADD, INVERNESS
3556 S BELGRAVE DRIVE
For Sale
$230,000
House
2 bds · 2 ba · 1,193 sqft
INVERNESS HIGHLANDS SOUTH AND WEST, INVERNESS
819 SPRUCE STREET
For Sale
$219,999
House
2 bds · 2 ba · 980 sqft
INVERNESS HIGHLANDS WEST, INVERNESS
6330 E VALE STREET
-$19K
For Sale
$349,900
House
2 bds · 2 ba · 1,568 sqft
INVERNESS HIGHLANDS WEST, INVERNESS
6072 E RUSH STREET
-$10K
For Sale
$279,900
House
3 bds · 2 ba · 1,434 sqft
INVERNESS HIGHLANDS WEST, INVERNESS
6324 E MOBILE STREET

Market around this address

Live counts in the same area.
View all

The multiple listing information is provided by the Stellar MLS from a copyrighted compilation of listings. The compilation of listings and each individual listing are ©2026-present Stellar MLS. All Rights Reserved. The information provided is for consumers' personal, noncommercial use and may not be used for any purpose other than to identify prospective properties consumers may be interested in purchasing. All properties are subject to prior sale or withdrawal. All information provided is deemed reliable but is not guaranteed accurate, and should be independently verified. Listing courtesy of: BEACHES TO RANCHES REALTY