Sell Your Home
Get a free home valuation
Contact
Tell us about your needs
406 DEL MAR DRIVE

House For Sale
$314,900

BTC: 3.79397590

ETH: 129.48190789

3 days
2 bds
2 ba
1,552 sqft

Overview

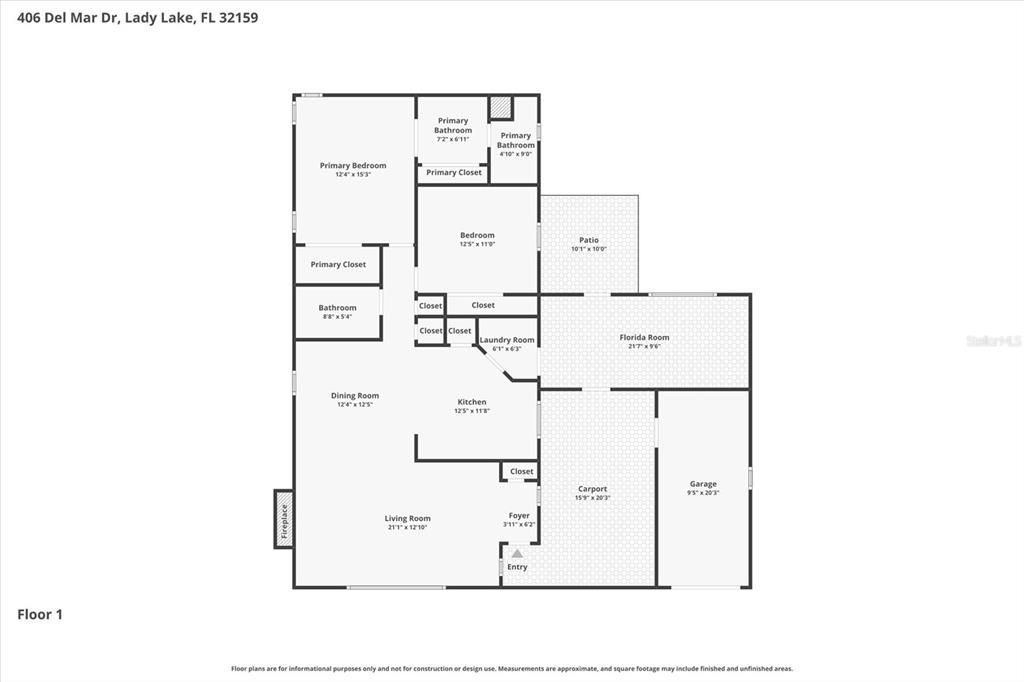
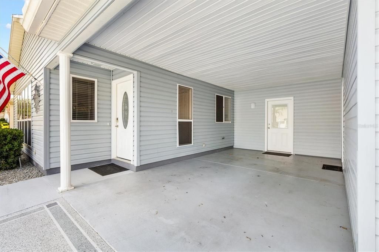
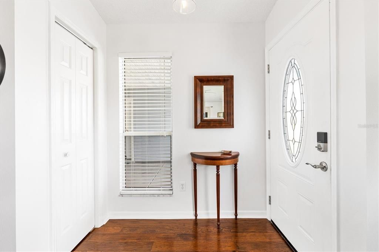
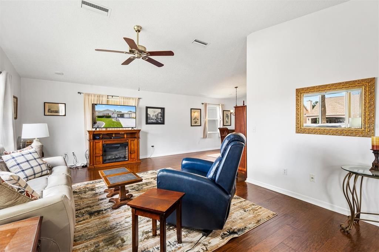
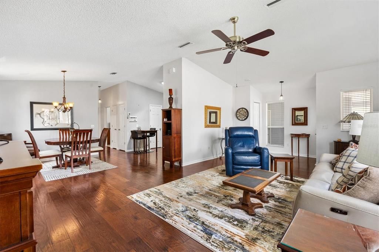
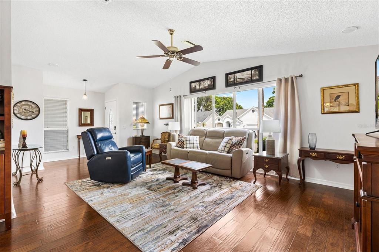
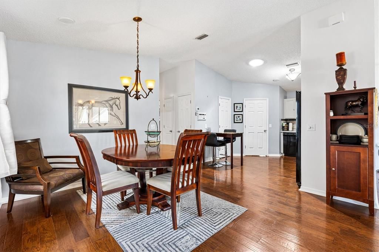
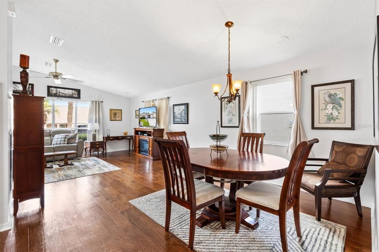
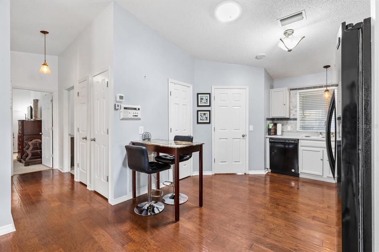
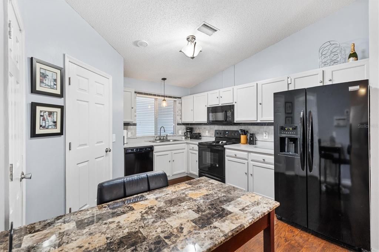
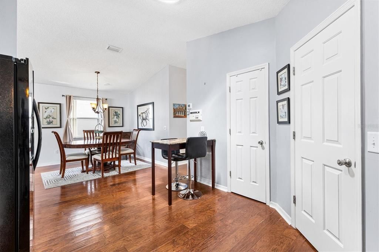
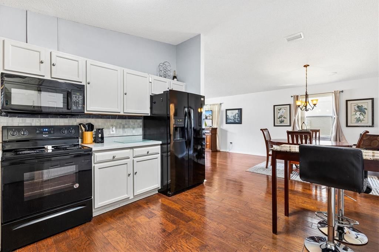
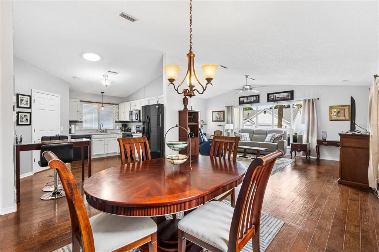
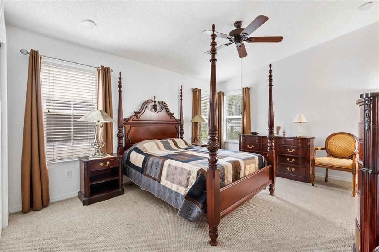
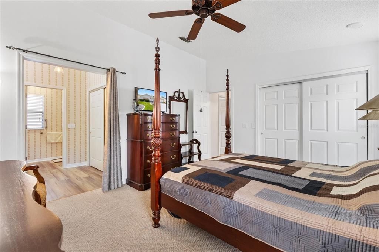
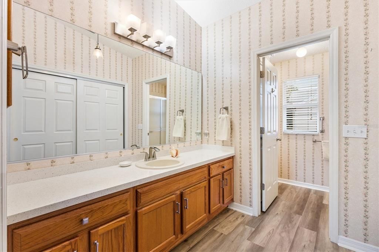
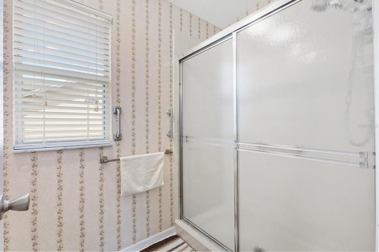
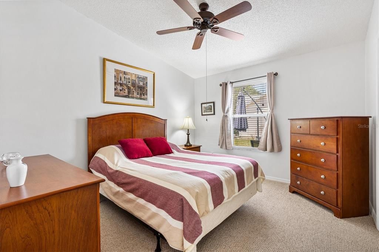
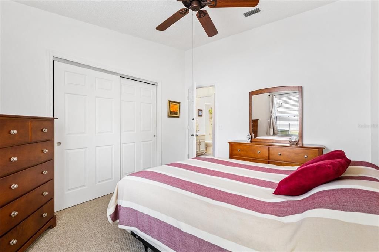
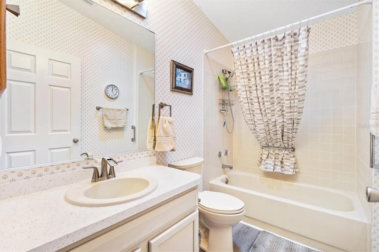
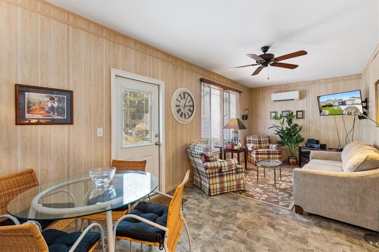
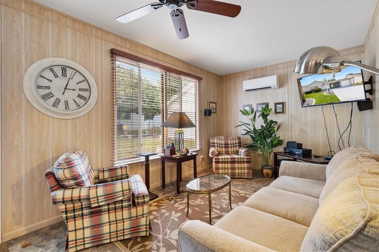
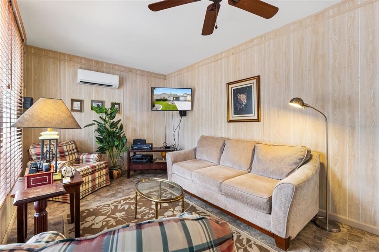
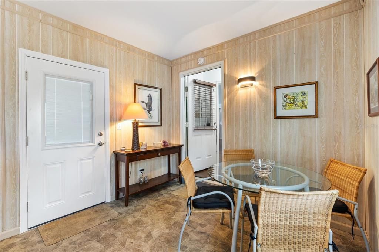
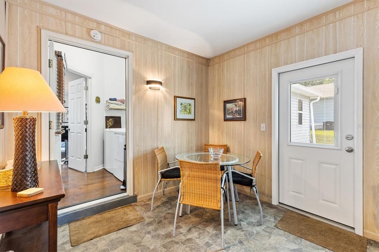
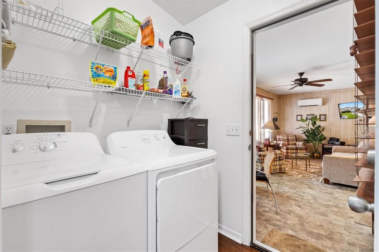
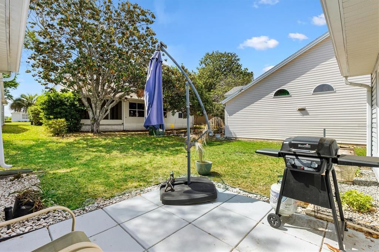
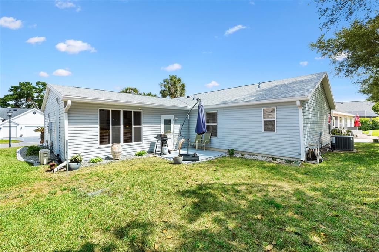
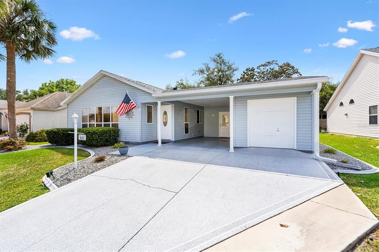
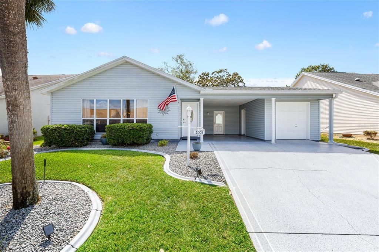
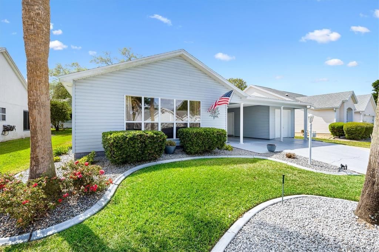
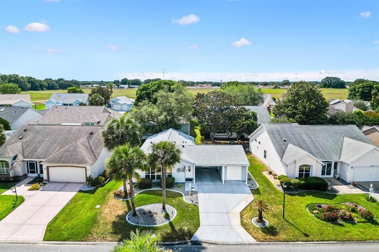
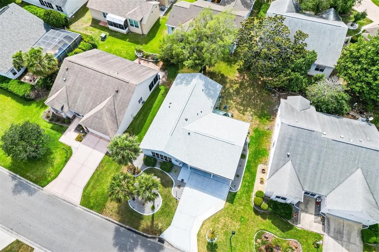
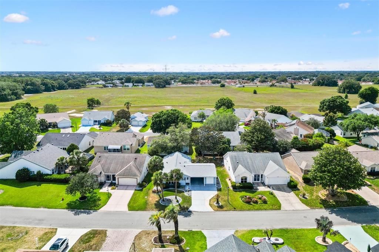
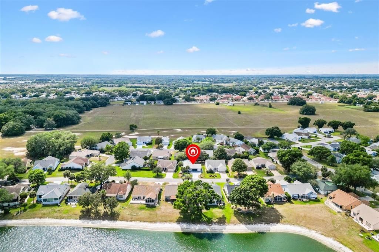
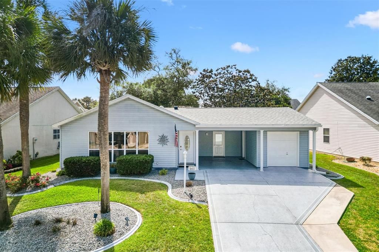
2/2 Santiago model home in the Village of Mira Mesa just minutes to Spanish Springs and Lake Sumter Landing with all the shopping and restaurants you heart desires and just under a mile to Chula Vista Recreation Center, Pool and Mira Mesa Golf Course. NO BOND! NO CDD Maintenance! Roof 2025, HVAC 2021. This TURNKEY home features a painted driveway, rock beds and side curbing that enhance curb appeal. Enjoy the convenience of electronic key entry, making access effortless. Step inside to an inviting open floor plan with large windows adding light and brightness to the home and featuring rich wood flooring in the main living areas, ceiling fans, and plush Berber carpet in the bedrooms. The entry hall includes a coat closet, providing practical storage right where you need it. The open floor plan invites you into an eat-in kitchen equipped with black appliances, a pantry closet, and a solar tube that floods the space with natural light. Over-cabinet lighting and a stylish tile backsplash add a modern touch. The inside laundry room conveniently leads to a Florida room, complete with a mini-split for climate control. New doors with inset blinds provide easy access to the carport and backyard, featuring a grilling pad and space for a birdcage. The primary suite offers a relaxing retreat with a walk-in closet plus a second built-in closet, and a spacious ensuite bath featuring a walk-in shower (no tub) and a window for natural light. The guest bath features a tub-shower combo and a solar tube for added brightness. Additional highlights include double pane windows, electric fireplace, a golf cart garage with a workshop, an attic stair kit and a golf cart included in the sale. This home is freshly repainted and ready for you to move in and enjoy! Be sure to see our video and schedule an appointment so you can start living your Florida Dream!
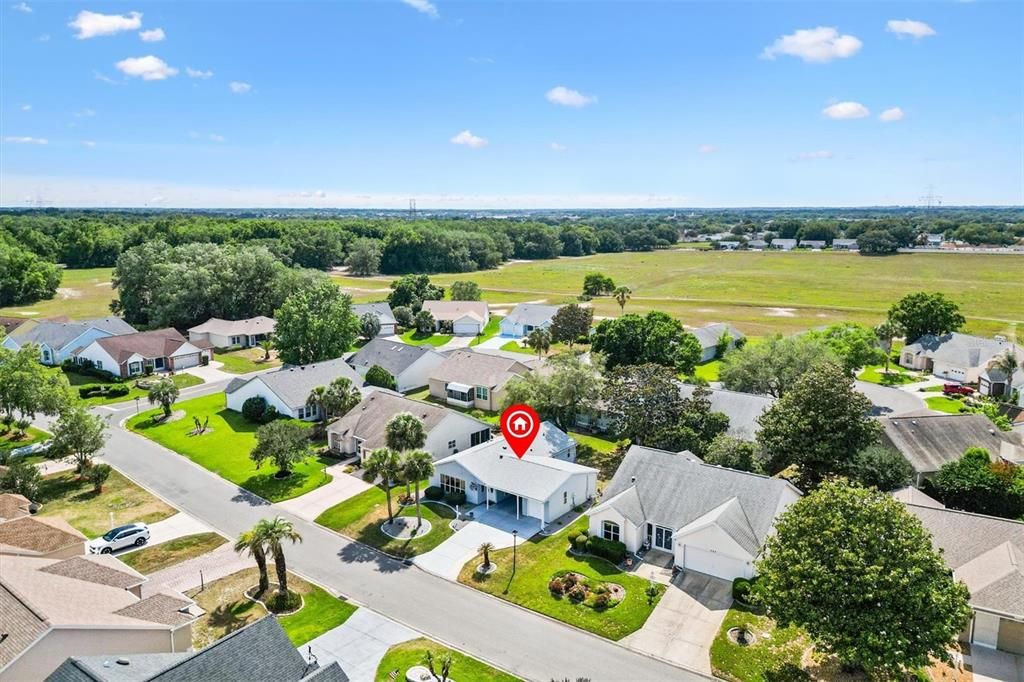
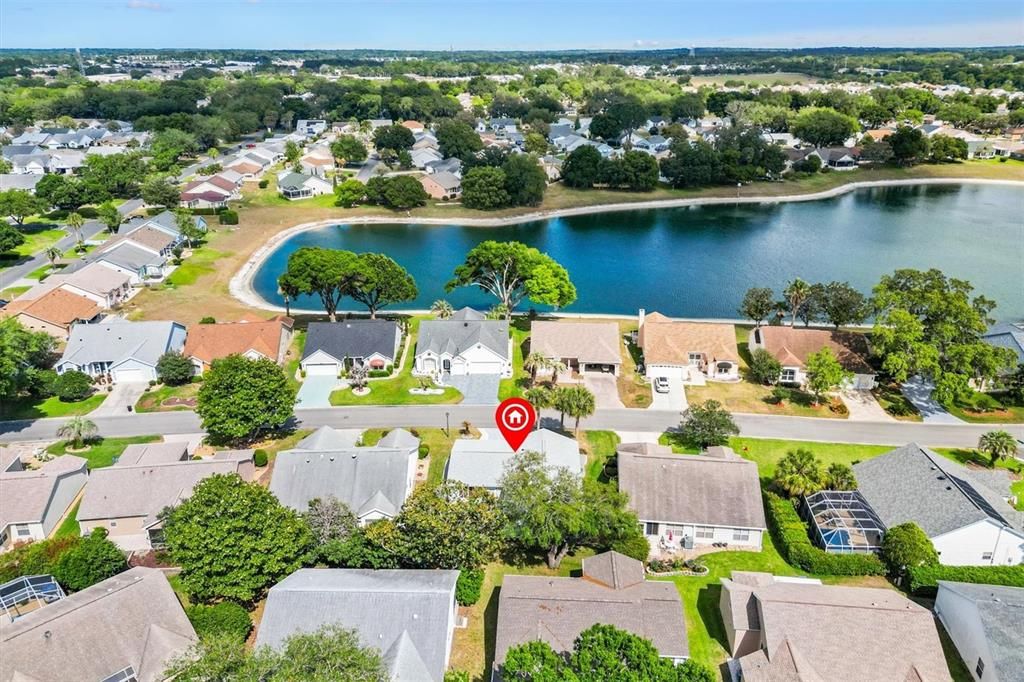
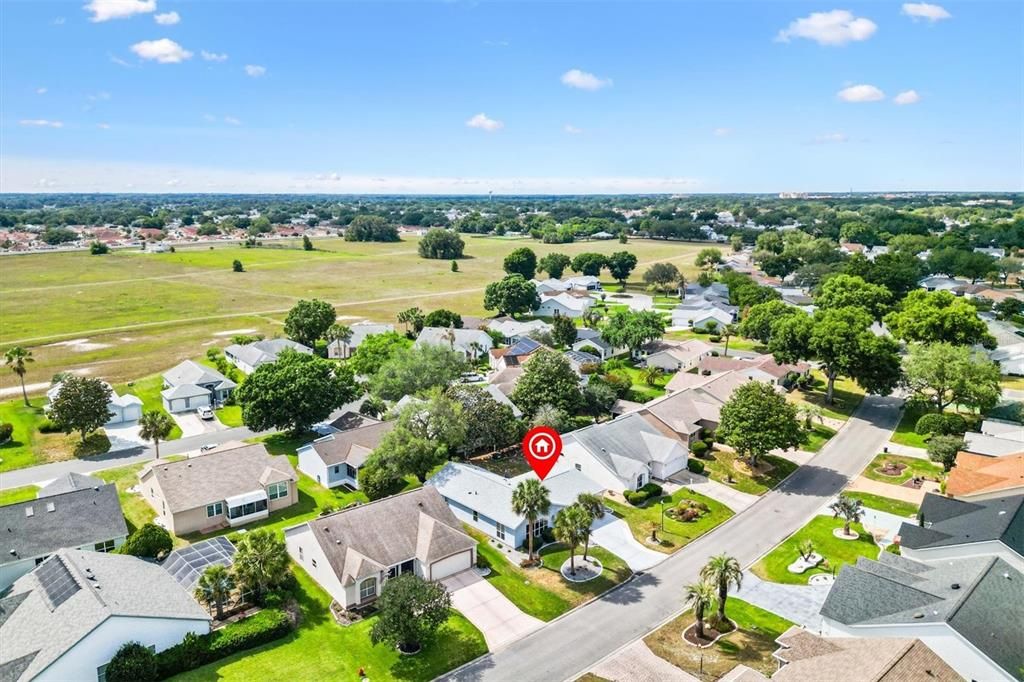
Location

Details

Type:
Residential
Parking:
Driveway / Garage Door Opener / Golf Cart Garage
Year Built:
1993
Lot:
0.13 Acres
Heating:
Central
Price/sqft:
$203
Cooling:
Central Air
HOA:
No Data

Valuation

Our model vs. what's actually selling nearby.
Estimate
$316,450
$250K – $358K
Confidence Low
List vs. estimate
At estimate
List $314,900 · -0.5%
List is in line with recent comparable activity.
Price per sq ft
$202
-2.7% vs. city median $208
Based on
32 MLS comparables
Median of recent comparable listings. Sold comps use closing price, active listings use list price.

Highlights

Annual tax
$2,703
2025
Furnished
Turnkey
Pets
Allowed
All facts and features
  • Flooring

    • Carpet

    • Vinyl

    • Hardwood

    Heating

    • Central

    Cooling

    • Central Air

    Appliances

    • Dishwasher

    • Disposal

    • Dryer

    • Microwave

    • Range

    • Refrigerator

    • Washer

    Other interior features

    • Ceiling Fan(s)

    • Eating Space In Kitchen

    • High Ceilings

    • Open Floorplan

    • Solid Surface Counters

    • Vaulted Ceiling(s)

    • Walk-In Closet(s)

    • Window Treatments

    Bedrooms and bathrooms

    • Bedrooms: 2

    • Full bathrooms: 2

  • Parking

    • Driveway

    • Garage Door Opener

    • Golf Cart Garage

    Property

    • Levels: One

    • Exterior Features: Irrigation System / Rain Barrel/Cistern(s)

    Lot

    • Lot: 0.13 Acres

    Other Property Information

    • Parcel Number: 061824002500057930

    • Zoning: MX-8

  • Type and style

    • Property Type: Residential

    • Property Sub Type: Single Family Residence

  • Utility

    • BB/HS Internet Available

    • Cable Available

    • Electricity Available

    • Electricity Connected

    • Phone Available

    • Sewer Connected

    • Water Connected

  • Other financial information

    • Annual tax amount: $2,704

  • Source details

    • MLS ID: G5118776

    Other facts

    • Construction Materials: Vinyl Siding / Wood Frame

    • Foundation Details: Slab

    • Fireplace Features: Electric

    • Laundry Features: Laundry Room

    • Window Features: Window Treatments

    • Direction Faces: East

    • Architectural Style: Contemporary

    • Fireplace: Yes

    • Living Area: 1552

    • Water Source: Public

    • Lot Size Dimensions: 63 x 90

    • Subdivision Name: LADY LAKE - THE VILLAGES

Private inquiry
Talk to the advisor on this listing.
Floor plans, HOA docs, off-market comparables, scheduling a private showing — one message, direct to the local specialist.

More like this

For Sale
$359,900
House
2 bds · 2 ba · 1,622 sqft
THE VILLAGES, THE VILLAGES
509 CHULA VISTA AVENUE
New
For Sale
$295,000
House
2 bds · 2 ba · 1,268 sqft
LADY LAKE ORANGE BLOSSOM GARDENS COURTYA, THE VILLAGES
952 AVALON AVENUE
New
For Sale
$299,999
House
3 bds · 2 ba · 1,637 sqft
EASTRIDGE AT STONECREST, SUMMERFIELD
17783 SE 125TH CIRCLE
New
For Sale
$340,000
3 bds · 2 ba · 1,216 sqft
ACREAGE & UNREC, FRUITLAND PARK
2138 LAKE ELLA ROAD
New
For Sale
$230,000
2 bds · 2 ba · 1,469 sqft
THE VILLAGES, LADY LAKE
1228 PALMETTO DRIVE
New
For Sale
$389,000
House
3 bds · 2 ba · 1,397 sqft
VILLAGES OF SUMTER VIRGINIA VINE VILLAS, THE VILLAGES
1231 ESTILL AVENUE
New
For Sale
$299,000
House
2 bds · 2 ba · 1,248 sqft
ORANGE BLOSSOM GARDENS, LADY LAKE
1607 COG HILL DRIVE
New
For Sale
$345,000
House
2 bds · 2 ba · 1,858 sqft
SPRUCE CREEK SOUTH, SUMMERFIELD
17909 SE 99TH AVENUE

Market around this address

Live counts in the same area.
View all

The multiple listing information is provided by the Stellar MLS from a copyrighted compilation of listings. The compilation of listings and each individual listing are ©2026-present Stellar MLS. All Rights Reserved. The information provided is for consumers' personal, noncommercial use and may not be used for any purpose other than to identify prospective properties consumers may be interested in purchasing. All properties are subject to prior sale or withdrawal. All information provided is deemed reliable but is not guaranteed accurate, and should be independently verified. Listing courtesy of: KELLER WILLIAMS CORNERSTONE RE