Sell Your Home
Get a free home valuation
Contact
Tell us about your needs
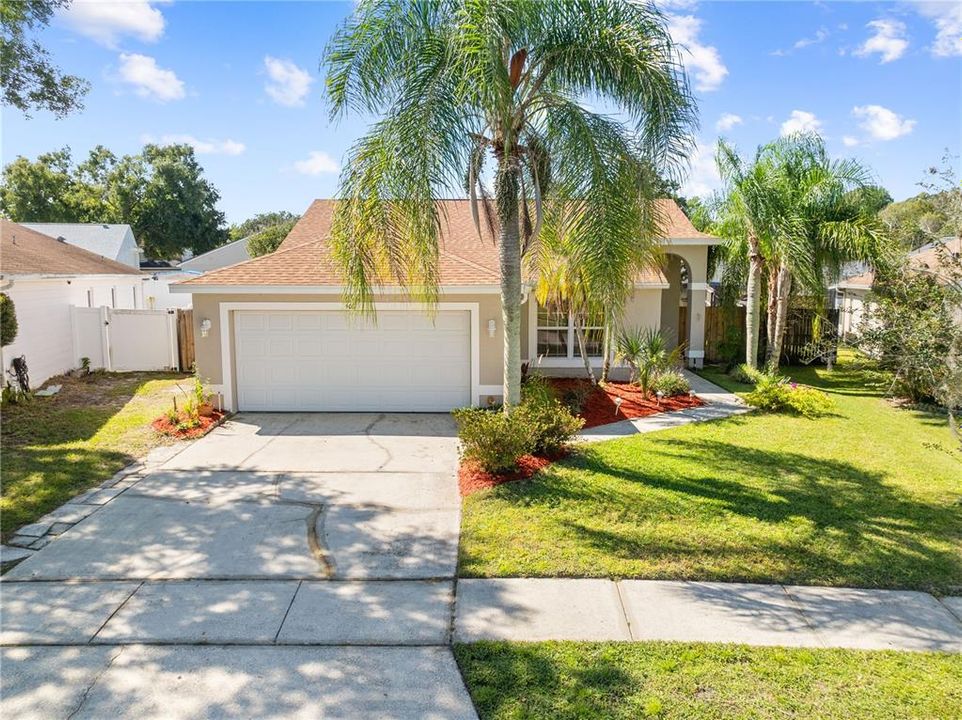
408 LANCERS DRIVE

House For Sale
$349,000

BTC: 4.38993711

ETH: 143.50328947

22 days
3 bds
2 ba
1,406 sqft

Overview

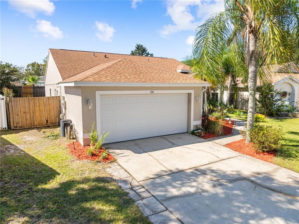
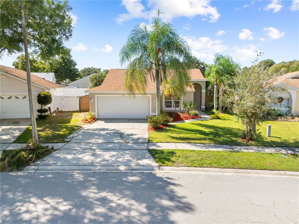
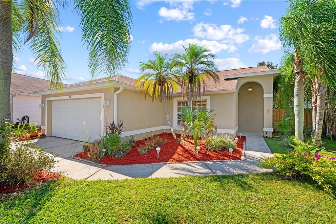
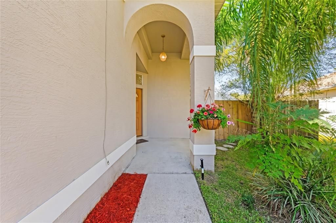
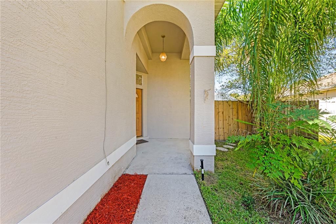
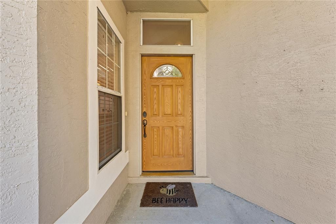
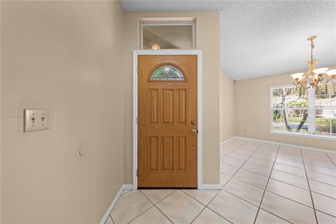
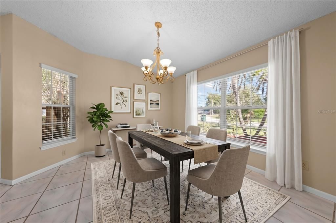
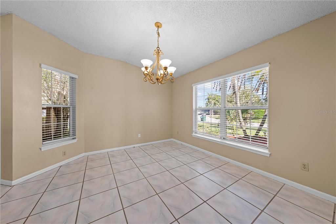
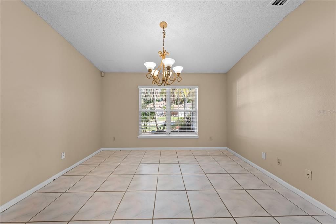
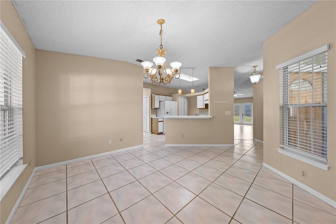
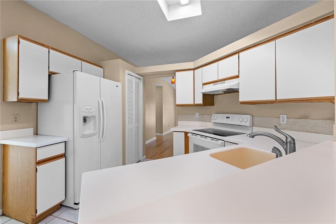
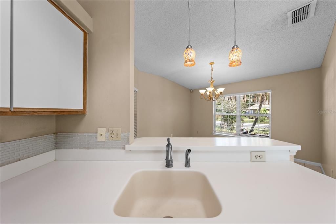
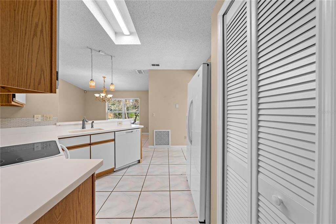
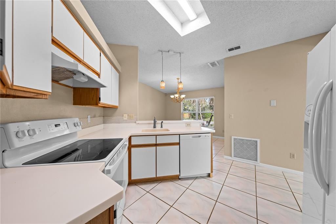
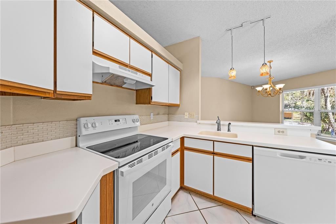
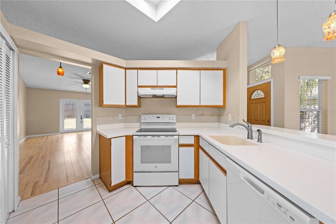
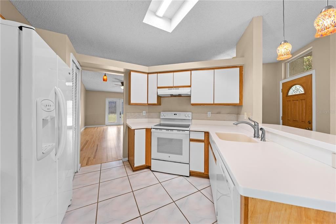
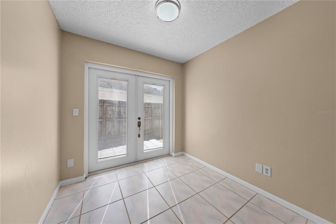
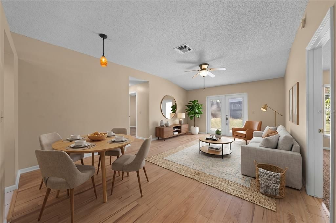
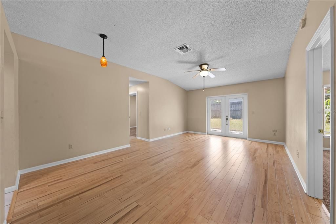
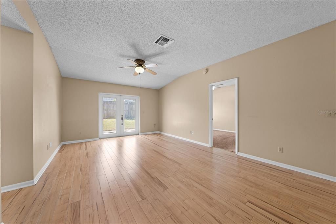
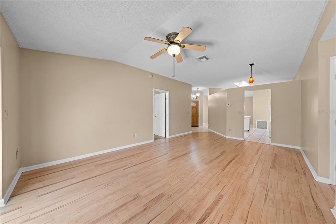
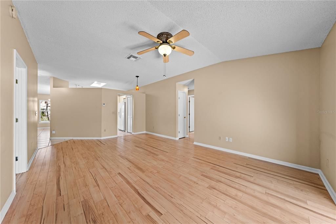
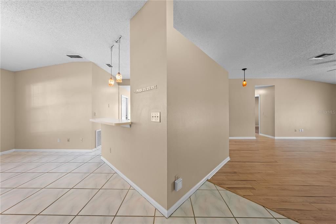
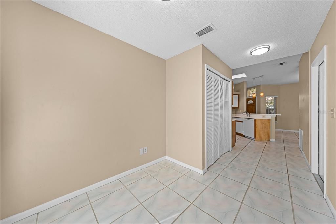
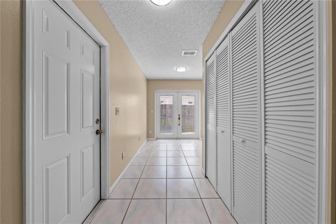
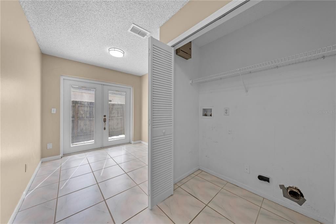
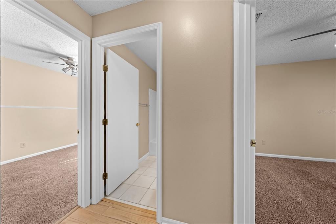
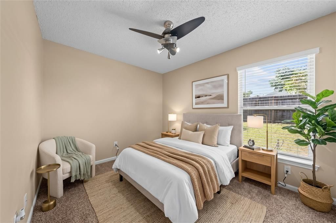
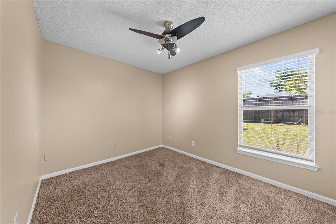
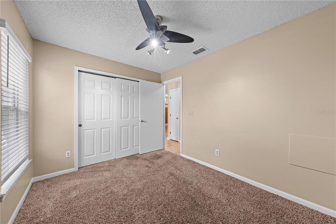
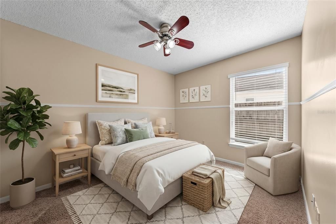
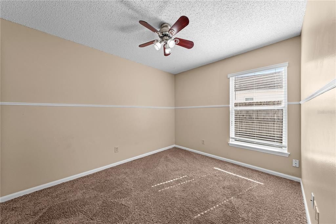
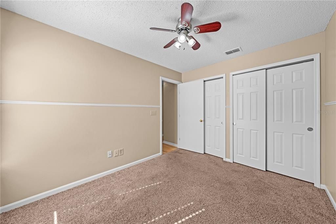
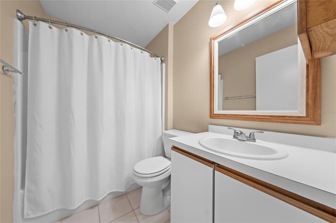
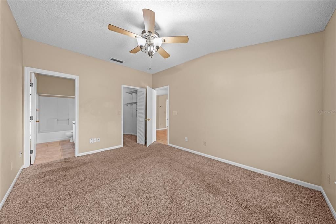
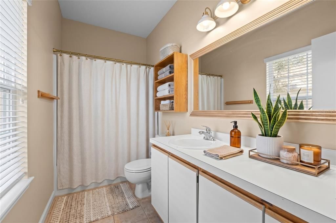
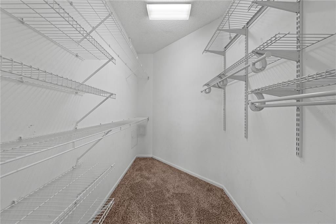
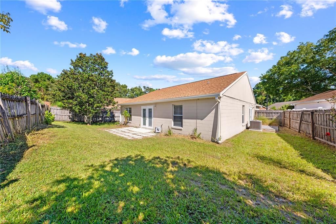
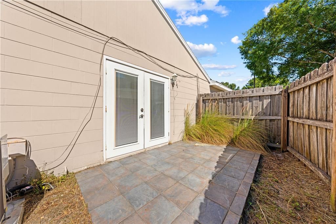
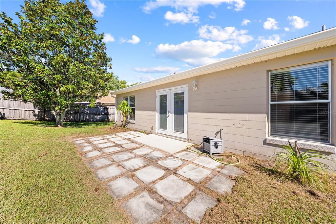
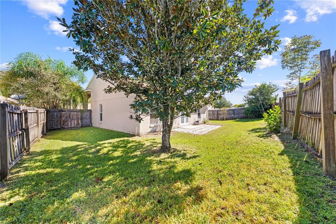
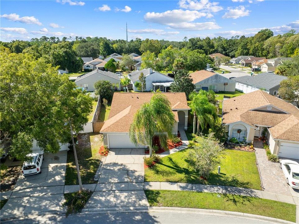
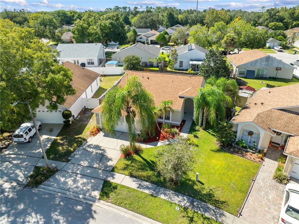
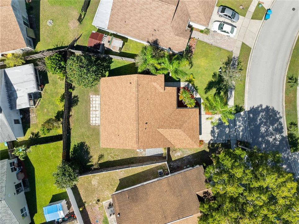
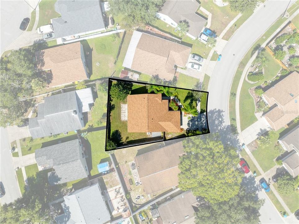
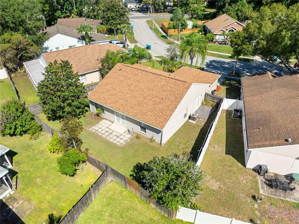
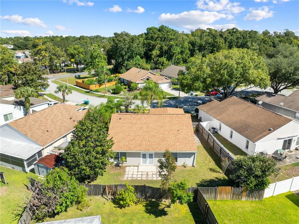
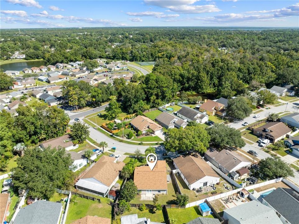
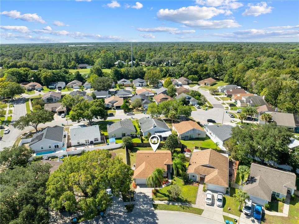
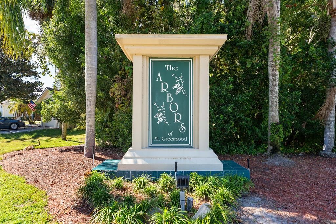
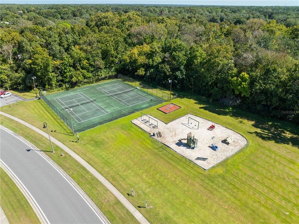
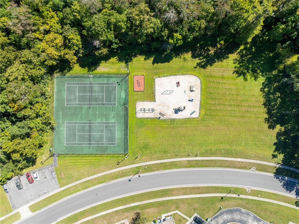
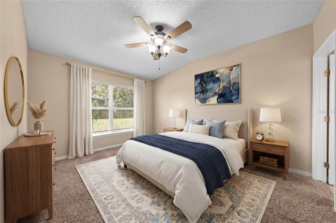
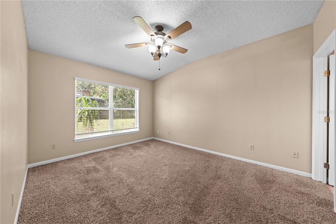
Virtually Staged. Welcome to this charming home in the Mount Greenwood community of desirable Winter Springs! Offering comfortable one-story living, this home combines a versatile layout with a fantastic Seminole County location surrounded by established neighborhoods, parks and recreation. Vaulted ceilings give the main living spaces an open, airy feel, while the split bedroom plan provides separation between the primary suite and secondary bedrooms. The living and dining area features French doors opening directly to the fenced backyard. The kitchen features a closet pantry and pendant lighting, with an adjacent dining area that keeps meals and gatherings conveniently close. Just off the kitchen, an indoor laundry room leads to a flex area that can be used as a breakfast nook, home office or sitting area. Prefer your breakfast nook toward the front of the home? The area to the left of the front door provides another option, leaving the flex space available for whatever best suits your needs. The primary suite includes a generously sized walk-in closet and its own bathroom with a tub and shower combination. The secondary bathroom also offers a tub and shower combination, and the additional bedrooms provide space for guests, a home office or hobbies. The Winter Springs location is another major plus, offering access to Seminole County public schools and plenty of ways to enjoy the outdoors. Spend time at Central Winds Park, explore the Cross Seminole Trail on foot or by bike, or enjoy the shopping and dining options throughout Winter Springs and neighboring communities. Access to State Road 434 and the 417 makes it convenient to connect with the greater Orlando area while enjoying an established residential setting. A two-car garage provides parking and storage, and the fenced backyard offers room to create your own outdoor gathering space, add a garden or simply relax at the end of the day. With flexible living spaces and so much to enjoy in the surrounding area, this home is ready for your personal touch. Come check out your future home today!!
Location

Details

Type:
Residential
Parking:
Garage Door Opener
Year Built:
1991
Lot:
0.15 Acres
Heating:
Central / Electric
Price/sqft:
$248
Cooling:
Central Air
HOA:
$269

Valuation

Our model vs. what's actually selling nearby.
Estimate
$382,400
$311K – $441K
Confidence Low
List vs. estimate
$33K below estimate
List $349,000 · -8.7%
Our model says this listing is priced below recent comparable activity. Expect competition.
Price per sq ft
$248
-3.3% vs. city median $256
Based on
28 MLS comparables
Median of recent comparable listings. Sold comps use closing price, active listings use list price.

Highlights

Annual tax
$4,576
2025
HOA
$269/yr
None
Garage
2 car garage
Pets
Allowed
All facts and features
  • Flooring

    • Carpet

    • Ceramic Tile

    Heating

    • Central

    • Electric

    Cooling

    • Central Air

    Appliances

    • Dishwasher

    • Disposal

    • Electric Water Heater

    • Range

    • Refrigerator

    Other interior features

    • Primary Bedroom Main Floor

    • Split Bedroom

    • Walk-In Closet(s)

    Bedrooms and bathrooms

    • Bedrooms: 3

    • Full bathrooms: 2

  • Parking

    • Garage Door Opener

    Property

    • Levels: One

    • Exterior Features: French Doors / Irrigation System / Rain Gutters

    Lot

    • Lot: 0.15 Acres

    Other Property Information

    • Parcel Number: 0321305KK00001230

    • Zoning: PUD

  • Type and style

    • Property Type: Residential

    • Property Sub Type: Single Family Residence

  • Utility

    • BB/HS Internet Available

    • Cable Available

    • Electricity Connected

    • Fire Hydrant

    • Underground Utilities

  • Other financial information

    • HOA: $269

    • HOA Frequency: Annually

    • Annual tax amount: $4,577

  • Source details

    • MLS ID: O6446680

    Other facts

    • Construction Materials: Block

    • Foundation Details: Slab

    • Laundry Features: Laundry Closet

    • Lot Features: City Lot / Level

    • Direction Faces: East

    • Architectural Style: Contemporary / Traditional

    • Garage Spaces: 2

    • Attached Garage: Yes

    • Garage: Yes

    • Living Area: 1406

    • Water Source: Public

    • Subdivision Name: MOUNT GREENWOOD UNIT 5 OF

Private inquiry
Talk to the advisor on this listing.
Floor plans, HOA docs, off-market comparables, scheduling a private showing — one message, direct to the local specialist.

More like this

For Sale
$309,000
House
2 bds · 1 ba · 968 sqft
GOLF COURSE ADD, CASSELBERRY
166 OVERBROOK DRIVE
New
For Sale
$440,000
House
2 bds · 2 ba · 1,640 sqft
WEDGEWOOD UNIT 2, WINTER SPRINGS
955 WEDGEWOOD DRIVE
New
For Sale
$350,000
House
3 bds · 2 ba · 1,107 sqft
LAKE WAYMAN HEIGHTS LAKE ADD, LONGWOOD
720 GEORGIA AVENUE
New
For Sale
$299,990
Townhouse
4 bds · 2 ba · 1,878 sqft
HIGHLAND PATIO HOMES, WINTER SPRINGS
702 GLASGOW COURT
New
For Sale
$289,000
Townhouse
2 bds · 2 ba · 1,275 sqft
HERITAGE PARK TWNHMS, WINTER SPRINGS
466 TRADITION LANE
New
For Sale
$280,000
House
2 bds · 2 ba · 1,192 sqft
DEER RUN UNIT 11, CASSELBERRY
1564 COUGAR COURT
New
For Sale
$260,000
House
3 bds · 2 ba · 1,067 sqft
LONGWOOD NORTH, LONGWOOD
706 N GRANT STREET
New
For Sale
$405,000
House
3 bds · 2 ba · 1,410 sqft
CAMELOT UNIT 4, CASSELBERRY
1270 QUEEN ELAINE DRIVE

Market around this address

Live counts in the same area.
View all

The multiple listing information is provided by the Stellar MLS from a copyrighted compilation of listings. The compilation of listings and each individual listing are ©2026-present Stellar MLS. All Rights Reserved. The information provided is for consumers' personal, noncommercial use and may not be used for any purpose other than to identify prospective properties consumers may be interested in purchasing. All properties are subject to prior sale or withdrawal. All information provided is deemed reliable but is not guaranteed accurate, and should be independently verified. Listing courtesy of: LA ROSA REALTY LLC