Vender tu casa
Valoración gratuita de tu hogar
Contacto
Cuéntenos sobre sus necesidades
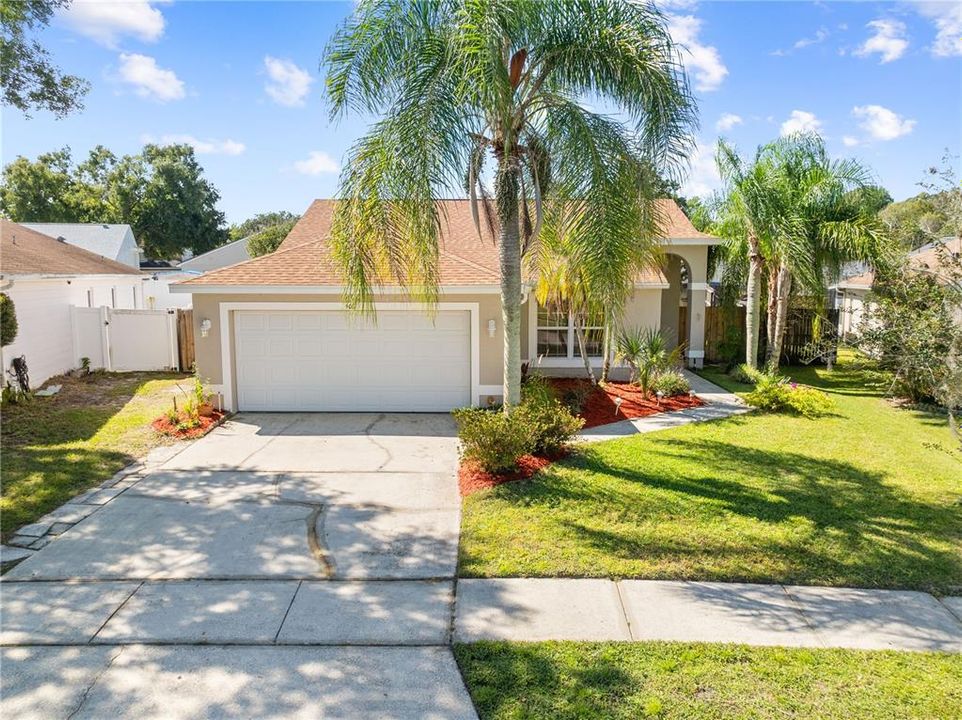
408 LANCERS DRIVE

Casa En Venta
$349,000

BTC: 4.16393247

ETH: 131.69811321

Nuevo
3 camas
2 baños
1,406 sqft

Visión general

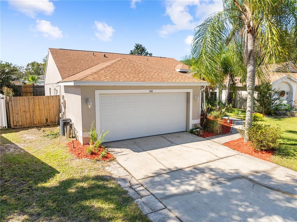
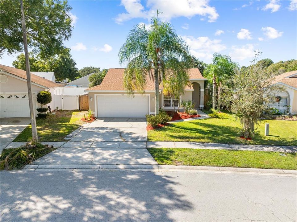
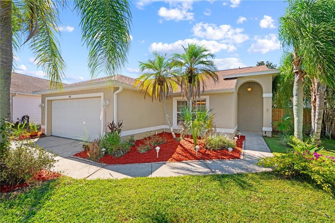
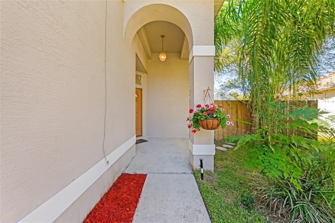
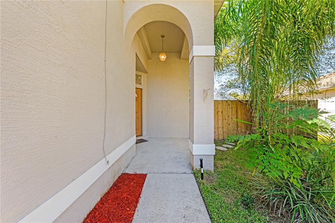
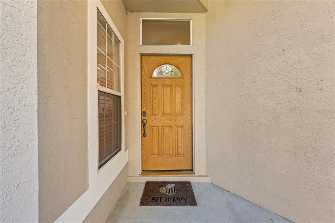
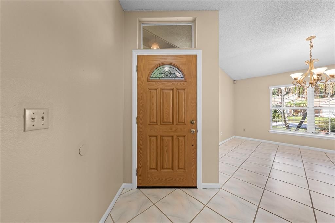
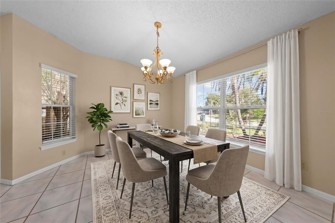
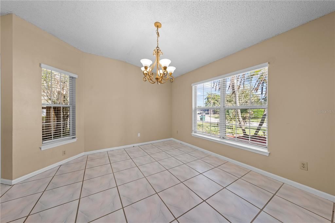
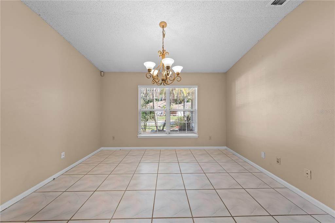
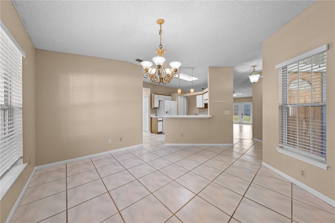
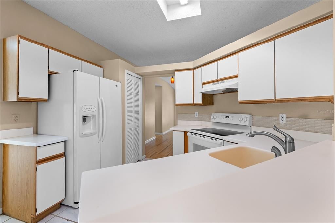
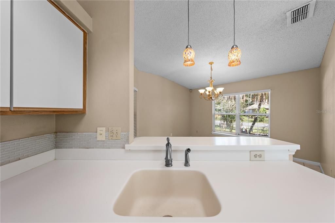
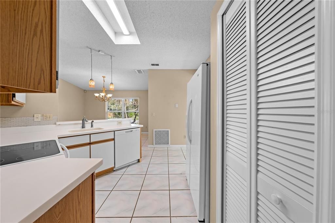
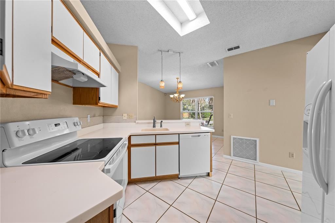
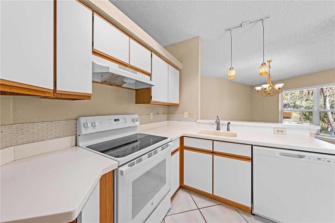
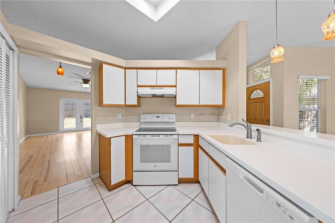
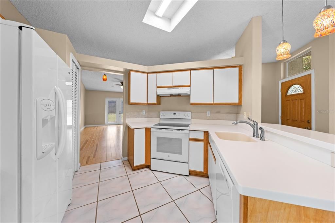
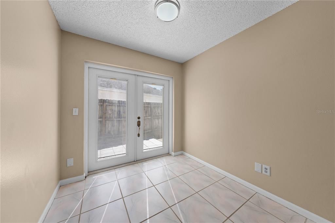
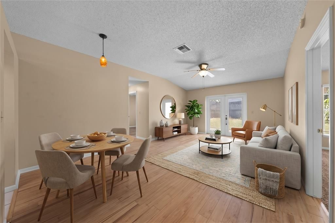
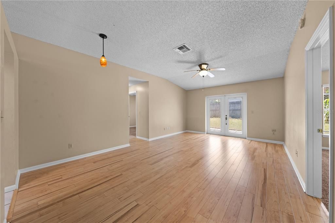
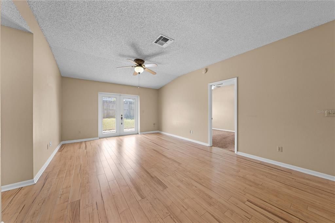
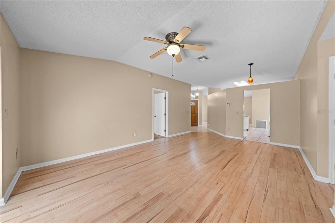
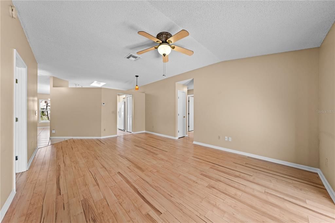
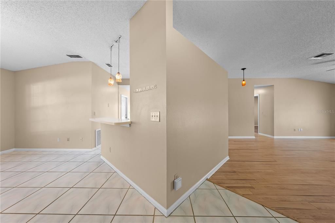
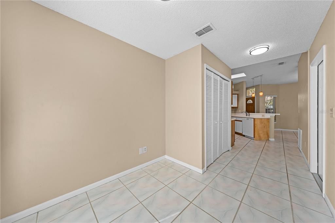
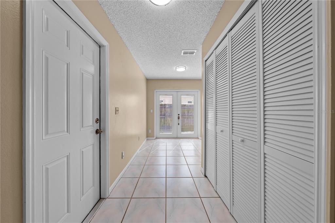
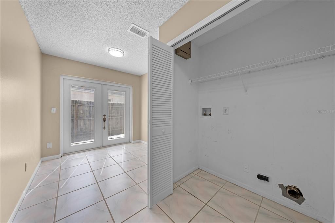
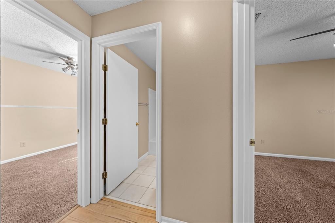
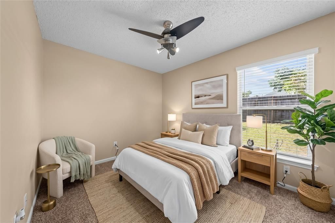
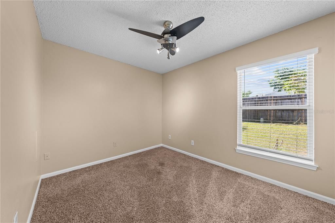
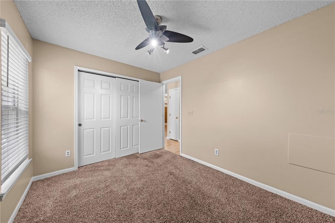
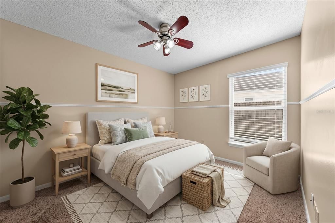
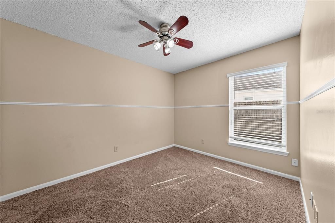
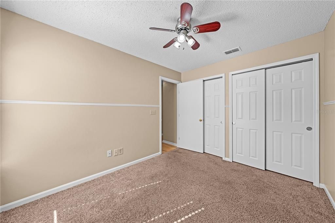
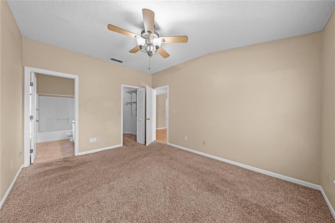
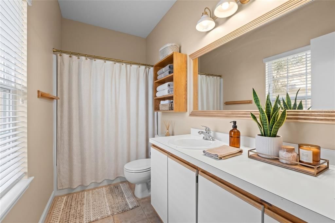
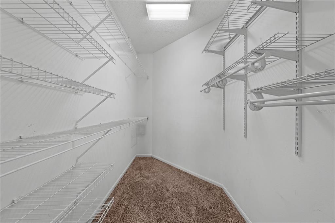
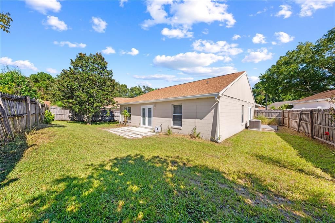
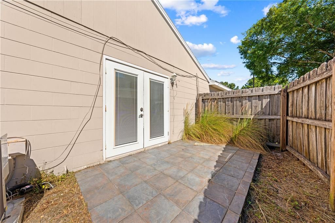
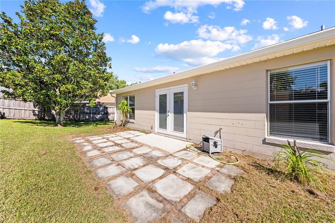
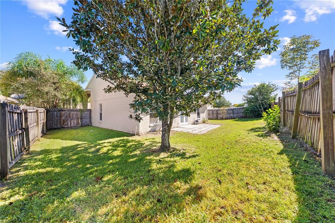
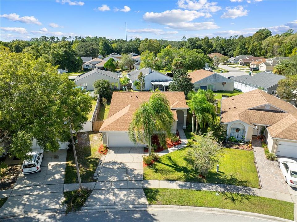
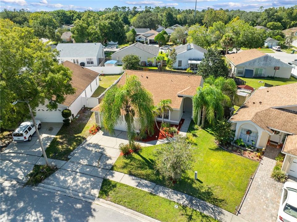
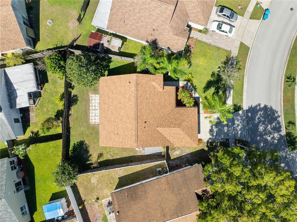
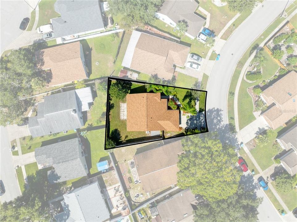
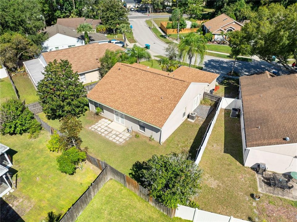
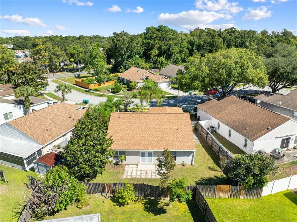
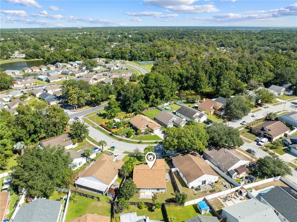
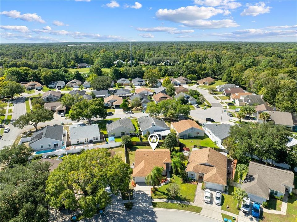
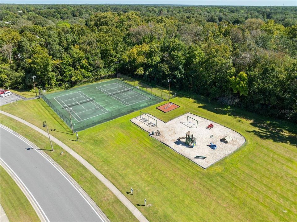
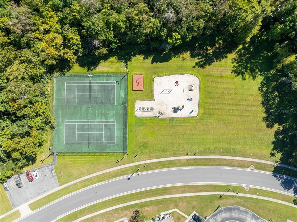
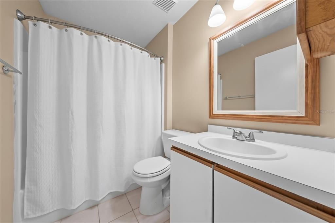
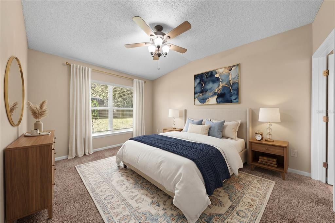
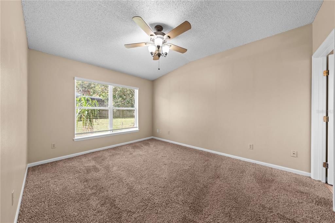
Virtually Staged. Welcome to this charming home in the Mount Greenwood community of desirable Winter Springs! Offering comfortable one-story living, this home combines a versatile layout with a fantastic Seminole County location surrounded by established neighborhoods, parks and recreation. Vaulted ceilings give the main living spaces an open, airy feel, while the split bedroom plan provides separation between the primary suite and secondary bedrooms. The living and dining area features French doors opening directly to the fenced backyard. The kitchen features a closet pantry and pendant lighting, with an adjacent dining area that keeps meals and gatherings conveniently close. Just off the kitchen, an indoor laundry room leads to a flex area that can be used as a breakfast nook, home office or sitting area. Prefer your breakfast nook toward the front of the home? The area to the left of the front door provides another option, leaving the flex space available for whatever best suits your needs. The primary suite includes a generously sized walk-in closet and its own bathroom with a tub and shower combination. The secondary bathroom also offers a tub and shower combination, and the additional bedrooms provide space for guests, a home office or hobbies. The Winter Springs location is another major plus, offering access to Seminole County public schools and plenty of ways to enjoy the outdoors. Spend time at Central Winds Park, explore the Cross Seminole Trail on foot or by bike, or enjoy the shopping and dining options throughout Winter Springs and neighboring communities. Access to State Road 434 and the 417 makes it convenient to connect with the greater Orlando area while enjoying an established residential setting. A two-car garage provides parking and storage, and the fenced backyard offers room to create your own outdoor gathering space, add a garden or simply relax at the end of the day. With flexible living spaces and so much to enjoy in the surrounding area, this home is ready for your personal touch. Come check out your future home today!!
Ubicación

Detalles

Tipo:
Residential
Estacionamiento:
Garage Door Opener
Año de construcción:
1991
Lote:
0.15 Hectáreas
Calefacción:
Central / Electric
precio por sq. medidor:
$248
Enfriamiento:
Central Air
HOA:
$269

Valuation

Our model vs. what's actually selling nearby.
Estimate
$339,900
$258K – $422K
Confidence Low
List vs. estimate
$9K above estimate
List $349,000 · +2.7%
Our model says this listing is priced above recent comparable activity. Room to negotiate.
Price per sq ft
$248
-2.4% vs. city median $254
Based on
79 MLS comparables
Median of recent comparable listings. Sold comps use closing price, active listings use list price.

Destacados

Annual tax
$4,576
2025
HOA
$269/yr
None
Garage
2 car garage
Pets
Allowed
Más hechos y características
  • Piso

    • Carpet

    • Ceramic Tile

    Calefacción

    • Central

    • Electric

    Enfriamiento

    • Central Air

    Accesorios

    • Dishwasher

    • Disposal

    • Electric Water Heater

    • Range

    • Refrigerator

    Otras características interiores

    • Primary Bedroom Main Floor

    • Split Bedroom

    • Walk-In Closet(s)

    Dormitorios y baños

    • Dormitorios: 3

    • Baños completos: 2

  • Estacionamiento

    • Garage Door Opener

    Propiedad

    • Pisos: One

    • Características Exteriores: French Doors / Irrigation System / Rain Gutters

    Lote

    • Lote: 0.15 Hectáreas

    Otra Información de Propiedad

    • Número de Parcela: 0321305KK00001230

    • Zonificación: PUD

  • Tipo y estilo

    • Tipo de propiedad: Residential

    • Subtipo de propiedad: Single Family Residence

  • Utilidad

    • BB/HS Internet Available

    • Cable Available

    • Electricity Connected

    • Fire Hydrant

    • Underground Utilities

  • Otra información financiera

    • HOA: $269

    • Frecuencia HOA: Annually

    • Importe anual de impuestos: $4,577

  • Detalles de la fuente

    • MLS ID: O6446680

    Otros hechos

    • Materiales de construcción: Block

    • Detalles de la fundación: Slab

    • Características de lavandería: Laundry Closet

    • Características del lote: City Lot / Level

    • Caras de dirección: East

    • Estilo arquitectónico: Contemporary / Traditional

    • Espacios de garaje: 2

    • Garaje adjunto: Si

    • Garaje: Si

    • Salón: 1406

    • Fuente de agua: Public

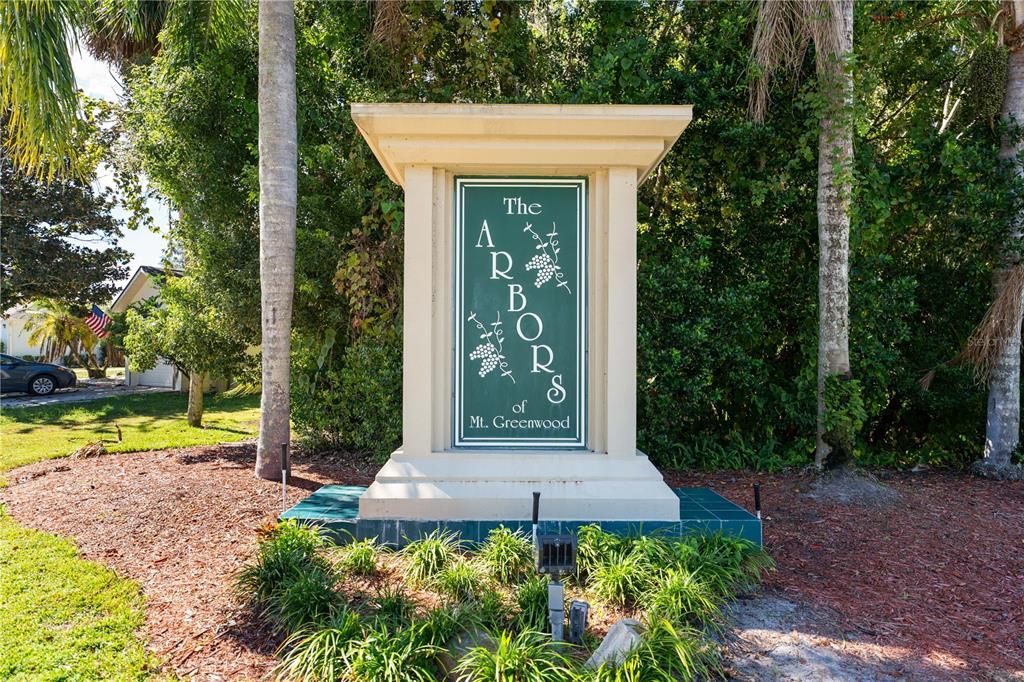
    • Nombre de subdivisión: MOUNT GREENWOOD UNIT 5 OF

Consulta privada
Habla con el asesor de este inmueble.
Planos, documentos del HOA, comparables off-market, agendar una visita privada — un solo mensaje directo al especialista local.

Más como esta

Nuevo
En Venta
$350,000
Casa
3 camas · 2 baños · 1,784 sqft
NORTH ORLANDO RANCHES SEC 08, WINTER SPRINGS
615 PEARL ROAD
Nuevo
En Venta
$345,000
Adosados
3 camas · 2 baños · 1,369 sqft
HANOVER POINTE REP - REP, LONGWOOD
1901 GLEN MIST COVE
Nuevo
En Venta
$399,000
Adosados
3 camas · 3 baños · 1,932 sqft
JESUPS LANDING, WINTER SPRINGS
1436 WINTER WHARF LANE
Nuevo
En Venta
$249,900
Casa
2 camas · 2 baños · 1,002 sqft
DEER RUN UNIT 14B, CASSELBERRY
3949 JOURNEY COURT
Nuevo
En Venta
$340,000
Casa
2 camas · 2 baños · 1,560 sqft
GREENSPOINTE, WINTER SPRINGS
672 NIGHTHAWK CIRCLE
Nuevo
En Venta
$399,400
Lotes / Tierras
9.31 acres
SANFORD
5950 S SANFORD AVE
Nuevo
En Venta
$284,900
Casa
3 camas · 2 baños · 960 sqft
WILDWOOD, WINTER SPRINGS
711 THISTLE PLACE
Nuevo
En Venta
$299,000
Adosados
2 camas · 2 baños · 1,284 sqft
THE PARKE AT HANOVER PLACE, CASSELBERRY
1708 ORRINGTON PAYNE PLACE

Mercado cerca de esta dirección

Conteos en vivo en la misma zona.
Ver todo

The multiple listing information is provided by the Stellar MLS from a copyrighted compilation of listings. The compilation of listings and each individual listing are ©2026-present Stellar MLS. All Rights Reserved. The information provided is for consumers' personal, noncommercial use and may not be used for any purpose other than to identify prospective properties consumers may be interested in purchasing. All properties are subject to prior sale or withdrawal. All information provided is deemed reliable but is not guaranteed accurate, and should be independently verified. Listing courtesy of: LA ROSA REALTY LLC