Sell Your Home
Get a free home valuation
Contact
Tell us about your needs
4104 BROOKE DRIVE

House Active With Contract
$515,000

BTC: 6.29776827

ETH: 211.75986842

13 days
4 bds
2 ba
2,464 sqft

Overview

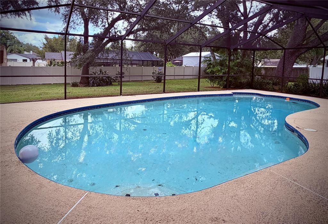
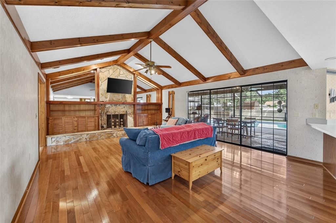
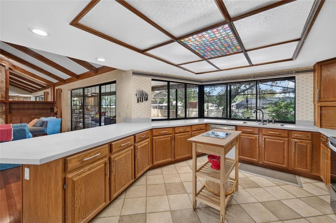
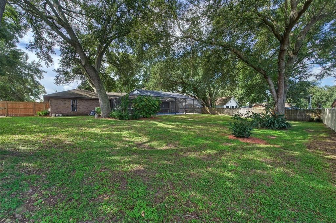
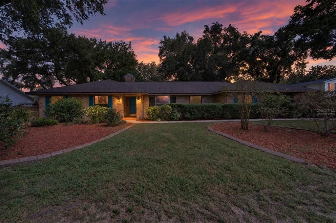
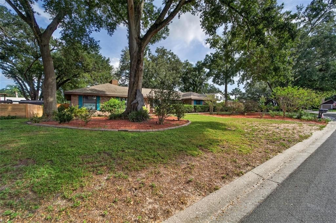
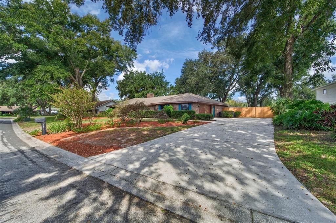
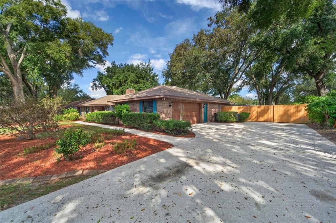
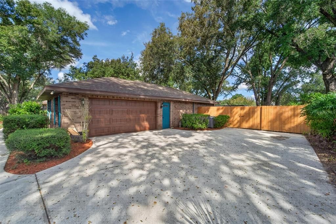
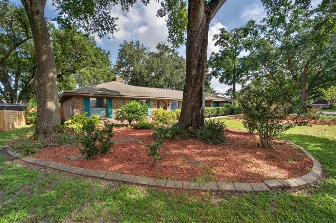
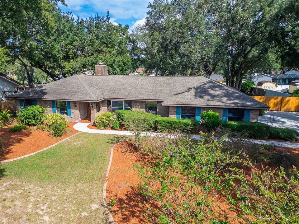
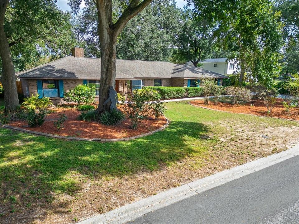
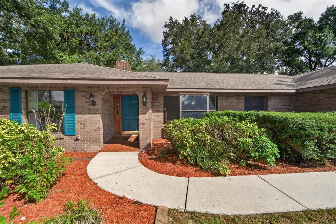
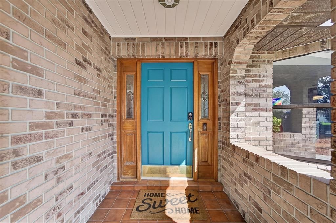
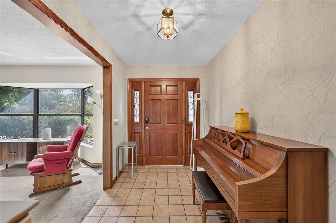
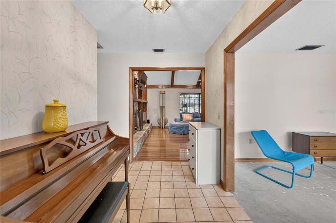
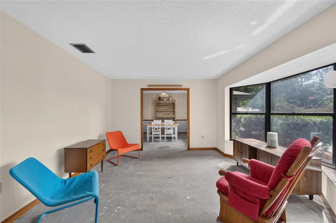
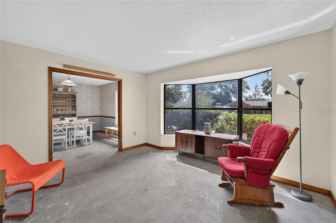
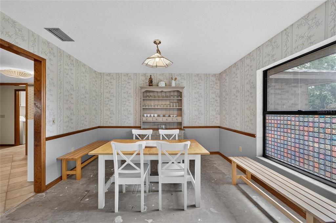
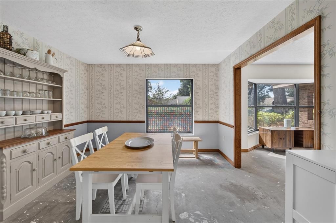
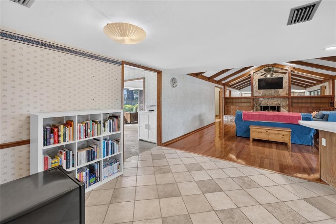
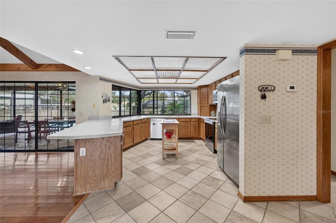
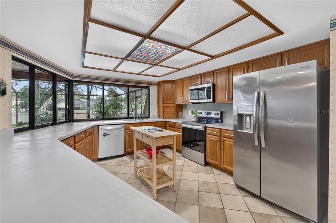
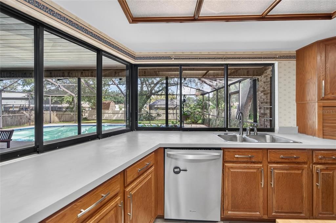
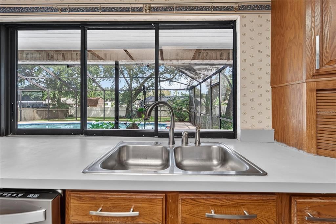
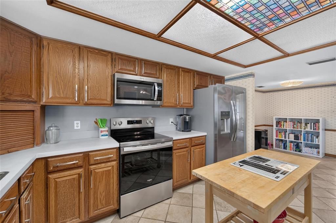
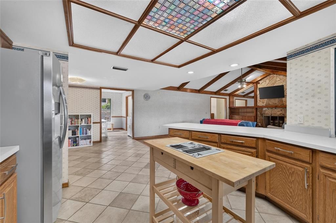
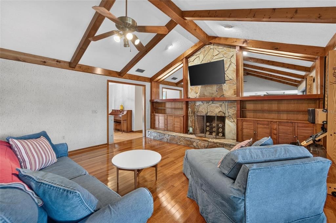
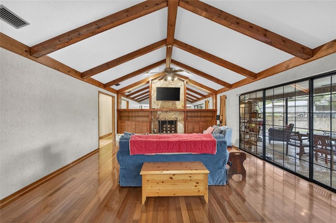
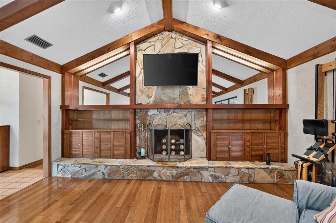
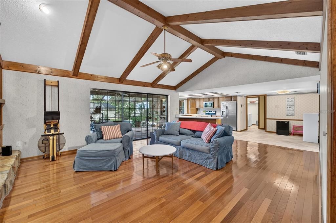
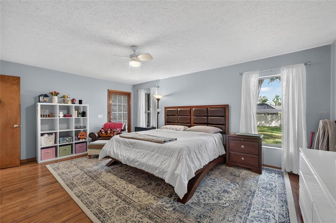
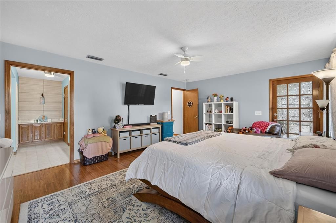
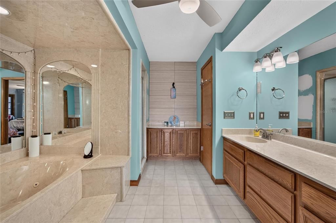
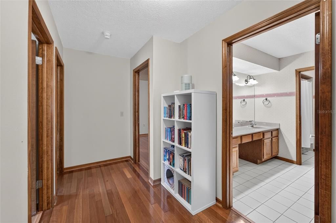
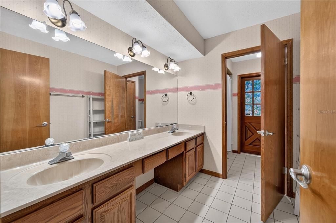
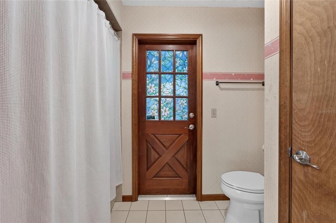
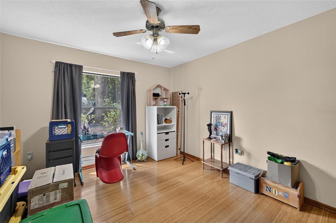
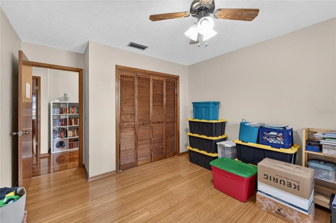
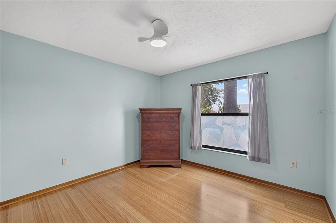
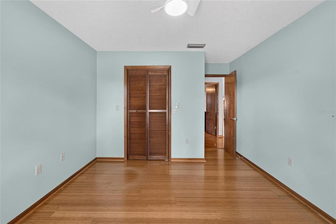
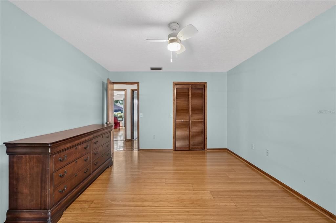
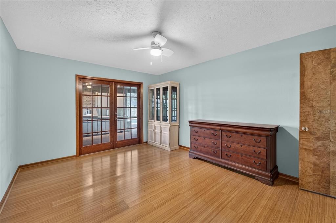
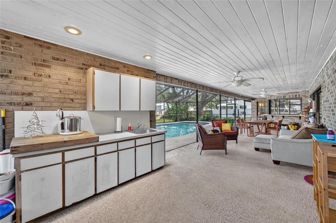
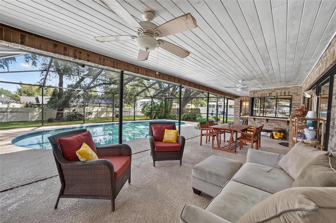
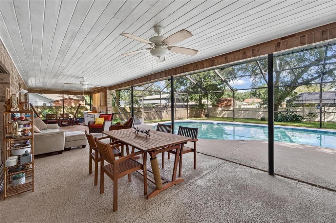
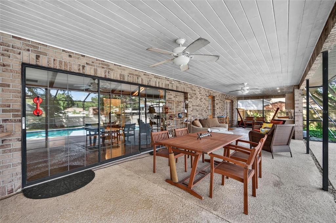
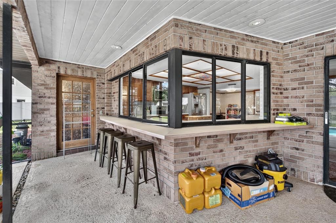
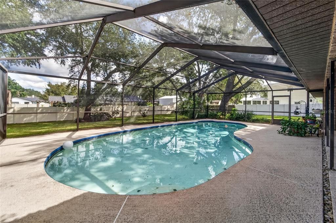
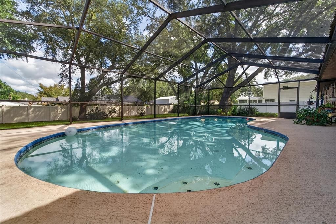
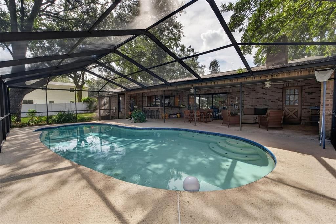
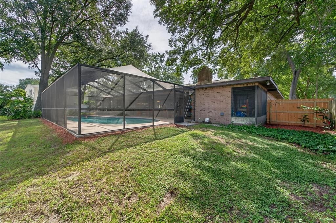
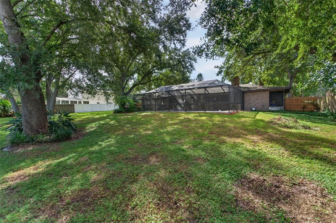
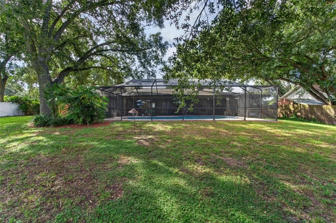
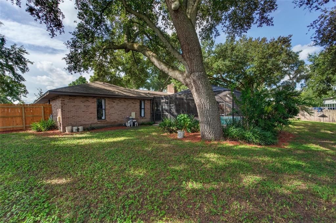
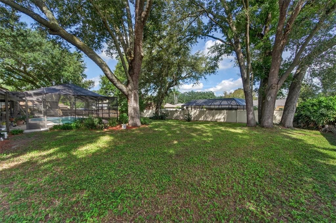
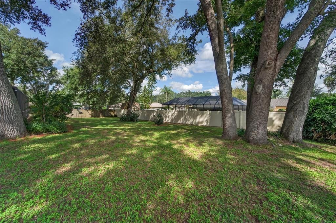
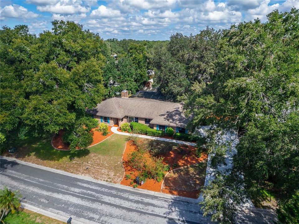
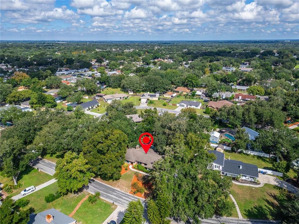
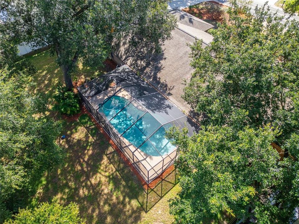
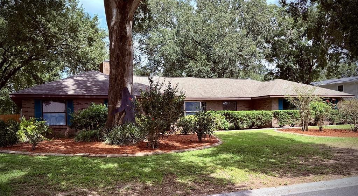
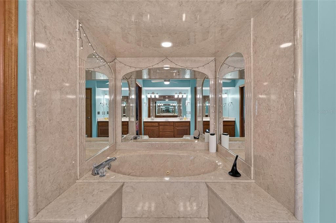
Under contract-accepting backup offers. Virtually Staged. 4104 Brooke Drive | Valrico | 4 Bedrooms | 2 Baths | Pool | Nearly 1/2 acre | Fully Fenced | Wood-burning Fireplace | VA BUYERS - ASSUMABLE VA LOAN AT 2.75! | Set on nearly half an acre in Parkwood Manor, this 4 bedroom, 2 bath home offers nearly 2,500 square feet of living space and a screened pool for enjoying Florida afternoons right at home. The second bath doubles as a convenient pool bath, making indoor-outdoor living effortless. The large kitchen and breakfast nook flow directly into the family room, creating an open, connected space that's easy to gather in and even easier to entertain in. That family room makes a statement of its own, with cathedral ceilings and exposed wood beams adding a sense of scale you don't find in every home. A wood-burning fireplace brings extra warmth, complemented by a split floor plan and a two car garage. Step outside and the screened pool area comes complete with an outdoor kitchen, ready for entertaining or just enjoying a meal without ever leaving the water. The lot itself is a standout, over 19,000 square feet with mature trees, offering room to garden, add a workshop, or simply enjoy extra space between neighbors. And with no HOA or CDD, you get all that space and flexibility without the extra fees or restrictions. Conveniently located with easy access to Bloomingdale and the Selmon Expressway, this property is a great opportunity for buyers looking for space, privacy, and a pool, all in a well-established Valrico neighborhood.
Location

Details

Type:
Residential
Parking:
Driveway / Garage Faces Side
Year Built:
1987
Lot:
0.44 Acres
Heating:
Central / Electric
Price/sqft:
$209
Cooling:
Central Air
HOA:
No Data

Valuation

Our model vs. what's actually selling nearby.
Estimate
$529,900
$407K – $554K
Confidence Low
List vs. estimate
$14K below estimate
List $515,000 · -2.8%
Our model says this listing is priced below recent comparable activity. Expect competition.
Price per sq ft
$209
-3.2% vs. city median $215
Based on
7 MLS comparables
Median of recent comparable listings. Sold comps use closing price, active listings use list price.

Highlights

Annual tax
$5,051
2025
Pool
Gunite
Garage
2 car garage
Pets
Allowed
All facts and features
  • Flooring

    • Ceramic Tile

    • Concrete

    • Hardwood

    Heating

    • Central

    • Electric

    Cooling

    • Central Air

    Appliances

    • Dishwasher

    • Disposal

    • Dryer

    • Electric Water Heater

    • Microwave

    • Range

    • Range Hood

    • Refrigerator

    • Washer

    Other interior features

    • Cathedral Ceiling(s)

    • Ceiling Fan(s)

    • Eating Space In Kitchen

    • Kitchen/Family Room Combo

    • Primary Bedroom Main Floor

    • Split Bedroom

    • Vaulted Ceiling(s)

    • Walk-In Closet(s)

    Bedrooms and bathrooms

    • Bedrooms: 4

    • Full bathrooms: 2

  • Parking

    • Driveway

    • Garage Faces Side

    Property

    • Levels: One

    • Pool Private: Yes

    • Exterior Features: Outdoor Kitchen / Private Mailbox

    Lot

    • Lot: 0.44 Acres

    Other Property Information

    • Parcel Number: U32292134G00000300002.0

    • Zoning: RSC-6

  • Type and style

    • Property Type: Residential

    • Property Sub Type: Single Family Residence

  • Utility

    • BB/HS Internet Available

    • Cable Available

    • Electricity Connected

  • Other financial information

    • Annual tax amount: $5,052

  • Source details

    • MLS ID: TB8549152

    Other facts

    • Construction Materials: Brick

    • Foundation Details: Slab

    • Fireplace Features: Family Room

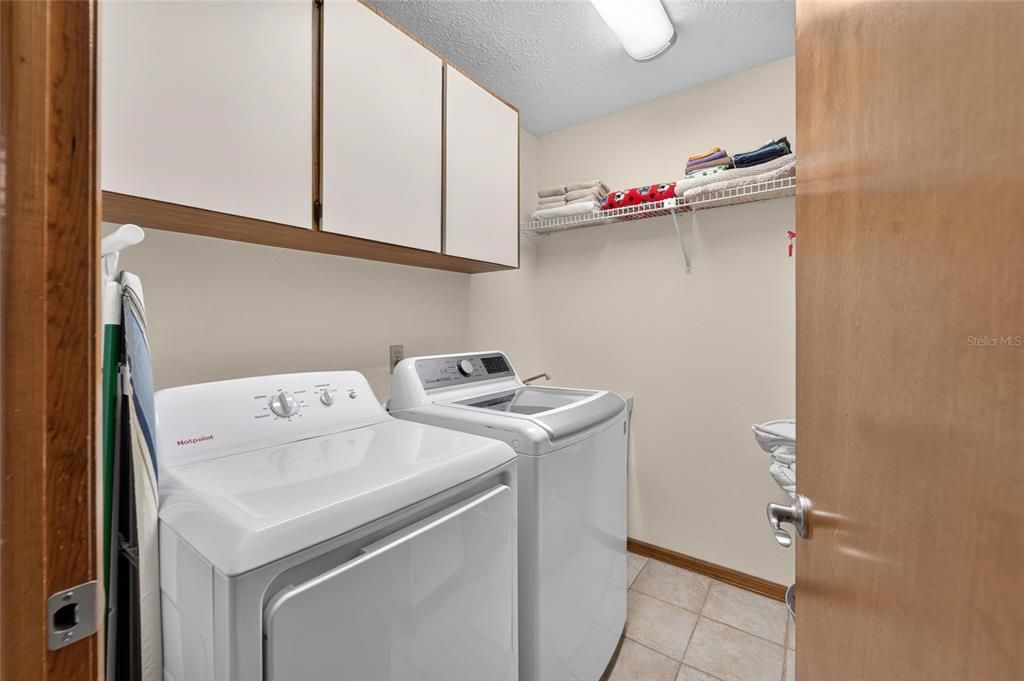
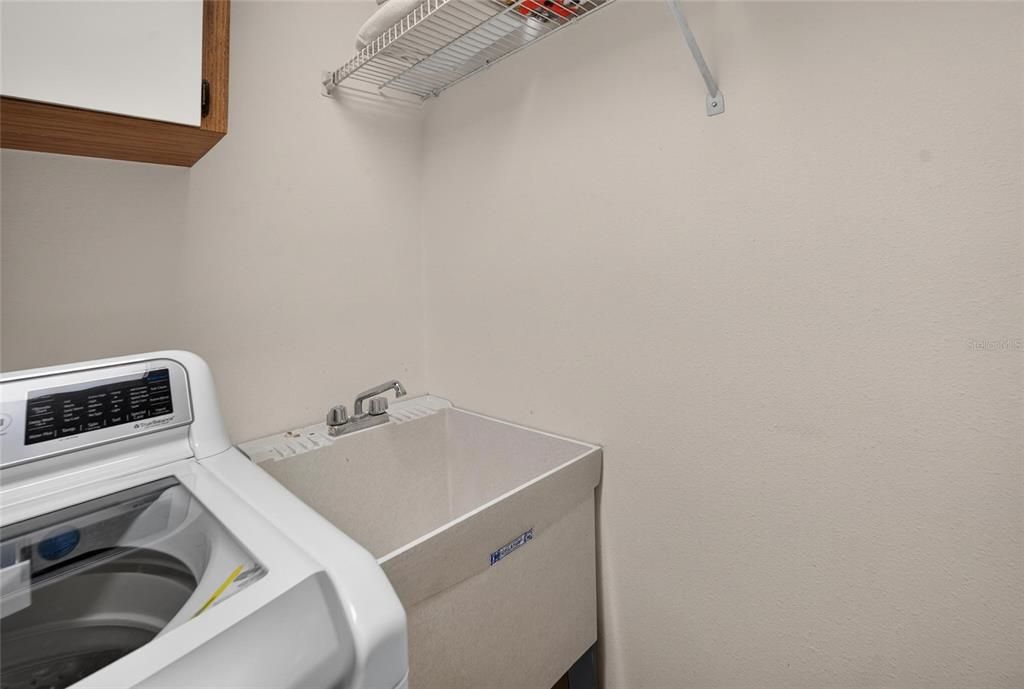
    • Laundry Features: Inside / Laundry Room

    • Patio And Porch Features: Rear Porch / Screened

    • Pool Features: Gunite / In Ground / Outside Bath Access / Screen Enclosure

    • Direction Faces: South

    • Architectural Style: Contemporary

    • Fireplace: Yes

    • Garage Spaces: 2

    • Attached Garage: Yes

    • Garage: Yes

    • Living Area: 2464

    • Water Source: Public

    • Lot Size Dimensions: 121 x 160

    • Subdivision Name: PARKWOOD MANOR 1ST ADD

Private inquiry
Talk to the advisor on this listing.
Floor plans, HOA docs, off-market comparables, scheduling a private showing — one message, direct to the local specialist.

More like this

New
Active With Contract
$599,000
House
5 bds · 3 ba · 2,761 sqft
BLOOMINGDALE SEC U V PH, VALRICO
3905 NORTHRIDGE DRIVE
New
Active With Contract
$399,999
House
3 bds · 2 ba · 1,160 sqft
UNPLATTED, VALRICO
4312 LITHIA PINECREST ROAD
New
Active With Contract
$649,900
House
4 bds · 3 ba · 3,245 sqft
RIVER RIDGE RESERVE, VALRICO
2561 REGAL RIVER ROAD
Active With Contract
$475,000
House
3 bds · 2 ba · 2,005 sqft
RIVER HILLS COUNTRY CLUB PH 03, VALRICO
3224 STONEBRIDGE TRAIL
Active With Contract
$525,000
House
4 bds · 2 ba · 1,996 sqft
BLOOMINGDALE SEC AA GG UNI, VALRICO
4410 KENDAL COURT
Active With Contract
$584,900
House
4 bds · 2 ba · 2,336 sqft
BUCKHORN OAKS, VALRICO
2722 BUCKHORN OAKS DRIVE
-$20K
Active With Contract
$405,000
House
4 bds · 3 ba · 2,255 sqft
BUCKHORN GROVES, VALRICO
4313 ORANGE RIDGE COURT
Active With Contract
$515,000
House
4 bds · 3 ba · 2,420 sqft
BLOOMINGDALE SEC BB PH, VALRICO
2020 ALAFIA OAKS DRIVE

Market around this address

Live counts in the same area.
View all

The multiple listing information is provided by the Stellar MLS from a copyrighted compilation of listings. The compilation of listings and each individual listing are ©2026-present Stellar MLS. All Rights Reserved. The information provided is for consumers' personal, noncommercial use and may not be used for any purpose other than to identify prospective properties consumers may be interested in purchasing. All properties are subject to prior sale or withdrawal. All information provided is deemed reliable but is not guaranteed accurate, and should be independently verified. Listing courtesy of: 27NORTH REALTY