Sell Your Home
Get a free home valuation
Contact
Tell us about your needs
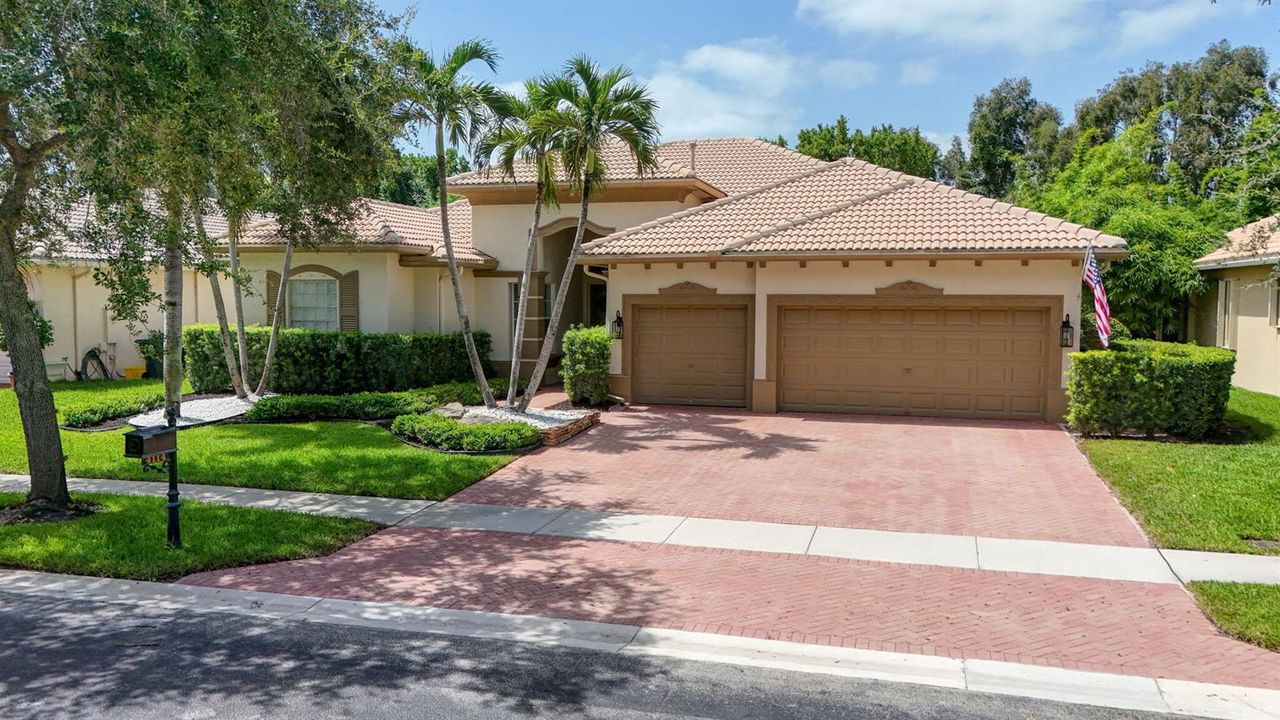
4114 Cedar Creek Ranch Circle, Lake Worth FL 33467

House For Sale
$935,000

BTC: 14.60937500

ETH: 586.32085233

2 days
5 bds
3 ba
2,966 sqft

Overview

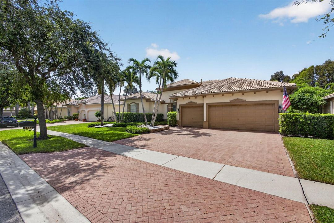
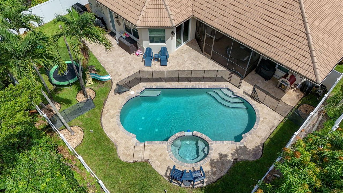
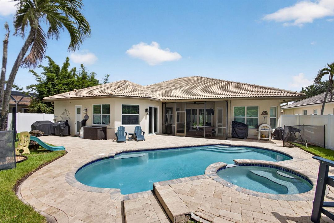
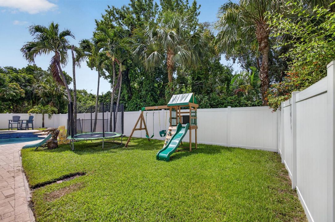
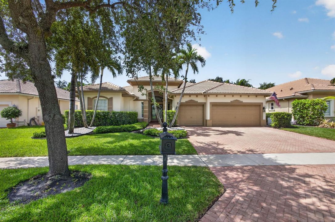
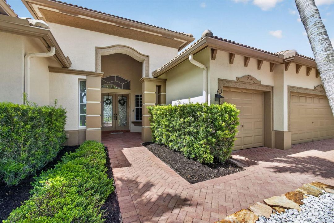
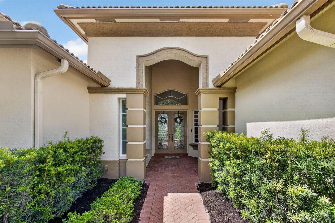
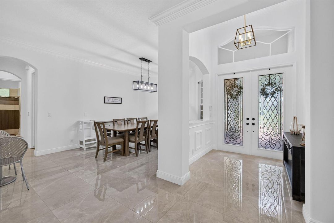
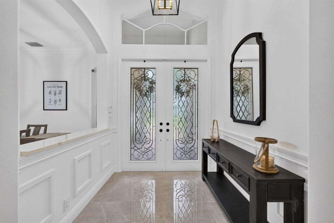
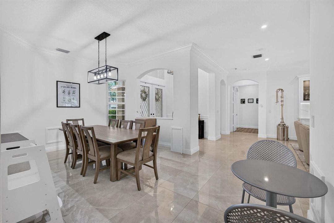
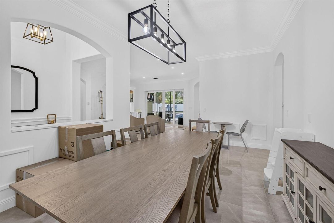
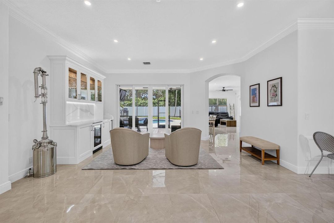
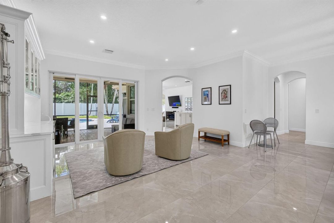
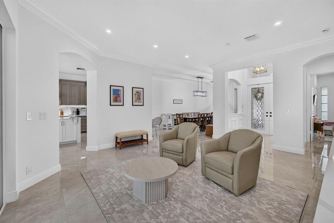
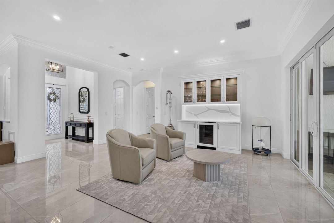
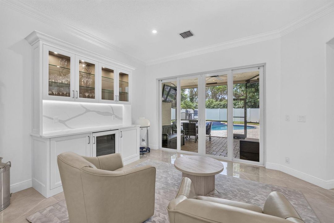
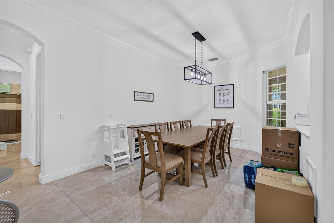
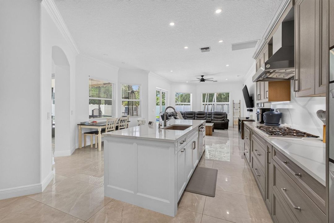
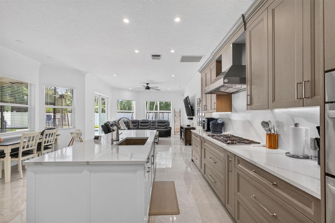
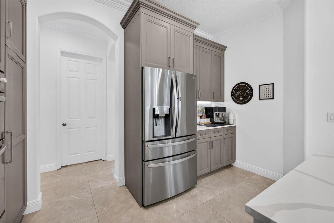
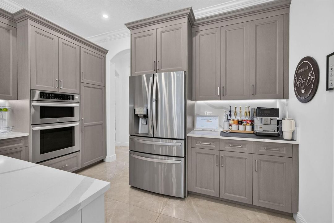
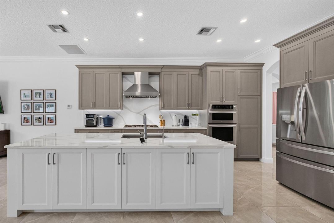
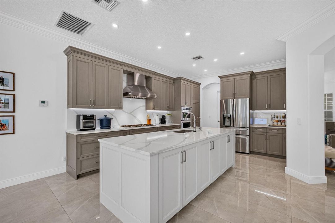
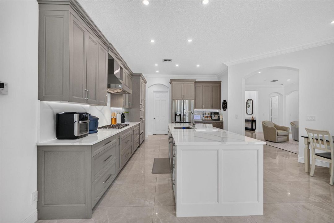
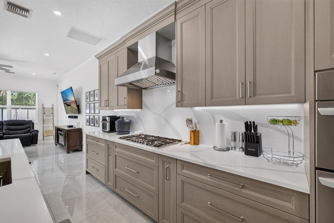
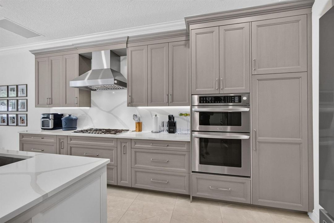
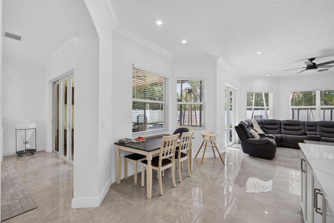
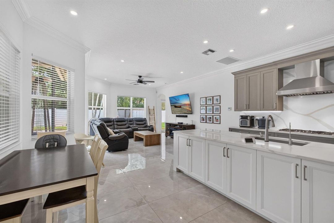
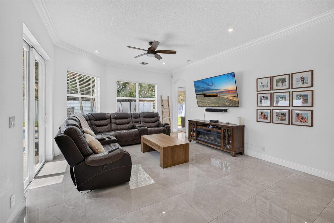
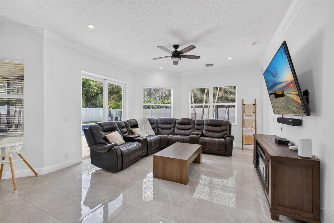
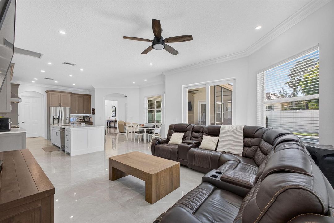
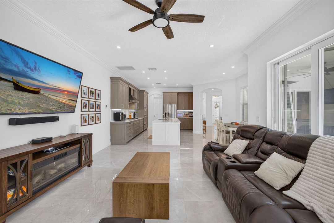
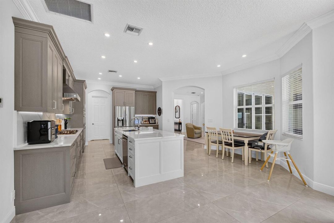
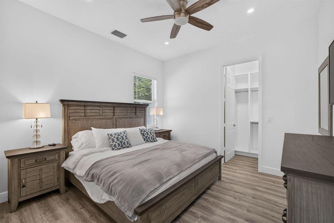
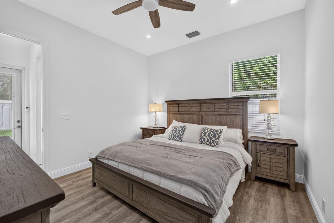
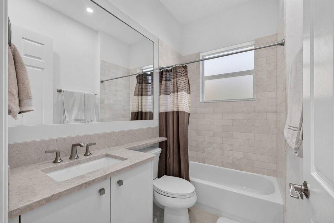
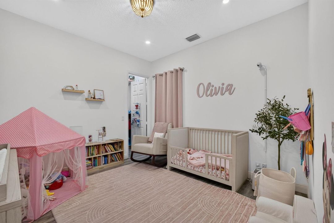
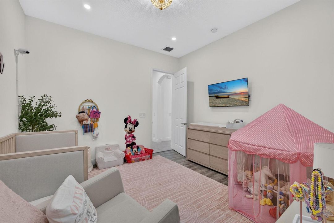
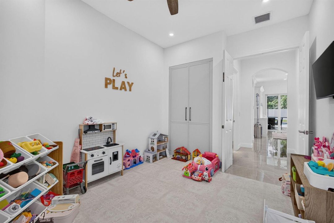
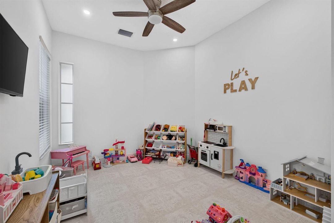
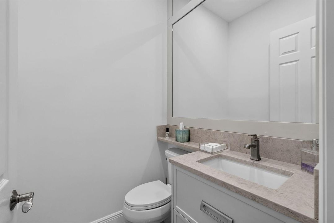
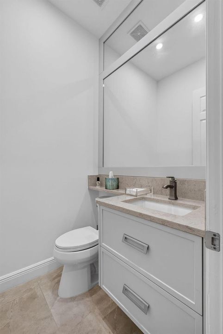
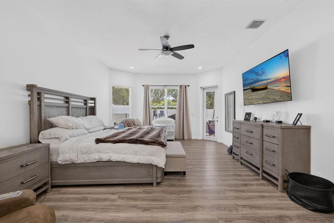
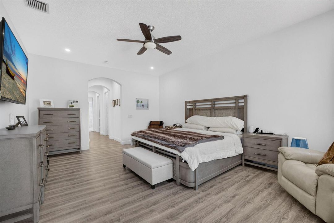
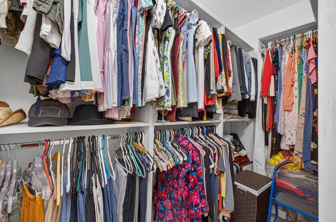
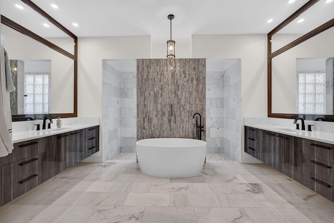
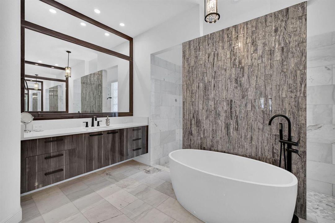
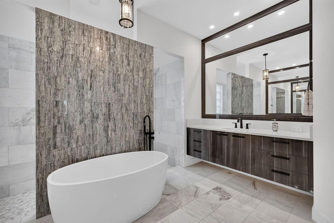
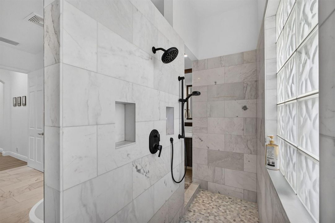
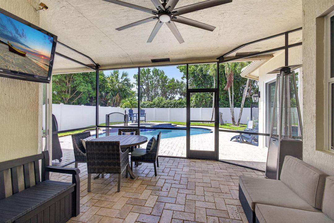
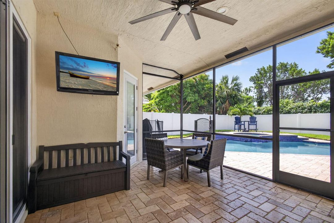
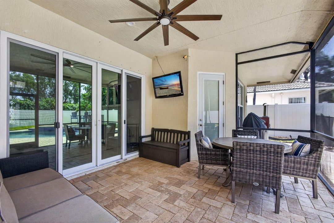
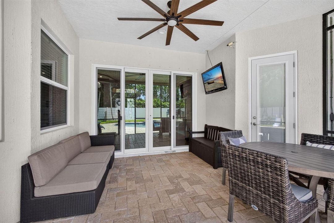
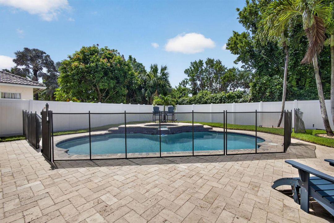
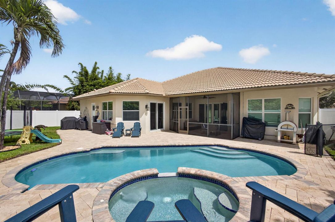
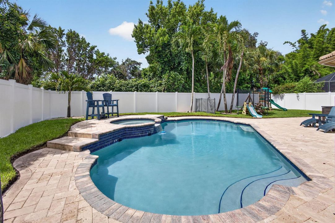
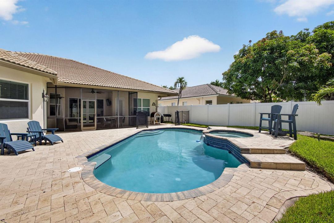
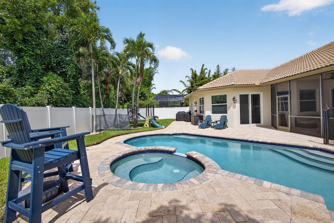
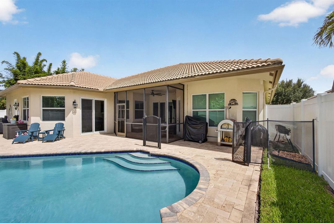
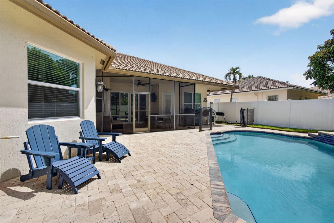
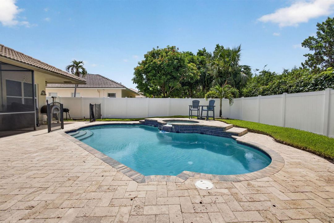
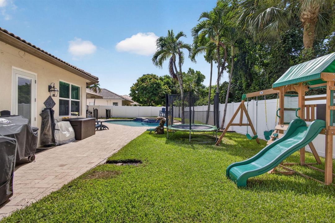
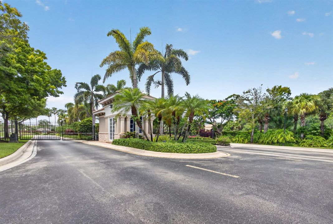
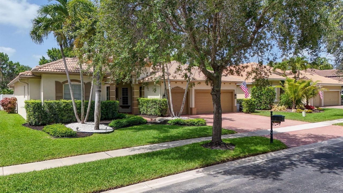
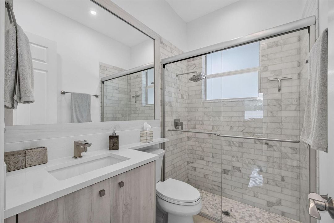
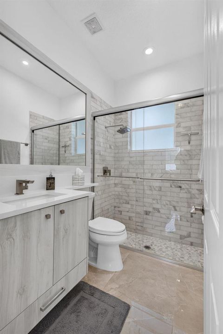
Come see this spectacularly upgraded pool home, the nicest ever listed in CC Ranch. This expansive one-level w/ 5 BR & 3 1/2 BA home truly has it all + extra bath & almost 3000 SF. Situated on a private, oversized preserve lot w/ 6' white picket fenced-in yard for extra privacy. Expansive pool deck with a large screened Lanai. Newer Gas pool heater & equipment, hot tub & baby fencing if needed. Inside features high ceilings with decorative wood molding. Remodeled chef's kitchen w/ fabulous center island, high-end solid wood cabinetry with soft-touch & pull-outs, built-in pantries, impressive quartz C-tops & backsplash, professional gas stove, hood & ventilation system. Redesigned Master Bath is beyond awesome. & all other baths remodeled as well. A MUST SEE! More remarks below.... All Impact Glass Windows and Doors, except for the block glass in Master Shower and Front Door Area. All New Flooring, molding, and trim throughout the home. 48" Porcelain Tile Flooring in all Main Living Areas and nice luxury vinyl wide-plank flooring in all Bedrooms. Upgraded Lighting with recessed LED lighting and upgraded modern light fixtures. Nice newer wood modern base, and Crown Molding and extra trim and details throughout the house. Travertine Marble Brick Paver Patio & Pool Deck with nice screened lanai & porch area. Lots of other nice interior improvements have to see in person! Nice Quiet Gated Community with Low HOA fees; great location just a few minutes from all the shopping and restaurants in Wellington and nice new centers just down the street & only a few minutes from the Turnpike
Location

Details

Type:
Residential
Parking:
2 Or More Spaces / Driveway / Parking Garage
Year Built:
2004
Lot:
0.22 Acres
Heating:
Central / Electric
Price/sqft:
$315
Cooling:
Central Air / Electric
HOA:
$340

Valuation

Our model vs. what's actually selling nearby.
Estimate
$722,500
$529K – $891K
Confidence Low
List vs. estimate
$212K above estimate
List $935,000 · +29.4%
Our model says this listing is priced above recent comparable activity. Room to negotiate.
Price per sq ft
$315
+3.1% vs. city median $305
Based on
24 MLS comparables
+ 30 public-records sales within 0.5 mi
Median actual sale: $683K
Median of recent comparable listings. Sold comps use closing price, active listings use list price.

Highlights

Annual tax
$9,428
2025
HOA
$340/mo
Pool
Heated
View
Garden, Pool
Garage
3 car garage
Pets
Allowed
All facts and features
  • Flooring

    • Tile

    • Vinyl

    Heating

    • Central

    • Electric

    Cooling

    • Central Air

    • Electric

    Appliances

    • Gas Water Heater

    • Natural Gas Water Heater

    • Dishwasher

    • Disposal

    • Dryer

    • Ice Maker

    • Microwave

    • Gas Range

    • Refrigerator

    • Self Cleaning Oven

    • Wall Oven

    • Washer

    Other interior features

    • Cooking Island

    • Entrance Foyer

    • French Doors

    • Laundry Tub

    • Pantry

    • Roman Tub

    • Split Bedroom

    • Volume Ceilings

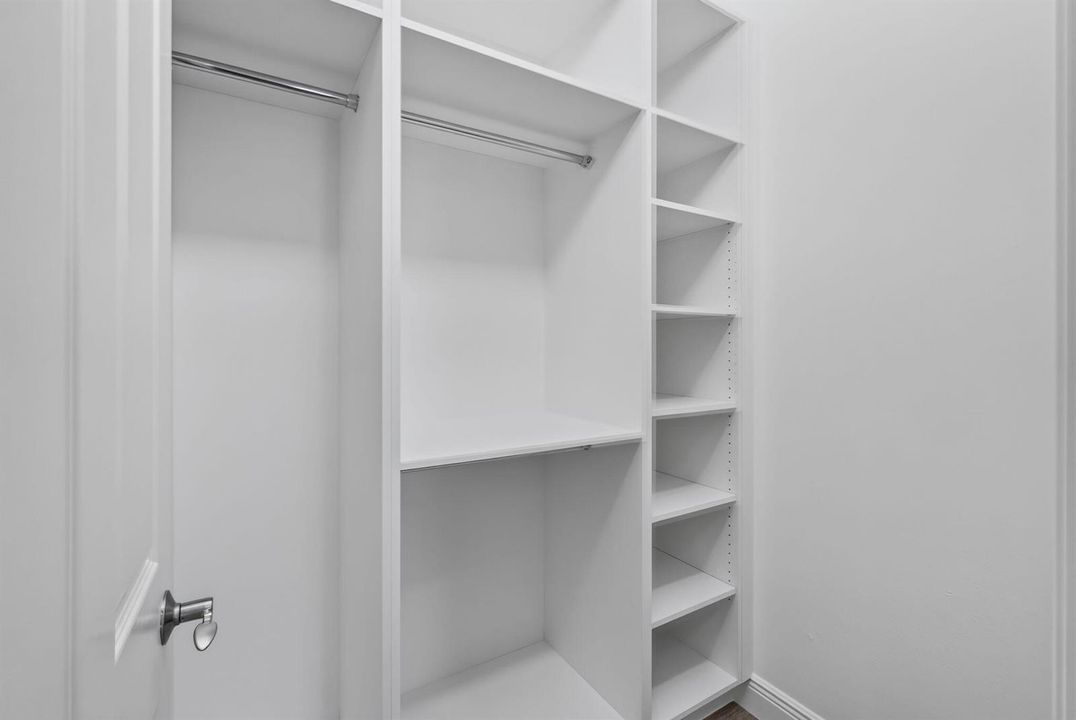
    • Walk-In Closet(s)

    • Wet Bar

    • Family Room

    • Great Room

    • Utility Room/Laundry

    Bedrooms and bathrooms

    • Bedrooms: 5

    • Bathrooms: 1

    • Full bathrooms: 3

  • Parking

    • 2 Or More Spaces

    • Driveway

    • Parking Garage

    Property

    • Levels: 1

    • Pool Private: Yes

    Lot

    • Lot: 0.22 Acres

    Other Property Information

    • Parcel Number: 00424429010000190

    • Zoning: PUD

  • Type and style

    • Property Type: Residential

    • Property Sub Type: Single Family Residence

  • Utility

    • Cable Connected

    • Natural Gas Connected

    • Sewer Connected

    • Water Connected

    • Cable Available

    • Natural Gas Available

    • Sewer Available

    • Water Available

  • Other financial information

    • HOA: $340

    • HOA Frequency: Monthly

    • Annual tax amount: $9,428

  • Source details

    • MLS ID: B26051181

    Other facts

    • Construction Materials: CBS Construction

    • Laundry Features: Laundry Tub / Laundry Room / Utility Room/Laundry

    • Lot Features: Less Than 1/4 Acre Lot / Less Than 1 Acre / Oversized Lot / Fenced

    • Patio And Porch Features: Patio / Screened Porch

    • Pool Features: Heated / Hot Tub / Private / Pool/Spa Combo

    • Window Features: Complete Impact Glass

    • Direction Faces: North

    • Other Structures: Livable

    • Architectural Style: Ranch / One Story

    • Garage Spaces: 3

    • Attached Garage: Yes

    • Garage: Yes

    • Living Area: 2966

    • Water Source: Public

    • Subdivision Name: CEDAR CREEK RANCH

Private inquiry
Talk to the advisor on this listing.
Floor plans, HOA docs, off-market comparables, scheduling a private showing — one message, direct to the local specialist.

More like this

For Sale
$815,000
House
4 bds · 3 ba · 2,968 sqft
WYCLIFFE TR G,Wycliffe Golf & Coun, Lake Worth
10694 Greenbriar Villa Drive, Lake Worth FL 33449
New
For Sale
$658,400
Townhouse
3 bds · 2 ba · 2,450 sqft
POLO LEGACY MXPD, Lake Worth
8780 Antarus Drive, Lake Worth FL 33467
New
For Sale
$700,000
House
5 bds · 2 ba · 2,956 sqft
Olympia 1,Easton Village, Wellington
8961 Alexandra Circle, Wellington FL 33414
New
For Sale
$949,000
House
5 bds · 3 ba · 3,411 sqft
ISLES AT WELLINGTON 8,ISLES AT WELLINGTON, Wellington
11178 Mainsail Court, Wellington FL 33449
New
For Sale
$680,000
House
3 bds · 2 ba · 1,906 sqft
THOROUGHBRED LAKE ESTATES ,Thoroughbred Lakes, Lake Worth
10287 Olde Clydesdale Circle, Lake Worth FL 33449
New
For Sale
$820,000
House
5 bds · 3 ba · 2,645 sqft
FIELDS AT GULFSTREAM POLO, Lake Worth
4740 Chantilly, Lake Worth FL 33467
New
For Sale
$764,999
House
5 bds · 3 ba · 2,585 sqft
FIELDS AT GULFSTREAM POLO, Lake Worth
4757 Roldan Court, Lake Worth FL 33467
New
For Sale
$799,000
House
4 bds · 3 ba · 3,035 sqft
OLYMPIA,OLYMPIA/WABURTON, Wellington
9867 Woolworth Court, Wellington FL 33414

Market around this address

Live counts in the same area.
View all

The multiple listing information is provided by the Miami Association of REALTORS® from a copyrighted compilation of listings. The compilation of listings and each individual listing are ©2026-present Miami Association of REALTORS®. All Rights Reserved. The information provided is for consumers' personal, noncommercial use and may not be used for any purpose other than to identify prospective properties consumers may be interested in purchasing. All properties are subject to prior sale or withdrawal. All information provided is deemed reliable but is not guaranteed accurate, and should be independently verified. Listing courtesy of: The Keyes Company (PBG)