Sell Your Home
Get a free home valuation
Contact
Tell us about your needs
8970 Yearling Drive, Lake Worth FL 33467

House Active With Contract
$899,000

BTC: 13.79257441

ETH: 472.50136652

7 days
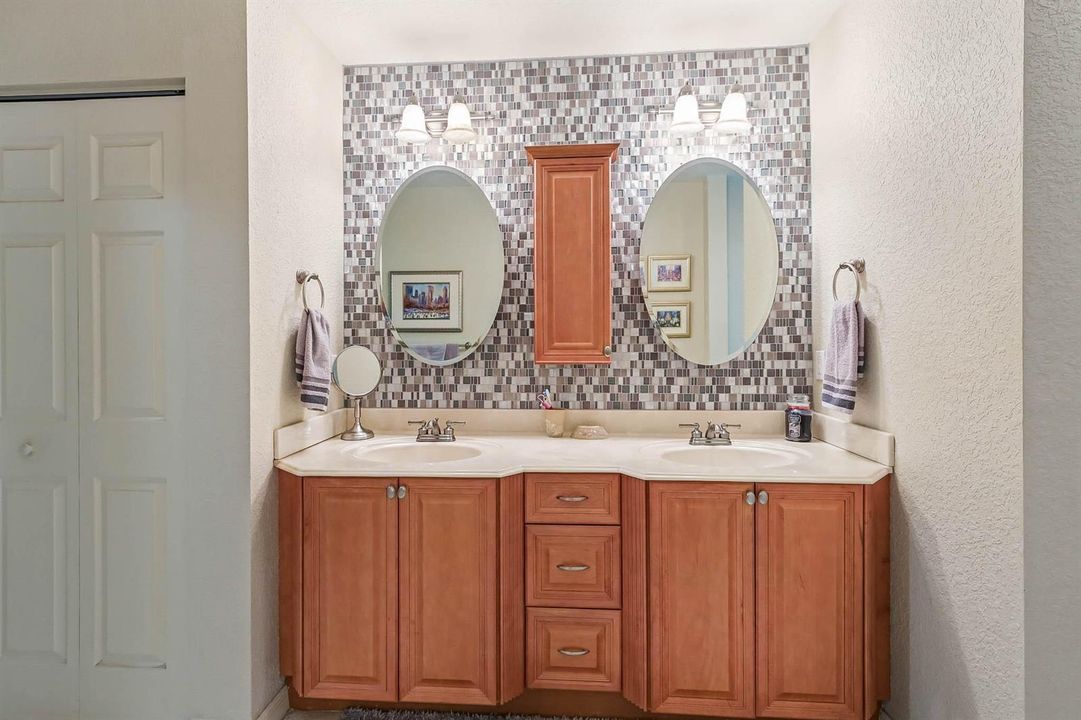
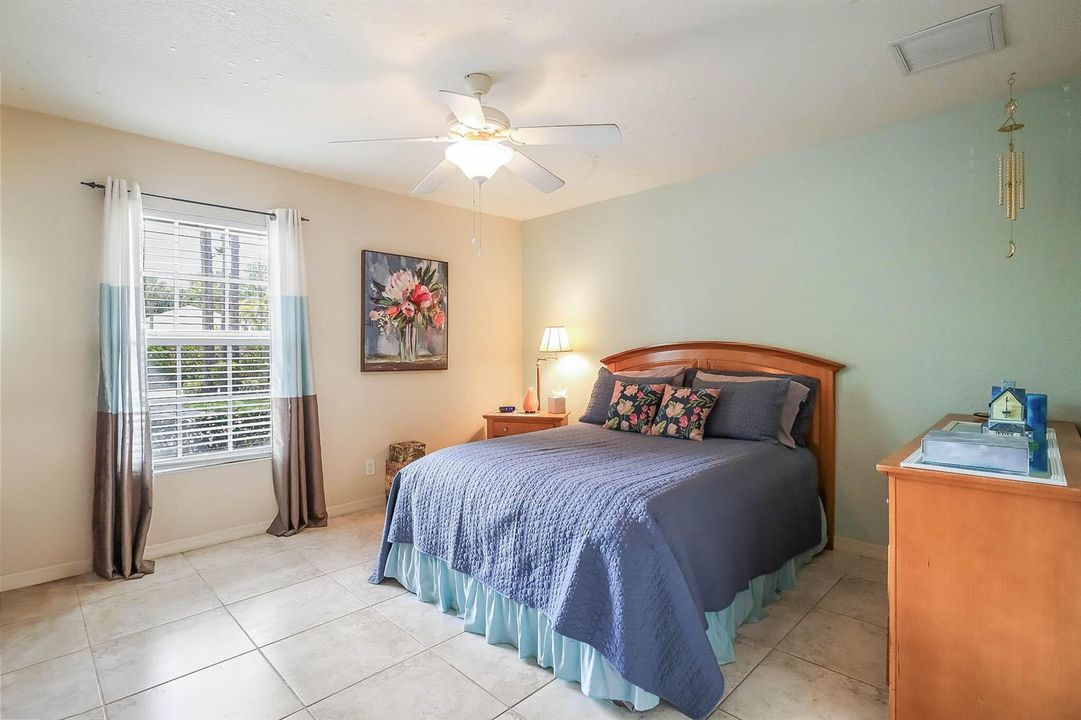
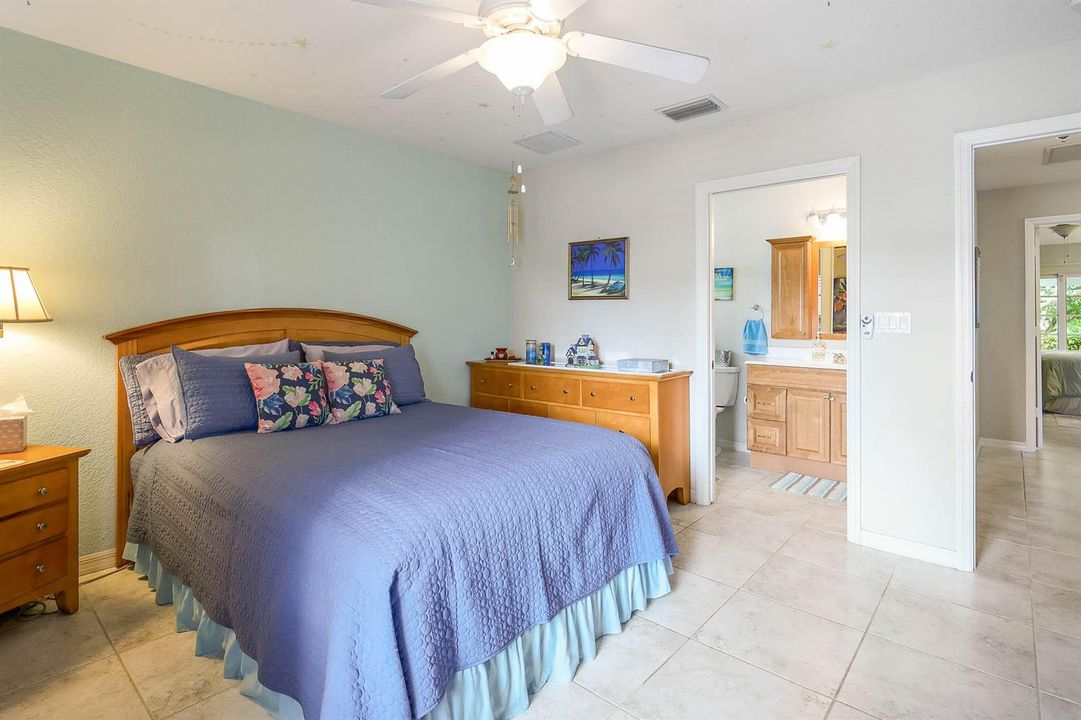
4 bds
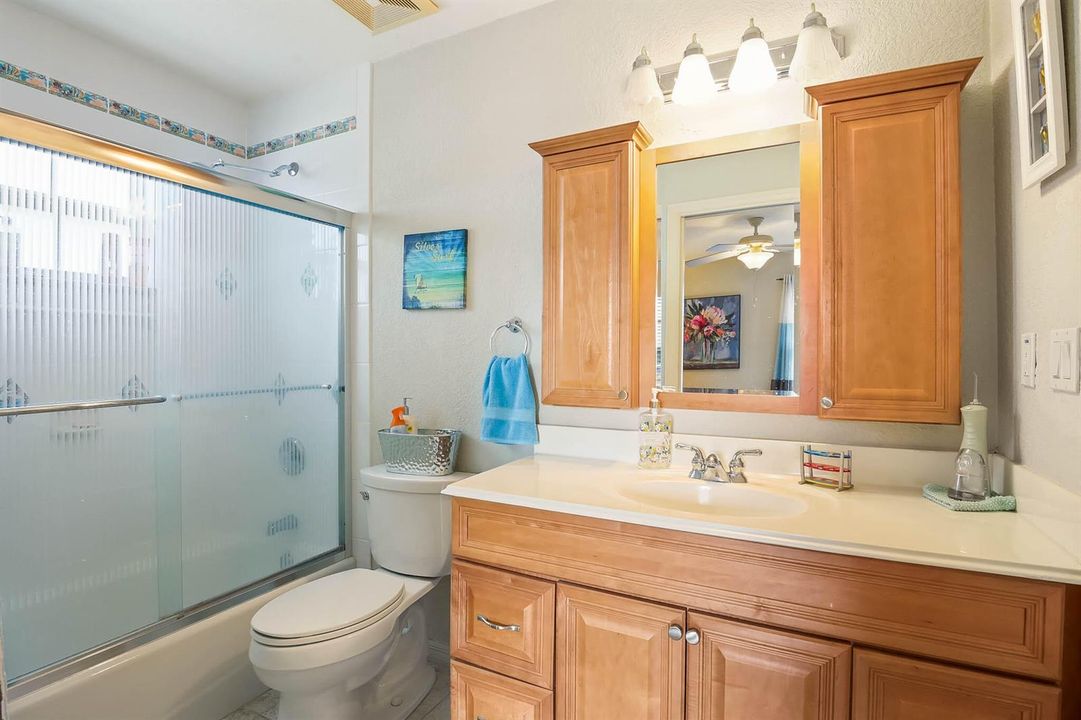
2 ba
2,280 sqft

Overview

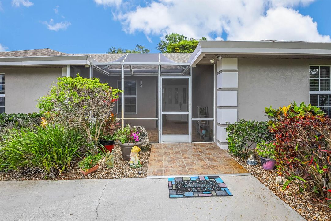
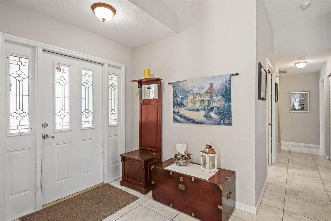
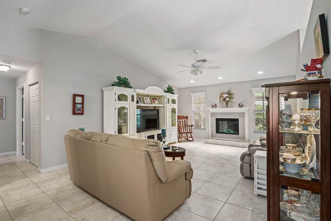
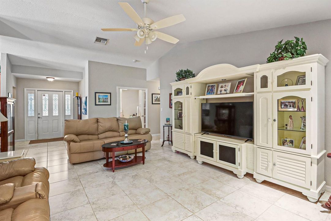
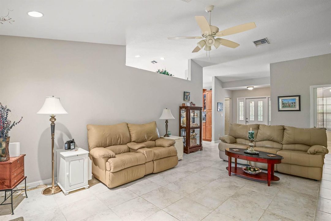
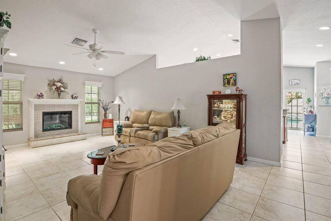
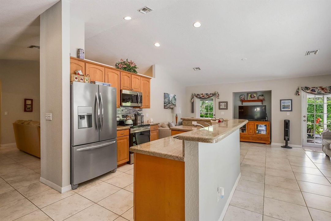
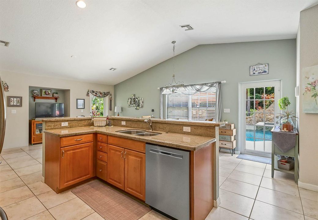
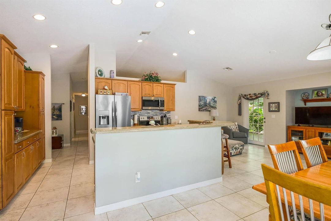
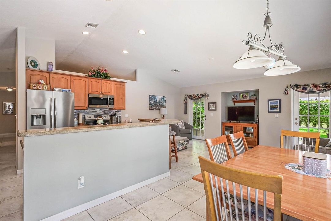
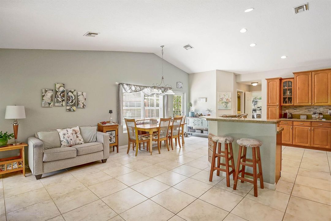
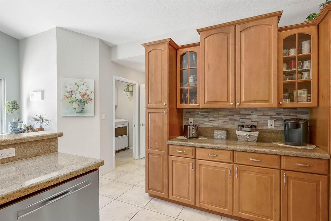
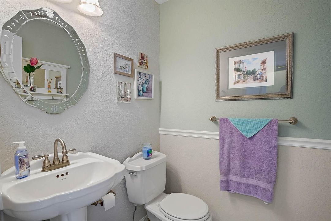
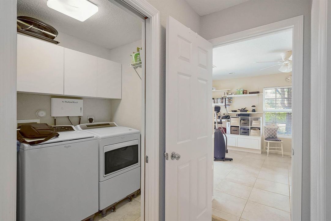
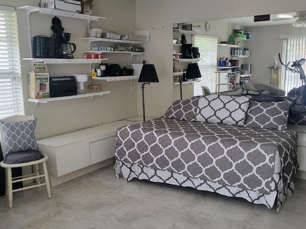
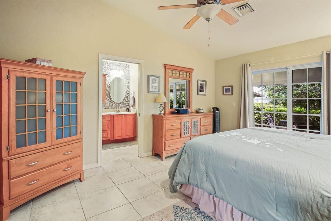
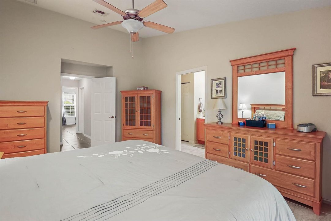
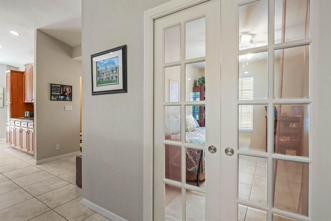
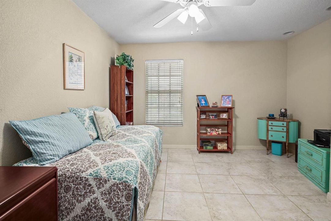
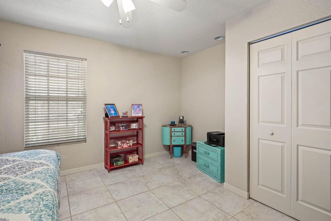
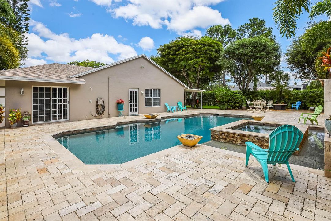
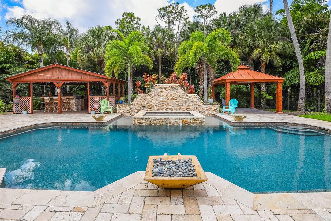
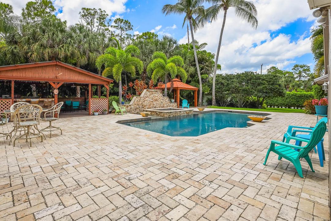
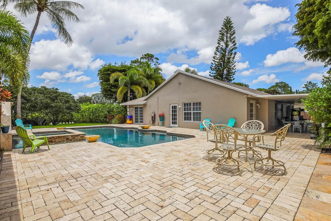
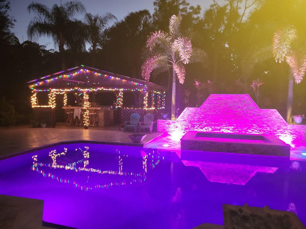
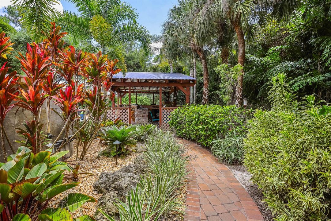
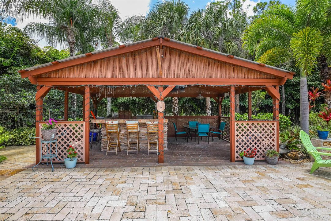
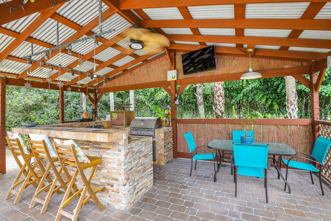
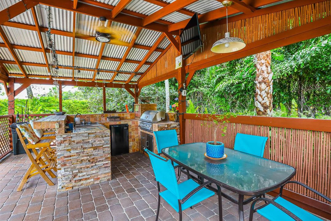
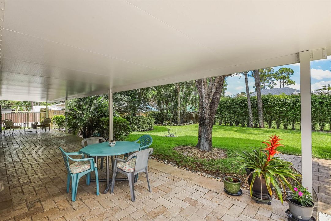
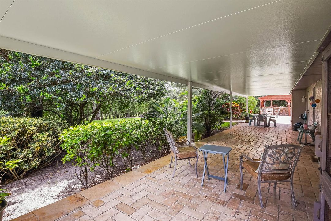
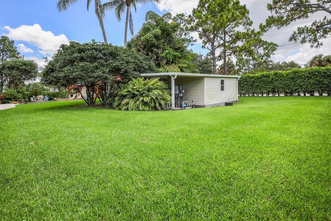
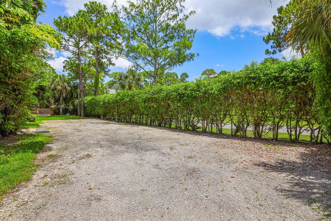
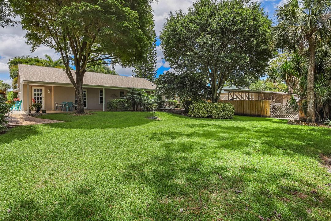
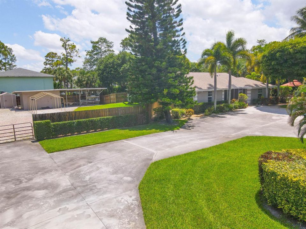
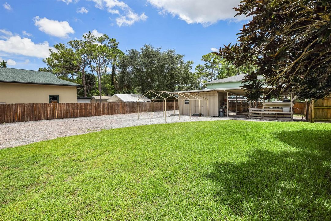
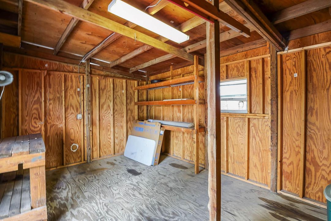
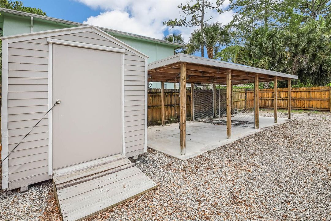
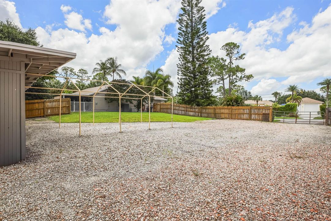
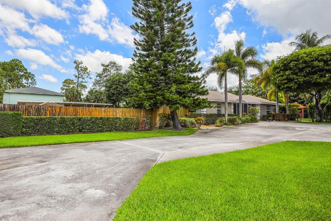
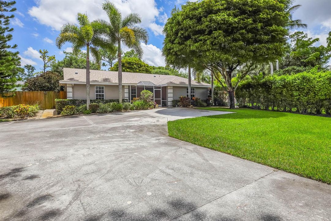
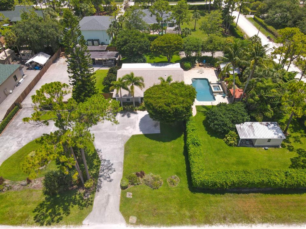
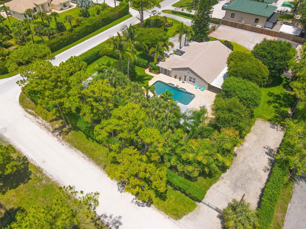
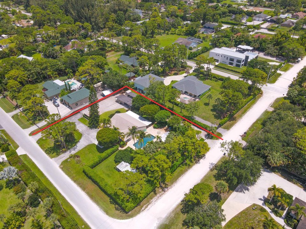
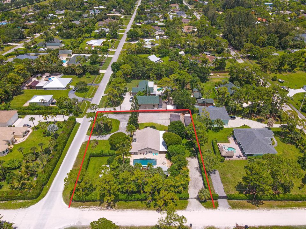
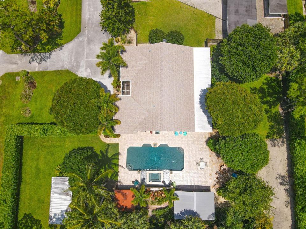
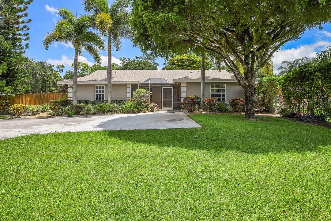
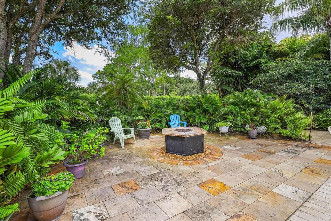
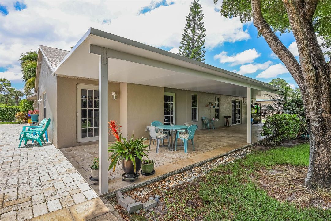
This fantastic pool home can now be yours. This CBS 3/2.5 plus bonus multi-purpose 4th sits on a mostly fenced and landscaped acre+ in one of the most desirable no HOA communities in PB County. Outdoor amenities galore including a custom built pool with water & lighting features plus a walk around spa, expansive marble paver pool deck, an outdoor kitchen/BBQ in a 14x22 Tiki Bar, a covered patio along the rear of the home and multiple storage sheds/workshop areas. This home also has a 9 zone irrigation system on well, and a full home generator. Multiple entry gates, a large (unfenced) circular driveway and a dedicated gravel RV pad. Home is completely tiled, new roof June 2023, all impact windows and doors 2004, AC March 2020, Frigidaire kitchen SS appliances 2020 and new HWH July 2025.
Location

Details

Type:
Residential
Parking:
2 Or More Spaces / Circular Driveway / Golf Cart Parking / Rv/Boat Parking / Unpaved
Year Built:
1987
Lot:
1.01 Acres
Heating:
Central / Heat Strip
Price/sqft:
$394
Cooling:
Attic Fan / Central Air
HOA:
No Data

Valuation

Our model vs. what's actually selling nearby.
Estimate
$714,900
$499K – $889K
Confidence Low
List vs. estimate
$184K above estimate
List $899,000 · +25.8%
Our model says this listing is priced above recent comparable activity. Room to negotiate.
Price per sq ft
$394
+30.5% vs. city median $302
Based on
6 MLS comparables
+ 13 public-records sales within 0.5 mi
Median actual sale: $850K
Median of recent comparable listings. Sold comps use closing price, active listings use list price.

Highlights

Annual tax
$3,241
2025
Pool
Equipment Stays
Parking
10 spaces
Furnished
Furniture For Sale,Furniture Negotiable
Pets
Allowed
All facts and features
  • Flooring

    • Ceramic Floor

    Heating

    • Central

    • Heat Strip

    Cooling

    • Attic Fan

    • Central Air

    Appliances

    • Electric Water Heater

    • Dishwasher

    • Disposal

    • Dryer

    • Free-Standing Freezer

    • Ice Maker

    • Microwave

    • Electric Range

    • Refrigerator

    • Self Cleaning Oven

    • Wall Oven

    • Washer

    Other interior features

    • Entrance Foyer

    • French Doors

    • Vaulted Ceiling(s)

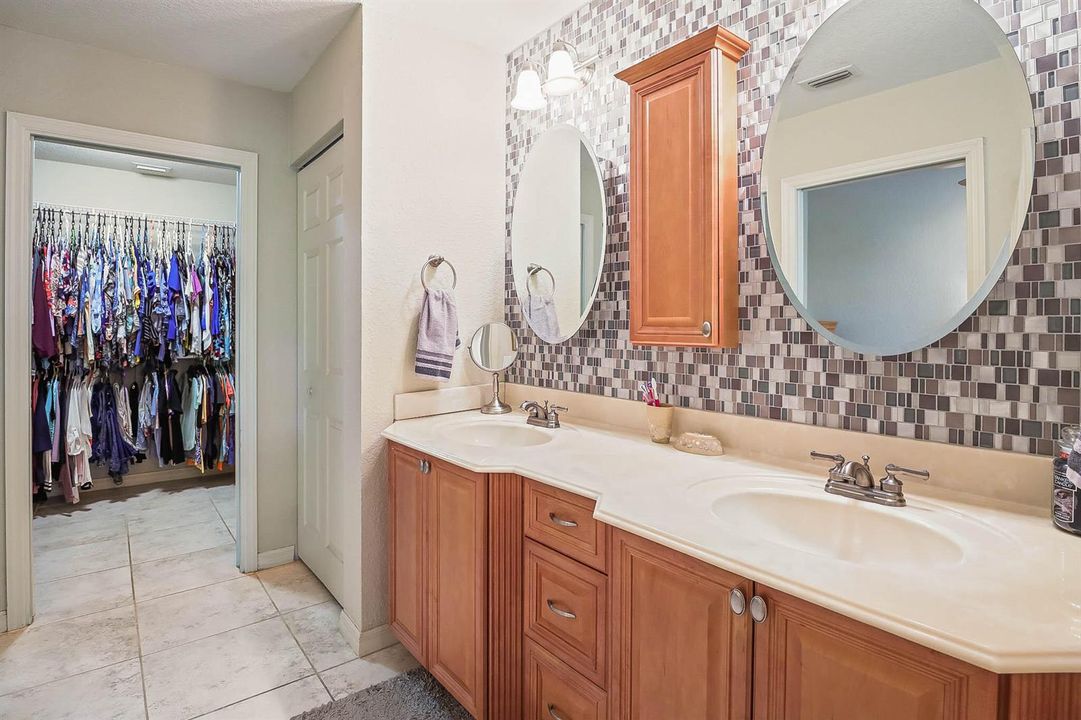
    • Walk-In Closet(s)

    • Family Room

    • Utility Room/Laundry

    Bedrooms and bathrooms

    • Bedrooms: 4

    • Bathrooms: 1

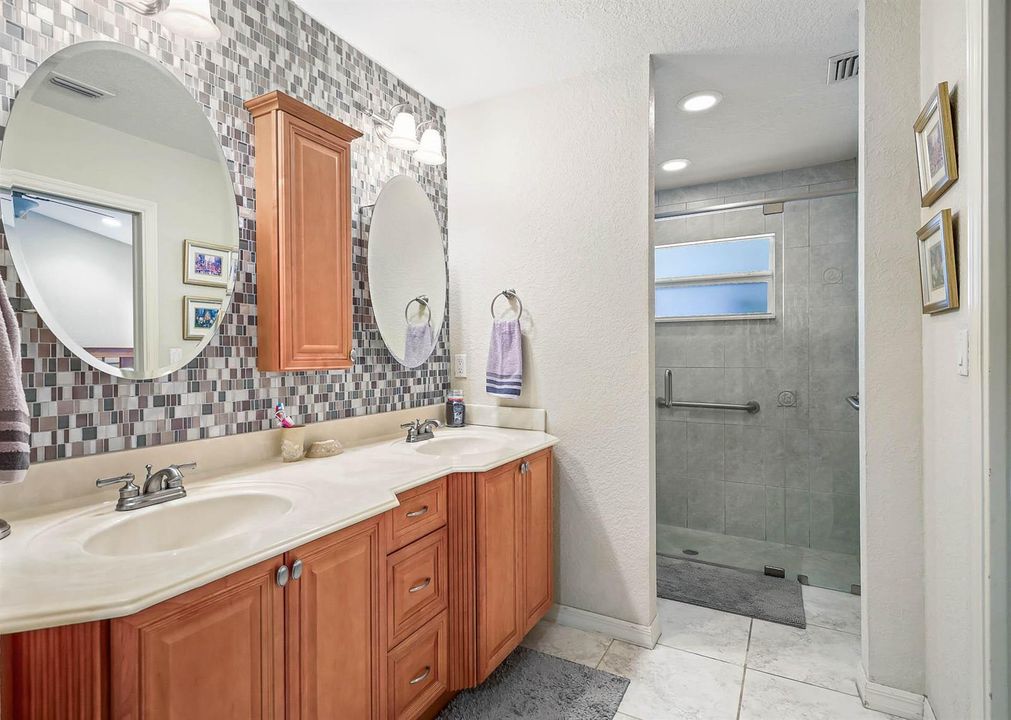
    • Full bathrooms: 2

  • Parking

    • 2 Or More Spaces

    • Circular Driveway

    • Golf Cart Parking

    • Rv/Boat Parking

    • Unpaved

    Property

    • Levels: 1

    • Pool Private: Yes

    • Exterior Features: Built-In Grill / Outdoor Shower

    Lot

    • Lot: 1.01 Acres

    Other Property Information

    • Parcel Number: 00424419010130010

    • Zoning: AR

  • Type and style

    • Property Type: Residential

    • Property Sub Type: Single Family Residence

  • Utility

    • Cable Connected

    • Septic

    • Cable Available

    • Electricity Available

    • Water Available

  • Other financial information

    • Annual tax amount: $3,241

  • Source details

    • MLS ID: B26035926

    Other facts

    • Construction Materials: CBS Construction / Slab Construction

    • Fireplace Features: Decorative

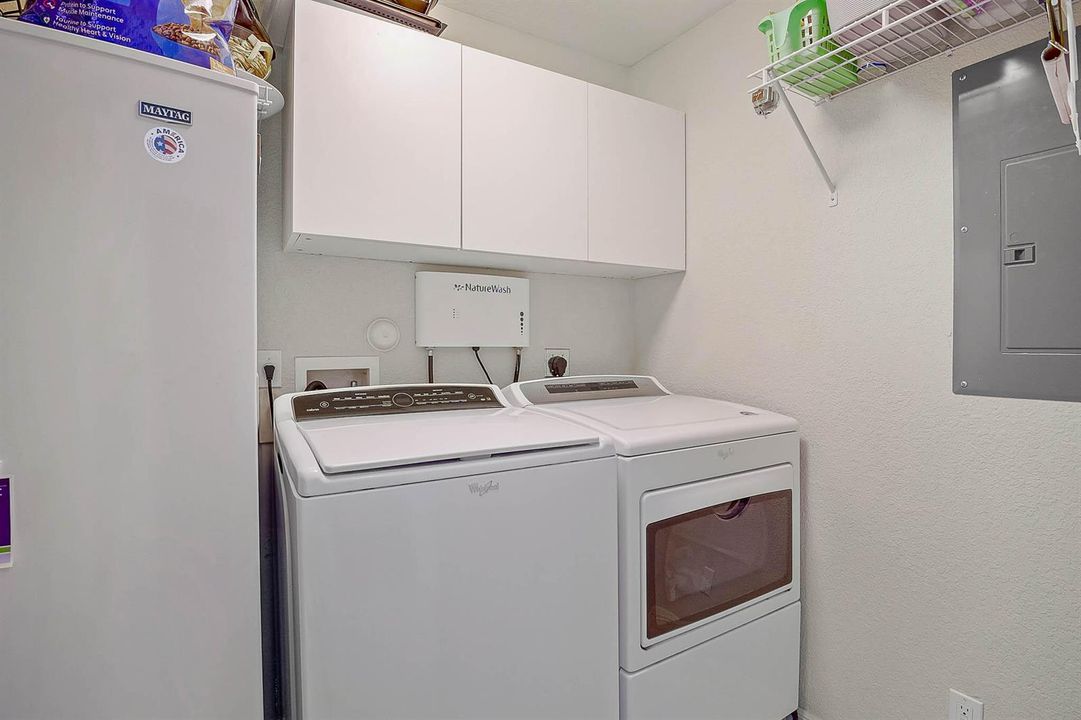
    • Laundry Features: Laundry Room / Utility Room/Laundry

    • Lot Features: 1 To Less Than 2 Acre Lot / Corner Lot / Above Ground Irrigation / Septic / Sprinklers

    • Patio And Porch Features: Patio

    • Pool Features: Equipment Stays / Gunite / Hot Tub / Pool/Spa Combo

    • Window Features: Complete Impact Glass / Blinds / Single Hung Metal / Sliding / Verticals

    • Direction Faces: North

    • Other Structures: Barn(s) / Horstall / Livable / Utility Building / Extra Building/Shed / Shed(s) / Horse Stalls / Storage Shed

    • Architectural Style: Ranch / One Story

    • Fireplace: Yes

    • Living Area: 2280

    • Water Source: Public

    • Lot Size Dimensions: 200x220

    • Subdivision Name: PALM BEACH RANCHETTES

Private inquiry
Talk to the advisor on this listing.
Floor plans, HOA docs, off-market comparables, scheduling a private showing — one message, direct to the local specialist.

More like this

Active With Contract
$975,000
House
4 bds · 4 ba · 3,003 sqft
WYCLIFFE TR G, Lake Worth
10726 Greenbriar Villa Drive, Lake Worth FL 33449
+$39K
Active With Contract
$639,000
House
4 bds · 2 ba · 1,906 sqft
THOROUGHBRED LAKE ESTATES ,THOROUGHBRED LAKE ES, Lake Worth
10154 Clubhouse Turn Road, Lake Worth FL 33449
New
Active With Contract
$935,000
House
5 bds · 3 ba · 2,966 sqft
CEDAR CREEK RANCH, Lake Worth
4114 Cedar Creek Ranch Circle, Lake Worth FL 33467
New
Active With Contract
$725,000
House
4 bds · 3 ba · 2,465 sqft
WHITEHORSE ESTATES, Lake Worth
10803 Paso Fino Drive, Lake Worth FL 33449
New
Active With Contract
$764,999
House
5 bds · 3 ba · 2,585 sqft
FIELDS AT GULFSTREAM POLO, Lake Worth
4757 Roldan Court, Lake Worth FL 33467
Active With Contract
$635,000
Townhouse
3 bds · 2 ba · 2,450 sqft
POLO LEGACY MXPD,Saddlewood, Lake Worth
4349 Arcturus Lane, Lake Worth FL 33467
Active With Contract
$780,000
House
4 bds · 3 ba · 2,816 sqft
ISLES AT WELLINGTON 2,MARINERS ISLE, Wellington
11415 Nautica Court, Wellington FL 33449
Active With Contract
$949,000
House
5 bds · 3 ba · 3,411 sqft
ISLES AT WELLINGTON 8,ISLES AT WELLINGTON, Wellington
11178 Mainsail Court, Wellington FL 33449

Market around this address

Live counts in the same area.
View all

The multiple listing information is provided by the Miami Association of REALTORS® from a copyrighted compilation of listings. The compilation of listings and each individual listing are ©2026-present Miami Association of REALTORS®. All Rights Reserved. The information provided is for consumers' personal, noncommercial use and may not be used for any purpose other than to identify prospective properties consumers may be interested in purchasing. All properties are subject to prior sale or withdrawal. All information provided is deemed reliable but is not guaranteed accurate, and should be independently verified. Listing courtesy of: The Keyes Company