Sell Your Home
Get a free home valuation
Contact
Tell us about your needs
4125 PENELOPE AVENUE

House Active With Contract
$288,999

BTC: 3.80261842

ETH: 115.59960000

New
4 bds
2 ba
1,758 sqft

Overview

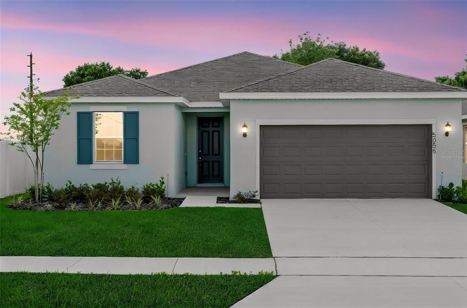
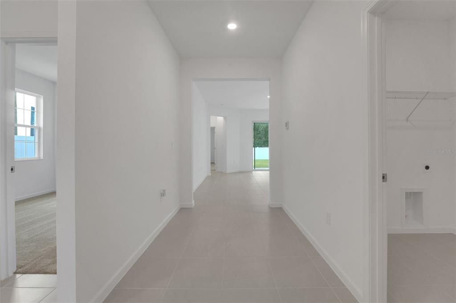
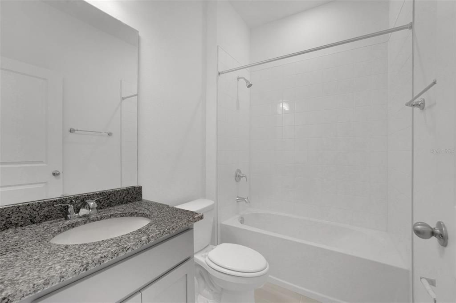
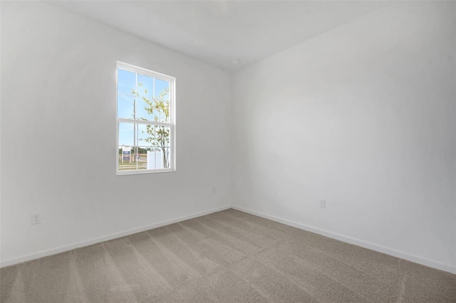
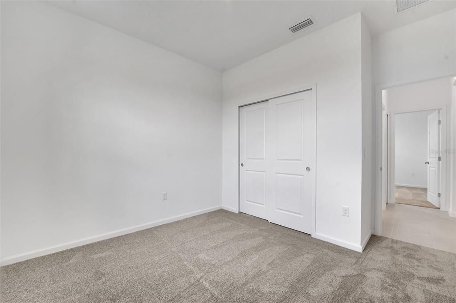
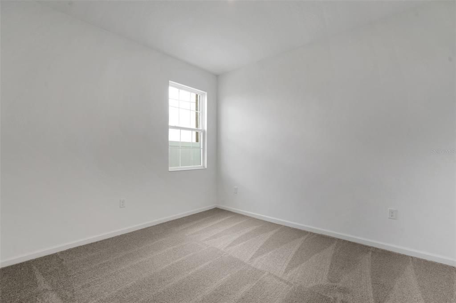
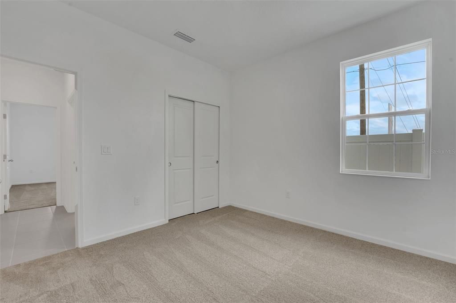
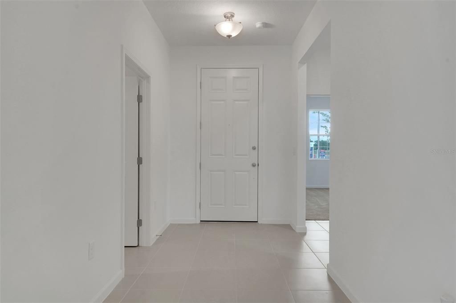
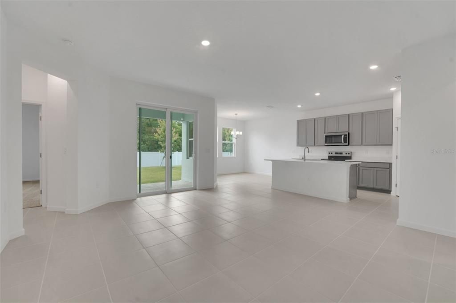
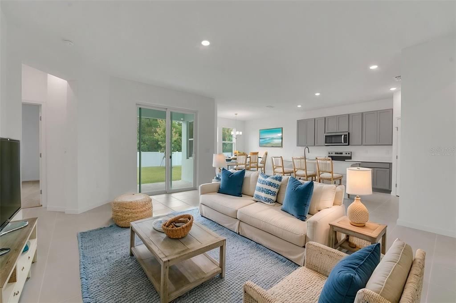
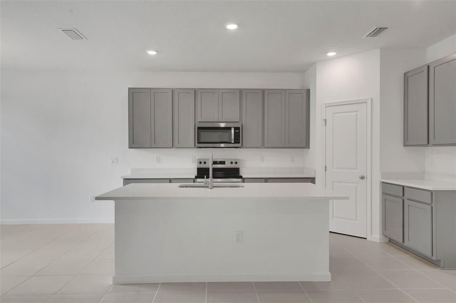
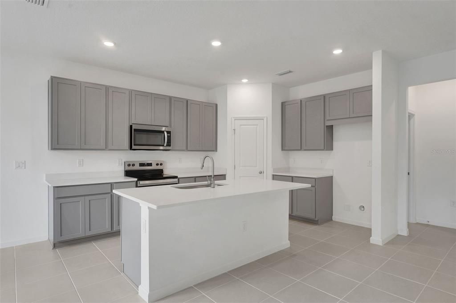
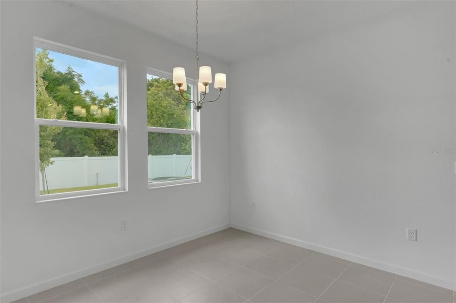
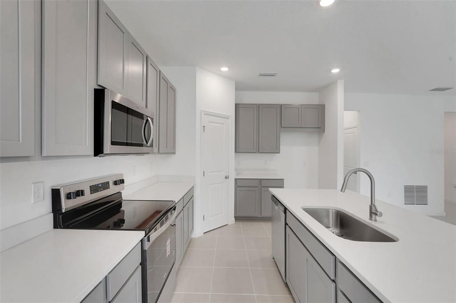
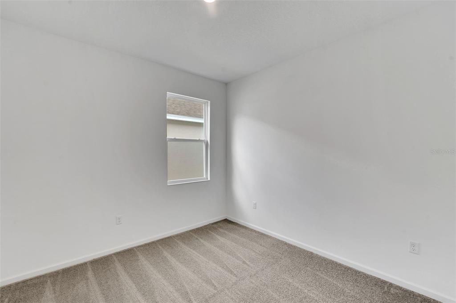
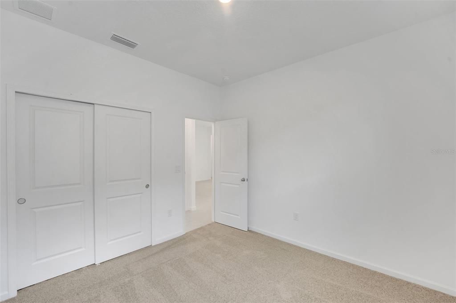
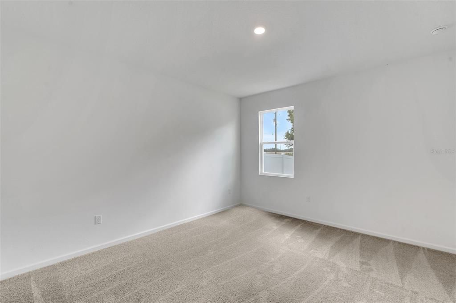
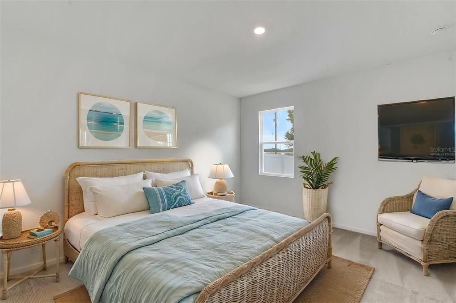
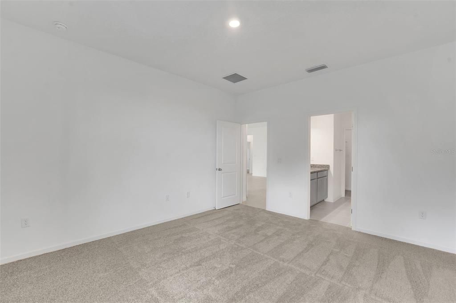
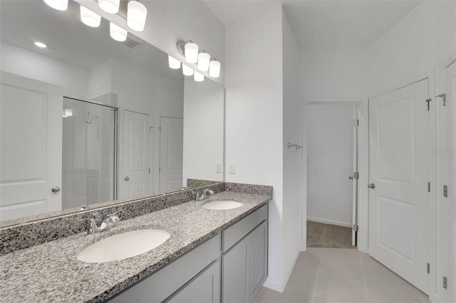
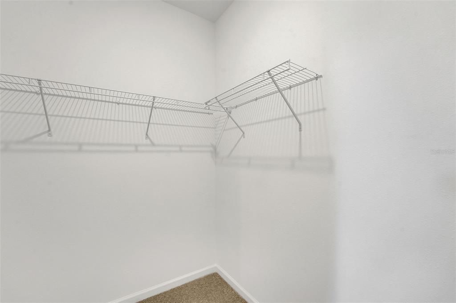
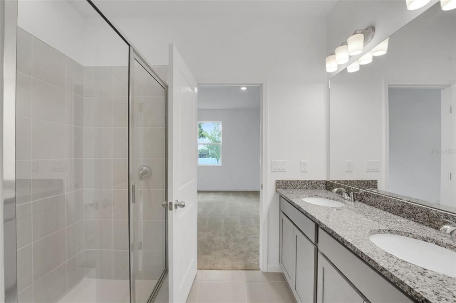
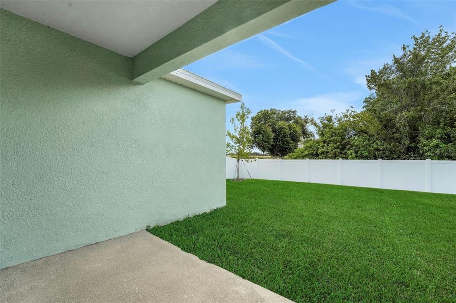
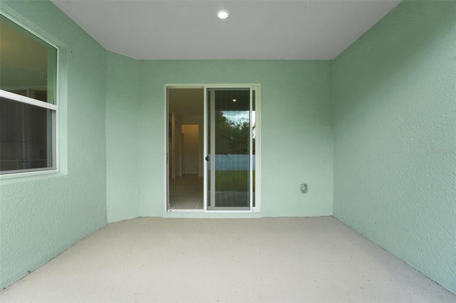
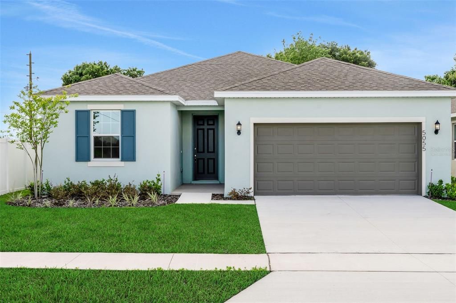
Virtually Staged. Under Construction. The Hillcrest floorplan is a spacious, thoughtfully designed one-story home with 4 bedrooms and 2 bathrooms, complemented by a two-car garage. This layout features a large great room at the heart of the home, seamlessly flowing into the dining area and kitchen for easy entertaining and family gatherings. The owner's suite is privately positioned and includes a walk-in closet and an en-suite bathroom for added comfort. Three additional bedrooms share a full bath and are conveniently located on the opposite side of the home, offering a balanced layout. A covered patio extends the living space outdoors, ideal for relaxing or entertaining. With practical design elements and an open-concept layout, the Hillcrest floorplan combines functionality and comfort for a truly inviting home. SAMPLE IMAGE

Location

Details

Type:
Residential
Parking:
Driveway / Garage Door Opener
Year Built:
2026
Lot:
0.15 Acres
Heating:
Central / Electric
Price/sqft:
$164
Cooling:
Central Air
HOA:
$120

Valuation

Our model vs. what's actually selling nearby.
Estimate
$304,990
$289K – $336K
Confidence Medium
List vs. estimate
$15K below estimate
List $288,999 · -5.2%
Our model says this listing is priced below recent comparable activity. Expect competition.
Price per sq ft
$164
-7.7% vs. city median $178
Based on
27 MLS comparables
Median of recent comparable listings. Sold comps use closing price, active listings use list price.

Highlights

Annual tax
$2,982
2025
HOA
$120/mo
Community Pool
Garage
2 car garage
Pets
Allowed
All facts and features
  • Flooring

    • Carpet

    • Ceramic Tile

    Heating

    • Central

    • Electric

    Cooling

    • Central Air

    Appliances

    • Disposal

    • Electric Water Heater

    • Exhaust Fan

    • Microwave

    • Range

    • Refrigerator

    Other interior features

    • Eating Space In Kitchen

    • Kitchen/Family Room Combo

    • Open Floorplan

    • Primary Bedroom Main Floor

    • Solid Surface Counters

    • Split Bedroom

    • Thermostat

    • Walk-In Closet(s)

    Bedrooms and bathrooms

    • Bedrooms: 4

    • Full bathrooms: 2

  • Parking

    • Driveway

    • Garage Door Opener

    Property

    • Levels: One

    • Exterior Features: Irrigation System / Lighting / Sidewalk / Sliding Doors

    Lot

    • Lot: 0.15 Acres

    Other Property Information

    • Parcel Number: 272931871100001650

    • Zoning: PUD

  • Type and style

    • Property Type: Residential

    • Property Sub Type: Single Family Residence

  • Utility

    • Cable Available

    • Electricity Available

    • Electricity Connected

    • Fire Hydrant

    • Public

    • Sewer Available

    • Sewer Connected

    • Sprinkler Meter

    • Street Lights

    • Underground Utilities

    • Water Available

  • Other financial information

    • HOA: $120

    • HOA Frequency: Monthly

    • Annual tax amount: $2,982

  • Source details

    • MLS ID: G5117671

    Other facts

    • Construction Materials: Block / Cement Siding / Stucco

    • Foundation Details: Slab

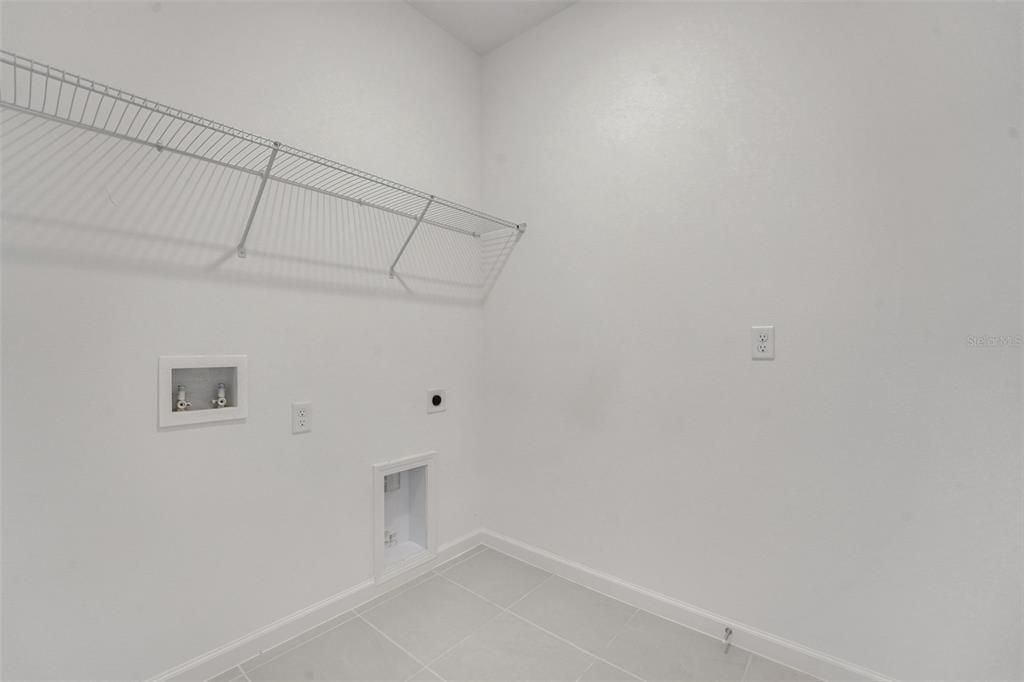
    • Laundry Features: Electric Dryer Hookup / Inside / Laundry Room / Washer Hookup

    • Lot Features: Cleared / Level / Sidewalk

    • Patio And Porch Features: Covered / Rear Porch

    • Window Features: Low-Emissivity Windows

    • Direction Faces: East

    • Architectural Style: Key West / Ranch

    • Garage Spaces: 2

    • Attached Garage: Yes

    • Garage: Yes

    • Living Area: 1758

    • Water Source: Public

    • Lot Size Dimensions: 50 x 120

    • Subdivision Name: ANNABELLE ESTATES

Private inquiry
Talk to the advisor on this listing.
Floor plans, HOA docs, off-market comparables, scheduling a private showing — one message, direct to the local specialist.

More like this

Active With Contract
$220,240
Townhouse
3 bds · 2 ba · 1,386 sqft
SERENITY AT PEACE CREEK TH, WINTER HAVEN
3067 CAPTAIN JAX WAY
New
Active With Contract
$224,990
Townhouse
3 bds · 2 ba · 1,386 sqft
SERENITY AT PEACE CREEK TH, WINTER HAVEN
3080 CAPTAIN JAX WAY
New
Active With Contract
$219,990
Townhouse
3 bds · 2 ba · 1,386 sqft
SERENITY AT PEACE CREEK TH, WINTER HAVEN
3021 CAPTAIN JAX WAY
Active With Contract
$269,900
House
3 bds · 2 ba · 1,867 sqft
SAVANNA POINTE, WINTER HAVEN
432 SAVANNA POINTE STREET
Active With Contract
$269,990
House
4 bds · 2 ba · 1,625 sqft
ANNABELLE ESTATES, LAKE WALES
4097 PENELOPE AVENUE
-$7K
Active With Contract
$220,240
Townhouse
3 bds · 2 ba · 1,386 sqft
SERENITY AT PEACE CREEK TH, WINTER HAVEN
3032 CAPTAIN JAX WAY
-$5K
Active With Contract
$290,000
House
4 bds · 2 ba · 1,851 sqft
VILLAMAR PH 1, WINTER HAVEN
417 CORSO LOOP
Active With Contract
$259,000
House
3 bds · 2 ba · 1,503 sqft
LAKE ASHTON GOLF CLUB PH 01, LAKE WALES
4251 DORNOCH DRIVE

Market around this address

Live counts in the same area.
View all

The multiple listing information is provided by the Stellar MLS from a copyrighted compilation of listings. The compilation of listings and each individual listing are ©2026-present Stellar MLS. All Rights Reserved. The information provided is for consumers' personal, noncommercial use and may not be used for any purpose other than to identify prospective properties consumers may be interested in purchasing. All properties are subject to prior sale or withdrawal. All information provided is deemed reliable but is not guaranteed accurate, and should be independently verified. Listing courtesy of: OLYMPUS EXECUTIVE REALTY INC