Sell Your Home
Get a free home valuation
Contact
Tell us about your needs
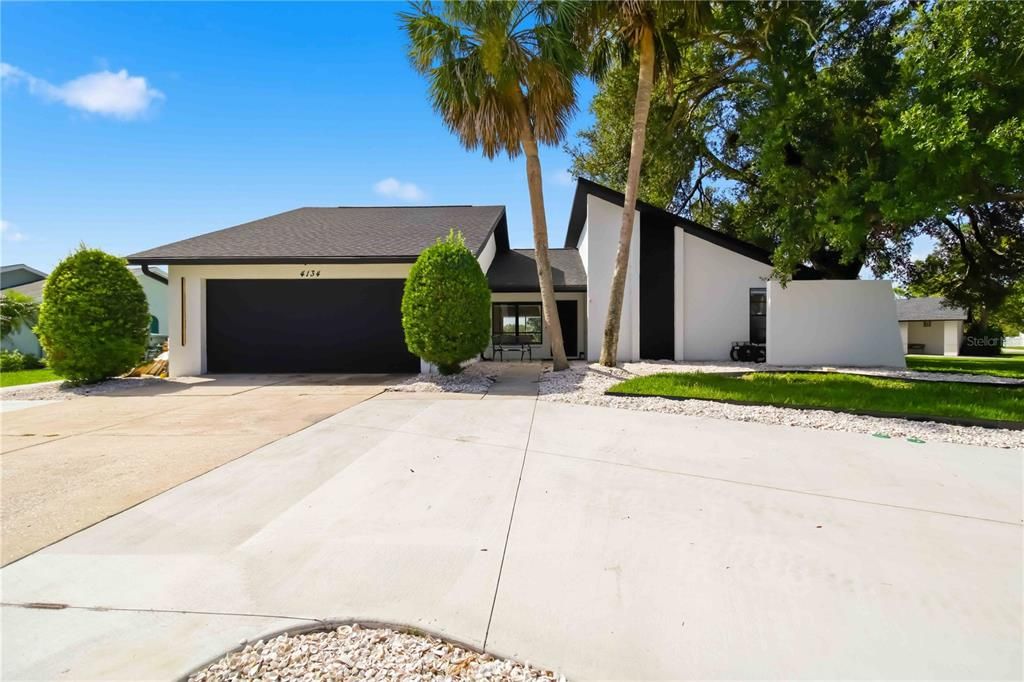
4134 EASTWOOD DRIVE

House For Sale
$865,000

BTC: 11.30718954

ETH: 360.41666667

8 days
Waterfront
4 bds
3 ba
1,885 sqft

Overview

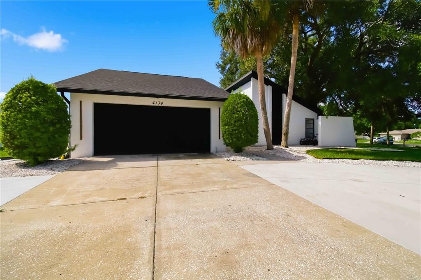
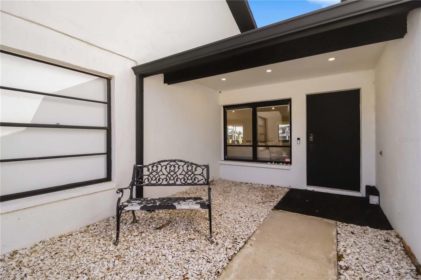
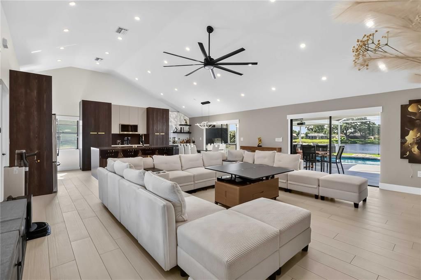
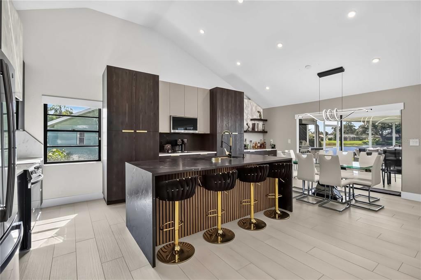
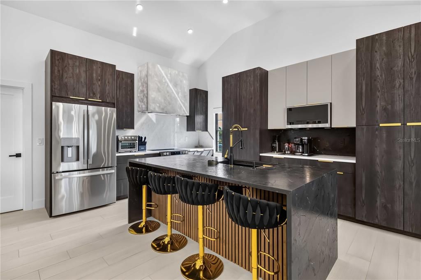
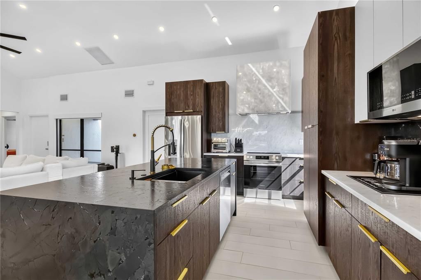
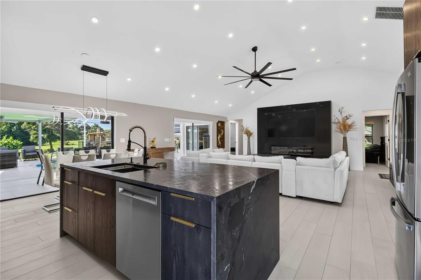
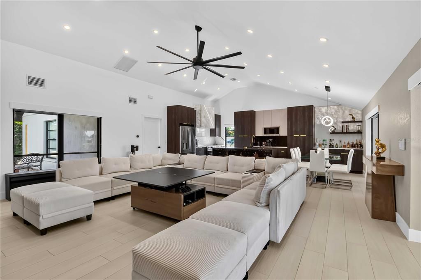
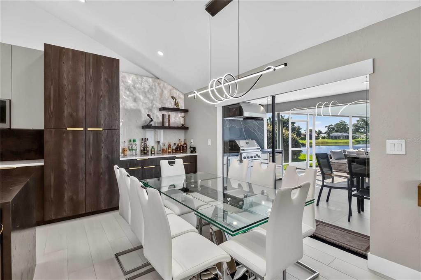
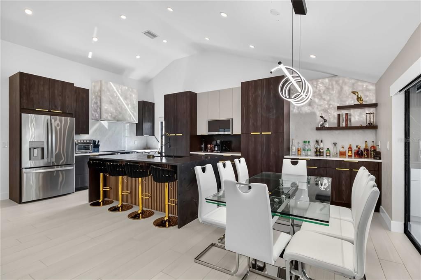
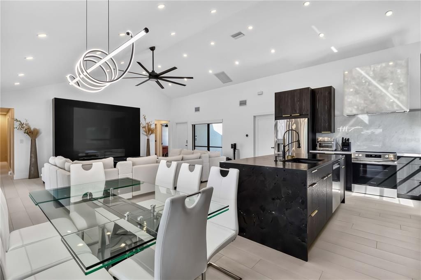
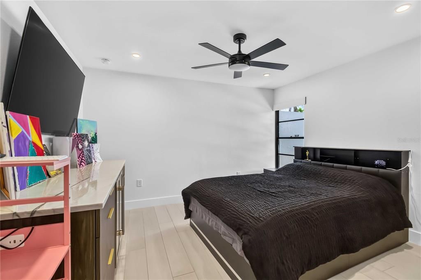
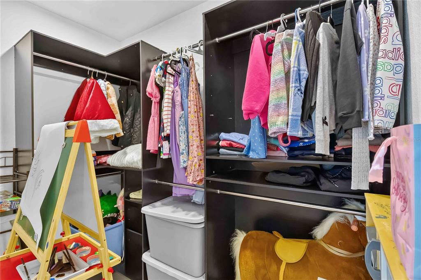
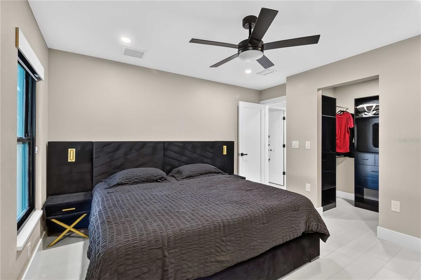
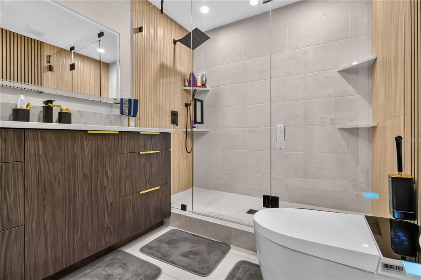
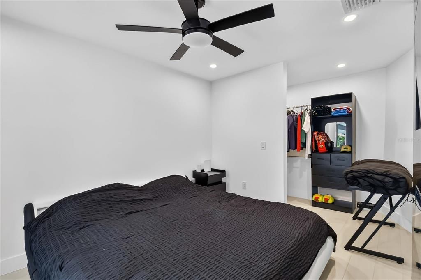
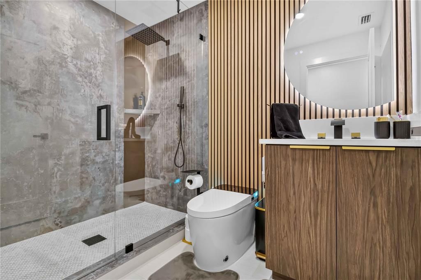
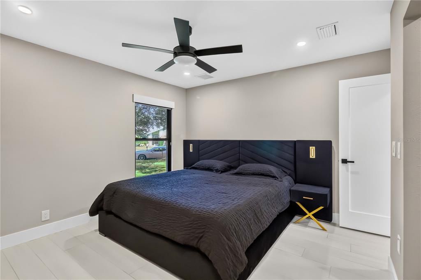
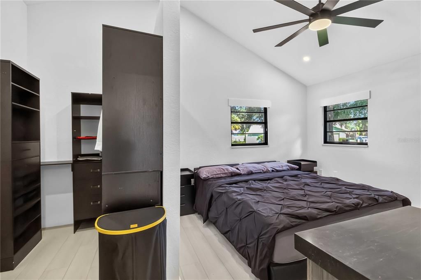
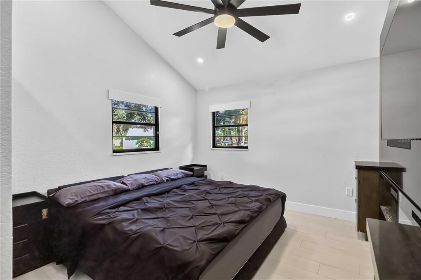
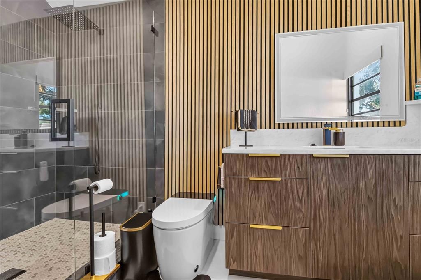
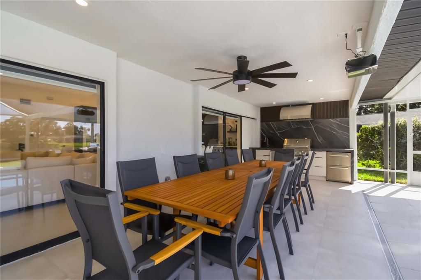
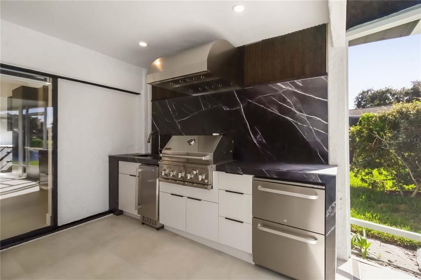
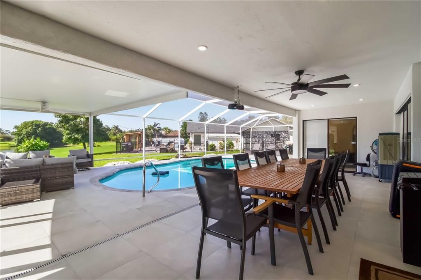
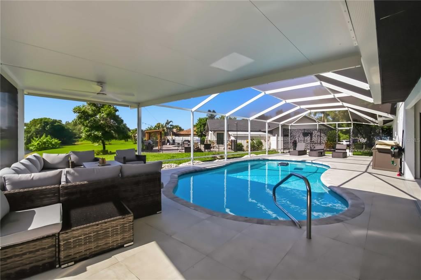
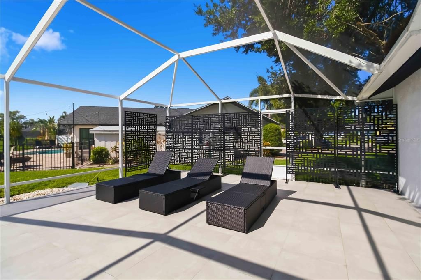
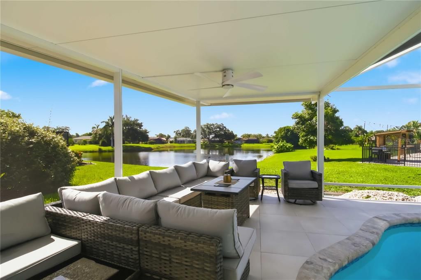
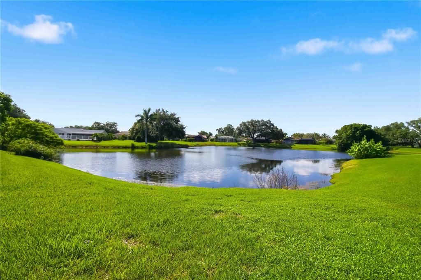
4134 Eastwood Drive — Custom Luxury Meets Florida Living Prepare to fall in love. This extraordinary 4-bedroom, 3-bath custom-designed residence delivers the style, finishes, and attention to detail rarely found in this price range. Positioned on an oversized corner lot with beautiful pond views, the home has been completely transformed into a sophisticated luxury retreat designed for both impressive entertaining and comfortable everyday living. The moment you enter, soaring ceilings, an open and airy layout, and elevated designer details create an immediate sense of luxury. The showpiece kitchen is truly unforgettable, centered around a dramatic statement stone island with a rich leathered finish, complemented by custom cabinetry and carefully selected high-end finishes. A beautifully designed wet bar adds another exceptional space for entertaining. The luxury continues throughout the private living spaces. Every bedroom features en-suite bath access and custom California-style closets, offering exceptional comfort, organization, and a boutique-hotel feel. The bathrooms have been thoughtfully redesigned with sophisticated finishes that carry the home's modern luxury aesthetic throughout. Step outside and discover a Florida entertainer's dream. The custom outdoor kitchen provides the perfect setting for hosting friends, weekend gatherings, or relaxing evenings overlooking the peaceful pond. The oversized corner lot adds a wonderful sense of space and privacy rarely found in the neighborhood. Even the major systems have been updated, including a NEW 2025 ROOF and an approximately 3-year-old HVAC system, combining beautiful design with valuable peace of mind. This is not simply a renovated home—it is a thoughtfully curated, custom-designed luxury residence where every detail was chosen to make a statement. From the dramatic kitchen and designer closets to the outdoor entertaining space and serene water views, 4134 Eastwood Drive is a home that must be experienced in person.

Location

Details

Type:
Residential
Parking:
Circular Driveway / Curb Parking / Driveway
Year Built:
1980
Lot:
0.33 Acres
Heating:
Central / Electric
Price/sqft:
$459
Cooling:
Central Air
HOA:
$210

Valuation

Our model vs. what's actually selling nearby.
Estimate
$489,000
$344K – $671K
Confidence Low
List vs. estimate
$376K above estimate
List $865,000 · +76.9%
Our model says this listing is priced above recent comparable activity. Room to negotiate.
Price per sq ft
$458
+42.8% vs. city median $321
Based on
10 MLS comparables
Median of recent comparable listings. Sold comps use closing price, active listings use list price.

Highlights

Annual tax
$3,012
2025
HOA
$210/yr
Pool
Heated
Waterfront
Pond
Garage
2 car garage
Furnished
Negotiable
Pets
Allowed
All facts and features
  • Flooring

    • Ceramic Tile

    • Tile

    Heating

    • Central

    • Electric

    Cooling

    • Central Air

    Appliances

    • Bar Fridge

    • Cooktop

    • Dishwasher

    • Disposal

    • Dryer

    • Exhaust Fan

    • Ice Maker

    • Indoor Grill

    • Microwave

    • Range

    • Range Hood

    • Refrigerator

    • Washer

    • Wine Refrigerator

    Other interior features

    • Ceiling Fan(s)

    • Dry Bar

    • Eating Space In Kitchen

    • High Ceilings

    • Kitchen/Family Room Combo

    • Living Room/Dining Room Combo

    • Open Floorplan

    • Primary Bedroom Main Floor

    • Solid Wood Cabinets

    • Stone Counters

    • Thermostat

    • Vaulted Ceiling(s)

    • Walk-In Closet(s)

    • Wet Bar

    • Window Treatments

    Bedrooms and bathrooms

    • Bedrooms: 4

    • Full bathrooms: 3

  • Parking

    • Circular Driveway

    • Curb Parking

    • Driveway

    Property

    • Levels: One

    • Pool Private: Yes

    • Exterior Features: Lighting / Outdoor Grill / Outdoor Kitchen / Private Entrance / Private Mailbox / Private Yard / Sliding Doors

    Lot

    • Lot: 0.33 Acres

    Other Property Information

    • Parcel Number: 0053020036

    • Zoning: RSF3

  • Type and style

    • Property Type: Residential

    • Property Sub Type: Single Family Residence

  • Utility

    • Electricity Connected

    • Sewer Connected

    • Street Lights

    • Water Connected

  • Other financial information

    • HOA: $210

    • HOA Frequency: Annually

    • Annual tax amount: $3,012

  • Source details

    • MLS ID: A4702757

    Other facts

    • Construction Materials: Block

    • Foundation Details: Slab

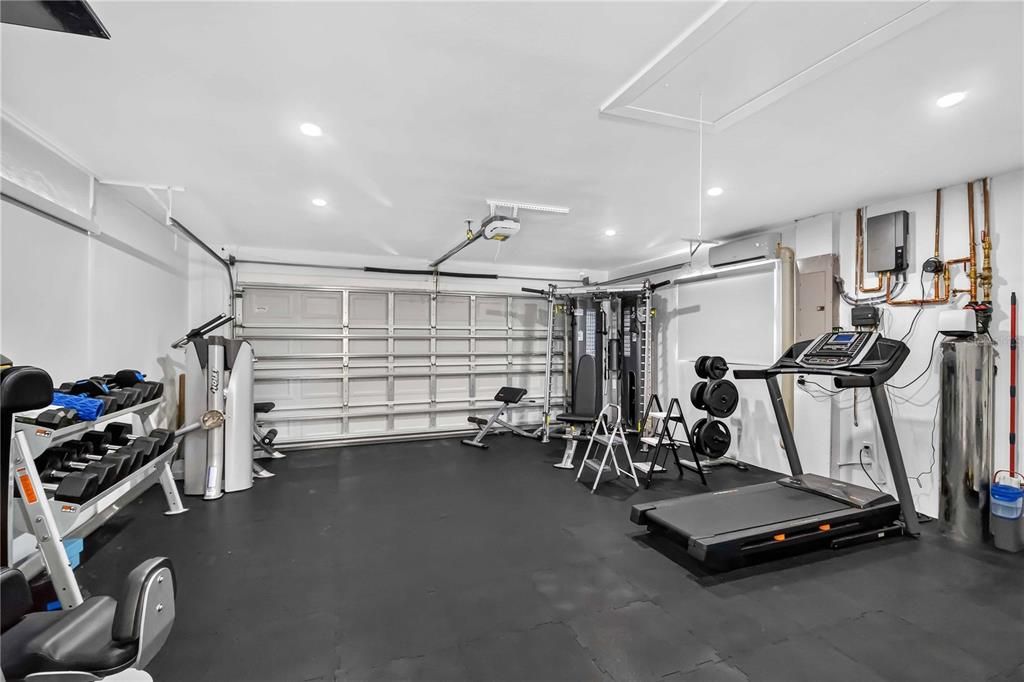
    • Laundry Features: In Garage

    • Lot Features: In County / Near Public Transit

    • Patio And Porch Features: Covered / Patio / Rear Porch / Screened

    • Pool Features: Heated / In Ground / Lighting / Screen Enclosure

    • Direction Faces: North

    • Waterfront: Yes

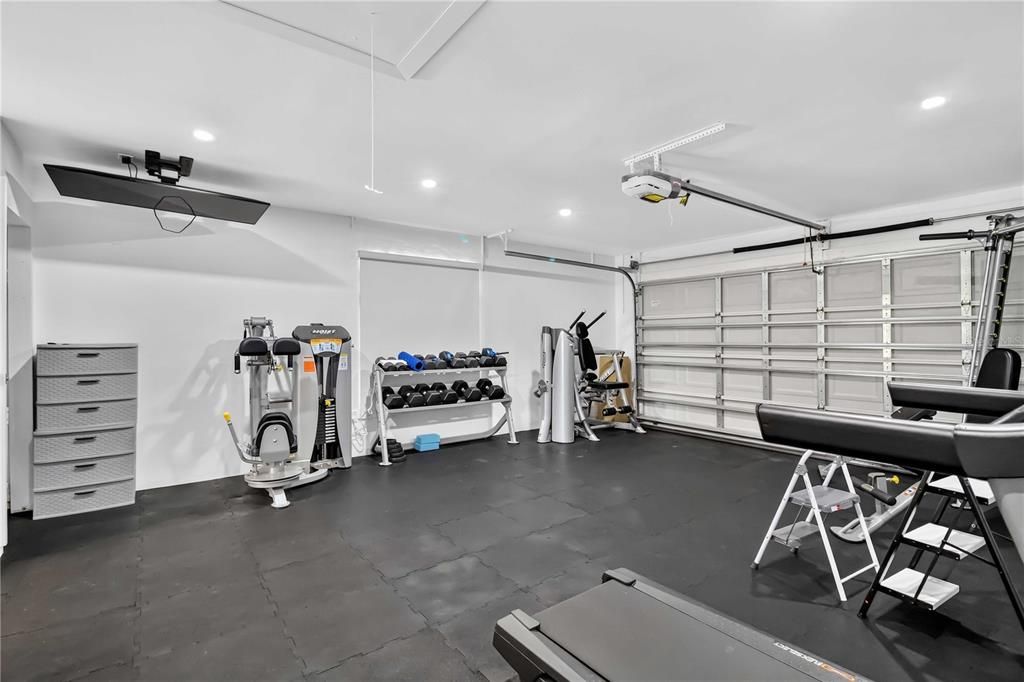
    • Garage Spaces: 2

    • Attached Garage: Yes

    • Garage: Yes

    • Living Area: 1885

    • Water Source: Public

    • Subdivision Name: TAMARON

Private inquiry
Talk to the advisor on this listing.
Floor plans, HOA docs, off-market comparables, scheduling a private showing — one message, direct to the local specialist.

More like this

New
For Sale
$640,000
House
3 bds · 2 ba · 1,492 sqft
SOUTH GATE, SARASOTA
2769 WISTERIA PLACE
New
For Sale
$719,900
House
3 bds · 2 ba · 2,594 sqft
SILVER LEAF, SARASOTA
5321 SILVER LEAF LANE
New
For Sale
$795,000
House
4 bds · 3 ba · 1,680 sqft
SARASOTA SPGS, SARASOTA
4610 ARDALE STREET
For Sale
$749,500
House
2 bds · 2 ba · 2,092 sqft
SOUTH GATE, SARASOTA
3214 N SECLUSION DRIVE
For Sale
$795,000
House
3 bds · 2 ba · 1,866 sqft
LONG MEADOW 2ND ADD TO, SARASOTA
2329 ROSE STREET
For Sale
$769,500
House
3 bds · 2 ba · 2,153 sqft
RIVERWOOD ESTATES, SARASOTA
4711 PLACID CIRCLE
For Sale
$915,000
House
4 bds · 3 ba · 2,846 sqft
AMBERLEA, SARASOTA
4528 SPRING FLOWER COURT
For Sale
$699,900
House
3 bds · 2 ba · 1,747 sqft
GEORGETOWNE, SARASOTA
1401 GEORGETOWNE DRIVE

Market around this address

Live counts in the same area.
View all

The multiple listing information is provided by the Stellar MLS from a copyrighted compilation of listings. The compilation of listings and each individual listing are ©2026-present Stellar MLS. All Rights Reserved. The information provided is for consumers' personal, noncommercial use and may not be used for any purpose other than to identify prospective properties consumers may be interested in purchasing. All properties are subject to prior sale or withdrawal. All information provided is deemed reliable but is not guaranteed accurate, and should be independently verified. Listing courtesy of: BROKER & BAKER INTERNATIONAL REALTY