Sell Your Home
Get a free home valuation
Contact
Tell us about your needs
4502 FRIAR TUCK LANE

House For Sale
$690,000

BTC: 8.51851852

ETH: 281.74765210

8 days
2 bds
2 ba
2,051 sqft

Overview

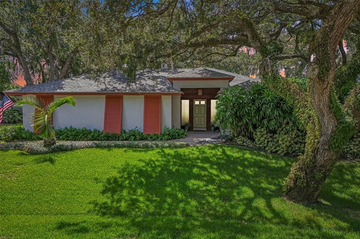
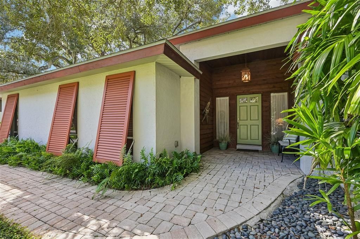
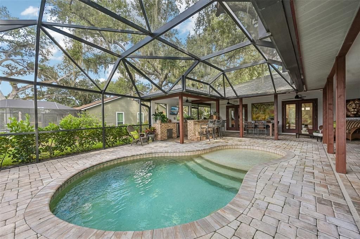
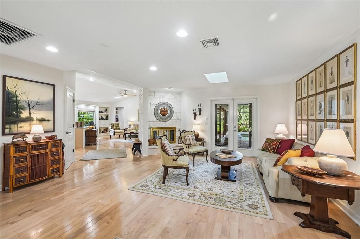
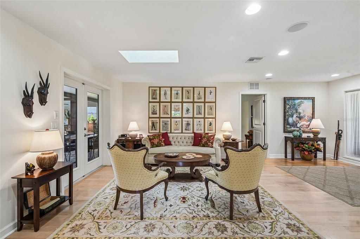
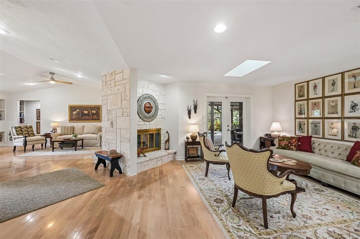
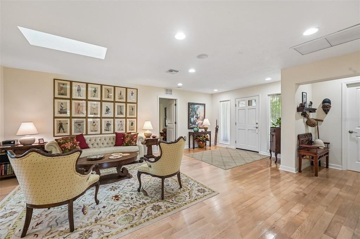
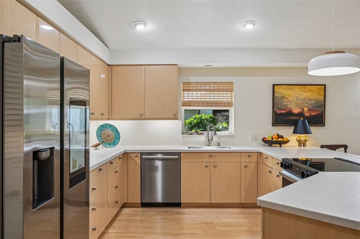
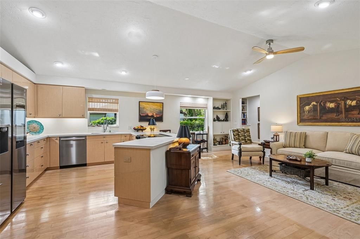
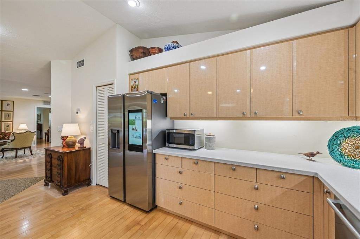
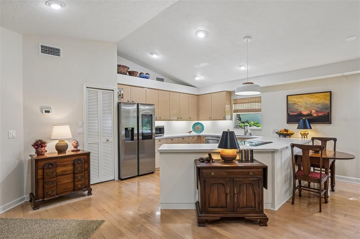
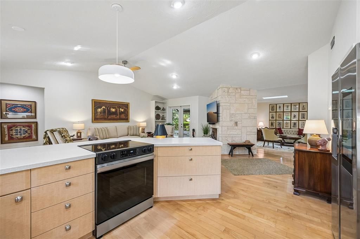
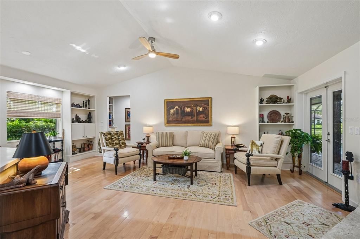
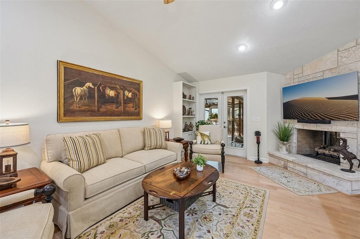
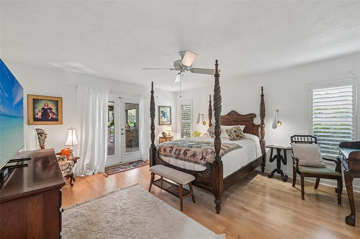
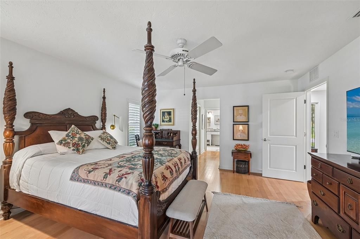
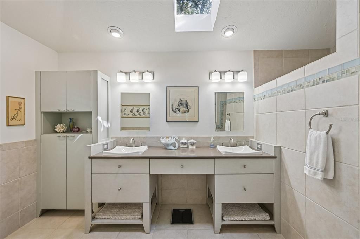
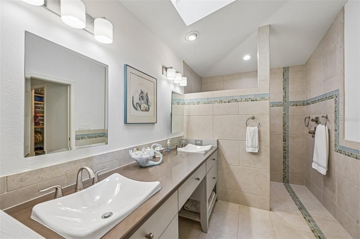
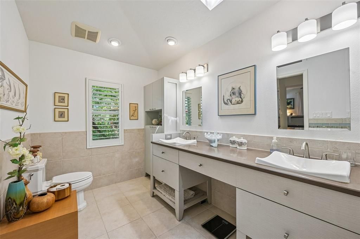
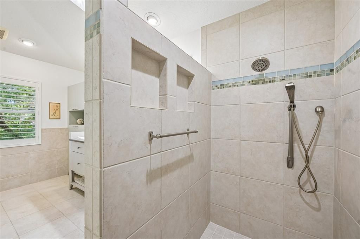
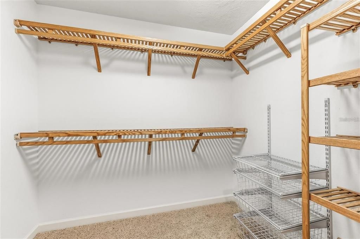
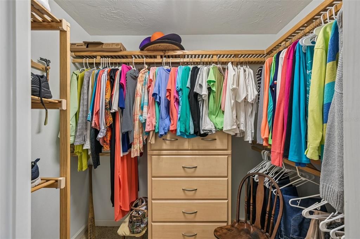
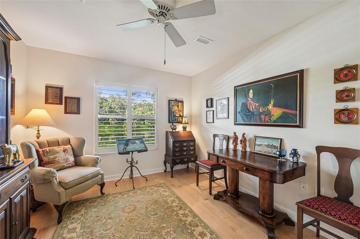
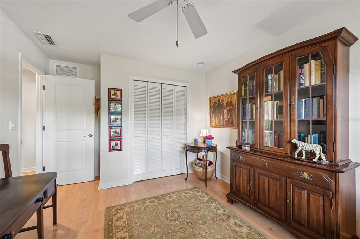
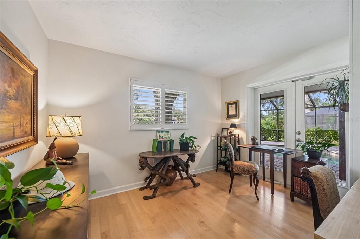
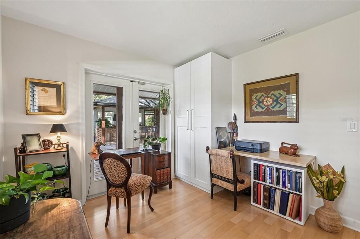
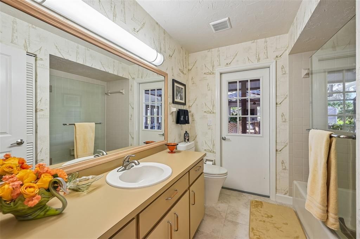
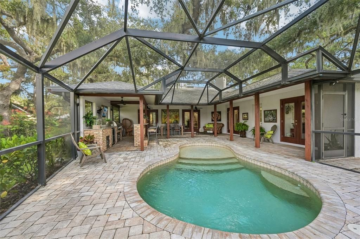
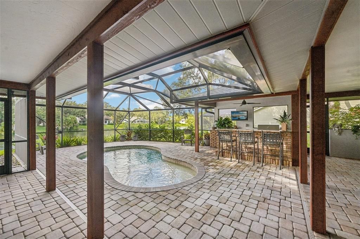
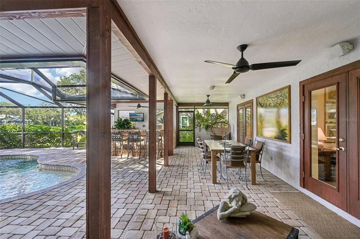
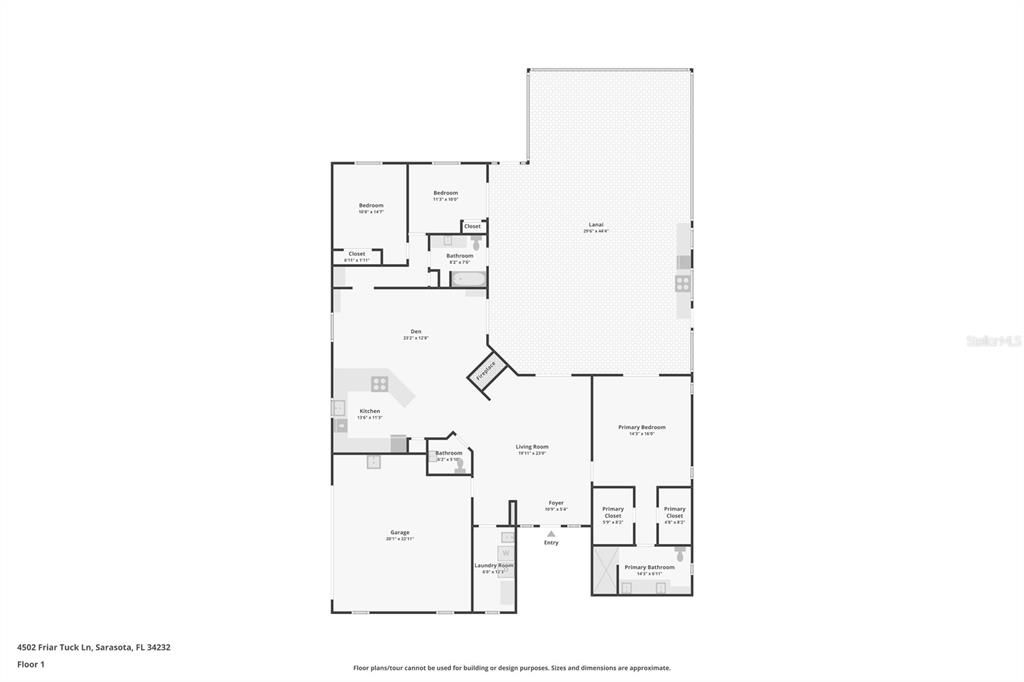
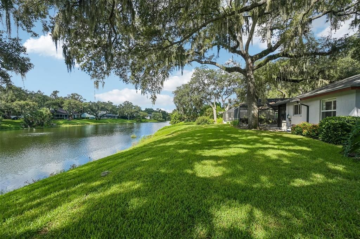
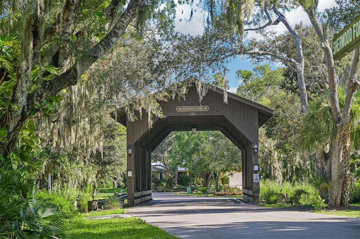
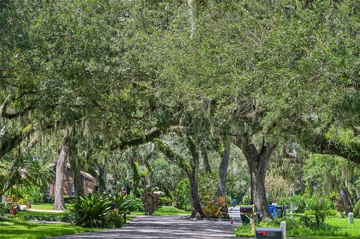
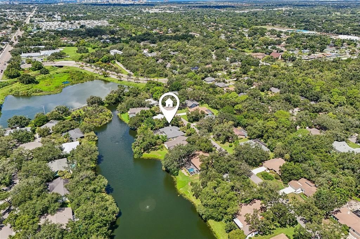
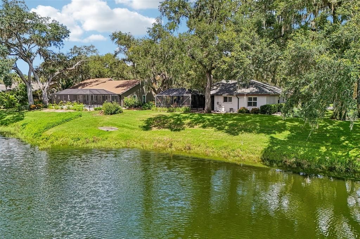
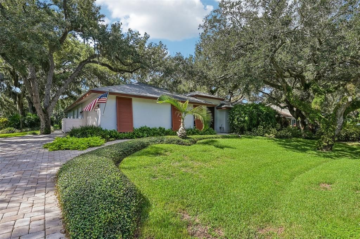
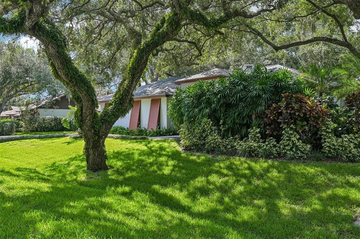
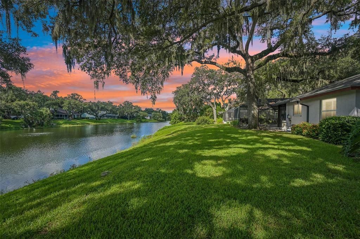
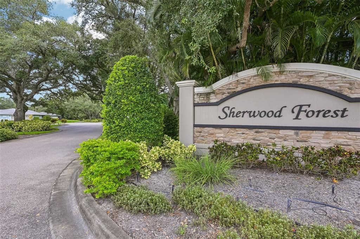
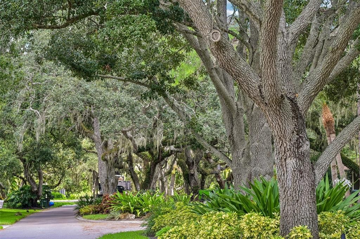
Calling all nature lovers- welcome to Sherwood Forest! True to its name, this enchanting community welcomes you with a magical, tree-lined setting from the moment you arrive. This established neighborhood is centrally located in Sarasota, offering convenient access to downtown, area beaches, shopping, dining, and excellent schools. The home itself offers a wonderful flow between indoor and outdoor living, creating an inviting setting for both everyday life and entertaining. The spacious living room is beautifully separated from the family room by a striking double-sided gas fireplace wrapped in gorgeous coral stone. Throughout the home, engineered hardwood flooring and upscale finishing touches create a sophisticated yet comfortable atmosphere. The open kitchen offers custom high-gloss cabinetry and high-end appliances. A thoughtfully designed split floor plan provides privacy, while the spacious primary suite serves as its own peaceful retreat, featuring two walk-in closets and a generous spa-inspired bathroom. The patio is a real Florida oasis. An outstanding outdoor kitchen and bar make entertaining effortless, while the inviting pool features a refreshing tanning ledge perfect for relaxing in the Florida sunshine.
Location

Details

Type:
Residential
Parking:
Driveway / Garage Door Opener / Garage Faces Side
Year Built:
1984
Lot:
0.57 Acres
Heating:
Central
Price/sqft:
$336
Cooling:
Central Air
HOA:
$600

Valuation

Our model vs. what's actually selling nearby.
Estimate
$579,000
$402K – $1.2M
Confidence Low
List vs. estimate
$111K above estimate
List $690,000 · +19.2%
Our model says this listing is priced above recent comparable activity. Room to negotiate.
Price per sq ft
$336
+4.4% vs. city median $322
Based on
9 MLS comparables
Median of recent comparable listings. Sold comps use closing price, active listings use list price.

Highlights

Annual tax
$3,891
2025
HOA
$600/yr
Private Road
Pool
In Ground
View
Garden, Water
Garage
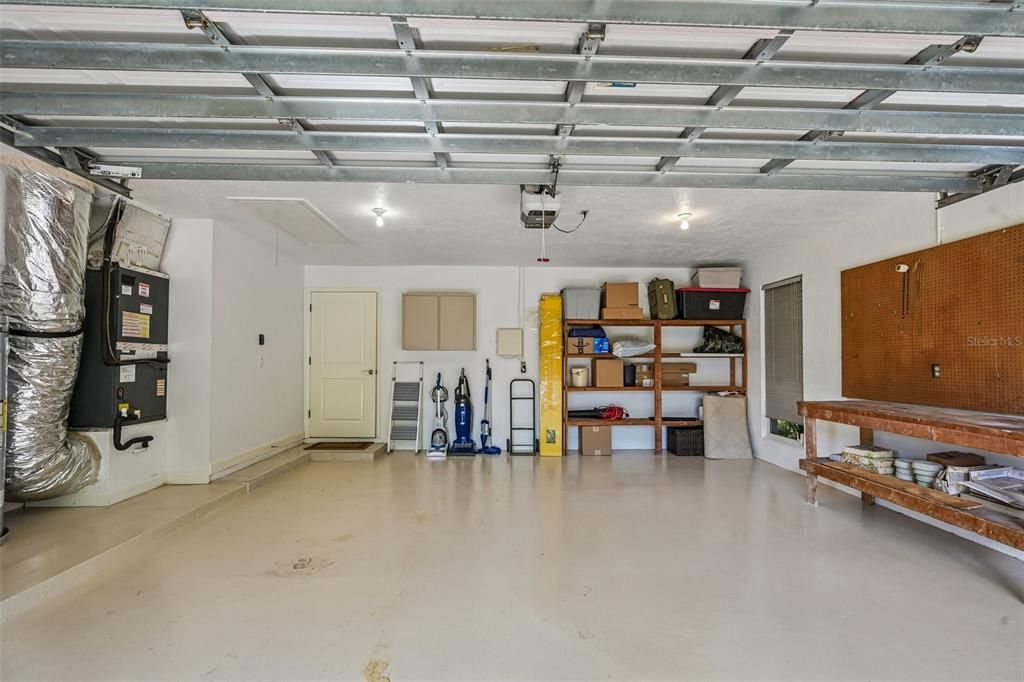
2 car garage
Pets
Allowed
All facts and features
  • Flooring

    • Ceramic Tile

    • Engineered Hardwood

    Heating

    • Central

    Cooling

    • Central Air

    Appliances

    • Convection Oven

    • Dishwasher

    • Disposal

    • Dryer

    • Electric Water Heater

    • Microwave

    • Range

    • Refrigerator

    • Washer

    Other interior features

    • Ceiling Fan(s)

    • Kitchen/Family Room Combo

    • Open Floorplan

    • Skylight(s)

    • Split Bedroom

    • Thermostat

    • Vaulted Ceiling(s)

    • Walk-In Closet(s)

    • Window Treatments

    Bedrooms and bathrooms

    • Bedrooms: 2

    • Bathrooms: 1

    • Full bathrooms: 2

  • Parking

    • Driveway

    • Garage Door Opener

    • Garage Faces Side

    Property

    • Levels: One

    • Pool Private: Yes

    • Exterior Features: French Doors / Garden / Hurricane Shutters / Outdoor Kitchen

    Lot

    • Lot: 0.57 Acres

    Other Property Information

    • Parcel Number: 0050130029

    • Zoning: RSF2

  • Type and style

    • Property Type: Residential

    • Property Sub Type: Single Family Residence

  • Utility

    • Cable Connected

    • Electricity Connected

    • Propane

    • Public

    • Sewer Connected

    • Sprinkler Recycled

    • Water Connected

  • Other financial information

    • HOA: $600

    • HOA Frequency: Annually

    • Annual tax amount: $3,891

  • Source details

    • MLS ID: A4704045

    Other facts

    • Construction Materials: Block / Stucco

    • Foundation Details: Stem Wall

    • Fireplace Features: Family Room / Gas / Living Room

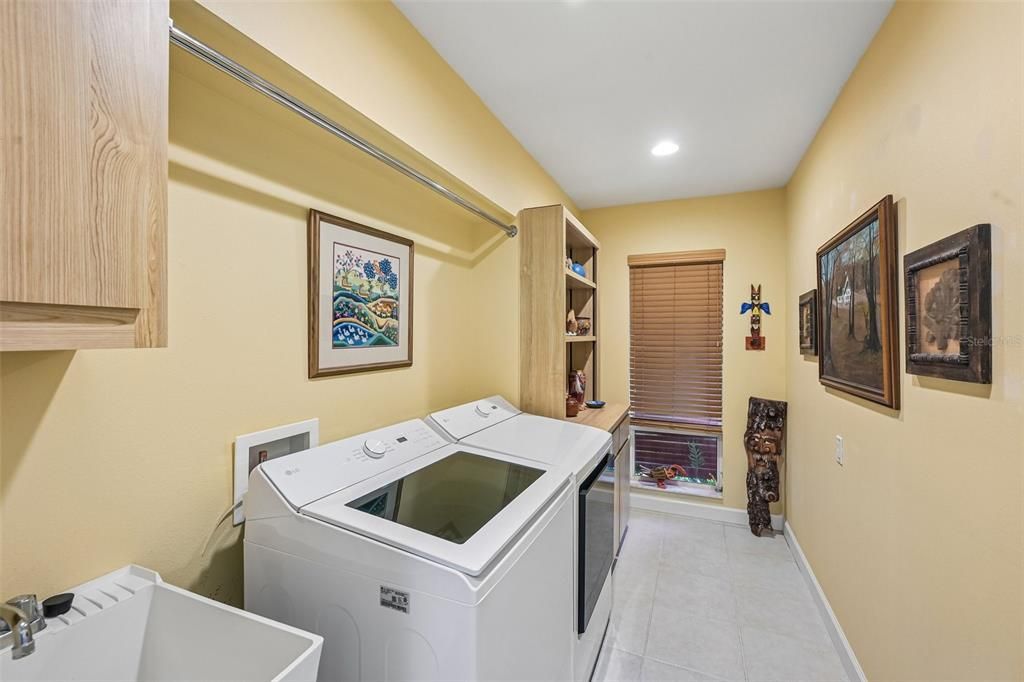
    • Laundry Features: Inside / Laundry Room

    • Patio And Porch Features: Covered / Rear Porch / Screened

    • Pool Features: In Ground / Salt Water / Screen Enclosure

    • Window Features: Blinds

    • Direction Faces: North

    • Fireplace: Yes

    • Garage Spaces: 2

    • Attached Garage: Yes

    • Garage: Yes

    • Living Area: 2051

    • Water Source: Public

    • Subdivision Name: SHERWOOD FOREST

Private inquiry
Talk to the advisor on this listing.
Floor plans, HOA docs, off-market comparables, scheduling a private showing — one message, direct to the local specialist.

More like this

For Sale
$549,900
House
3 bds · 2 ba · 1,547 sqft
SOUTH GATE, SARASOTA
2720 GOLDENROD STREET
For Sale
$525,000
House
4 bds · 2 ba · 2,051 sqft
LANDING PH 1, SARASOTA
2247 MIDNIGHT PEARL DRIVE
New
For Sale
$549,000
House
4 bds · 3 ba · 2,416 sqft
COUNTRY MANOR, SARASOTA
4080 SOUTHERN MANOR COURT
New
For Sale
$795,000
House
4 bds · 2 ba · 2,274 sqft
LAKES ESTS 3, SARASOTA
4395 OAK VIEW DRIVE
New
For Sale
$490,000
House
3 bds · 2 ba · 1,282 sqft
LAKE SARASOTA, SARASOTA
6617 MAUNA LOA BOULEVARD
New
For Sale
$490,000
House
4 bds · 2 ba · 1,416 sqft
SAN SOUCI SOUTH, SARASOTA
420 MELODY CIRCLE
New
For Sale
$525,000
House
4 bds · 3 ba · 1,652 sqft
SOUTH GATE RIDGE 03, SARASOTA
4460 EMERALD RIDGE DRIVE
For Sale
$495,000
House
3 bds · 2 ba · 2,058 sqft
SOUTHPOINTE MEADOWS, SARASOTA
5370 SOUTHERLY WAY

Market around this address

Live counts in the same area.
View all

The multiple listing information is provided by the Stellar MLS from a copyrighted compilation of listings. The compilation of listings and each individual listing are ©2026-present Stellar MLS. All Rights Reserved. The information provided is for consumers' personal, noncommercial use and may not be used for any purpose other than to identify prospective properties consumers may be interested in purchasing. All properties are subject to prior sale or withdrawal. All information provided is deemed reliable but is not guaranteed accurate, and should be independently verified. Listing courtesy of: MICHAEL SAUNDERS & COMPANY