Vender tu casa
Valoración gratuita de tu hogar
Contacto
Cuéntenos sobre sus necesidades
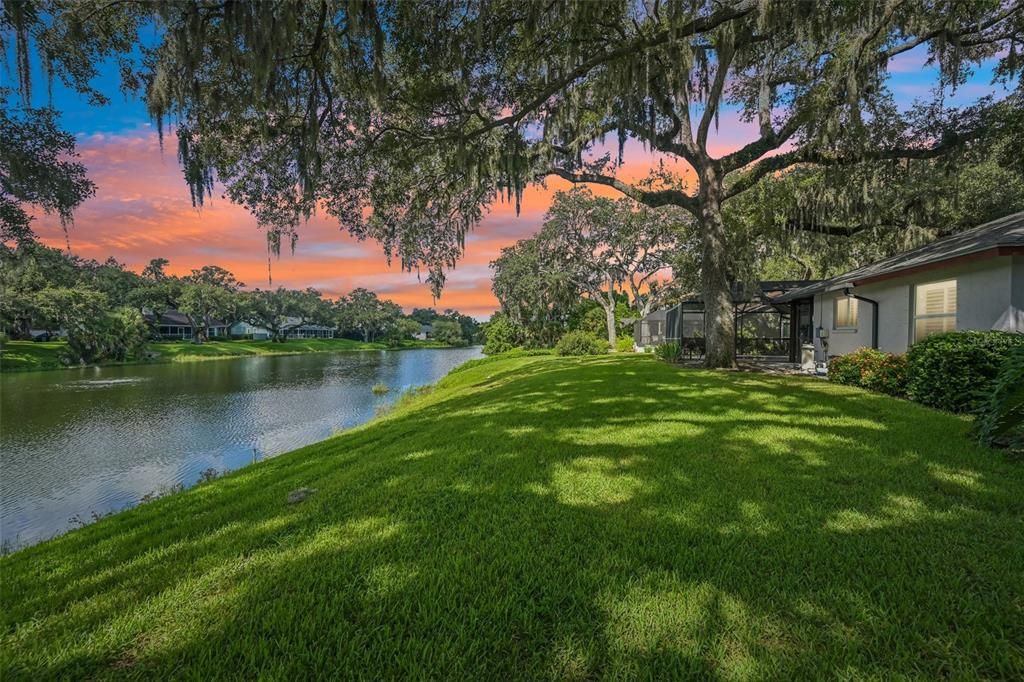
4502 FRIAR TUCK LANE

Casa En Venta
$690,000

BTC: 8.51851852

ETH: 281.74765210

8 días
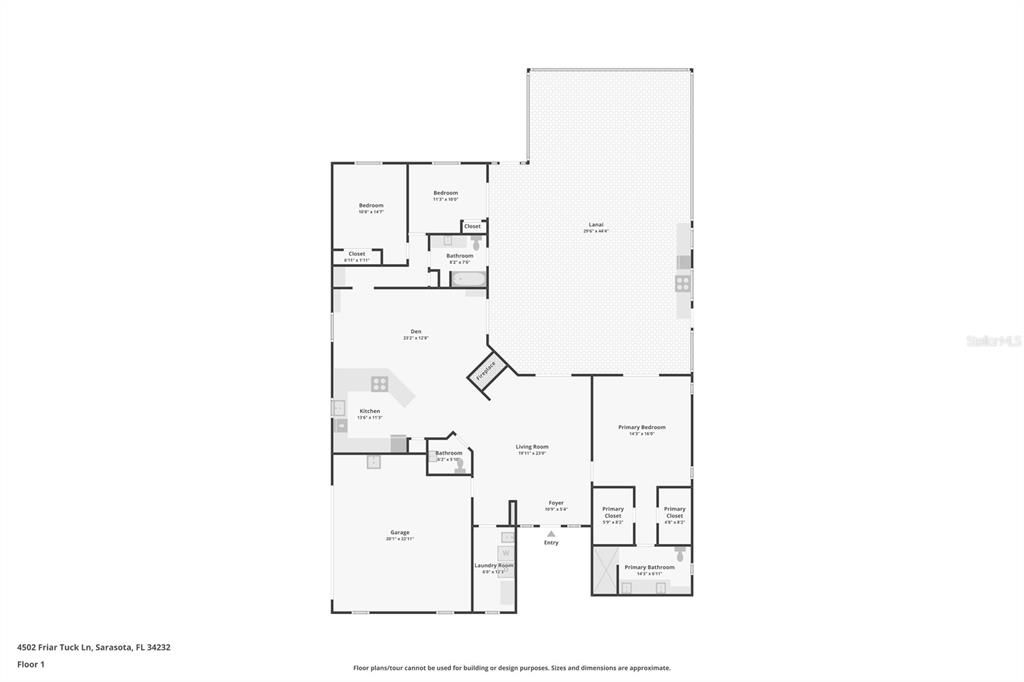
2 camas
2 baños
2,051 sqft

Visión general

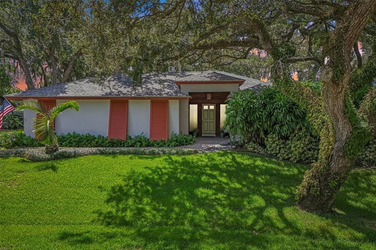
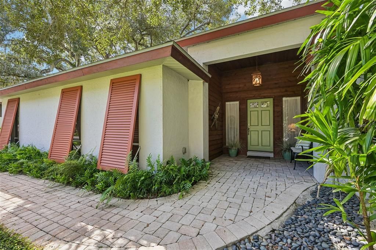
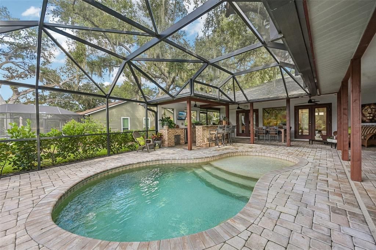
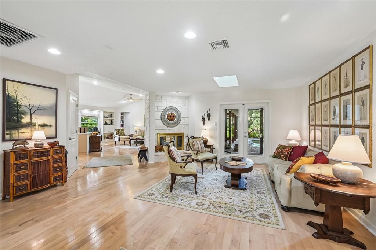
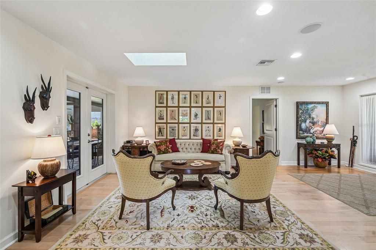
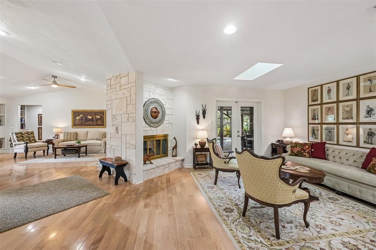
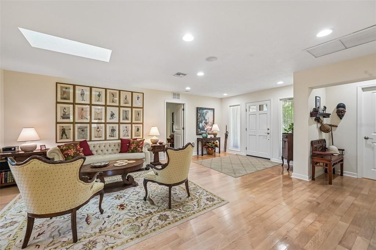
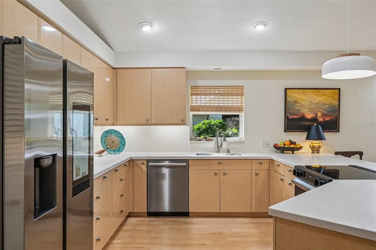
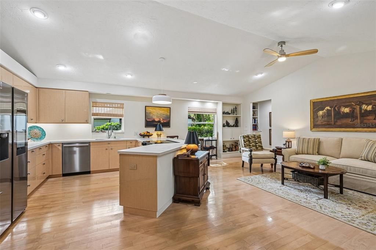
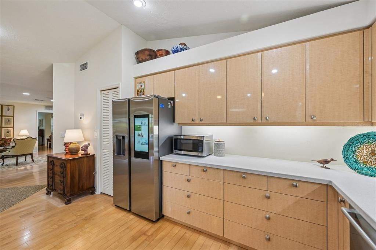
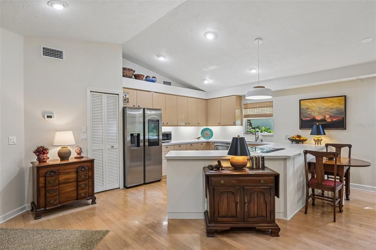
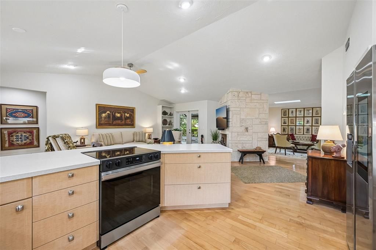
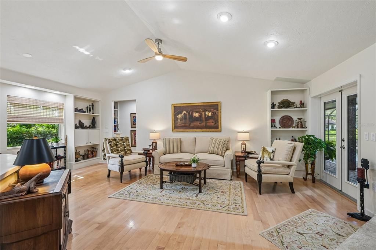
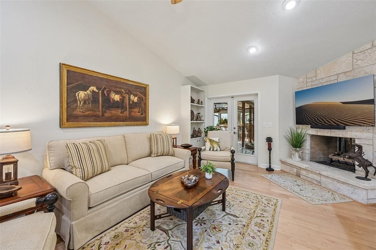
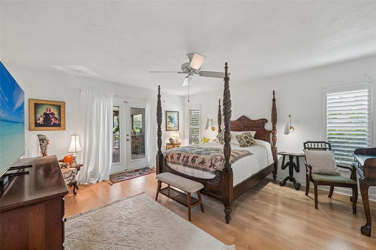
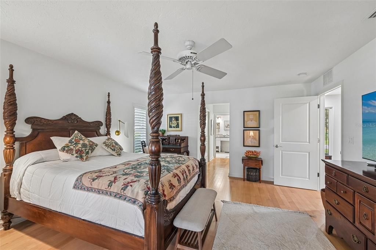
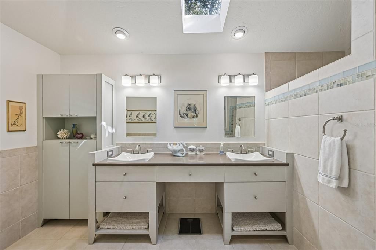
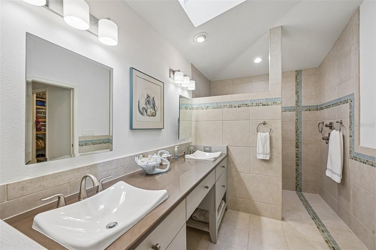
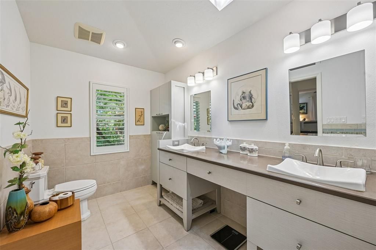
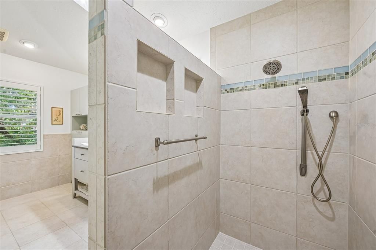
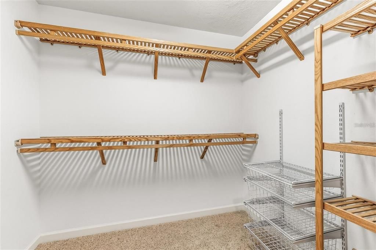
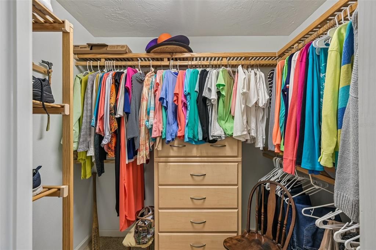
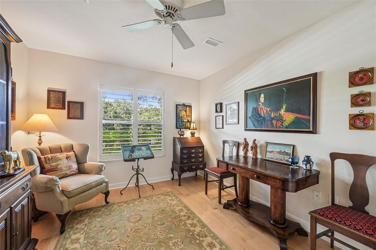
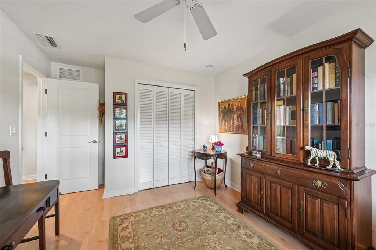
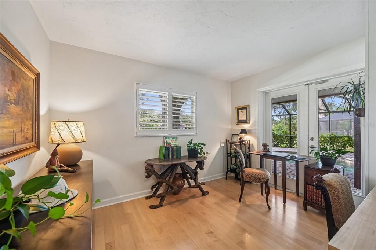
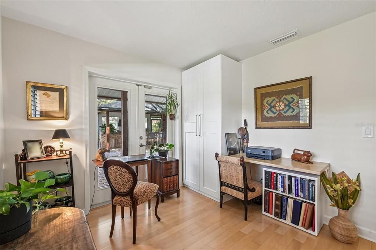
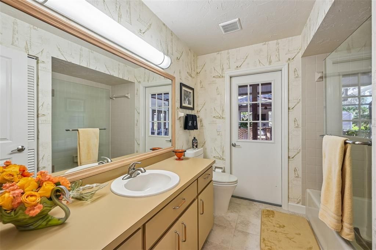
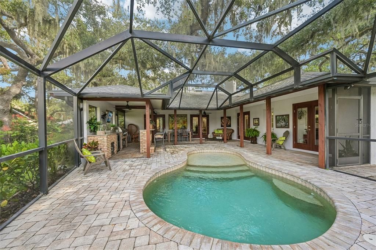
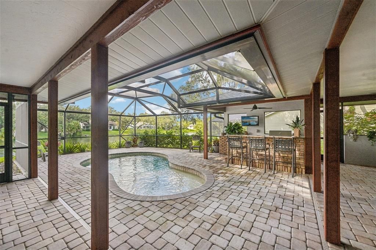
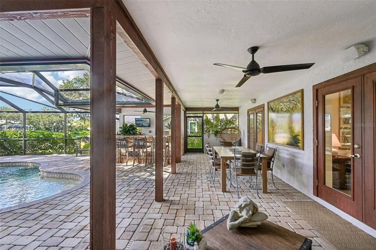
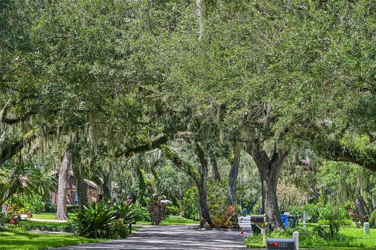
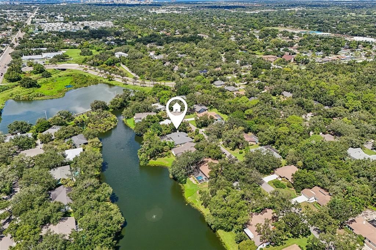
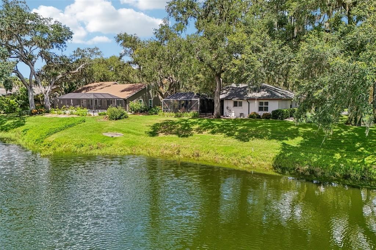
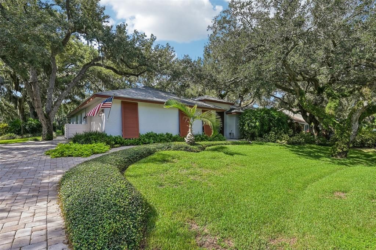
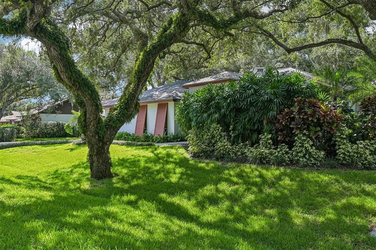
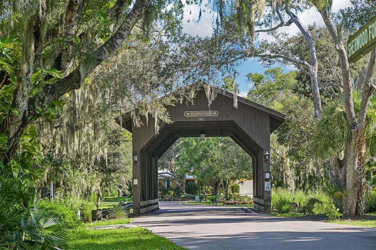
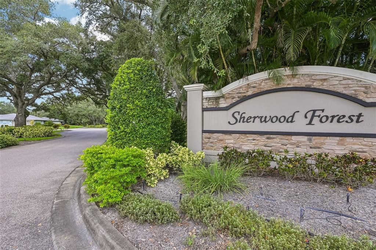
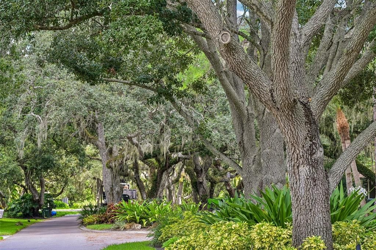
Calling all nature lovers- welcome to Sherwood Forest! True to its name, this enchanting community welcomes you with a magical, tree-lined setting from the moment you arrive. This established neighborhood is centrally located in Sarasota, offering convenient access to downtown, area beaches, shopping, dining, and excellent schools. The home itself offers a wonderful flow between indoor and outdoor living, creating an inviting setting for both everyday life and entertaining. The spacious living room is beautifully separated from the family room by a striking double-sided gas fireplace wrapped in gorgeous coral stone. Throughout the home, engineered hardwood flooring and upscale finishing touches create a sophisticated yet comfortable atmosphere. The open kitchen offers custom high-gloss cabinetry and high-end appliances. A thoughtfully designed split floor plan provides privacy, while the spacious primary suite serves as its own peaceful retreat, featuring two walk-in closets and a generous spa-inspired bathroom. The patio is a real Florida oasis. An outstanding outdoor kitchen and bar make entertaining effortless, while the inviting pool features a refreshing tanning ledge perfect for relaxing in the Florida sunshine.
Ubicación

Detalles

Tipo:
Residential
Estacionamiento:
Driveway / Garage Door Opener / Garage Faces Side
Año de construcción:
1984
Lote:
0.57 Hectáreas
Calefacción:
Central
precio por sq. medidor:
$336
Enfriamiento:
Central Air
HOA:
$600

Valuation

Our model vs. what's actually selling nearby.
Estimate
$579,000
$402K – $1.2M
Confidence Low
List vs. estimate
$111K above estimate
List $690,000 · +19.2%
Our model says this listing is priced above recent comparable activity. Room to negotiate.
Price per sq ft
$336
+4.4% vs. city median $322
Based on
9 MLS comparables
Median of recent comparable listings. Sold comps use closing price, active listings use list price.

Destacados

Annual tax
$3,891
2025
HOA
$600/yr
Private Road
Pool
In Ground
View
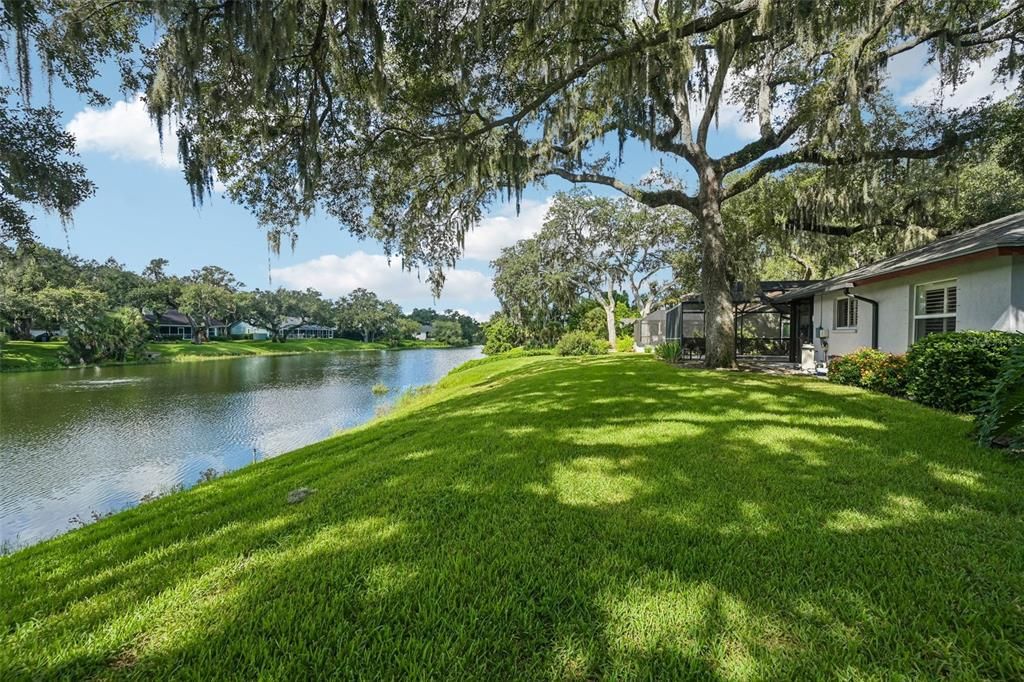
Garden, Water
Garage
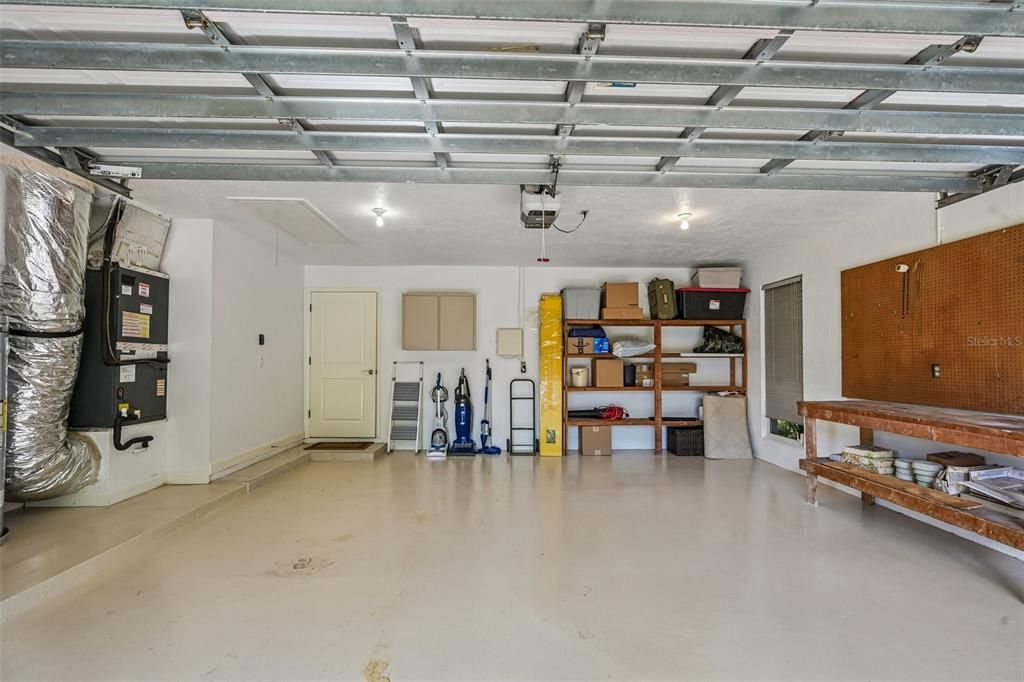
2 car garage
Pets
Allowed
Más hechos y características
  • Piso

    • Ceramic Tile

    • Engineered Hardwood

    Calefacción

    • Central

    Enfriamiento

    • Central Air

    Accesorios

    • Convection Oven

    • Dishwasher

    • Disposal

    • Dryer

    • Electric Water Heater

    • Microwave

    • Range

    • Refrigerator

    • Washer

    Otras características interiores

    • Ceiling Fan(s)

    • Kitchen/Family Room Combo

    • Open Floorplan

    • Skylight(s)

    • Split Bedroom

    • Thermostat

    • Vaulted Ceiling(s)

    • Walk-In Closet(s)

    • Window Treatments

    Dormitorios y baños

    • Dormitorios: 2

    • Baños: 1

    • Baños completos: 2

  • Estacionamiento

    • Driveway

    • Garage Door Opener

    • Garage Faces Side

    Propiedad

    • Pisos: One

    • Piscina Privada: Si

    • Características Exteriores: French Doors / Garden / Hurricane Shutters / Outdoor Kitchen

    Lote

    • Lote: 0.57 Hectáreas

    Otra Información de Propiedad

    • Número de Parcela: 0050130029

    • Zonificación: RSF2

  • Tipo y estilo

    • Tipo de propiedad: Residential

    • Subtipo de propiedad: Single Family Residence

  • Utilidad

    • Cable Connected

    • Electricity Connected

    • Propane

    • Public

    • Sewer Connected

    • Sprinkler Recycled

    • Water Connected

  • Otra información financiera

    • HOA: $600

    • Frecuencia HOA: Annually

    • Importe anual de impuestos: $3,891

  • Detalles de la fuente

    • MLS ID: A4704045

    Otros hechos

    • Materiales de construcción: Block / Stucco

    • Detalles de la fundación: Stem Wall

    • Características de la chimenea: Family Room / Gas / Living Room

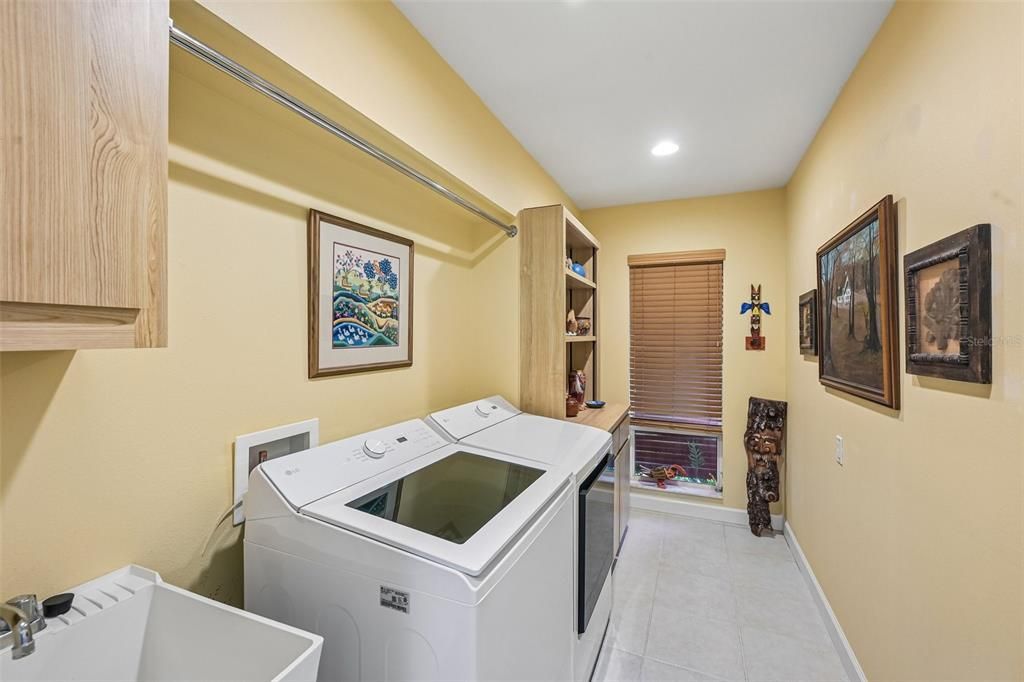
    • Características de lavandería: Inside / Laundry Room

    • Características del patio y el porche: Covered / Rear Porch / Screened

    • Características de la piscina: In Ground / Salt Water / Screen Enclosure

    • Características de la ventana: Blinds

    • Caras de dirección: North

    • Hogar: Si

    • Espacios de garaje: 2

    • Garaje adjunto: Si

    • Garaje: Si

    • Salón: 2051

    • Fuente de agua: Public

    • Nombre de subdivisión: SHERWOOD FOREST

Consulta privada
Habla con el asesor de este inmueble.
Planos, documentos del HOA, comparables off-market, agendar una visita privada — un solo mensaje directo al especialista local.

Más como esta

En Venta
$549,900
Casa
3 camas · 2 baños · 1,547 sqft
SOUTH GATE, SARASOTA
2720 GOLDENROD STREET
En Venta
$525,000
Casa
4 camas · 2 baños · 2,051 sqft
LANDING PH 1, SARASOTA
2247 MIDNIGHT PEARL DRIVE
Nuevo
En Venta
$549,000
Casa
4 camas · 3 baños · 2,416 sqft
COUNTRY MANOR, SARASOTA
4080 SOUTHERN MANOR COURT
Nuevo
En Venta
$795,000
Casa
4 camas · 2 baños · 2,274 sqft
LAKES ESTS 3, SARASOTA
4395 OAK VIEW DRIVE
Nuevo
En Venta
$490,000
Casa
3 camas · 2 baños · 1,282 sqft
LAKE SARASOTA, SARASOTA
6617 MAUNA LOA BOULEVARD
Nuevo
En Venta
$490,000
Casa
4 camas · 2 baños · 1,416 sqft
SAN SOUCI SOUTH, SARASOTA
420 MELODY CIRCLE
Nuevo
En Venta
$525,000
Casa
4 camas · 3 baños · 1,652 sqft
SOUTH GATE RIDGE 03, SARASOTA
4460 EMERALD RIDGE DRIVE
En Venta
$495,000
Casa
3 camas · 2 baños · 2,058 sqft
SOUTHPOINTE MEADOWS, SARASOTA
5370 SOUTHERLY WAY

Mercado cerca de esta dirección

Conteos en vivo en la misma zona.
Ver todo

The multiple listing information is provided by the Stellar MLS from a copyrighted compilation of listings. The compilation of listings and each individual listing are ©2026-present Stellar MLS. All Rights Reserved. The information provided is for consumers' personal, noncommercial use and may not be used for any purpose other than to identify prospective properties consumers may be interested in purchasing. All properties are subject to prior sale or withdrawal. All information provided is deemed reliable but is not guaranteed accurate, and should be independently verified. Listing courtesy of: MICHAEL SAUNDERS & COMPANY