Vender tu casa
Valoración gratuita de tu hogar
Contacto
Cuéntenos sobre sus necesidades
4395 OAK VIEW DRIVE

Casa En Venta
$795,000

BTC: 9.81481481

ETH: 324.62229481

1 días
4 camas
2 baños
2,274 sqft

Visión general

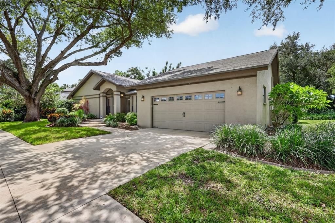
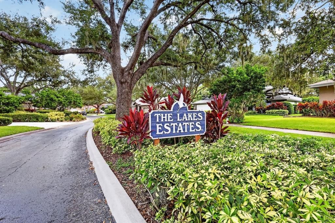
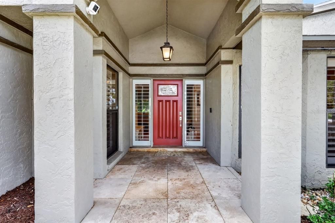
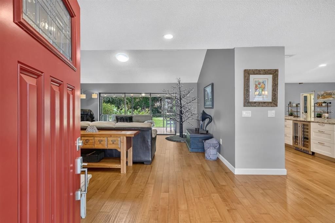
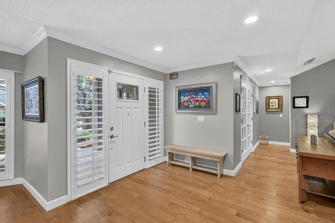
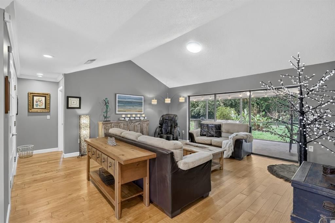
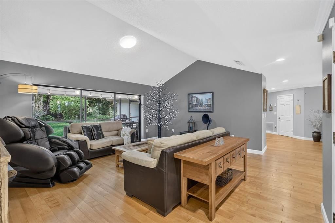
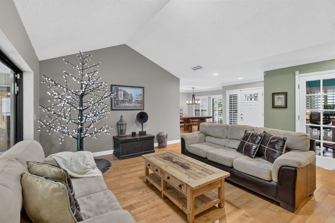
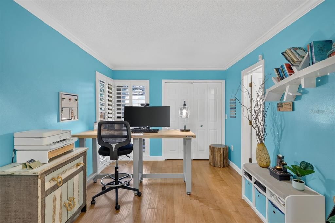
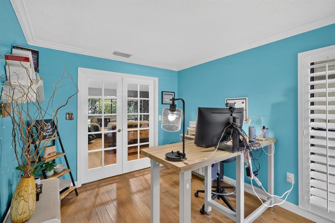
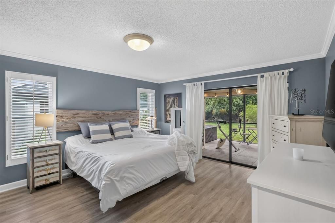
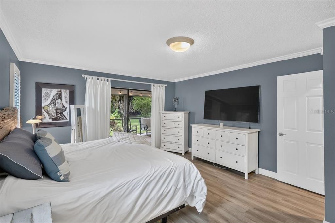
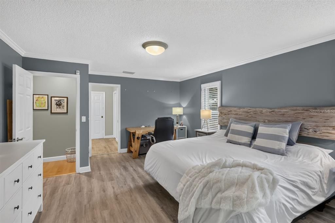
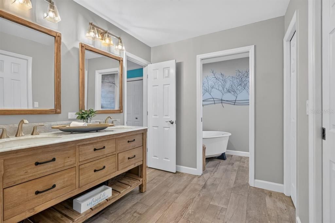
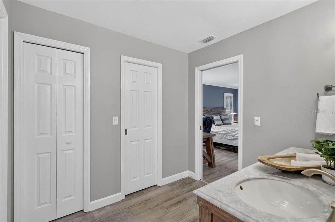
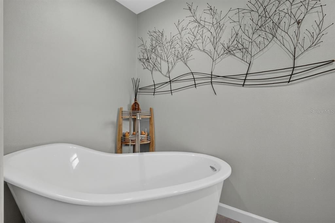
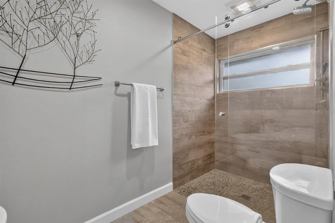
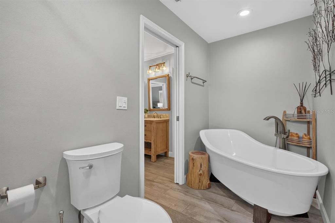
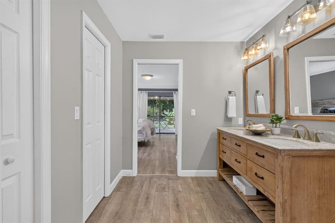
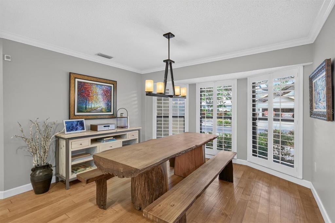
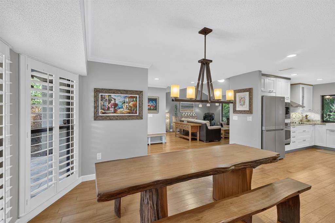
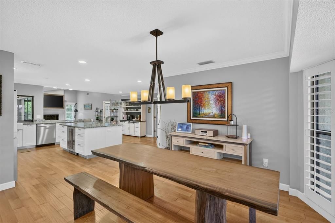
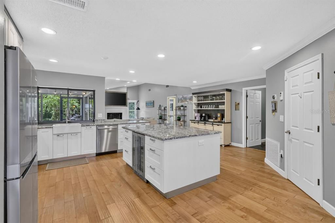
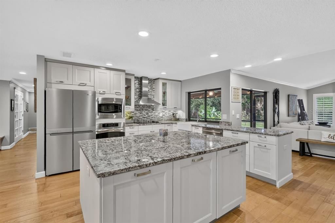
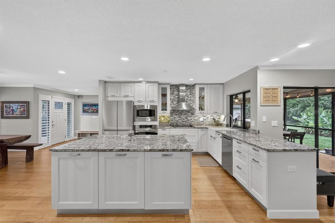
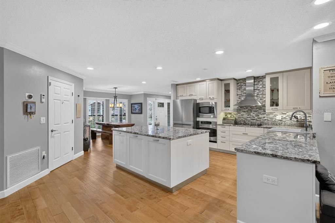
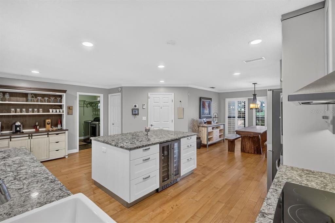
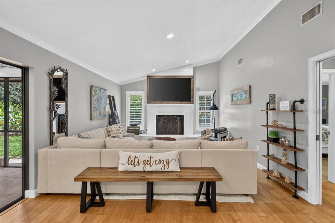
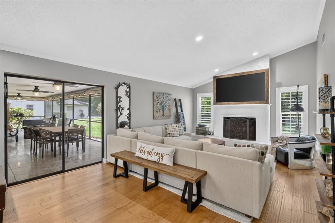
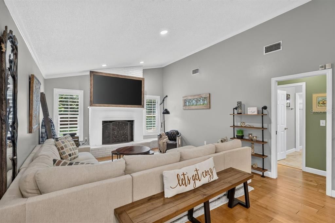
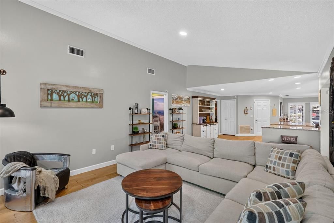
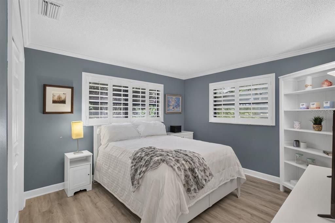
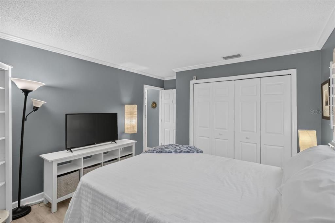
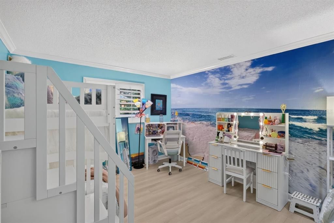
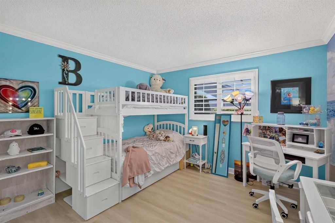
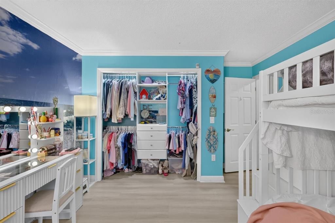
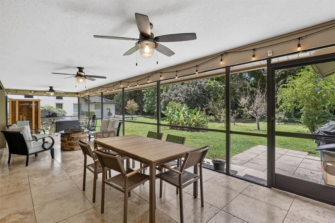
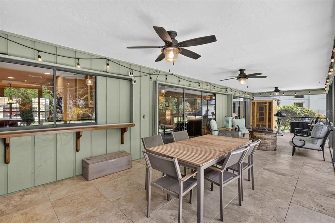
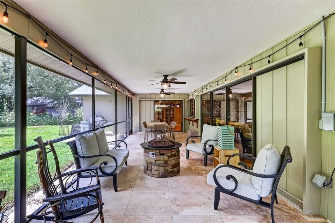
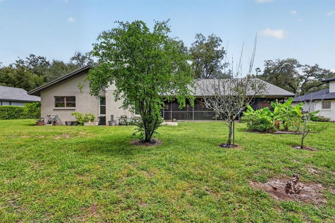
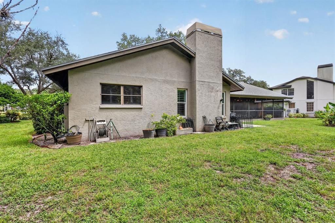
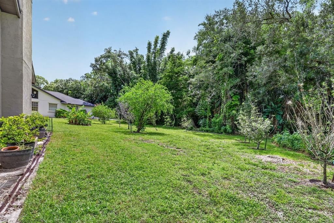
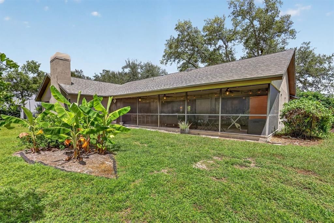
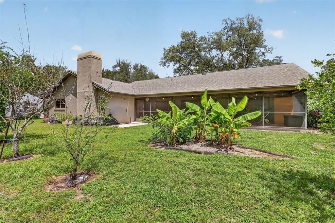
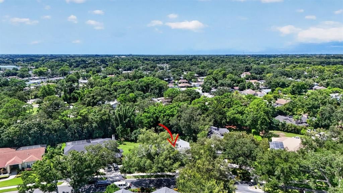
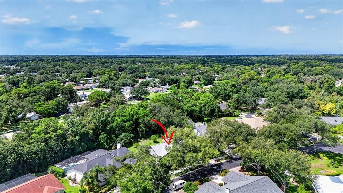
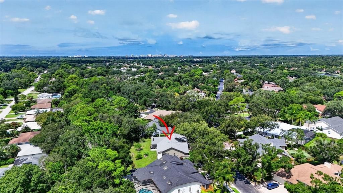
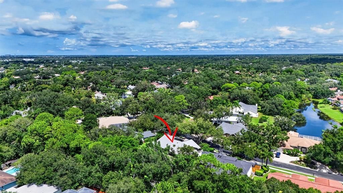
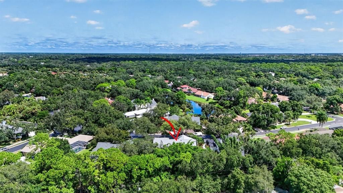
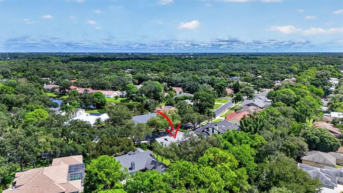
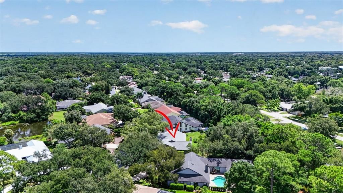
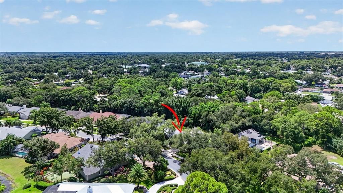
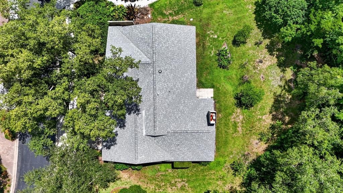
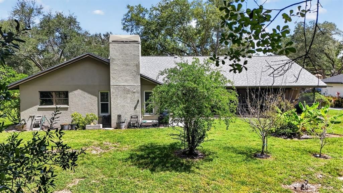
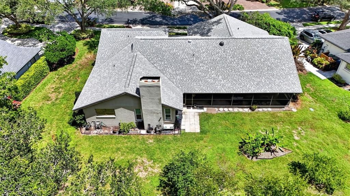
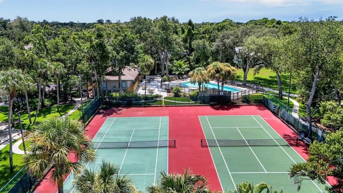
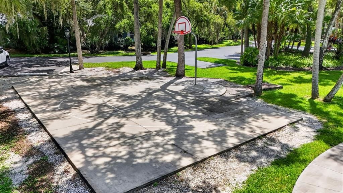
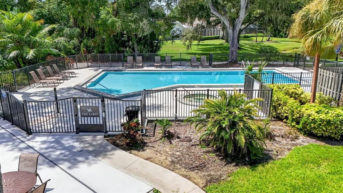
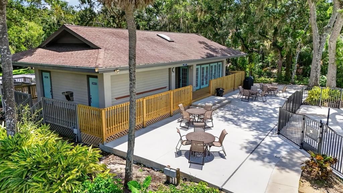
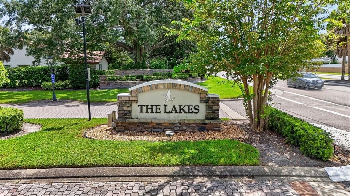
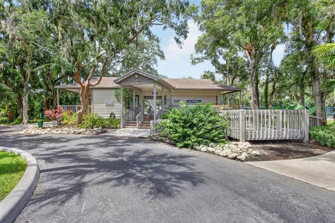
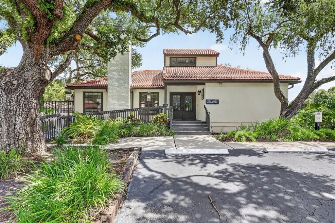
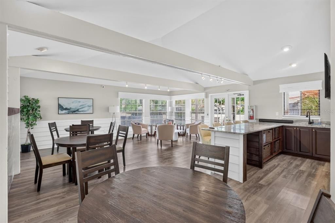
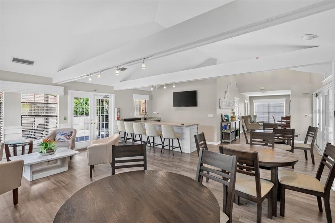
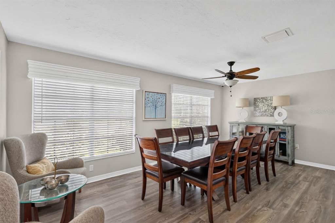
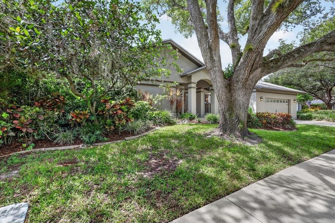
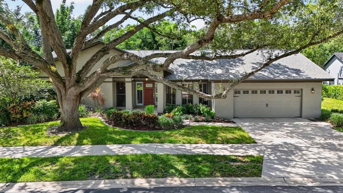
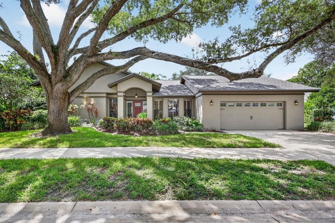
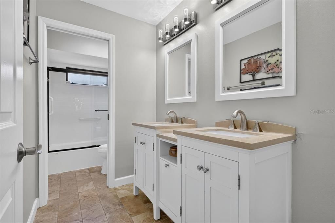
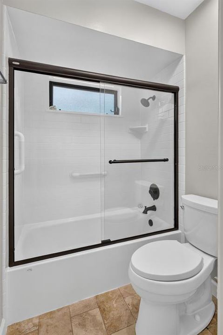
Some homes are just an address. This one offers a Sarasota lifestyle. Welcome to 4395 Oak View Drive, nestled beneath a canopy of mature trees in The Lakes Estates, one of Sarasota’s beautifully established communities. Set on nearly half an acre, this home offers something increasingly difficult to find; space, privacy, expansive backyard framed by fruit trees and mature landscaping and neighborhood character, all in a wonderfully central Sarasota location. Inside, 2,274 square feet of living space, 4 bedrooms/2 baths, unfolds in a thoughtfully designed split floor plan with generous gathering spaces and a wood-burning fireplace that adds warmth and character. The 4th bedroom adds flexibility, ideal for a home office, reading room, hobby space, or comfortable guest retreat. Plantation shutters provide timeless style, while the kitchen features granite countertops and plenty of room for everyday living and entertaining. Step outside to the long, covered screened lanai overlooking an expansive backyard framed by fruit trees and mature landscaping. The perfect setting for morning coffee, quiet evenings, entertaining friends or simply enjoying Florida’s indoor-outdoor lifestyle. Major improvements provide added peace of mind, including a new roof and HVAC in 2024, along with a newer water heater. From the charm and culture of downtown Sarasota to world-renowned Gulf Coast beaches, shopping, dining, and more, The Lakes Estates places you close to everything that makes Sarasota such a desirable place to call home.
Ubicación

Detalles

Tipo:
Residential
Estacionamiento:
Garage Door Opener
Año de construcción:
1988
Lote:
0.46 Hectáreas
Calefacción:
Central
precio por sq. medidor:
$350
Enfriamiento:
Central Air
HOA:
$185

Valuation

Our model vs. what's actually selling nearby.
Estimate
$817,000
$561K – $1.1M
Confidence Low
List vs. estimate
$22K below estimate
List $795,000 · -2.7%
Our model says this listing is priced below recent comparable activity. Expect competition.
Price per sq ft
$349
+8.5% vs. city median $322
Based on
8 MLS comparables
Median of recent comparable listings. Sold comps use closing price, active listings use list price.

Destacados

Annual tax
$3,748
2025
HOA
$185/mo
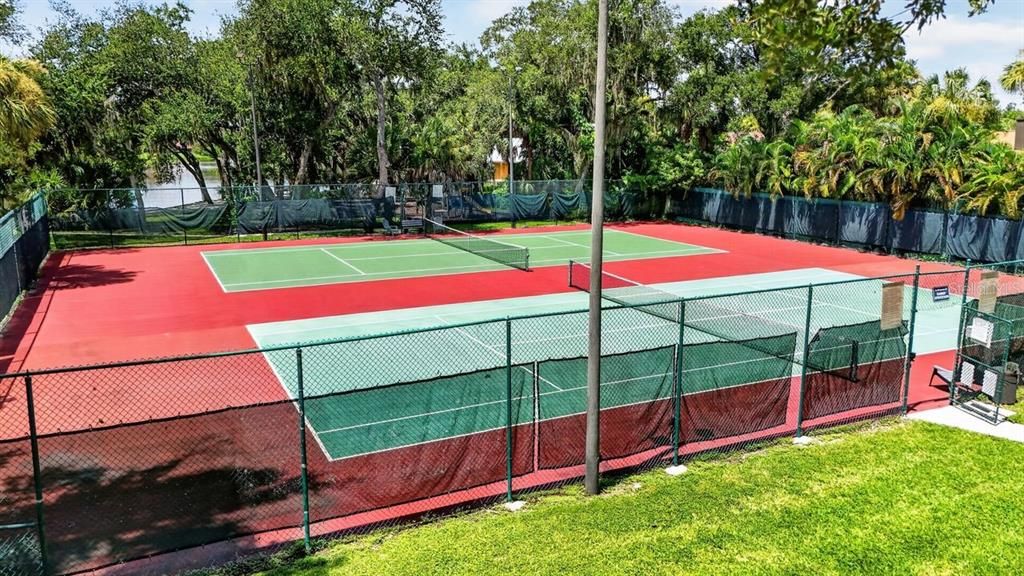
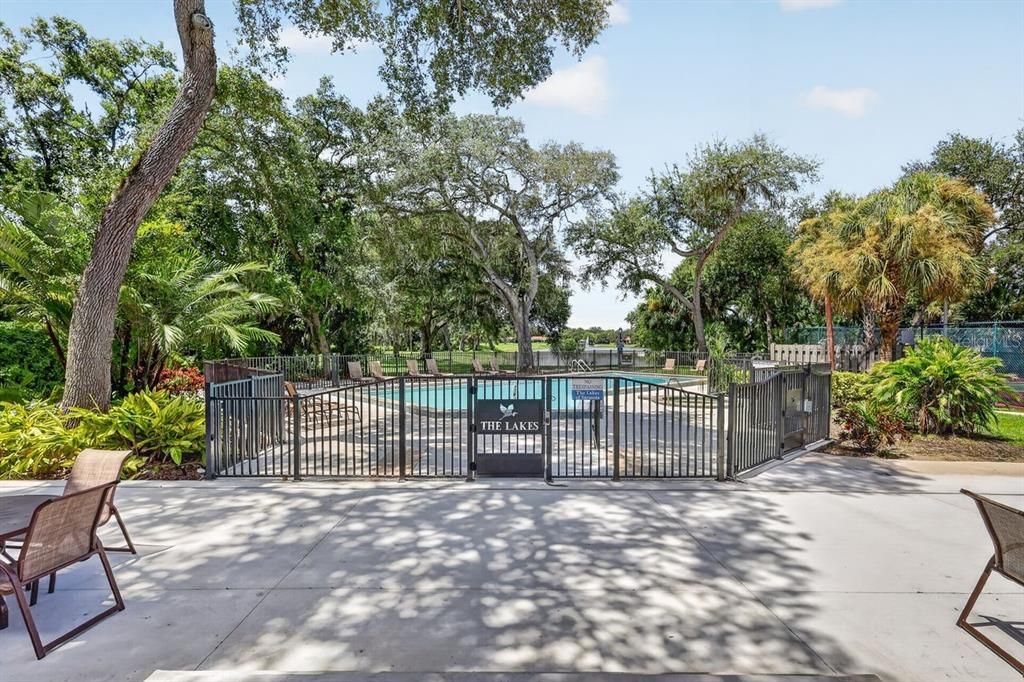
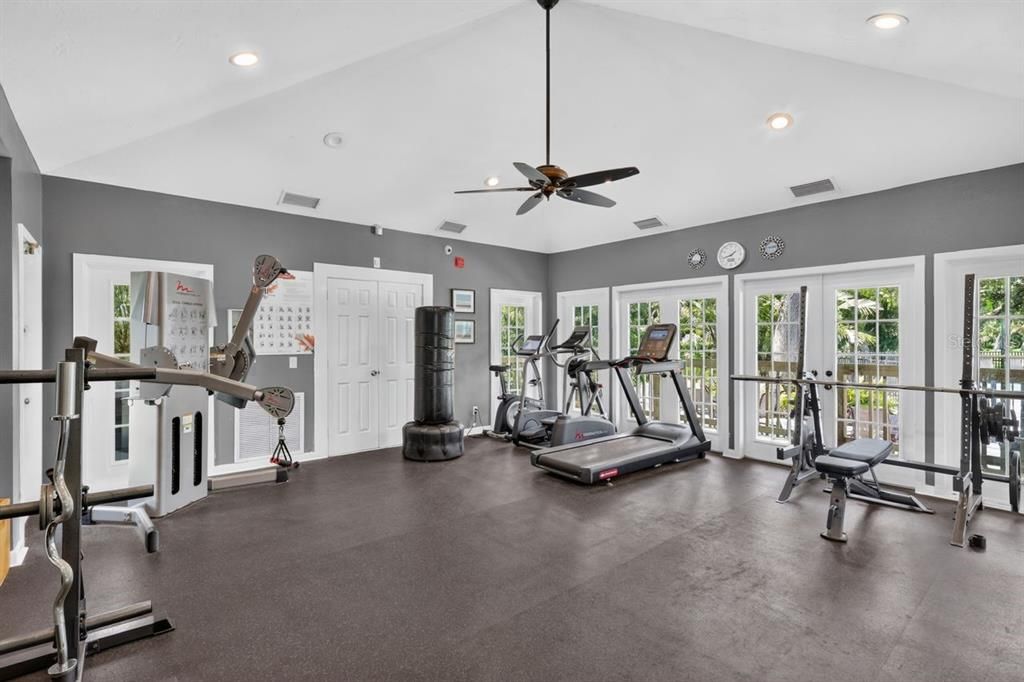
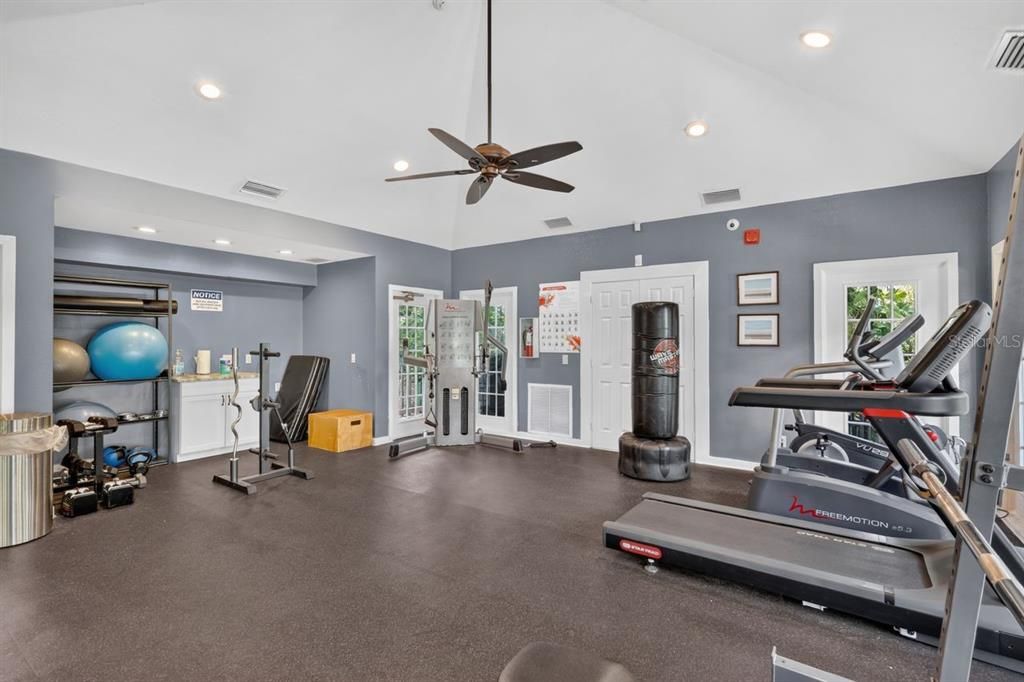
Manager, Recreational Facilities
Garage
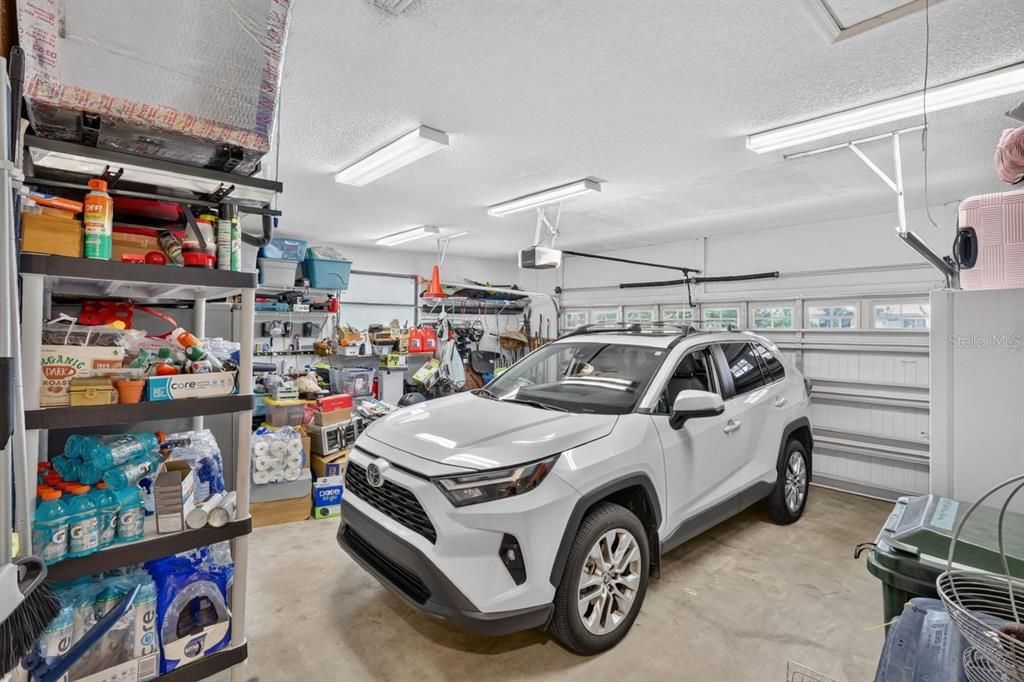
2 car garage
Pets
Allowed
Más hechos y características
  • Piso

    • Carpet

    • Ceramic Tile

    Calefacción

    • Central

    Enfriamiento

    • Central Air

    Accesorios

    • Built-In Oven

    • Dishwasher

    • Dryer

    • Electric Water Heater

    • Microwave

    • Trash Compactor

    Otras características interiores

    • Cathedral Ceiling(s)

    • Ceiling Fan(s)

    • Eating Space In Kitchen

    • High Ceilings

    • Kitchen/Family Room Combo

    • Open Floorplan

    • Split Bedroom

    • Vaulted Ceiling(s)

    • Walk-In Closet(s)

    • Window Treatments

    Dormitorios y baños

    • Dormitorios: 4

    • Baños completos: 2

  • Estacionamiento

    • Garage Door Opener

    Propiedad

    • Pisos: One

    • Características Exteriores: Private Mailbox

    Lote

    • Lote: 0.46 Hectáreas

    Otra Información de Propiedad

    • Número de Parcela: 0051130034

    • Zonificación: RSF3

  • Tipo y estilo

    • Tipo de propiedad: Residential

    • Subtipo de propiedad: Single Family Residence

  • Utilidad

    • BB/HS Internet Available

    • Cable Available

  • Otra información financiera

    • HOA: $185

    • Frecuencia HOA: Monthly

    • Importe anual de impuestos: $3,748

  • Detalles de la fuente

    • MLS ID: A4703959

    Otros hechos

    • Materiales de construcción: Block / Stucco

    • Detalles de la fundación: Slab

    • Características de la chimenea: Family Room

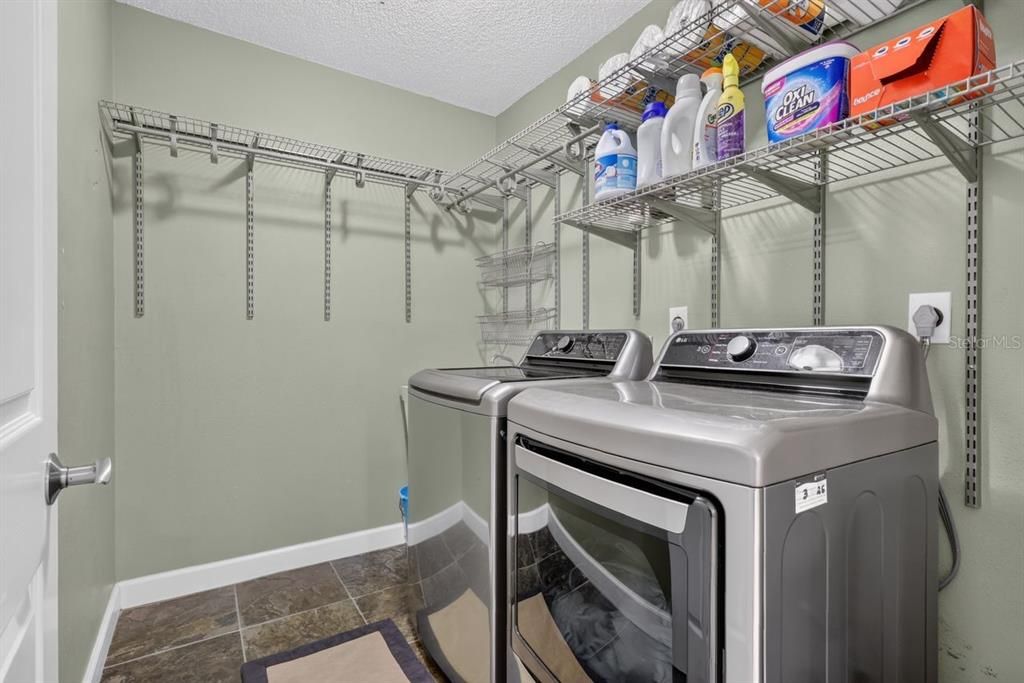
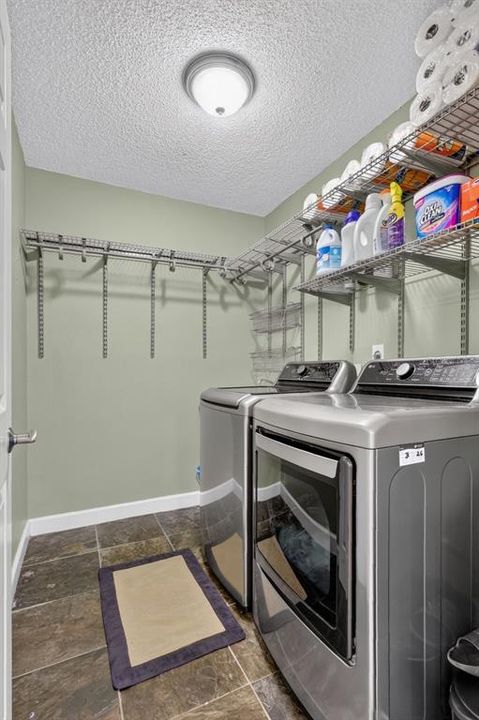
    • Características de lavandería: Electric Dryer Hookup / Inside / Laundry Room / Washer Hookup

    • Características del lote: Greenbelt / In County / Near Public Transit / Sidewalk

    • Características del patio y el porche: Covered / Enclosed / Screened

    • Características de la ventana: Shutters / Window Treatments

    • Caras de dirección: North

    • Estilo arquitectónico: Contemporary

    • Hogar: Si

    • Espacios de garaje: 2

    • Garaje adjunto: Si

    • Garaje: Si

    • Salón: 2274

    • Fuente de agua: Public

    • Nombre de subdivisión: LAKES ESTS 3

Consulta privada
Habla con el asesor de este inmueble.
Planos, documentos del HOA, comparables off-market, agendar una visita privada — un solo mensaje directo al especialista local.

Más como esta

En Venta
$959,900
Casa
5 camas · 4 baños · 3,058 sqft
WOODLAND PARK, SARASOTA
902 DRAKESWOOD COURT
Nuevo
En Venta
$750,000
Casa
3 camas · 2 baños · 2,526 sqft
ASHTON GLEN, SARASOTA
5301 ANTHONY LANE
Nuevo
En Venta
$720,000
Casa
4 camas · 3 baños · 2,749 sqft
MARSHALL MANOR, SARASOTA
3733 MALEC CIRCLE
En Venta
$690,000
Casa
2 camas · 2 baños · 2,051 sqft
SHERWOOD FOREST, SARASOTA
4502 FRIAR TUCK LANE
En Venta
$640,000
Multifamiliar
6 camas · 2,610 sqft
0000 - NOT PART OF A SUBDIVISION, SARASOTA
1213 BENEDICT COURT
En Venta
$640,000
Casa
3 camas · 2 baños · 1,492 sqft
SOUTH GATE, SARASOTA
2769 WISTERIA PLACE
En Venta
$795,000
Casa
4 camas · 3 baños · 1,680 sqft
SARASOTA SPGS, SARASOTA
4610 ARDALE STREET
En Venta
$865,000
Casa
4 camas · 3 baños · 1,885 sqft
TAMARON, SARASOTA
4134 EASTWOOD DRIVE

Mercado cerca de esta dirección

Conteos en vivo en la misma zona.
Ver todo

The multiple listing information is provided by the Stellar MLS from a copyrighted compilation of listings. The compilation of listings and each individual listing are ©2026-present Stellar MLS. All Rights Reserved. The information provided is for consumers' personal, noncommercial use and may not be used for any purpose other than to identify prospective properties consumers may be interested in purchasing. All properties are subject to prior sale or withdrawal. All information provided is deemed reliable but is not guaranteed accurate, and should be independently verified. Listing courtesy of: COLDWELL BANKER REALTY