Vender tu casa
Valoración gratuita de tu hogar
Contacto
Cuéntenos sobre sus necesidades
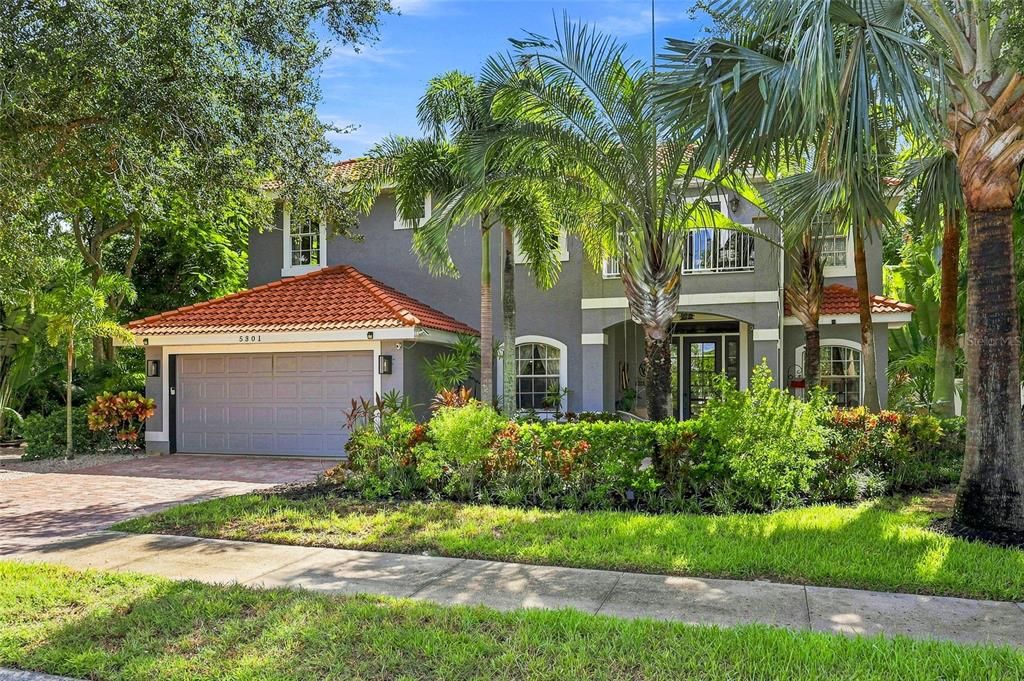
5301 ANTHONY LANE

Casa En Venta
$750,000

BTC: 9.25925926

ETH: 306.24744794

3 días
3 camas
2 baños
2,526 sqft

Visión general

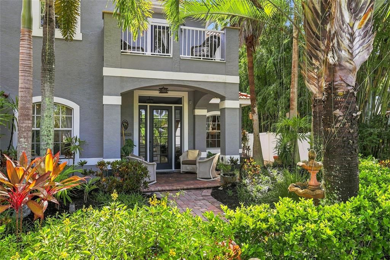
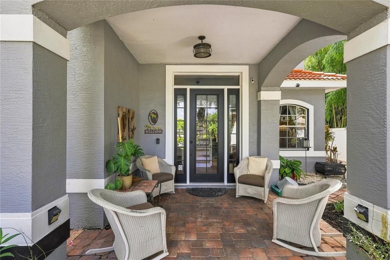
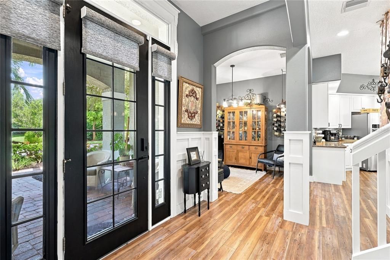
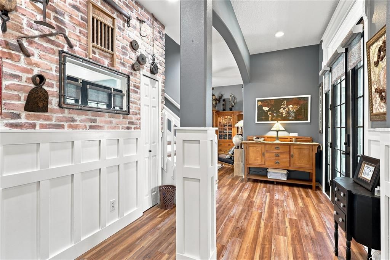
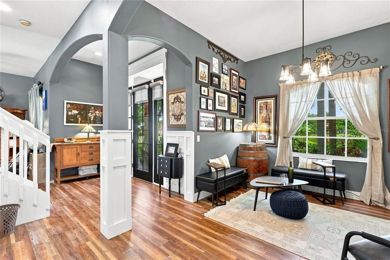
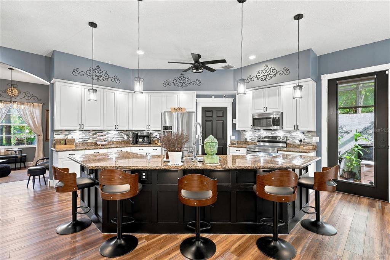
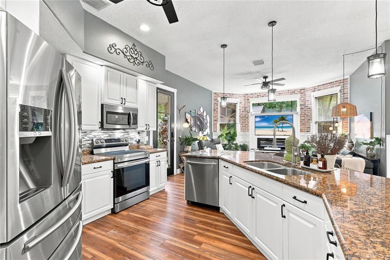
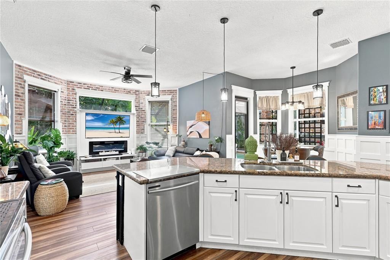
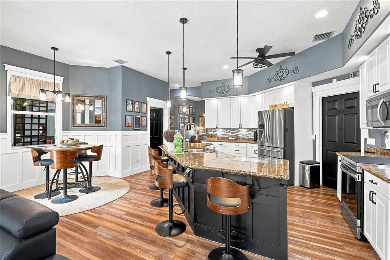
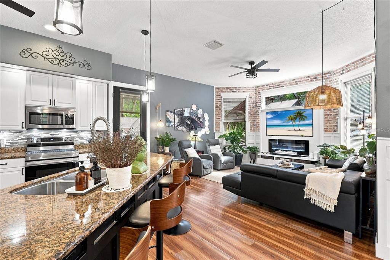
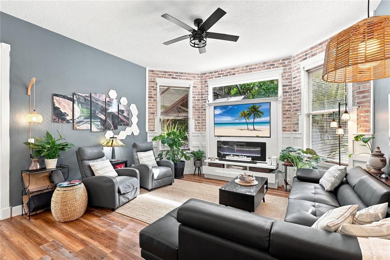
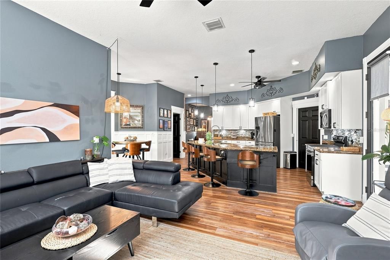
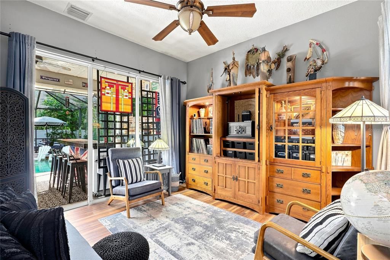
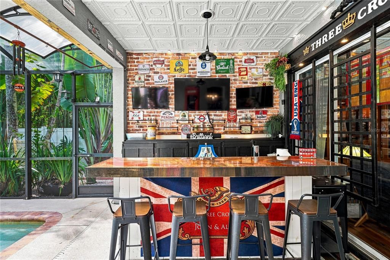
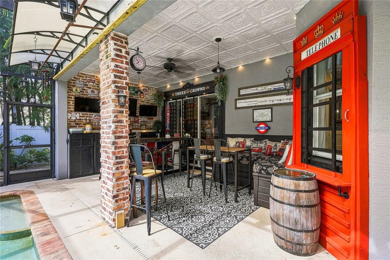
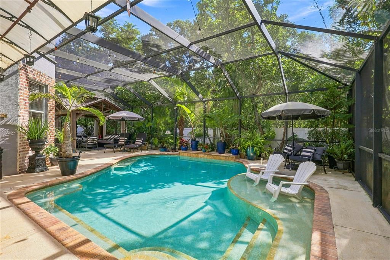
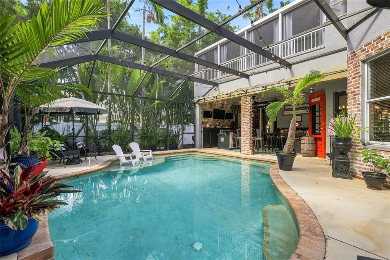
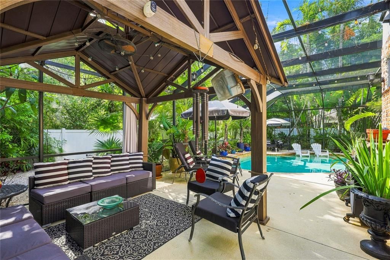
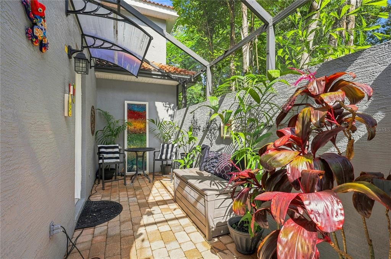
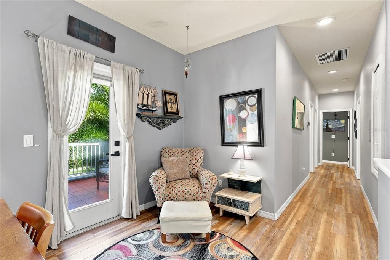
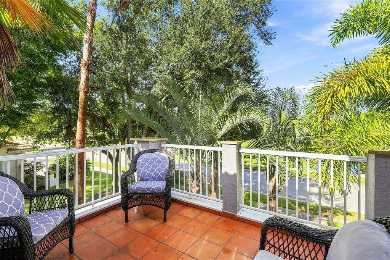
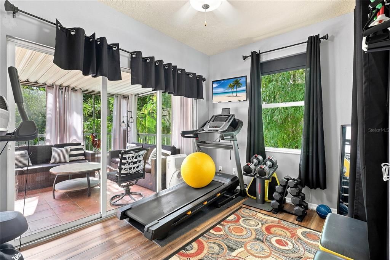
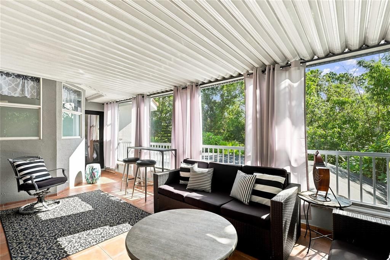
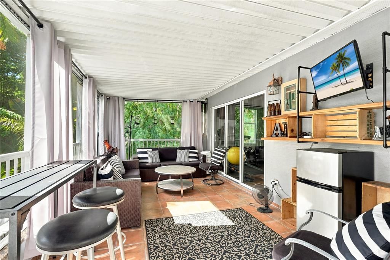
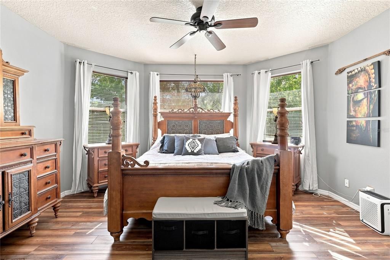
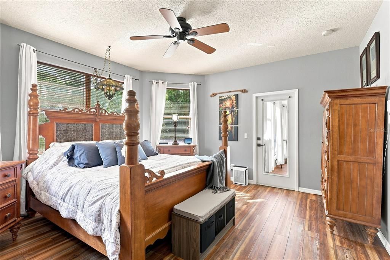
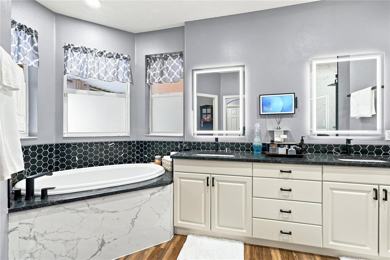
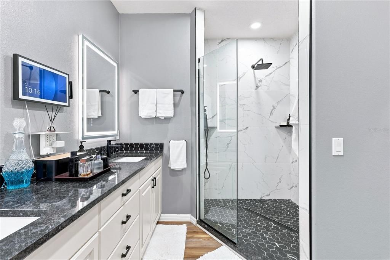
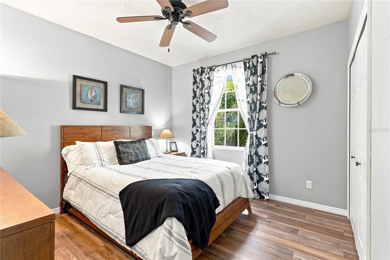
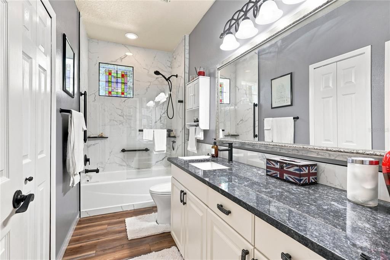
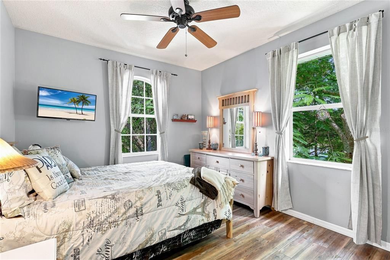
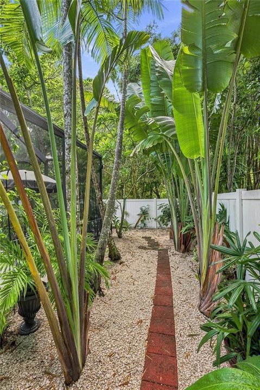
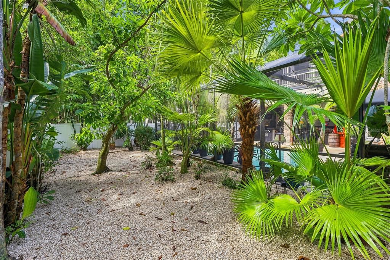
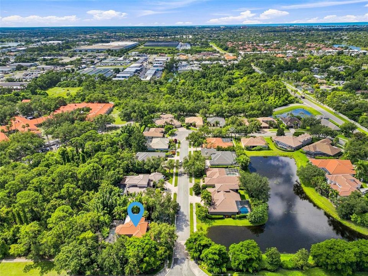
Welcome to 5301 Anthony Lane, a spacious pool home in the sought-after Ashton Glen community, where privacy, generous living spaces and an exceptional Sarasota location come together. Offering 3 bedrooms, 2.5 bathrooms and 2,526 square feet of living space, this home provides plenty of room for both everyday living and entertaining. One of the standout features is the home's private outdoor living space. Step outside to a large pool deck designed for the Florida lifestyle, with plenty of room for lounging, dining and gathering with friends and family. A dedicated bar area makes outdoor entertaining easy, whether hosting a weekend cookout, enjoying cocktails by the pool or simply relaxing at the end of the day. The surrounding landscaping creates a wonderful sense of privacy and makes the backyard feel like your own personal retreat. Inside, the generous floor plan offers comfortable living and entertaining spaces with three well-proportioned bedrooms and two-and-a-half baths. The home's layout provides flexibility for families, guests and those looking for additional space to work or relax. Ashton Glen is an established enclave of homes in a highly convenient Sarasota location, close to shopping, dining, recreation and the Legacy Trail, while still providing a quiet residential setting. Families will appreciate the highly regarded school district, with the community zoned for Ashton Elementary, Sarasota Middle and Riverview High School. With 2,526 square feet, a private backyard, expansive pool and entertaining area, and an excellent central Sarasota location, 5301 Anthony Lane offers the space and lifestyle today's buyers are looking for?all within easy reach of Sarasota's beaches, downtown, shopping and everyday conveniences.
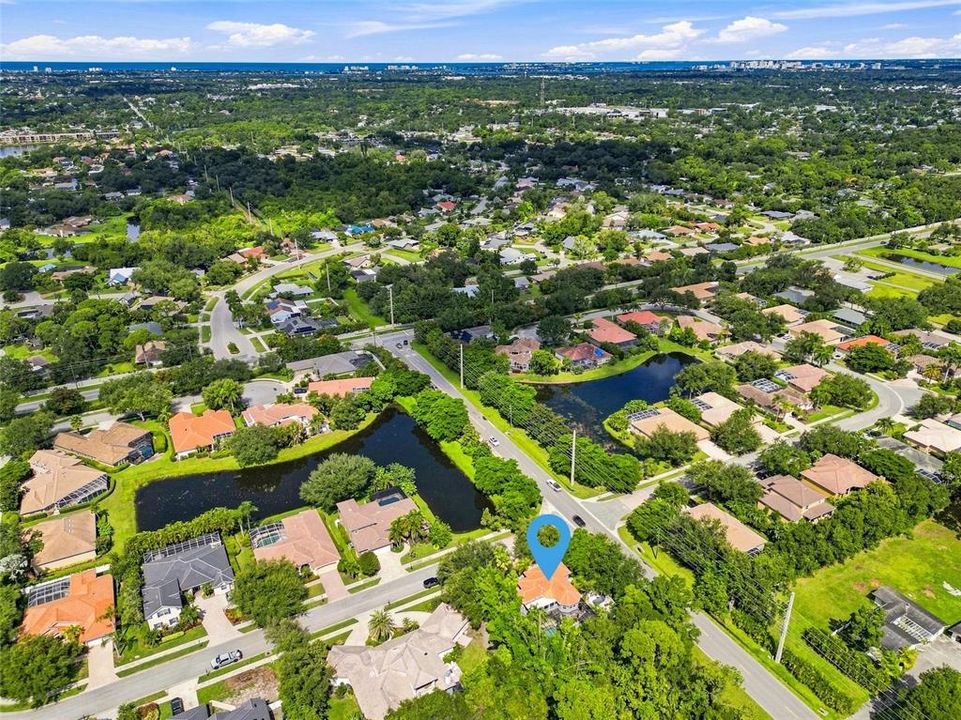
Ubicación

Detalles

Tipo:
Residential
Estacionamiento:
Sin datos
Año de construcción:
2003
Lote:
0.26 Hectáreas
Calefacción:
Central / Electric
precio por sq. medidor:
$297
Enfriamiento:
Central Air
HOA:
$365

Valuation

Our model vs. what's actually selling nearby.
Estimate
$634,950
$438K – $780K
Confidence Low
List vs. estimate
$115K above estimate
List $750,000 · +18.1%
Our model says this listing is priced above recent comparable activity. Room to negotiate.
Price per sq ft
$296
-7.8% vs. city median $322
Based on
34 MLS comparables
Median of recent comparable listings. Sold comps use closing price, active listings use list price.

Destacados

Annual tax
$4,309
2025
HOA
$365/qtr
Pool
Heated
View
Pool, Trees/Woods
Garage
2 car garage
Furnished
Negotiable
Pets
Allowed
Más hechos y características
  • Piso

    • Luxury Vinyl

    Calefacción

    • Central

    • Electric

    Enfriamiento

    • Central Air

    Accesorios

    • Built-In Oven

    • Cooktop

    • Dishwasher

    • Disposal

    • Dryer

    • Electric Water Heater

    • Microwave

    • Refrigerator

    • Washer

    Otras características interiores

    • Ceiling Fan(s)

    • High Ceilings

    • Stone Counters

    • Walk-In Closet(s)

    • Window Treatments

    Dormitorios y baños

    • Dormitorios: 3

    • Baños: 1

    • Baños completos: 2

  • Propiedad

    • Pisos: Two

    • Piscina Privada: Si

    • Características Exteriores: Balcony / Garden / Private Yard

    Lote

    • Lote: 0.26 Hectáreas

    Otra Información de Propiedad

    • Número de Parcela: 0090020004

    • Zonificación: RSF2

  • Tipo y estilo

    • Tipo de propiedad: Residential

    • Subtipo de propiedad: Single Family Residence

  • Utilidad

    • Cable Connected

    • Electricity Connected

    • Sewer Connected

    • Street Lights

    • Water Connected

  • Otra información financiera

    • HOA: $365

    • Frecuencia HOA: Quarterly

    • Importe anual de impuestos: $4,309

  • Detalles de la fuente

    • MLS ID: A4703896

    Otros hechos

    • Materiales de construcción: Stucco

    • Detalles de la fundación: Slab

    • Características de la chimenea: Decorative / Electric

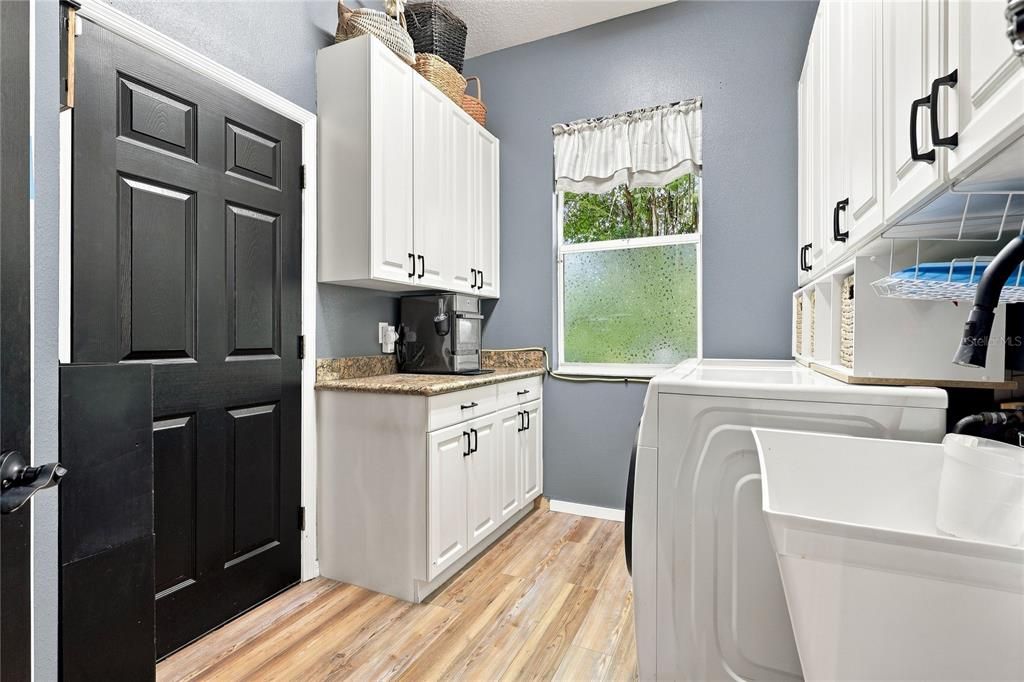
    • Características de lavandería: Electric Dryer Hookup / Laundry Room / Washer Hookup

    • Características del lote: Corner Lot / In County / Landscaped / Street Dead-End

    • Características del patio y el porche: Front Porch / Rear Porch / Screened

    • Características de la piscina: Heated / In Ground / Screen Enclosure

    • Caras de dirección: West

    • Estilo arquitectónico: Custom / Traditional

    • Hogar: Si

    • Espacios de garaje: 2

    • Garaje adjunto: Si

    • Garaje: Si

    • Salón: 2526

    • Fuente de agua: Public

    • Nombre de subdivisión: ASHTON GLEN

Consulta privada
Habla con el asesor de este inmueble.
Planos, documentos del HOA, comparables off-market, agendar una visita privada — un solo mensaje directo al especialista local.

Más como esta

En Venta
$549,900
Casa
3 camas · 2 baños · 1,547 sqft
SOUTH GATE, SARASOTA
2720 GOLDENROD STREET
Nuevo
En Venta
$549,750
Casa
4 camas · 2 baños · 1,959 sqft
SIESTA HEIGHTS, SARASOTA
2161 INNER CASS CIRCLE
Nuevo
En Venta
$549,000
Casa
4 camas · 3 baños · 2,416 sqft
COUNTRY MANOR, SARASOTA
4080 SOUTHERN MANOR COURT
Nuevo
En Venta
$795,000
Casa
4 camas · 2 baños · 2,274 sqft
LAKES ESTS 3, SARASOTA
4395 OAK VIEW DRIVE
Nuevo
En Venta
$675,000
Casa
3 camas · 2 baños · 1,446 sqft
SOUTH GATE, SARASOTA
2347 TANGERINE DRIVE
Nuevo
En Venta
$720,000
Casa
4 camas · 3 baños · 2,749 sqft
MARSHALL MANOR, SARASOTA
3733 MALEC CIRCLE
Nuevo
En Venta
$530,000
Casa
3 camas · 2 baños · 1,842 sqft
ASHTON POINTE, SARASOTA
5516 CARTAGENA DRIVE
Nuevo
En Venta
$895,000
Casa
3 camas · 2 baños · 2,605 sqft
PRESTANICA, SARASOTA
7765 CALLE FACIL

Mercado cerca de esta dirección

Conteos en vivo en la misma zona.
Ver todo

The multiple listing information is provided by the Stellar MLS from a copyrighted compilation of listings. The compilation of listings and each individual listing are ©2026-present Stellar MLS. All Rights Reserved. The information provided is for consumers' personal, noncommercial use and may not be used for any purpose other than to identify prospective properties consumers may be interested in purchasing. All properties are subject to prior sale or withdrawal. All information provided is deemed reliable but is not guaranteed accurate, and should be independently verified. Listing courtesy of: MICHAEL SAUNDERS & COMPANY