Недвижимость
Ознакомьтесь с нашими объявлениями
Продать дом
Бесплатная оценка дома
Контакты
Расскажите нам о своих потребностях
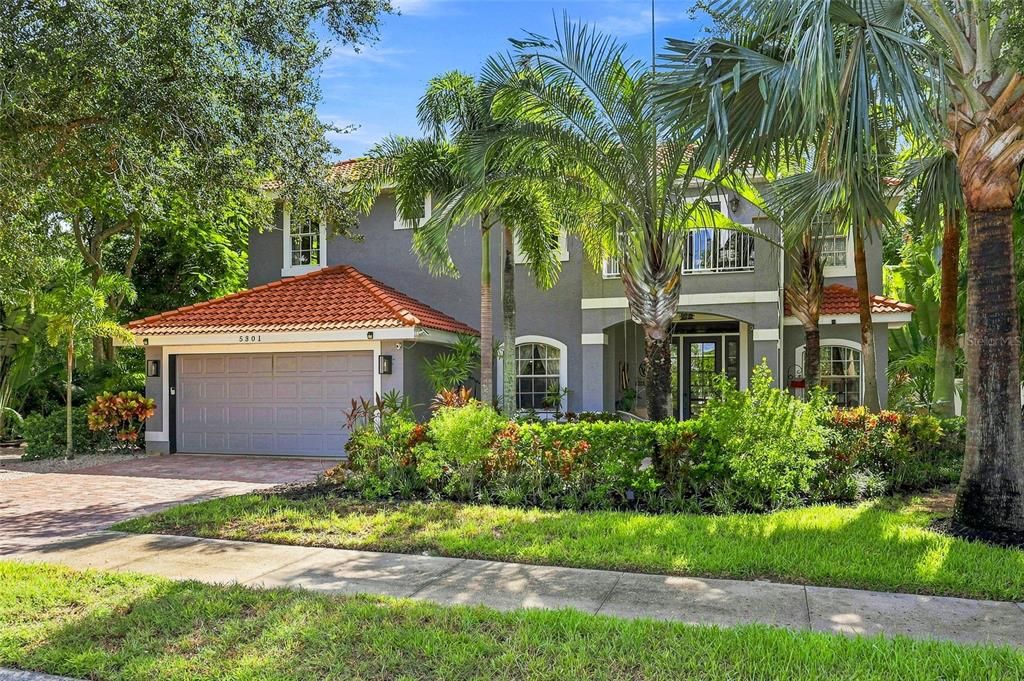
5301 ANTHONY LANE

Дом На продажу
$750,000

BTC: 9.25925926

ETH: 306.24744794

3 Дней
3 спален
2 ванн
2,526 кв.фт.

Обзор

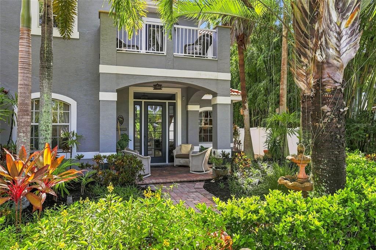
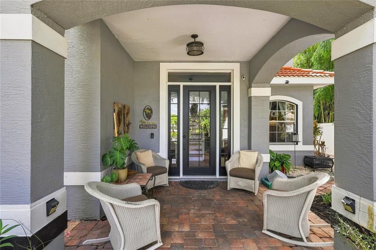
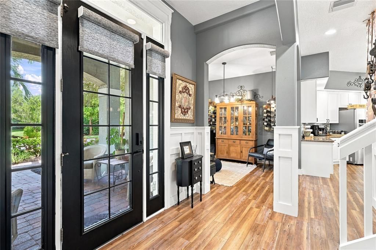
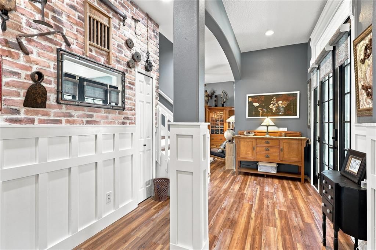
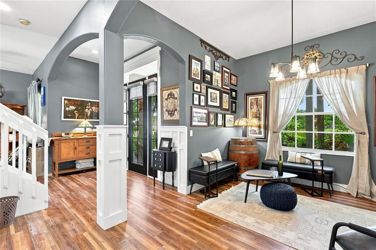
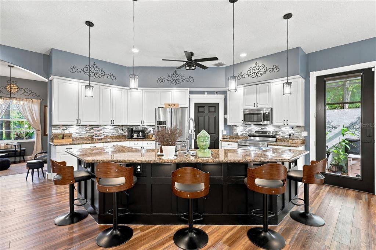
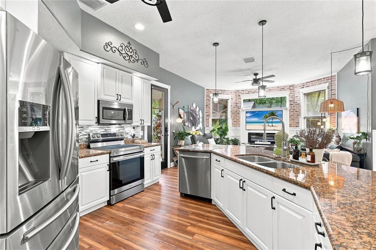
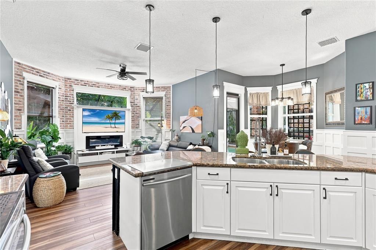
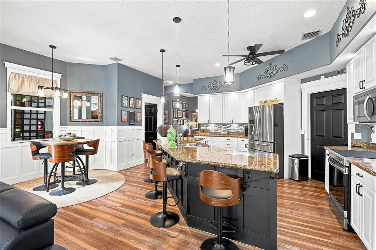
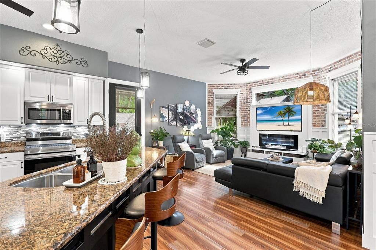
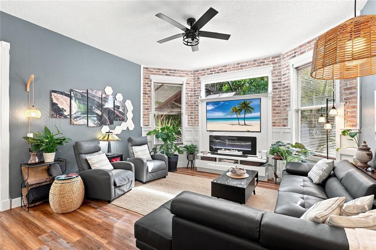
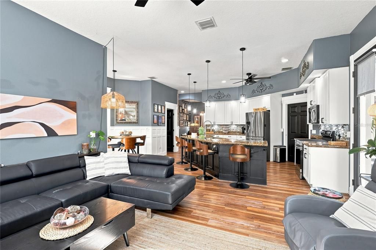
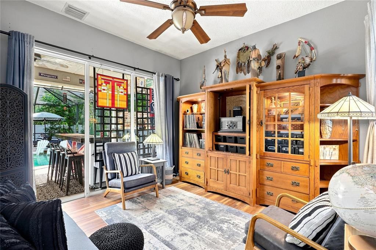
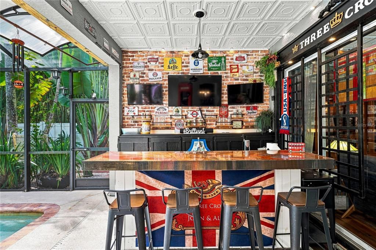
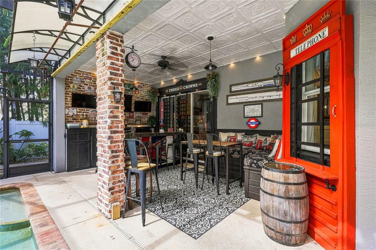
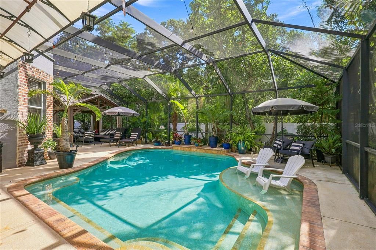
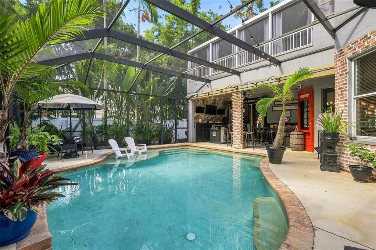
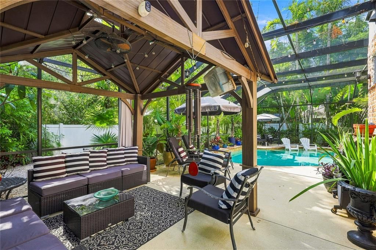
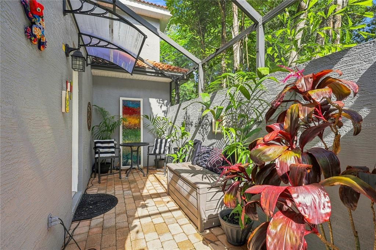
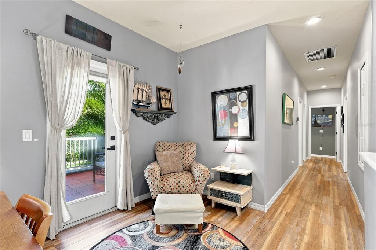
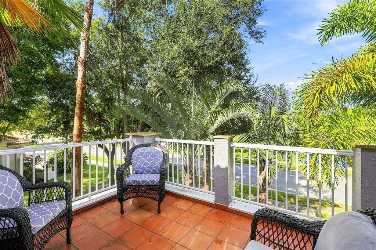
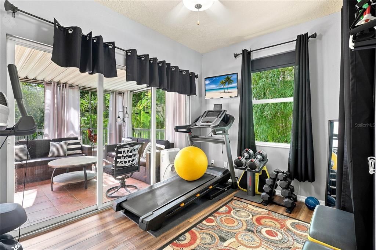
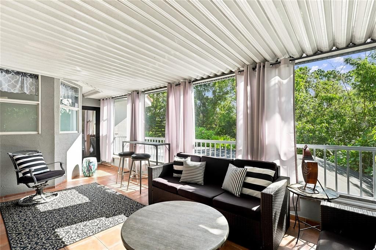
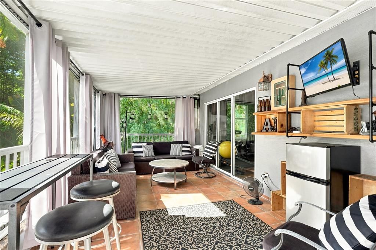
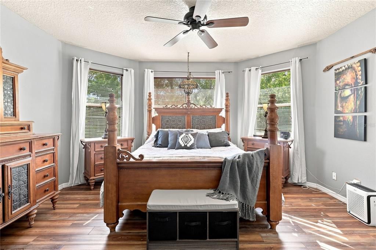
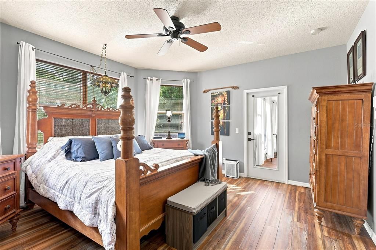
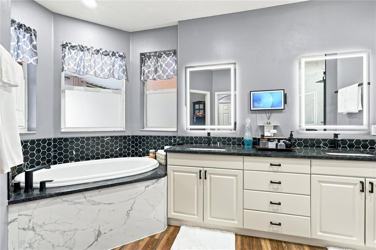
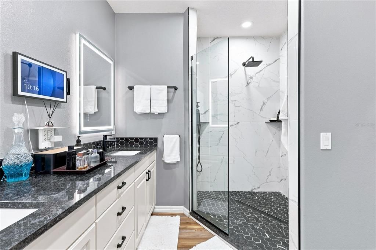
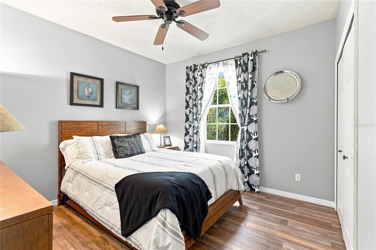
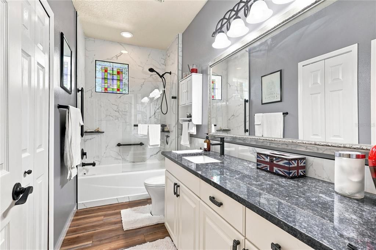
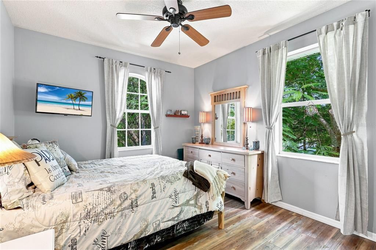
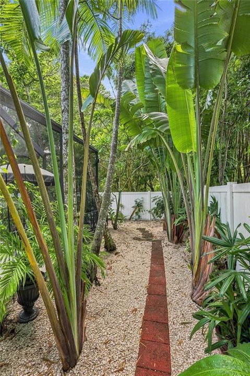
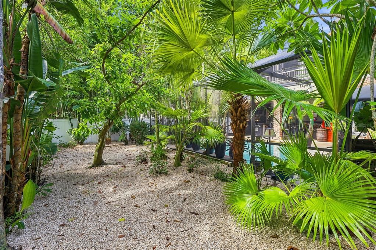
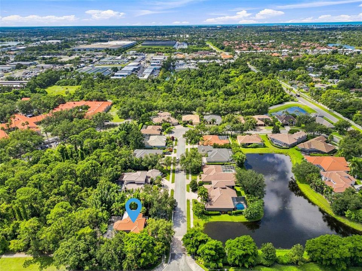
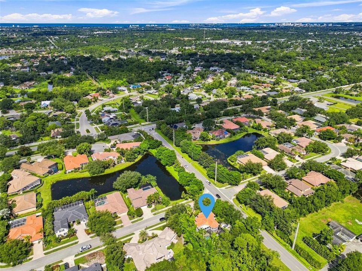
Welcome to 5301 Anthony Lane, a spacious pool home in the sought-after Ashton Glen community, where privacy, generous living spaces and an exceptional Sarasota location come together. Offering 3 bedrooms, 2.5 bathrooms and 2,526 square feet of living space, this home provides plenty of room for both everyday living and entertaining. One of the standout features is the home's private outdoor living space. Step outside to a large pool deck designed for the Florida lifestyle, with plenty of room for lounging, dining and gathering with friends and family. A dedicated bar area makes outdoor entertaining easy, whether hosting a weekend cookout, enjoying cocktails by the pool or simply relaxing at the end of the day. The surrounding landscaping creates a wonderful sense of privacy and makes the backyard feel like your own personal retreat. Inside, the generous floor plan offers comfortable living and entertaining spaces with three well-proportioned bedrooms and two-and-a-half baths. The home's layout provides flexibility for families, guests and those looking for additional space to work or relax. Ashton Glen is an established enclave of homes in a highly convenient Sarasota location, close to shopping, dining, recreation and the Legacy Trail, while still providing a quiet residential setting. Families will appreciate the highly regarded school district, with the community zoned for Ashton Elementary, Sarasota Middle and Riverview High School. With 2,526 square feet, a private backyard, expansive pool and entertaining area, and an excellent central Sarasota location, 5301 Anthony Lane offers the space and lifestyle today's buyers are looking for?all within easy reach of Sarasota's beaches, downtown, shopping and everyday conveniences.

Локация

Детали

Тип:
Residential
Парковка:
Нет данных
Год постройки:
2003
Лот:
0.26 Акров
Отопление:
Central / Electric
Цена/кв.фут:
$297
Охлаждение:
Central Air
HOA:
$365

Valuation

Our model vs. what's actually selling nearby.
Estimate
$634,950
$438K – $780K
Confidence Low
List vs. estimate
$115K above estimate
List $750,000 · +18.1%
Our model says this listing is priced above recent comparable activity. Room to negotiate.
Price per sq ft
$296
-7.8% vs. city median $322
Based on
34 MLS comparables
Median of recent comparable listings. Sold comps use closing price, active listings use list price.

Главное

Annual tax
$4,309
2025
HOA
$365/qtr
Pool
Heated
View
Pool, Trees/Woods
Garage
2 car garage
Furnished
Negotiable
Pets
Allowed
Больше фактов и особенностей
  • Напольное покрытие

    • Luxury Vinyl

    Отопление

    • Central

    • Electric

    Охлаждение

    • Central Air

    Бытовая техника

    • Built-In Oven

    • Cooktop

    • Dishwasher

    • Disposal

    • Dryer

    • Electric Water Heater

    • Microwave

    • Refrigerator

    • Washer

    Другие особенности интерьера

    • Ceiling Fan(s)

    • High Ceilings

    • Stone Counters

    • Walk-In Closet(s)

    • Window Treatments

    Спальни и ванные комнаты

    • Спальни: 3

    • Ванные: 1

    • Полные ванные комнаты: 2

  • Имущество

    • Этажи: Two

    • Частный Бассейн: Да

    • Особенности Экстерьера: Balcony / Garden / Private Yard

    Лот

    • Лот: 0.26 Акров

    Другая Информация о Недвижимости

    • Номер Земельного Участка: 0090020004

    • Зонирование: RSF2

  • Тип и стиль

    • Тип недвижимости: Residential

    • Подтип недвижимости: Single Family Residence

  • Общественное благосостояние

    • Cable Connected

    • Electricity Connected

    • Sewer Connected

    • Street Lights

    • Water Connected

  • Другая финансовая информация

    • HOA: $365

    • Частота HOA: Quarterly

    • Годовая сумма налога: $4,309

  • Детали источника

    • MLS ID: A4703896

    Другие факты

    • Строительные материалы: Stucco

    • Детали фундамента: Slab

    • Особенности камина: Decorative / Electric

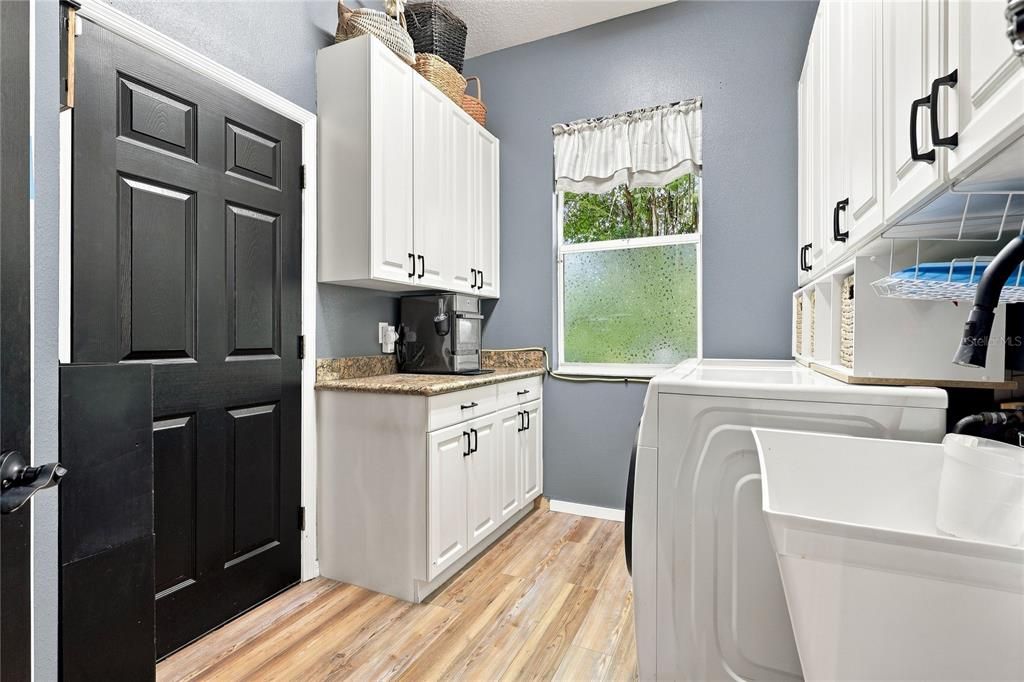
    • Особенности прачечной: Electric Dryer Hookup / Laundry Room / Washer Hookup

    • Особенности лота: Corner Lot / In County / Landscaped / Street Dead-End

    • Особенности двора и крыльца: Front Porch / Rear Porch / Screened

    • Особенности бассейна: Heated / In Ground / Screen Enclosure

    • Направленные лица: West

    • Архитектурный стиль: Custom / Traditional

    • Камин: Да

    • Мест в гараже: 2

    • Прикрепленный гараж: Да

    • Гараж: Да

    • Жилая площадь: 2526

    • Источник воды: Public

    • Название подразделения: ASHTON GLEN

Частный запрос
Поговорите со специалистом по этому объекту.
Планировки, HOA-документы, off-market сравнимые объекты, частный показ — одно сообщение напрямую локальному специалисту.

Ещё такие

На продажу
$549,900
Дом
3 спален · 2 ванн · 1,547 кв.фт.
SOUTH GATE, SARASOTA
2720 GOLDENROD STREET
Новое
На продажу
$549,750
Дом
4 спален · 2 ванн · 1,959 кв.фт.
SIESTA HEIGHTS, SARASOTA
2161 INNER CASS CIRCLE
Новое
На продажу
$549,000
Дом
4 спален · 3 ванн · 2,416 кв.фт.
COUNTRY MANOR, SARASOTA
4080 SOUTHERN MANOR COURT
Новое
На продажу
$795,000
Дом
4 спален · 2 ванн · 2,274 кв.фт.
LAKES ESTS 3, SARASOTA
4395 OAK VIEW DRIVE
Новое
На продажу
$675,000
Дом
3 спален · 2 ванн · 1,446 кв.фт.
SOUTH GATE, SARASOTA
2347 TANGERINE DRIVE
Новое
На продажу
$720,000
Дом
4 спален · 3 ванн · 2,749 кв.фт.
MARSHALL MANOR, SARASOTA
3733 MALEC CIRCLE
Новое
На продажу
$530,000
Дом
3 спален · 2 ванн · 1,842 кв.фт.
ASHTON POINTE, SARASOTA
5516 CARTAGENA DRIVE
Новое
На продажу
$895,000
Дом
3 спален · 2 ванн · 2,605 кв.фт.
PRESTANICA, SARASOTA
7765 CALLE FACIL

Рынок вокруг этого адреса

Актуальные данные по району.
Смотреть все

The multiple listing information is provided by the Stellar MLS from a copyrighted compilation of listings. The compilation of listings and each individual listing are ©2026-present Stellar MLS. All Rights Reserved. The information provided is for consumers' personal, noncommercial use and may not be used for any purpose other than to identify prospective properties consumers may be interested in purchasing. All properties are subject to prior sale or withdrawal. All information provided is deemed reliable but is not guaranteed accurate, and should be independently verified. Listing courtesy of: MICHAEL SAUNDERS & COMPANY