Sell Your Home
Get a free home valuation
Contact
Tell us about your needs
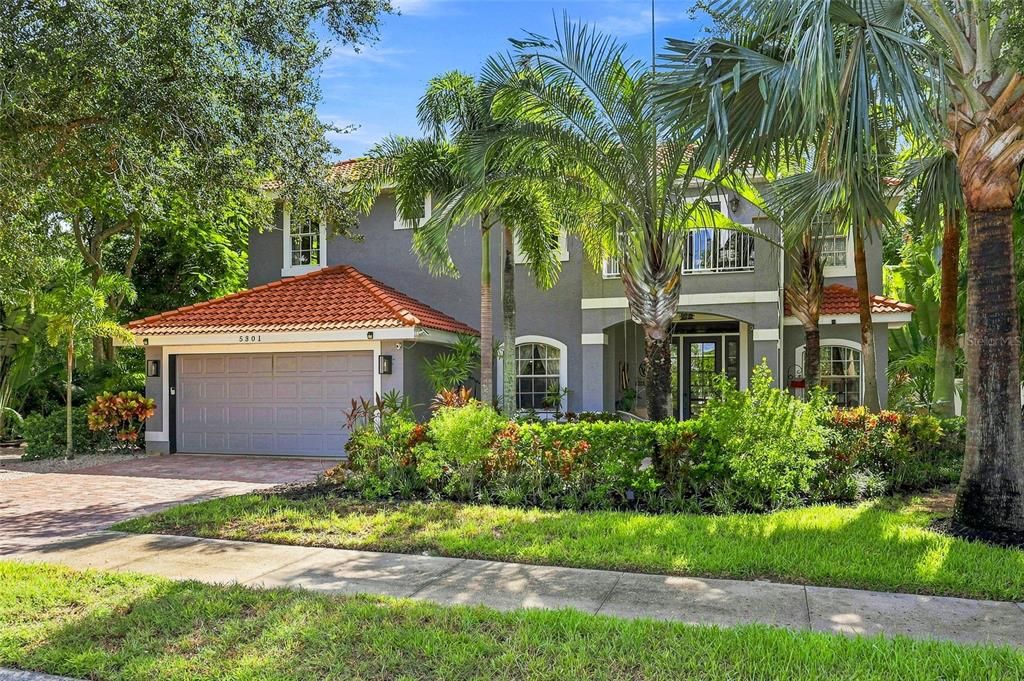
5301 ANTHONY LANE

House Active With Contract
$750,000

BTC: 9.36113382

ETH: 308.38815789

33 days
3 bds
2 ba
2,526 sqft

Overview

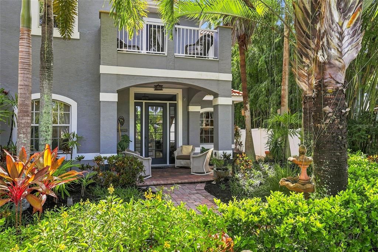
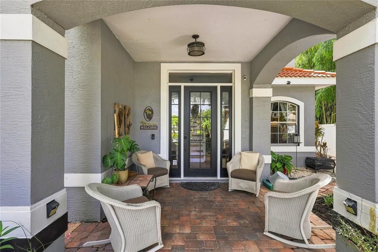
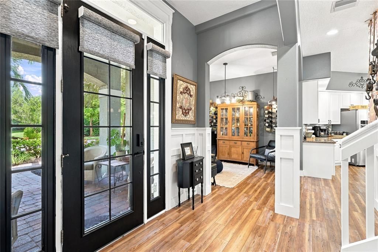
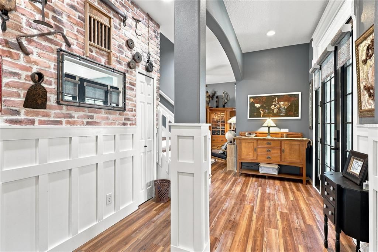
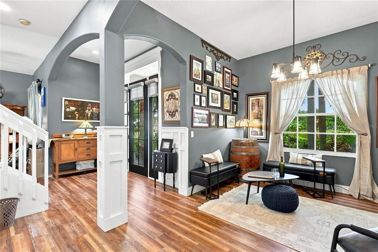
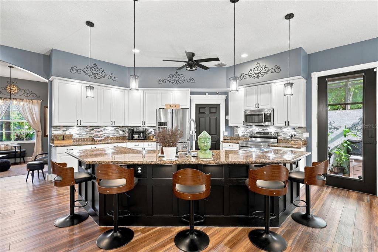
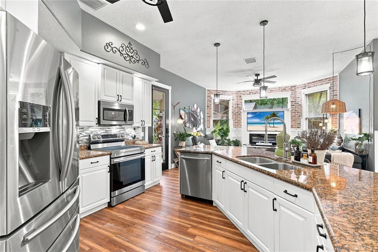
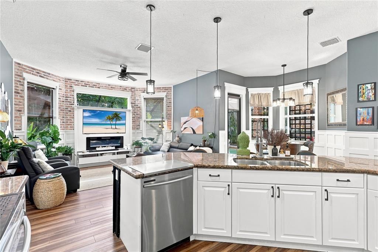
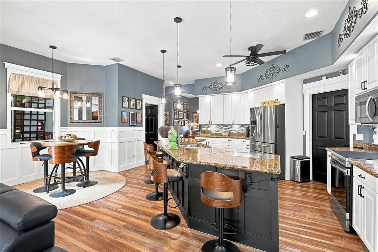
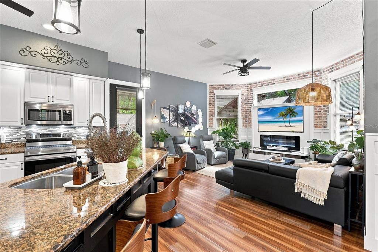
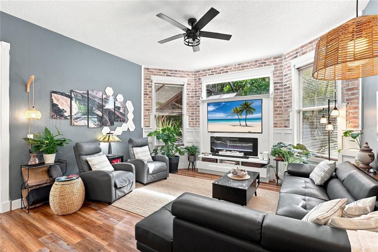
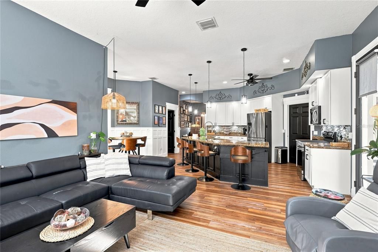
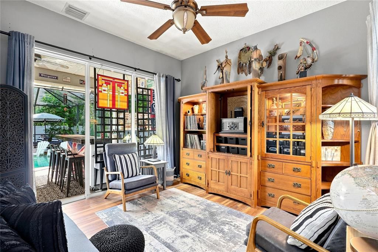
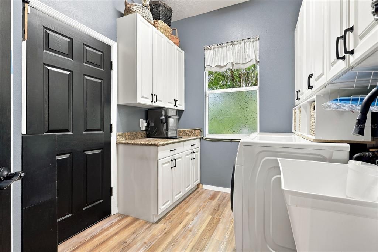
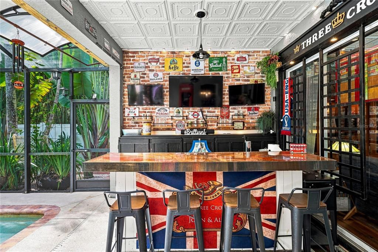
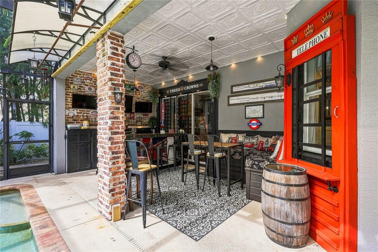
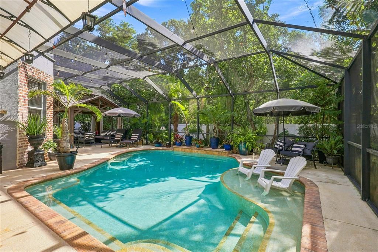
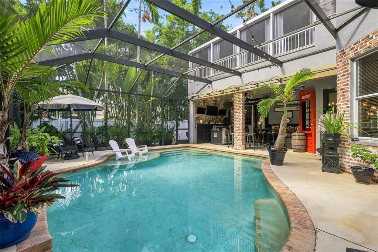
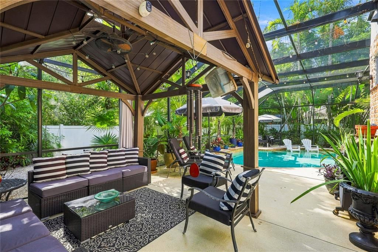
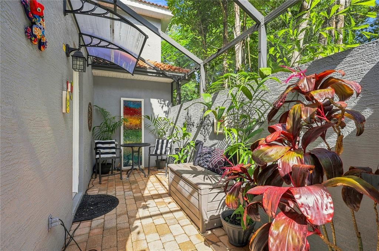
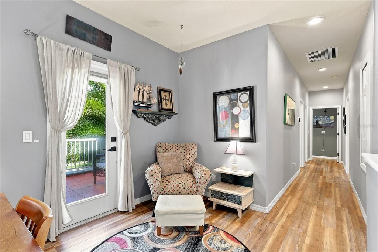
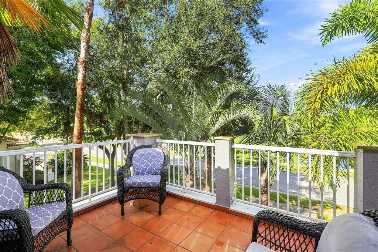
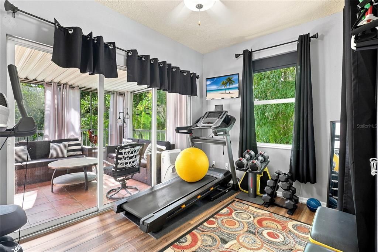
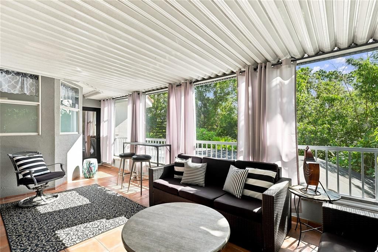
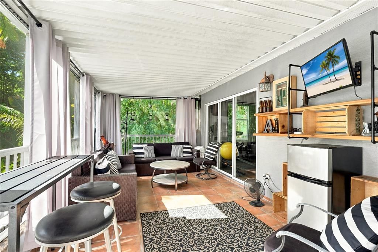
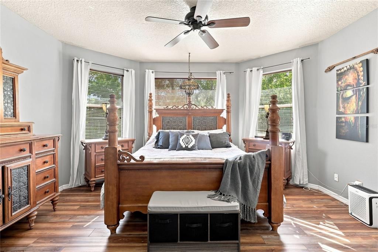
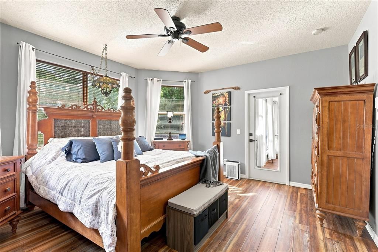
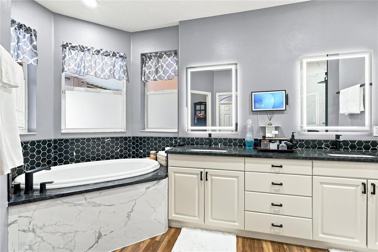
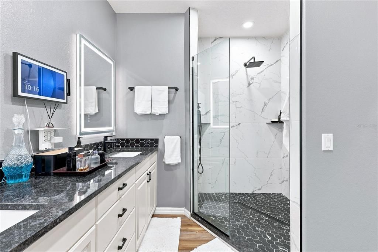
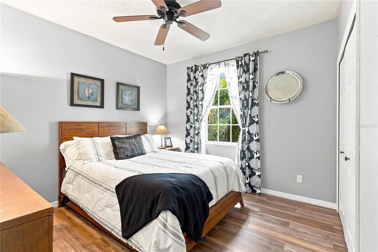
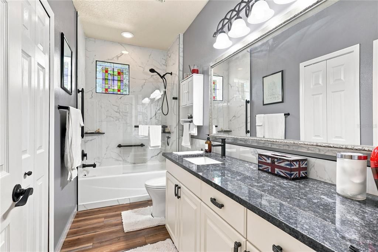
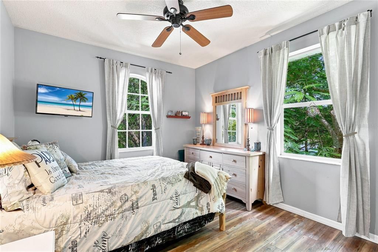
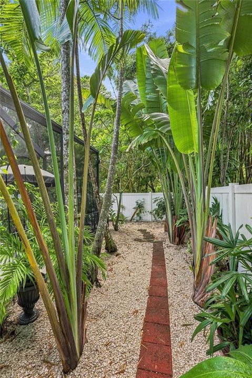
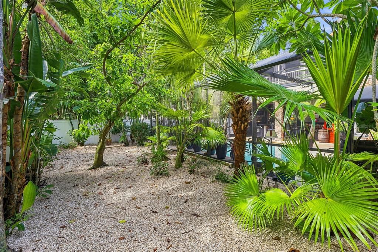
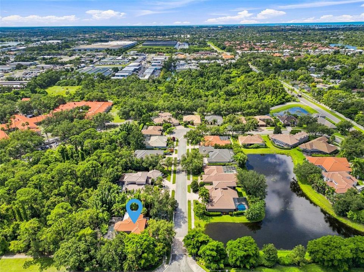
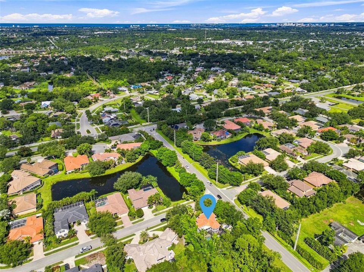
Under contract-accepting backup offers. LOCATION and LIFESTYLE! Discover 5301 Anthony Lane, a spacious pool home in Ashton Glen, a quiet enclave of just 47 homes in one of Sarasota's most convenient locations. Enjoy easy access to the popular Legacy Trail, offering miles of scenic walking and biking paths, along with a nearby playground for outdoor fun. Located in the highly regarded school district of Ashton Elementary, Sarasota Middle and Riverview High School, this home offers an appealing combination of location, space and lifestyle. Featuring 3 bedrooms, 2.5 bathrooms and 2,526 square feet of living space, the home offers a generous floor plan with comfortable gathering areas and flexibility for everyday living, entertaining or working from home. THE PRIVATE OUTDOOR LIVING SPACE IS A STANDOUT! An expansive pool deck, dedicated bar area and lush landscaping create your own backyard retreat. Whether hosting friends, enjoying family time by the pool or relaxing in the Florida sunshine, this inviting space is designed for year-round enjoyment. Recent improvements include UPDATED BATHROOMS, LVP FLOORING THROUGHOUT, NEW HOT WATER HEATER and NEWER POOL HEATER, offering added peace of mind and comfort. Ashton Glen's intimate setting and quiet streets provide a welcoming neighborhood atmosphere while keeping you close to shopping, restaurants, schools and everyday conveniences. Sarasota's beautiful Gulf beaches, vibrant downtown and recreational opportunities are all within easy reach. With its desirable school district, proximity to the Legacy Trail, private pool and spacious layout, 5301 Anthony Lane offers an exceptional opportunity to enjoy the Sarasota lifestyle.

Location

Details

Type:
Residential
Parking:
No Data
Year Built:
2003
Lot:
0.26 Acres
Heating:
Central / Electric
Price/sqft:
$297
Cooling:
Central Air
HOA:
$365

Valuation

Our model vs. what's actually selling nearby.
Estimate
$699,000
$540K – $797K
Confidence Low
List vs. estimate
$51K above estimate
List $750,000 · +7.3%
Our model says this listing is priced above recent comparable activity. Room to negotiate.
Price per sq ft
$296
-7.2% vs. city median $319
Based on
15 MLS comparables
Median of recent comparable listings. Sold comps use closing price, active listings use list price.

Highlights

Annual tax
$4,309
2025
HOA
$365/qtr
Pool
Heated
View
Pool, Trees/Woods
Garage
2 car garage
Furnished
Negotiable
Pets
Allowed
All facts and features
  • Flooring

    • Luxury Vinyl

    Heating

    • Central

    • Electric

    Cooling

    • Central Air

    Appliances

    • Built-In Oven

    • Cooktop

    • Dishwasher

    • Disposal

    • Dryer

    • Electric Water Heater

    • Microwave

    • Refrigerator

    • Washer

    Other interior features

    • Ceiling Fan(s)

    • High Ceilings

    • Stone Counters

    • Walk-In Closet(s)

    • Window Treatments

    Bedrooms and bathrooms

    • Bedrooms: 3

    • Bathrooms: 1

    • Full bathrooms: 2

  • Property

    • Levels: Two

    • Pool Private: Yes

    • Exterior Features: Balcony / Garden / Private Yard

    Lot

    • Lot: 0.26 Acres

    Other Property Information

    • Parcel Number: 0090020004

    • Zoning: RSF2

  • Type and style

    • Property Type: Residential

    • Property Sub Type: Single Family Residence

  • Utility

    • Cable Connected

    • Electricity Connected

    • Sewer Connected

    • Street Lights

    • Water Connected

  • Other financial information

    • HOA: $365

    • HOA Frequency: Quarterly

    • Annual tax amount: $4,309

  • Source details

    • MLS ID: A4703896

    Other facts

    • Construction Materials: Stucco

    • Foundation Details: Slab

    • Fireplace Features: Decorative / Electric

    • Laundry Features: Electric Dryer Hookup / Laundry Room / Washer Hookup

    • Lot Features: Corner Lot / In County / Landscaped / Street Dead-End

    • Patio And Porch Features: Front Porch / Rear Porch / Screened

    • Pool Features: Heated / In Ground / Screen Enclosure

    • Direction Faces: West

    • Architectural Style: Custom / Traditional

    • Fireplace: Yes

    • Garage Spaces: 2

    • Attached Garage: Yes

    • Garage: Yes

    • Living Area: 2526

    • Water Source: Public

    • Subdivision Name: ASHTON GLEN

Private inquiry
Talk to the advisor on this listing.
Floor plans, HOA docs, off-market comparables, scheduling a private showing — one message, direct to the local specialist.

More like this

Active With Contract
$931,000
Condo/Co-op
2 bds · 2 ba · 1,431 sqft
SARASOTA BATH AND RACQUET CLUB, A CONDOMINIUM, SARASOTA
2170 ROBINHOOD STREET UNIT A2-204
New
Active With Contract
$675,000
House
3 bds · 2 ba · 1,441 sqft
SOUTH GATE LOT 8 BLK11 SOUTH GATE UNTI 2, SARASOTA
3402 S SCHOOL AVENUE
New
Active With Contract
$689,000
House
3 bds · 2 ba · 2,528 sqft
CENTER GATE ESTATES PH 01B, SARASOTA
5331 DOMINICA CIRCLE
New
Active With Contract
$549,000
House
4 bds · 3 ba · 2,416 sqft
COUNTRY MANOR, SARASOTA
4080 SOUTHERN MANOR COURT
New
Active With Contract
$699,000
House
3 bds · 2 ba · 2,016 sqft
TURTLE ROCK PRCL G, SARASOTA
8319 NICE WAY
New
Active With Contract
$825,000
House
4 bds · 3 ba · 2,364 sqft
VILLAGE GREEN CLUB ESTATES, SARASOTA
3620 PEMBROOK DR
New
Active With Contract
$674,900
House
3 bds · 3 ba · 2,403 sqft
COUNTRY CLUB OF SARASOTA THE, SARASOTA
3708 TORREY PINES WAY
New
Active With Contract
$625,000
House
3 bds · 2 ba · 2,579 sqft
COUNTRY CLUB OF SARASOTA THE, SARASOTA
3659 TORREY PINES BOULEVARD

Market around this address

Live counts in the same area.
View all

The multiple listing information is provided by the Stellar MLS from a copyrighted compilation of listings. The compilation of listings and each individual listing are ©2026-present Stellar MLS. All Rights Reserved. The information provided is for consumers' personal, noncommercial use and may not be used for any purpose other than to identify prospective properties consumers may be interested in purchasing. All properties are subject to prior sale or withdrawal. All information provided is deemed reliable but is not guaranteed accurate, and should be independently verified. Listing courtesy of: MICHAEL SAUNDERS & COMPANY