Vender tu casa
Valoración gratuita de tu hogar
Contacto
Cuéntenos sobre sus necesidades
3402 S SCHOOL AVENUE

Casa En Venta
$675,000

BTC: 8.11883570

ETH: 254.71698113

2 días
3 camas
2 baños
1,441 sqft

Visión general

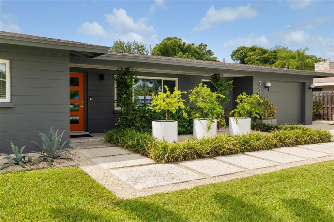
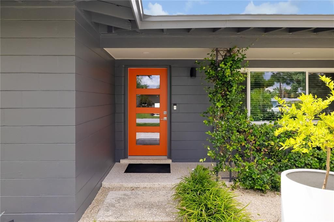
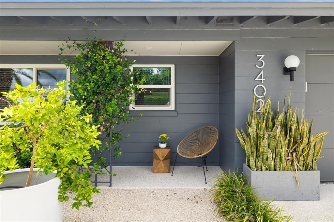
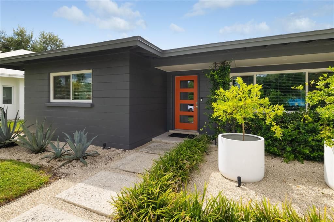
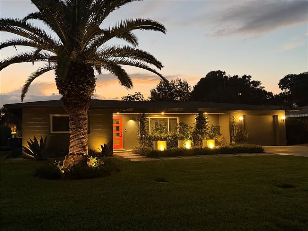
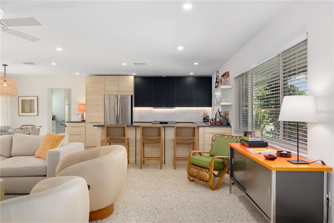
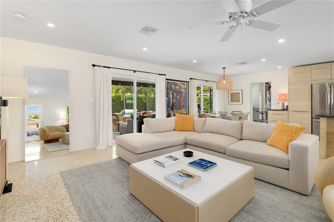
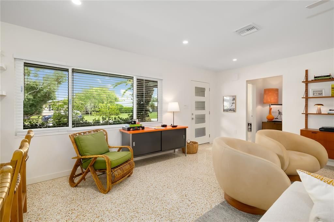
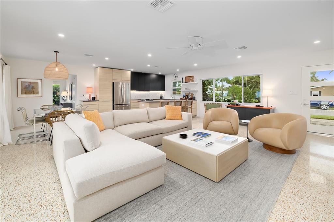
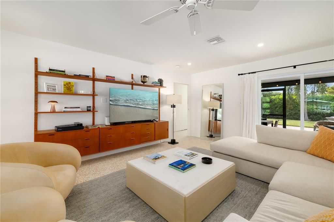
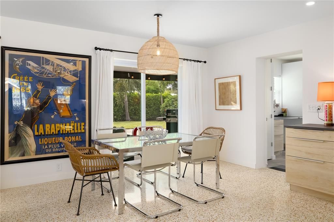
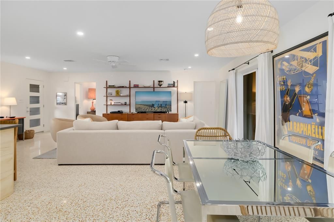
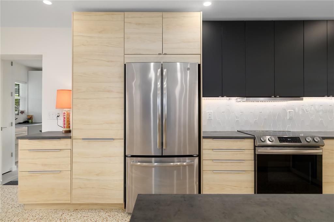
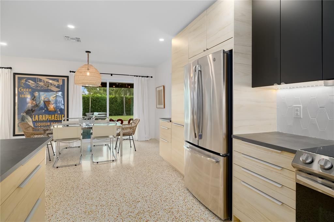
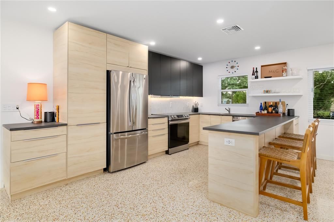
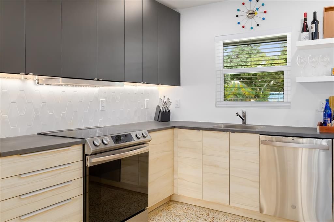
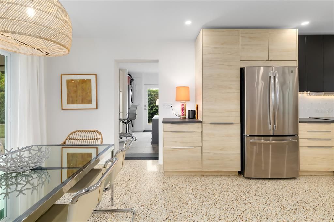
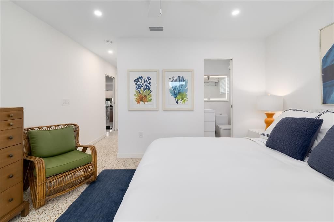
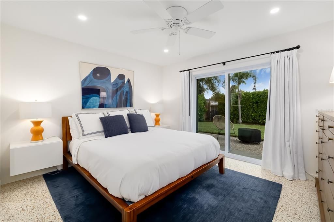
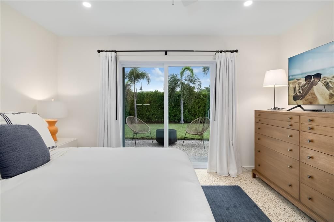
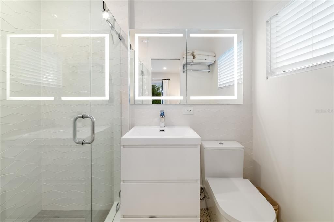
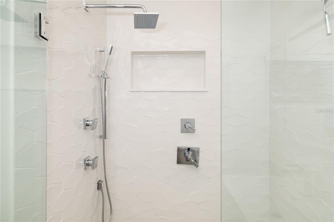
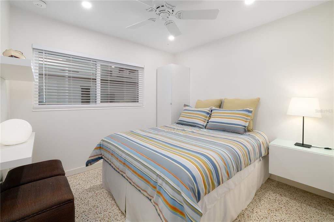
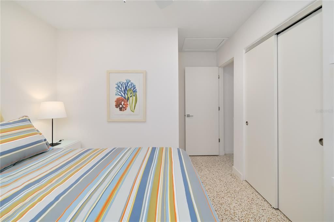
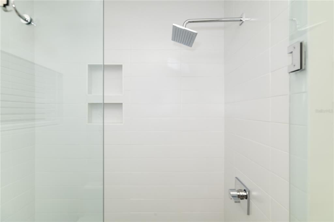
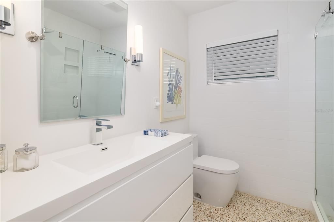
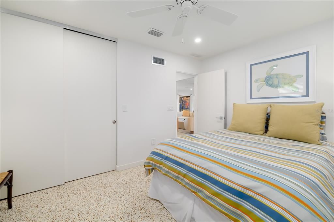
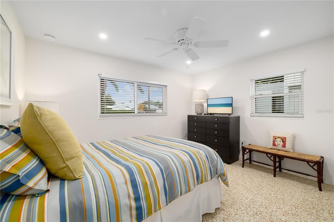
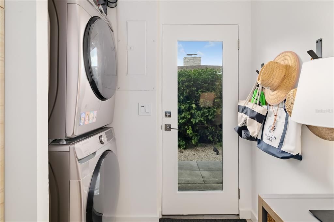
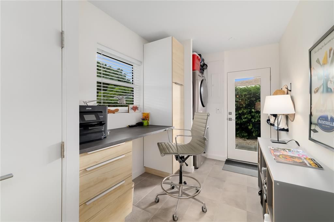
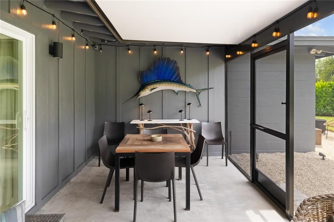
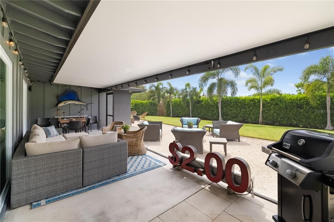
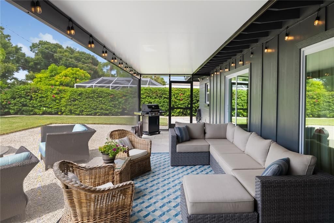
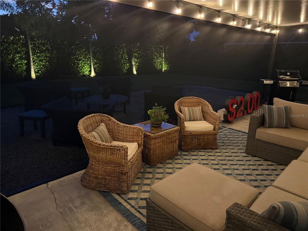
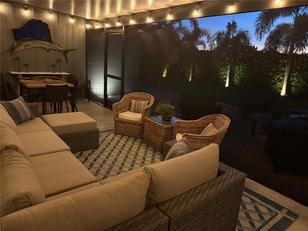
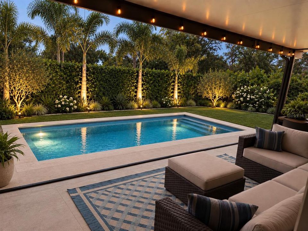
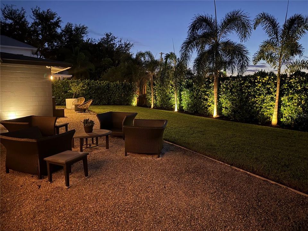
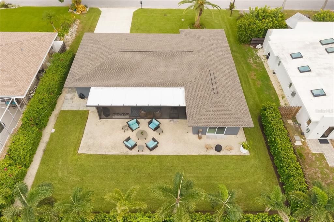
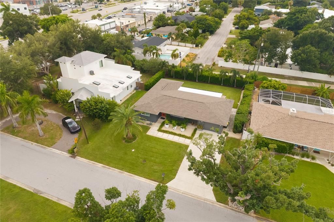
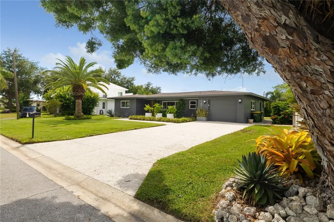
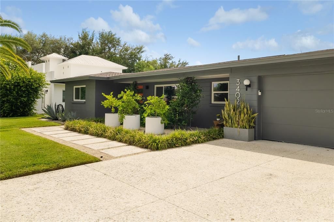
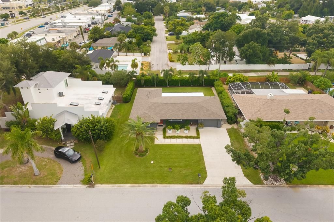
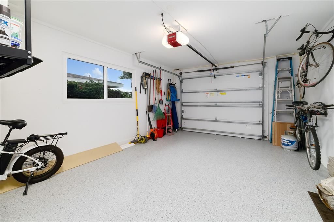
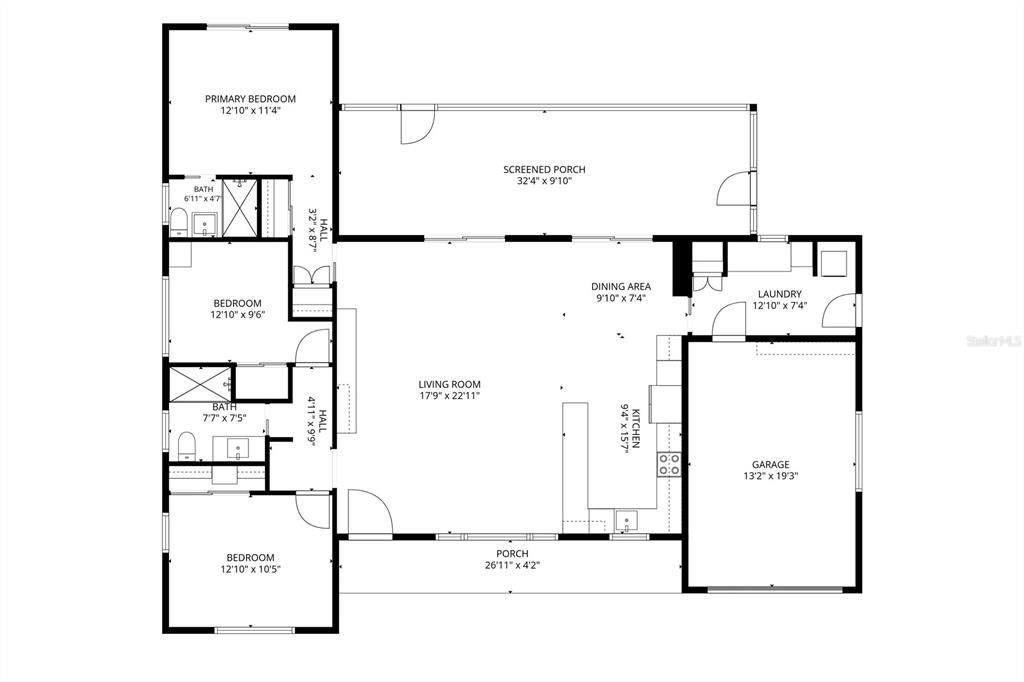
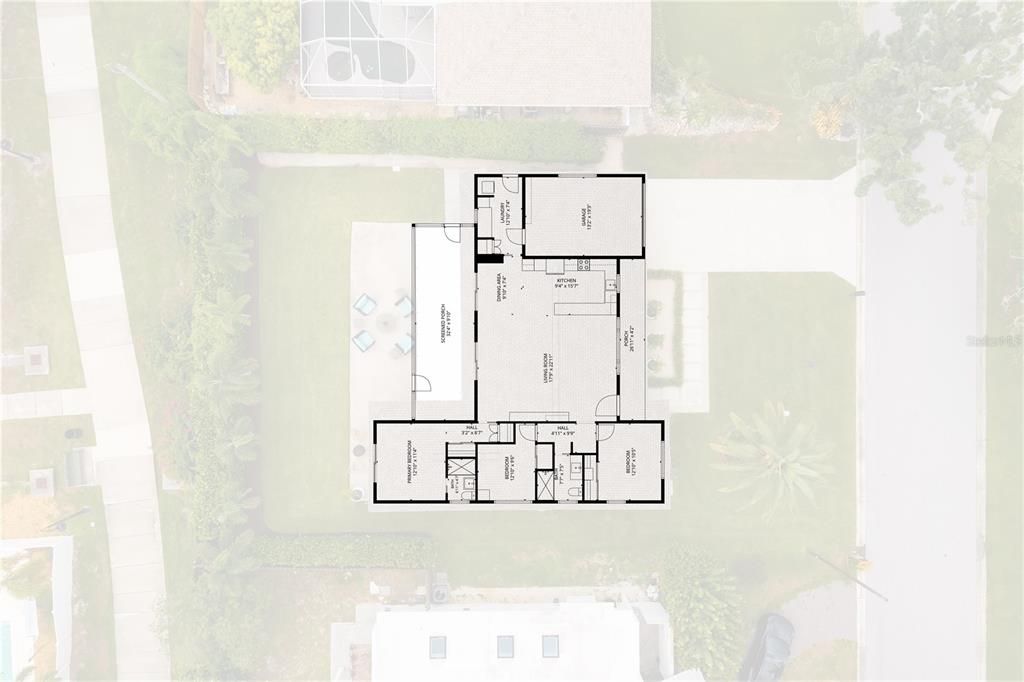
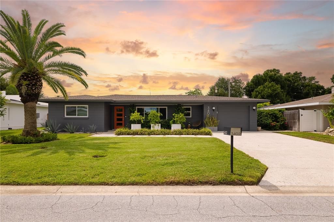
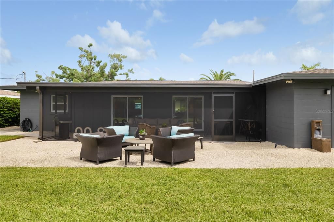
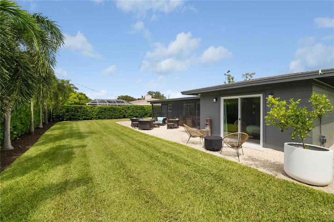
Virtually Staged. MID-CENTURY STYLE. MODERN LUXURY. AN EXCEPTIONAL SOUTHGATE ADDRESS. One of Southgate's original model homes, this stylish mid-century residence has been thoughtfully redesigned and reconfigured, preserving its architectural character while introducing sophisticated contemporary finishes and effortless indoor-outdoor living. The wide-open great room showcases beautifully restored original terrazzo floors, complemented by smooth Level 5 walls and ceilings. A stylishly updated kitchen, beautifully renovated baths and a thoughtfully designed floor plan offer a compact yet luxurious primary suite, privately separated from the guest suite and third bedroom. Extensive improvements include a brand-new 2026 roof and PGT impact windows, fresh exterior paint and a beautifully resurfaced garage floor. The newly rebuilt screened porch features an insulated roof and expansive,unobstructed screening overlooking the lush backyard. And the pool? It's already designed, permitted and ready to go! Sparkling Kleen Pools has prepared a custom pool plan, with the permit paid for and transferable. The quoted construction cost is just $52,419. Call for specifics. The outdoor setting is sensational, with lush tropical landscaping, dramatic nighttime illumination of the palms and beautifully lit potted lime trees. The result is a private, resort-inspired retreat equally suited to quiet evenings and entertaining. The location completes the picture. Just minutes from Southside Village, Siesta Key and its celebrated beaches, and an easy drive to downtown Sarasota's Main Street, the home is also close to the planned transformation of the former Southgate Mall into a mixed-use lifestyle destination.
Ubicación

Detalles

Tipo:
Residential
Estacionamiento:
Sin datos
Año de construcción:
1955
Lote:
0.18 Hectáreas
Calefacción:
Central
precio por sq. medidor:
$468
Enfriamiento:
Central Air
HOA:
Sin datos

Valuation

Our model vs. what's actually selling nearby.
Estimate
$344,000
$266K – $620K
Confidence Low
List vs. estimate
$331K above estimate
List $675,000 · +96.2%
Our model says this listing is priced above recent comparable activity. Room to negotiate.
Price per sq ft
$468
+50.4% vs. city median $311
Based on
17 MLS comparables
Median of recent comparable listings. Sold comps use closing price, active listings use list price.

Destacados

Annual tax
$4,974
2025
View
Garden
Garage
1 car garage
Furnished
Negotiable
Pets
Allowed
Más hechos y características
  • Piso

    • Terrazzo

    Calefacción

    • Central

    Enfriamiento

    • Central Air

    Accesorios

    • Dishwasher

    • Dryer

    • Electric Water Heater

    • Microwave

    • Refrigerator

    • Washer

    Otras características interiores

    • Built-in Features

    • Ceiling Fan(s)

    • Living Room/Dining Room Combo

    • Primary Bedroom Main Floor

    • Split Bedroom

    • Window Treatments

    Dormitorios y baños

    • Dormitorios: 3

    • Baños completos: 2

  • Propiedad

    • Pisos: One

    • Características Exteriores: Fire Pit / Lighting / Private Yard / Sliding Doors

    Lote

    • Lote: 0.18 Hectáreas

    Otra Información de Propiedad

    • Número de Parcela: 0057060070

    • Zonificación: RSF3

  • Tipo y estilo

    • Tipo de propiedad: Residential

    • Subtipo de propiedad: Single Family Residence

  • Utilidad

    • Cable Connected

    • Electricity Connected

    • Water Connected

  • Otra información financiera

    • Importe anual de impuestos: $4,975

  • Detalles de la fuente

    • MLS ID: A4707351

    Otros hechos

    • Materiales de construcción: Block

    • Detalles de la fundación: Slab

    • Características de lavandería: Electric Dryer Hookup / Washer Hookup

    • Características del lote: Cleared / City Lot / Landscaped / Sloped

    • Características de la ventana: Window Treatments

    • Caras de dirección: East

    • Estilo arquitectónico: Mid-Century Modern

    • Espacios de garaje: 1

    • Garaje adjunto: Si

    • Garaje: Si

    • Salón: 1441

    • Fuente de agua: Public

    • Tamaño de la parcela: 80 x 100

    • Nombre de subdivisión: SOUTH GATE LOT 8 BLK11 SOUTH GATE UNTI 2

Consulta privada
Habla con el asesor de este inmueble.
Planos, documentos del HOA, comparables off-market, agendar una visita privada — un solo mensaje directo al especialista local.

Más como esta

En Venta
$699,900
Condo / Coop
2 camas · 2 baños · 1,706 sqft
PHILLIPPI LANDINGS, SARASOTA
5531 CANNES CIRCLE UNIT 403
En Venta
$479,999
2 camas · 2 baños · 1,012 sqft
WHITE SANDS VILLAGE, SARASOTA
5673 MIDNIGHT PASS ROAD UNIT 202
En Venta
$749,900
Casa
4 camas · 3 baños · 1,802 sqft
SINGLETARYS SUB, SARASOTA
2499 HILLVIEW STREET
Nuevo
En Venta
$650,000
Casa
3 camas · 3 baños · 1,953 sqft
SOUTH GATE UNIT 27, SARASOTA
3012 HYDE PARK STREET
Nuevo
En Venta
$683,000
Casa
4 camas · 3 baños · 2,197 sqft
THE OAKS AT WOODLAND PARK PH 2, SARASOTA
743 STONECREST DRIVE
Nuevo
En Venta
$725,000
Casa
3 camas · 2 baños · 1,637 sqft
PAVER PARK ESTATES, SARASOTA
2553 E PAULSTAN COURT
Nuevo
En Venta
$475,000
Casa
3 camas · 2 baños · 1,896 sqft
FRST LAKES COUNTRY CLUB ESTATES, SARASOTA
2243 BROOKHAVEN DRIVE
Nuevo
En Venta
$595,000
Casa
3 camas · 2 baños · 1,890 sqft
RIVERWOOD PINES, SARASOTA
2339 RIVERWOOD PINES DRIVE

Mercado cerca de esta dirección

Conteos en vivo en la misma zona.
Ver todo

The multiple listing information is provided by the Stellar MLS from a copyrighted compilation of listings. The compilation of listings and each individual listing are ©2026-present Stellar MLS. All Rights Reserved. The information provided is for consumers' personal, noncommercial use and may not be used for any purpose other than to identify prospective properties consumers may be interested in purchasing. All properties are subject to prior sale or withdrawal. All information provided is deemed reliable but is not guaranteed accurate, and should be independently verified. Listing courtesy of: MICHAEL SAUNDERS & COMPANY