Sell Your Home
Get a free home valuation
Contact
Tell us about your needs
417 GREENRIDGE COURT

House
$799,999

BTC: 9.62231176

ETH: 301.88641509

New
4 bds
3 ba
3,458 sqft

Overview

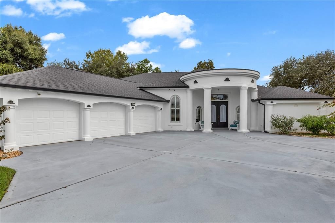
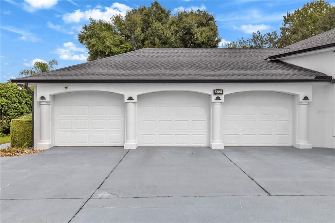
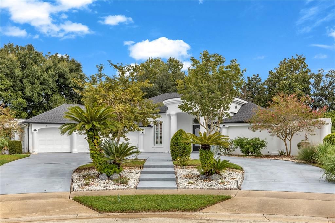
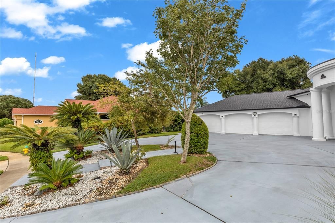
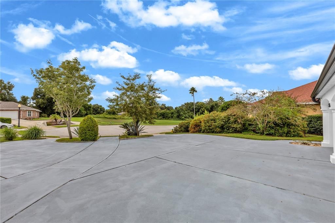
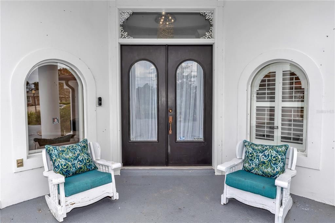
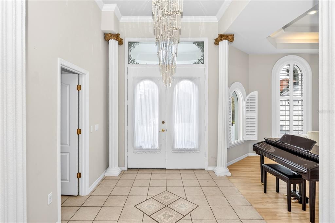
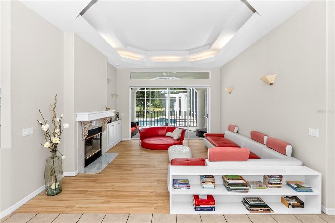
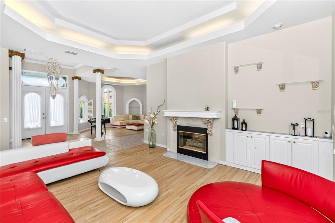
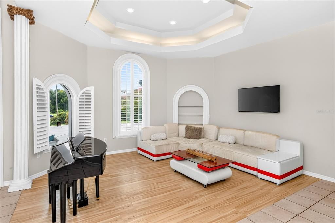
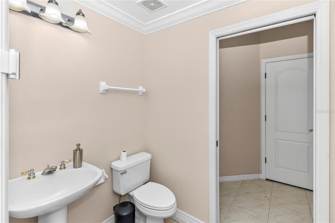
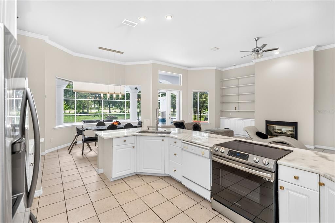
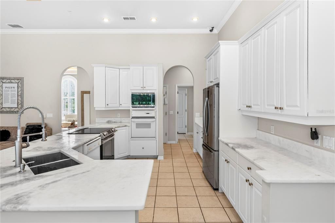
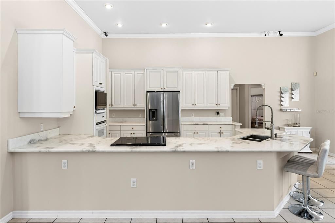
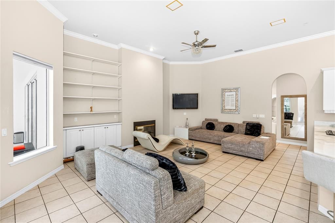
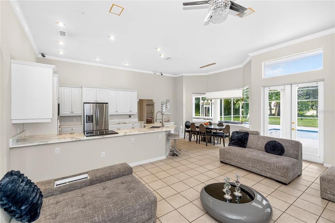
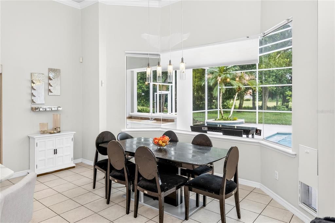
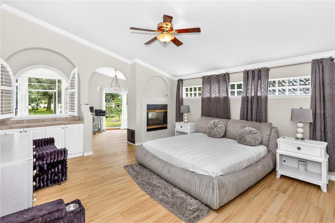
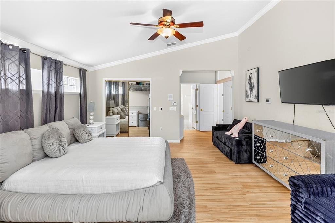
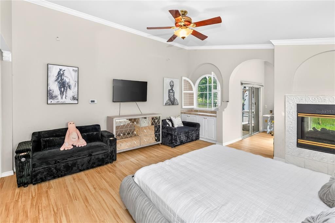
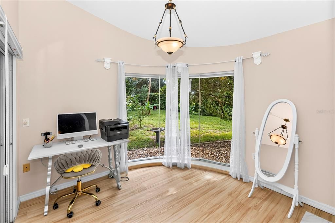
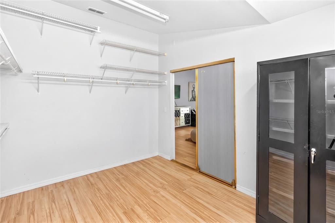
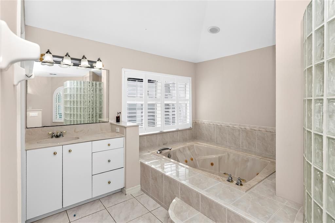
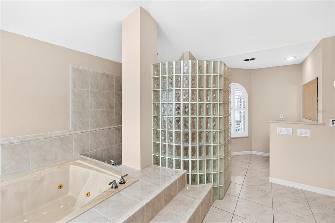
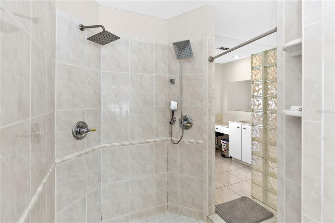
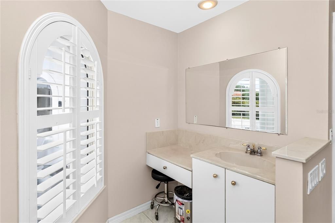
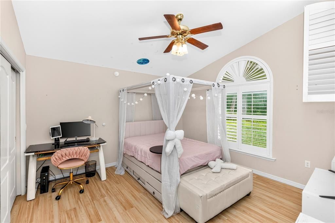
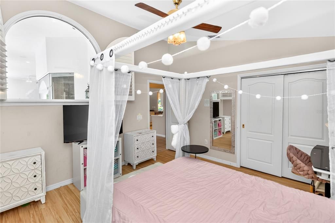
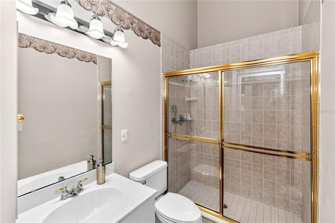
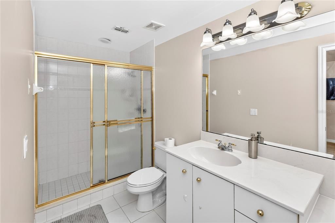
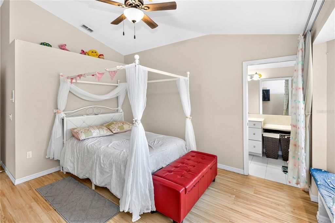
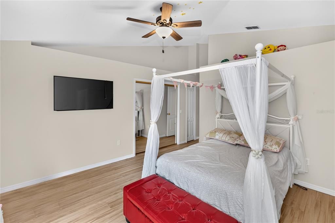
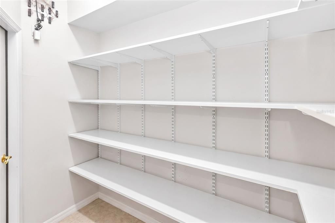
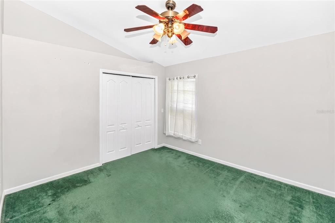
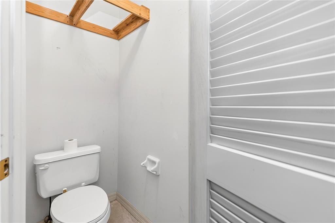
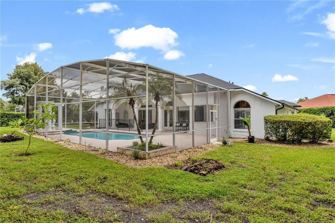
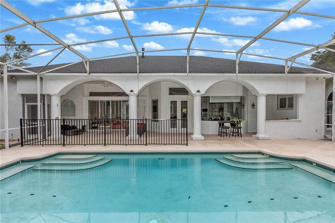
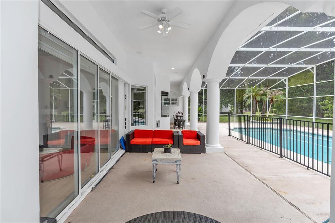
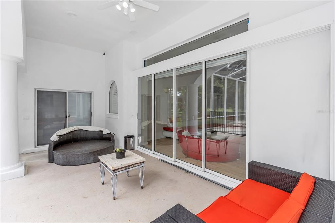
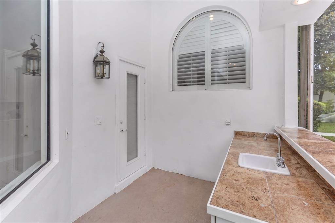
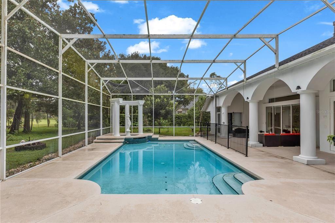
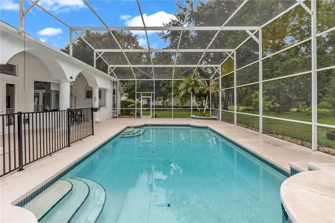
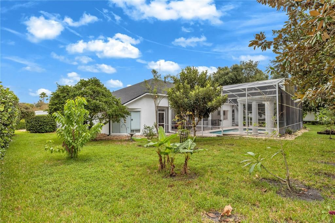
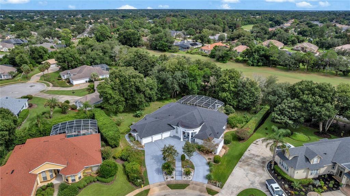
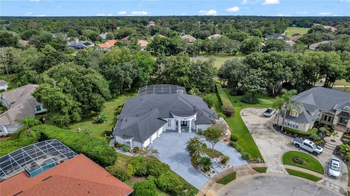
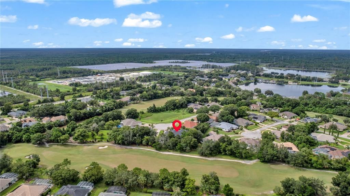
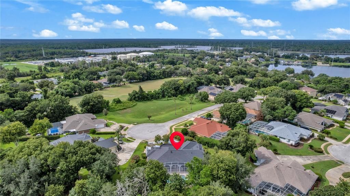
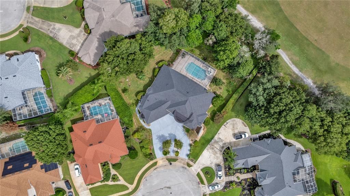
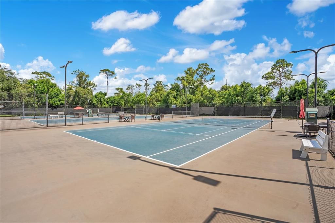
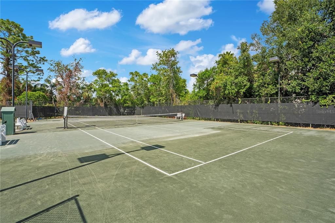
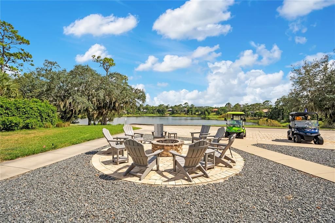
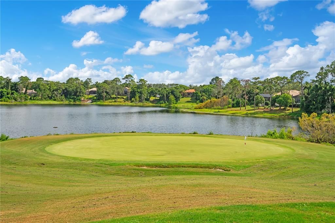
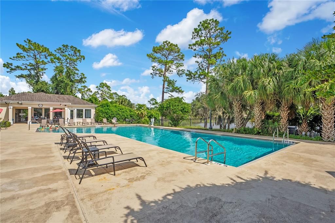
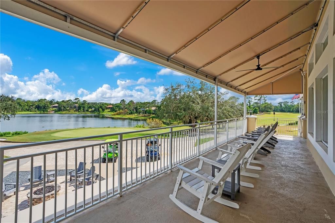
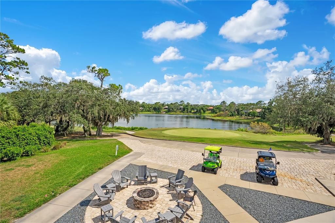
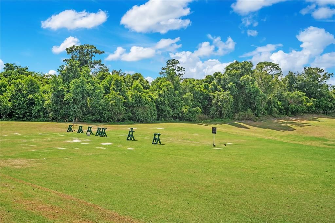
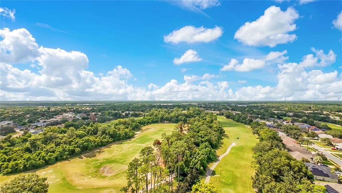
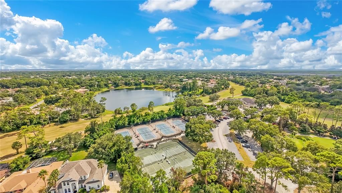
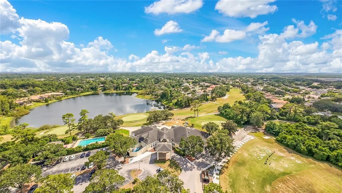
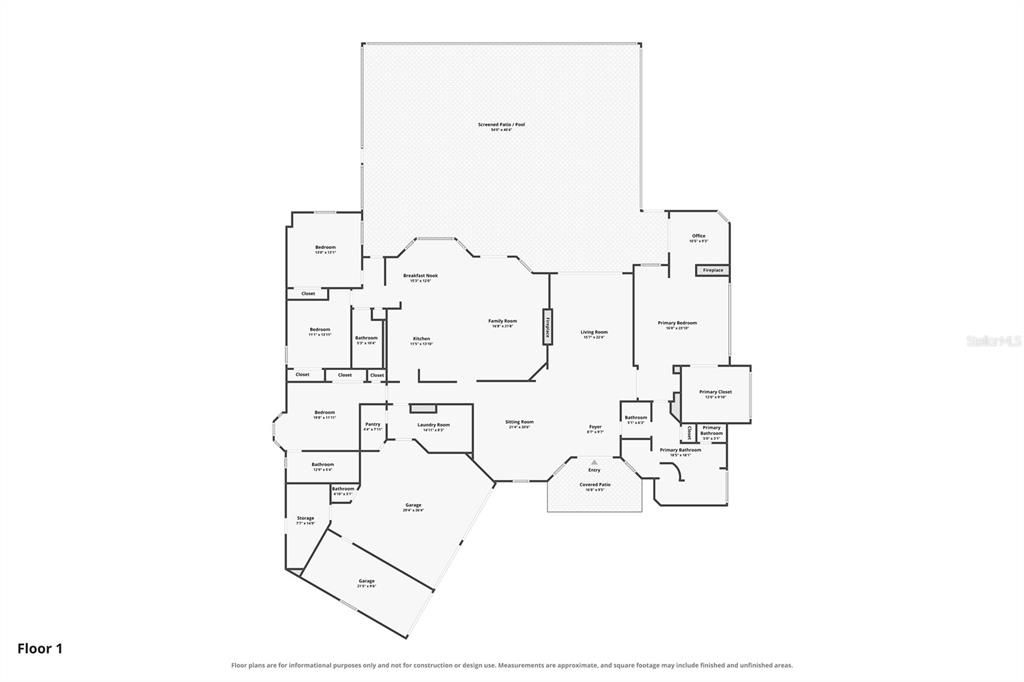
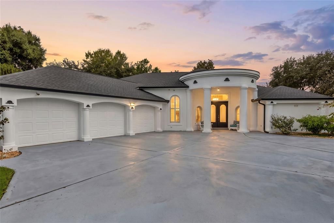
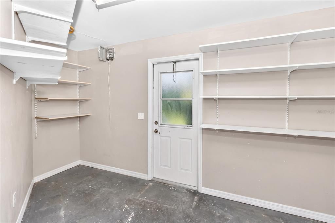
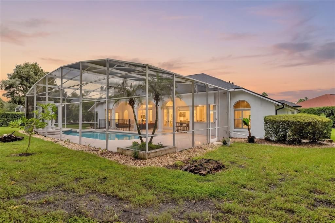
Welcome to one of DeBary's most desirable addresses! This golf-front estate sits on the 3rd fairway of DeBary Golf & Country Club, on a huge 0.53-acre lot at the end of a quiet cul-de-sac. Living here means more than owning a beautiful home; it's stepping into the DeBary Golf & Country Club lifestyle, with the course right outside your window and membership options available for golf, dining, and social amenities at the club whenever you're ready to join in. This 4-bedroom, 3-full/2-half-bath estate offers space, structure, and a setting that's hard to find twice. Behind the double front doors and a private courtyard fountain, a thoughtful 3-way split floor plan unfolds with soaring lighted cove ceilings, dual two-sided fireplaces, plantation shutters and architectural detail throughout. The gourmet kitchen is built for a serious cook, gas range, double ovens, a walk-in pantry with direct garage access, and a bay-window breakfast nook overlooking the screened pool and fairway beyond. The primary suite is a retreat of its own: a two-way fireplace, a jetted soaking tub framed by mitered glass, a glass-block shower, dual vanities, a private powder room, and a bonus flex space perfect for a home office or sitting room. Outside, the 16x32 screened pool and outdoor kitchen make year-round entertaining easy, all backing to green fairway views. A 3-car garage with its own half bath and storage room completes the package. Recent updates offer real peace of mind: new roof (2024), two new A/C systems (2025–2026), and two new water heaters (2025). The layout, systems, and setting are all in place — this is a rare chance to bring your vision and update the finishes to match a home, and a lifestyle, this well-positioned. Schedule your private tour today! This home may be under audio and/or visual surveillance.
Location

Florida • DEBARY • 32713 • House •

Details

Type:
Residential
Parking:
Circular Driveway
Year Built:
1995
Lot:
0.53 Acres
Heating:
Central
Price/sqft:
$231
Cooling:
Central Air
HOA:
$500

Highlights

Annual tax
$5,084
2025
HOA
$500/6mo
Pool
Screen Enclosure
View
Golf Course
Garage
3 car garage
Pets
Allowed
All facts and features
  • Flooring

    • Luxury Vinyl

    • Tile

    Heating

    • Central

    Cooling

    • Central Air

    Appliances

    • Built-In Oven

    • Cooktop

    • Dishwasher

    • Dryer

    • Microwave

    • Refrigerator

    • Washer

    Other interior features

    • Crown Molding

    • High Ceilings

    • Kitchen/Family Room Combo

    • Primary Bedroom Main Floor

    • Split Bedroom

    • Stone Counters

    • Tray Ceiling(s)

    • Walk-In Closet(s)

    Bedrooms and bathrooms

    • Bedrooms: 4

    • Bathrooms: 2

    • Full bathrooms: 3

  • Parking

    • Circular Driveway

    Property

    • Levels: One

    • Pool Private: Yes

    • Exterior Features: Outdoor Kitchen / Outdoor Shower / Rain Gutters / Sidewalk / Sliding Doors

    Lot

    • Lot: 0.53 Acres

    Other Property Information

    • Parcel Number: 802101000250

    • Zoning: X

  • Type and style

    • Property Type: Residential

    • Property Sub Type: Single Family Residence

  • Utility

    • Electricity Connected

    • Public

  • Other financial information

    • HOA: $500

    • HOA Frequency: Semi-Annually

    • Annual tax amount: $5,084

  • Source details

    • MLS ID: V4951330

    Other facts

    • Construction Materials: Block / Stucco

    • Foundation Details: Slab

    • Fireplace Features: Gas

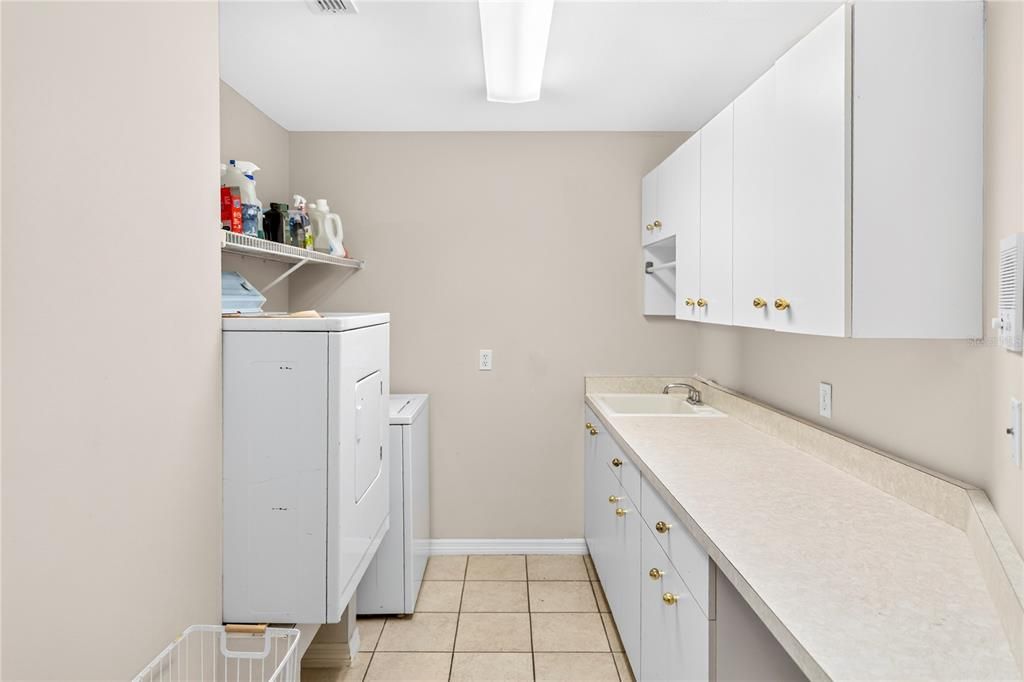
    • Laundry Features: Inside / Laundry Room

    • Lot Features: Cul-De-Sac / On Golf Course / Oversized Lot

    • Patio And Porch Features: Enclosed / Rear Porch / Screened

    • Pool Features: Screen Enclosure

    • Window Features: Blinds / Shutters

    • Direction Faces: East

    • Fireplace: Yes

    • Garage Spaces: 3

    • Attached Garage: Yes

    • Garage: Yes

    • Living Area: 3458

    • Water Source: Public

    • Lot Size Dimensions: 83 x 279

    • Subdivision Name: DEBARY PLANTATION UN 09B

Private inquiry
Talk to the advisor on this listing.
Floor plans, HOA docs, off-market comparables, scheduling a private showing — one message, direct to the local specialist.

More like this

$765,000
House
4 bds · 3 ba · 2,996 sqft
DEBARY PLANTATION UNIT 16A-3, DEBARY
181 HAWKCREST COURT

Market around this address

Live counts in the same area.
View all

The multiple listing information is provided by the Stellar MLS from a copyrighted compilation of listings. The compilation of listings and each individual listing are ©2026-present Stellar MLS. All Rights Reserved. The information provided is for consumers' personal, noncommercial use and may not be used for any purpose other than to identify prospective properties consumers may be interested in purchasing. All properties are subject to prior sale or withdrawal. All information provided is deemed reliable but is not guaranteed accurate, and should be independently verified. Listing courtesy of: LIVELY REAL ESTATE